Offering space to grow and room to relax, this expansive five-bedroom home provides endless potential for buyers who seek flexibility, featuring a versatile layout that incorporates intelligent zoning and generous dimensions.
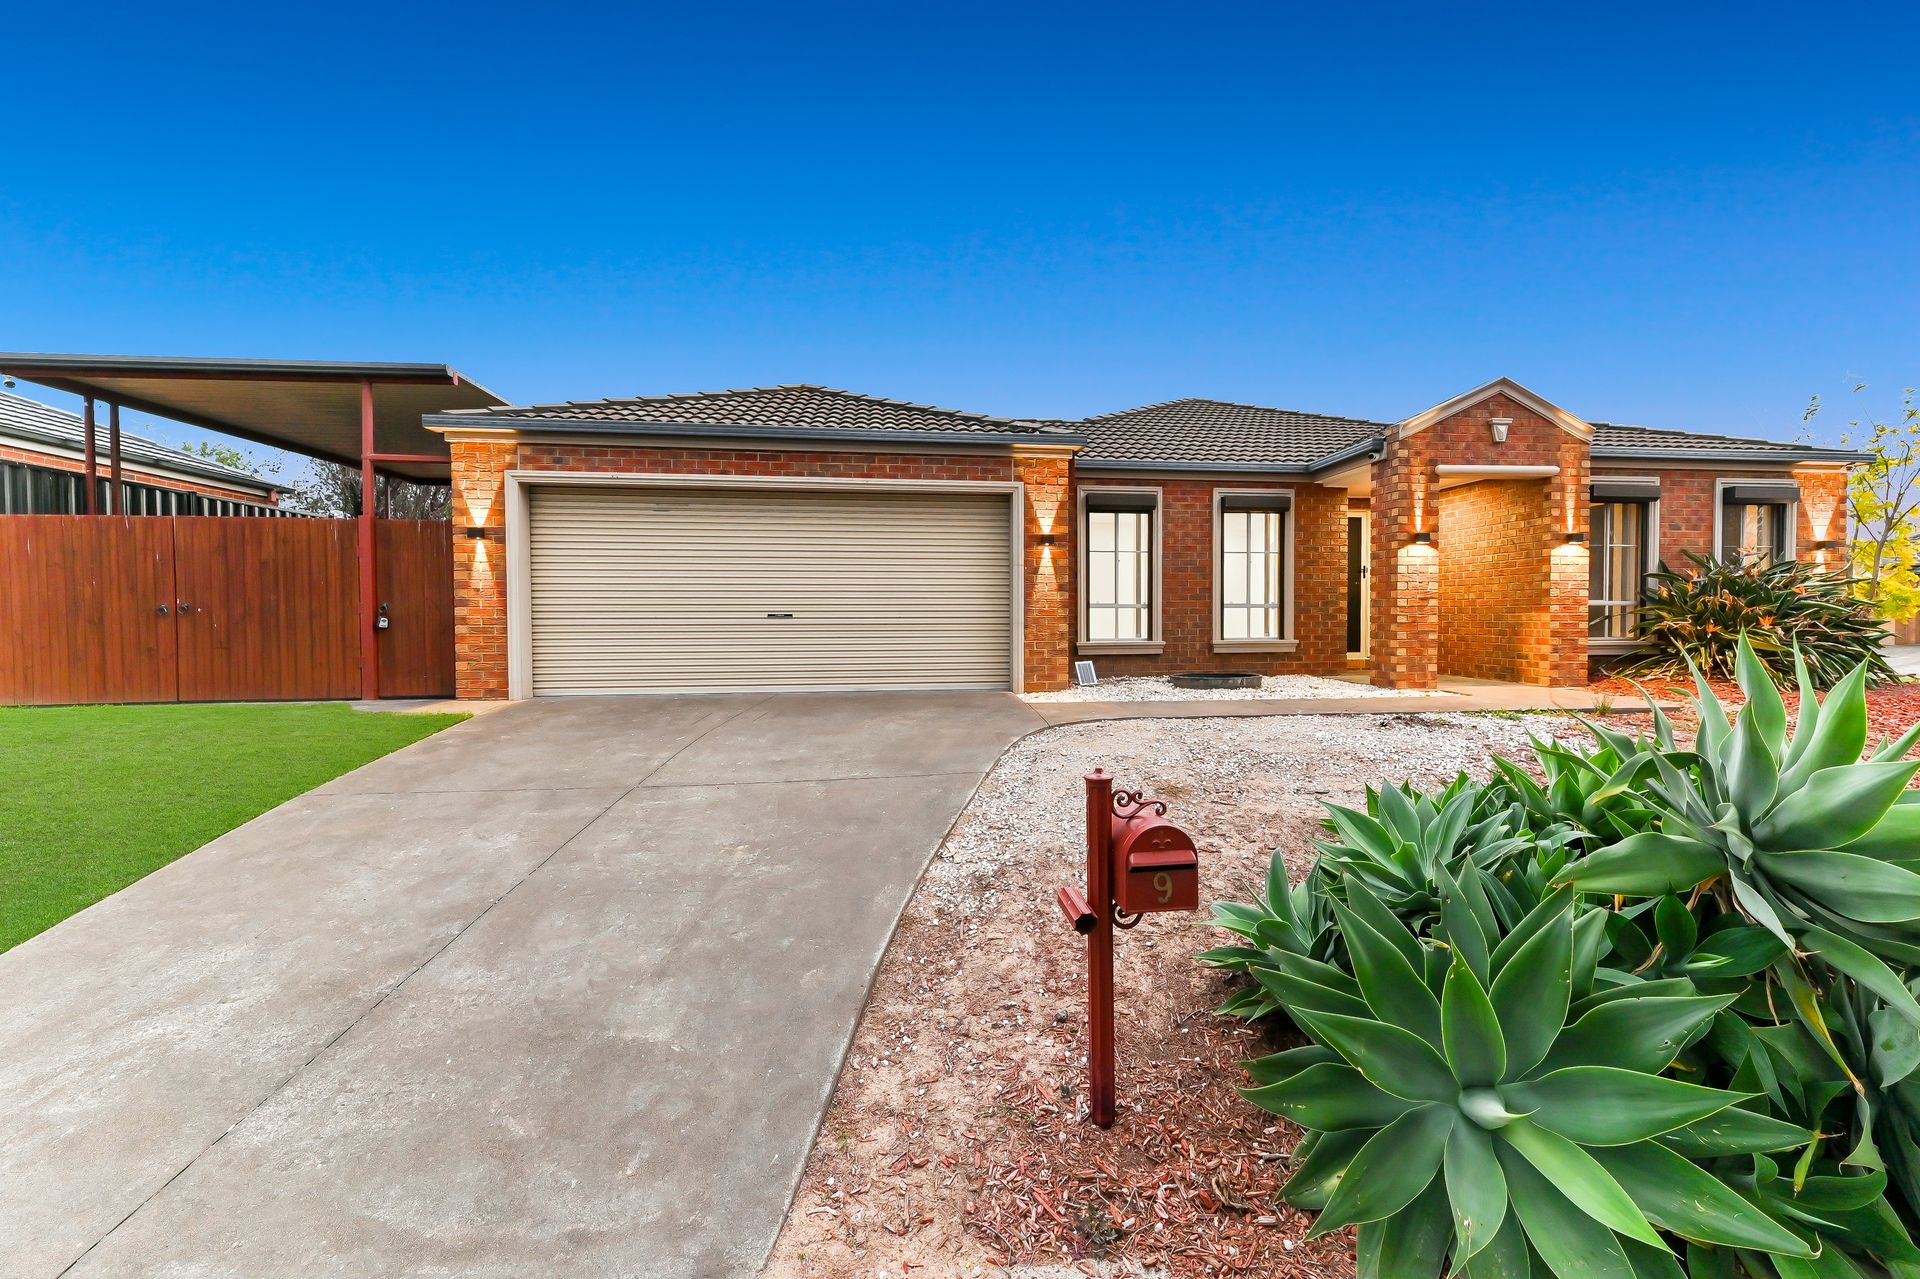
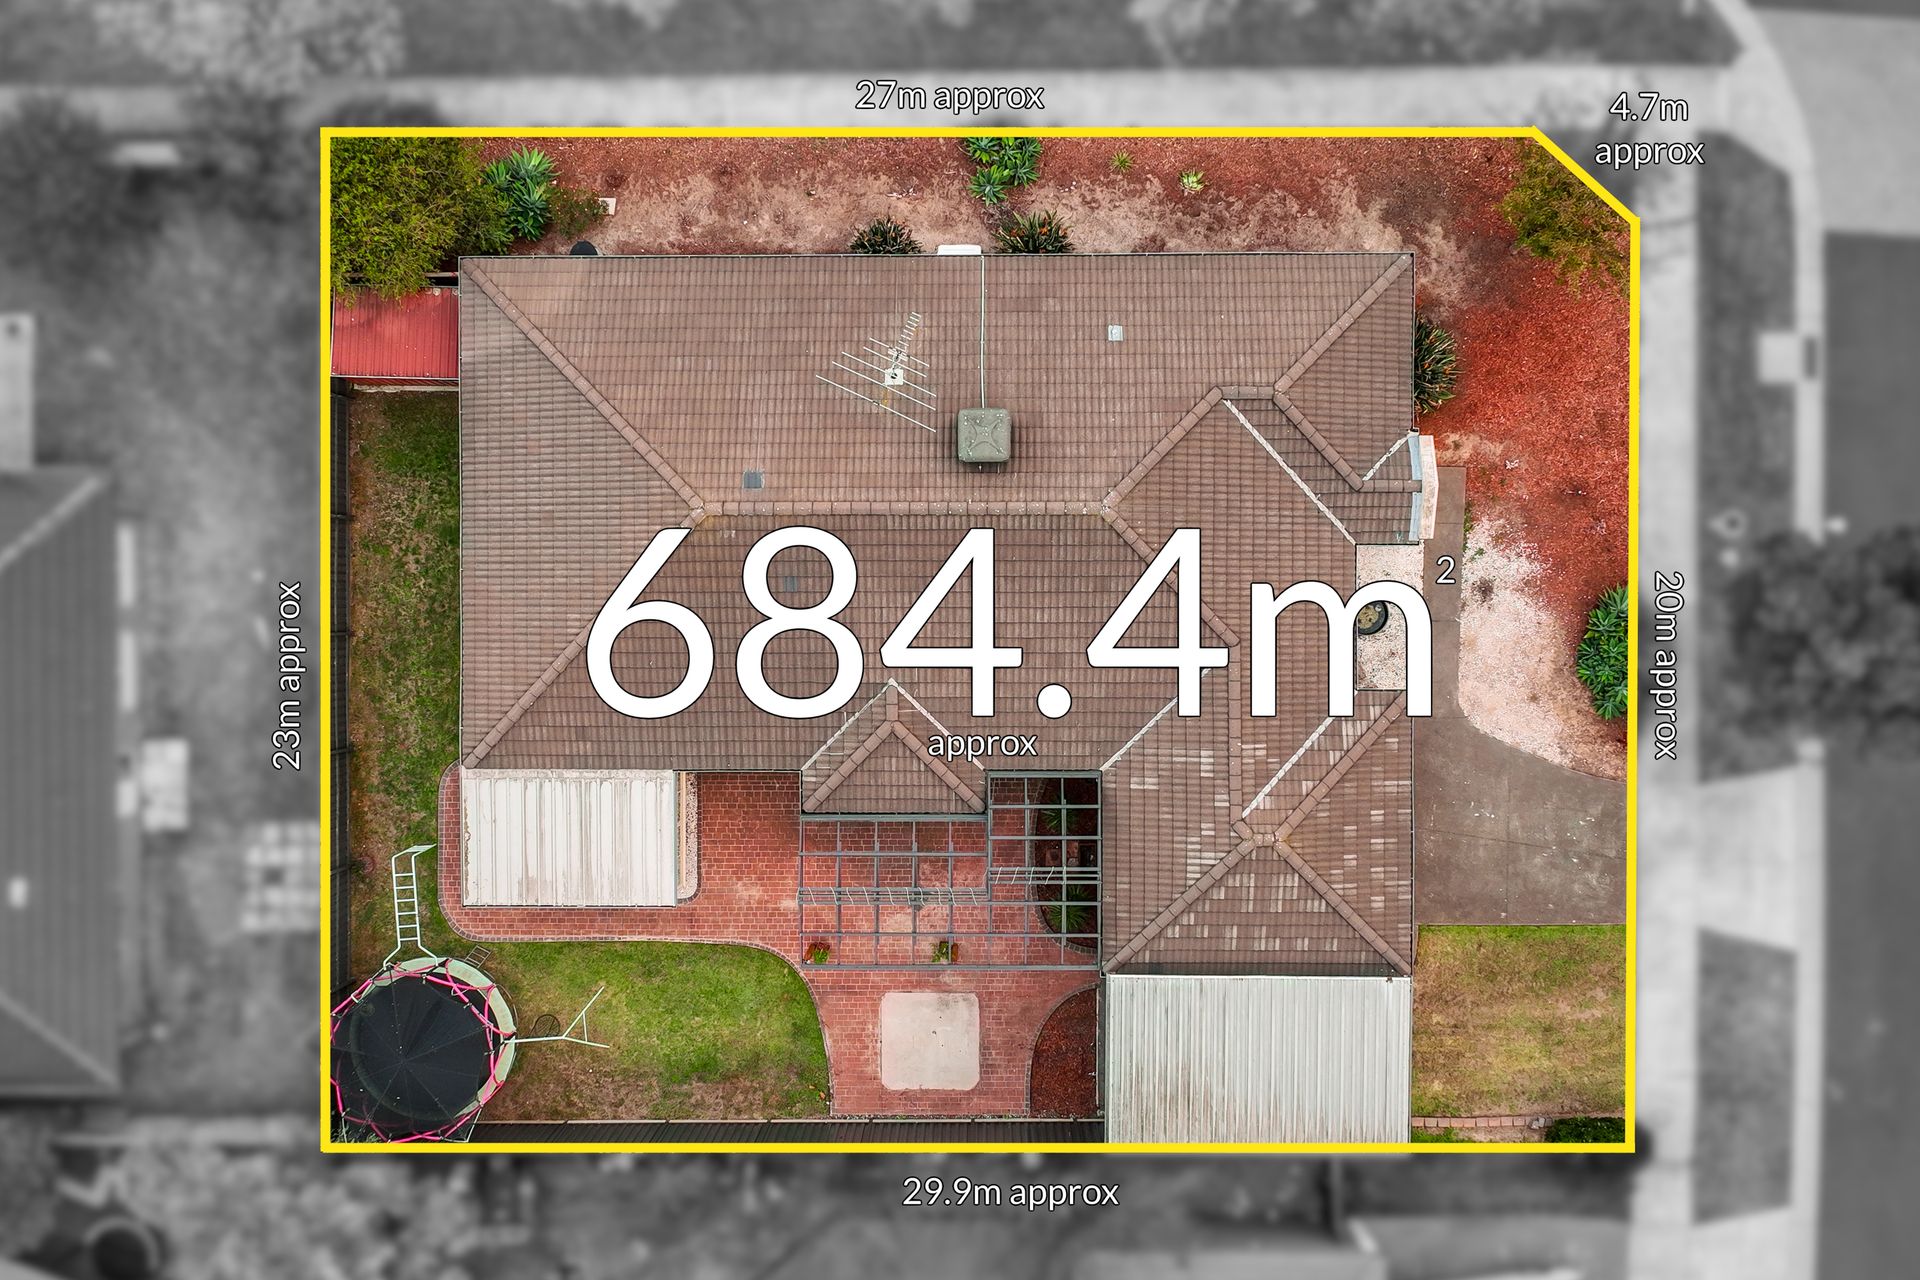
Resting on an elevated 685sqm (approx.) corner block, the property boasts a traditional brick facade, exuding effortless elegance with a gabled porch, French lattice windows and modern charcoal roof.
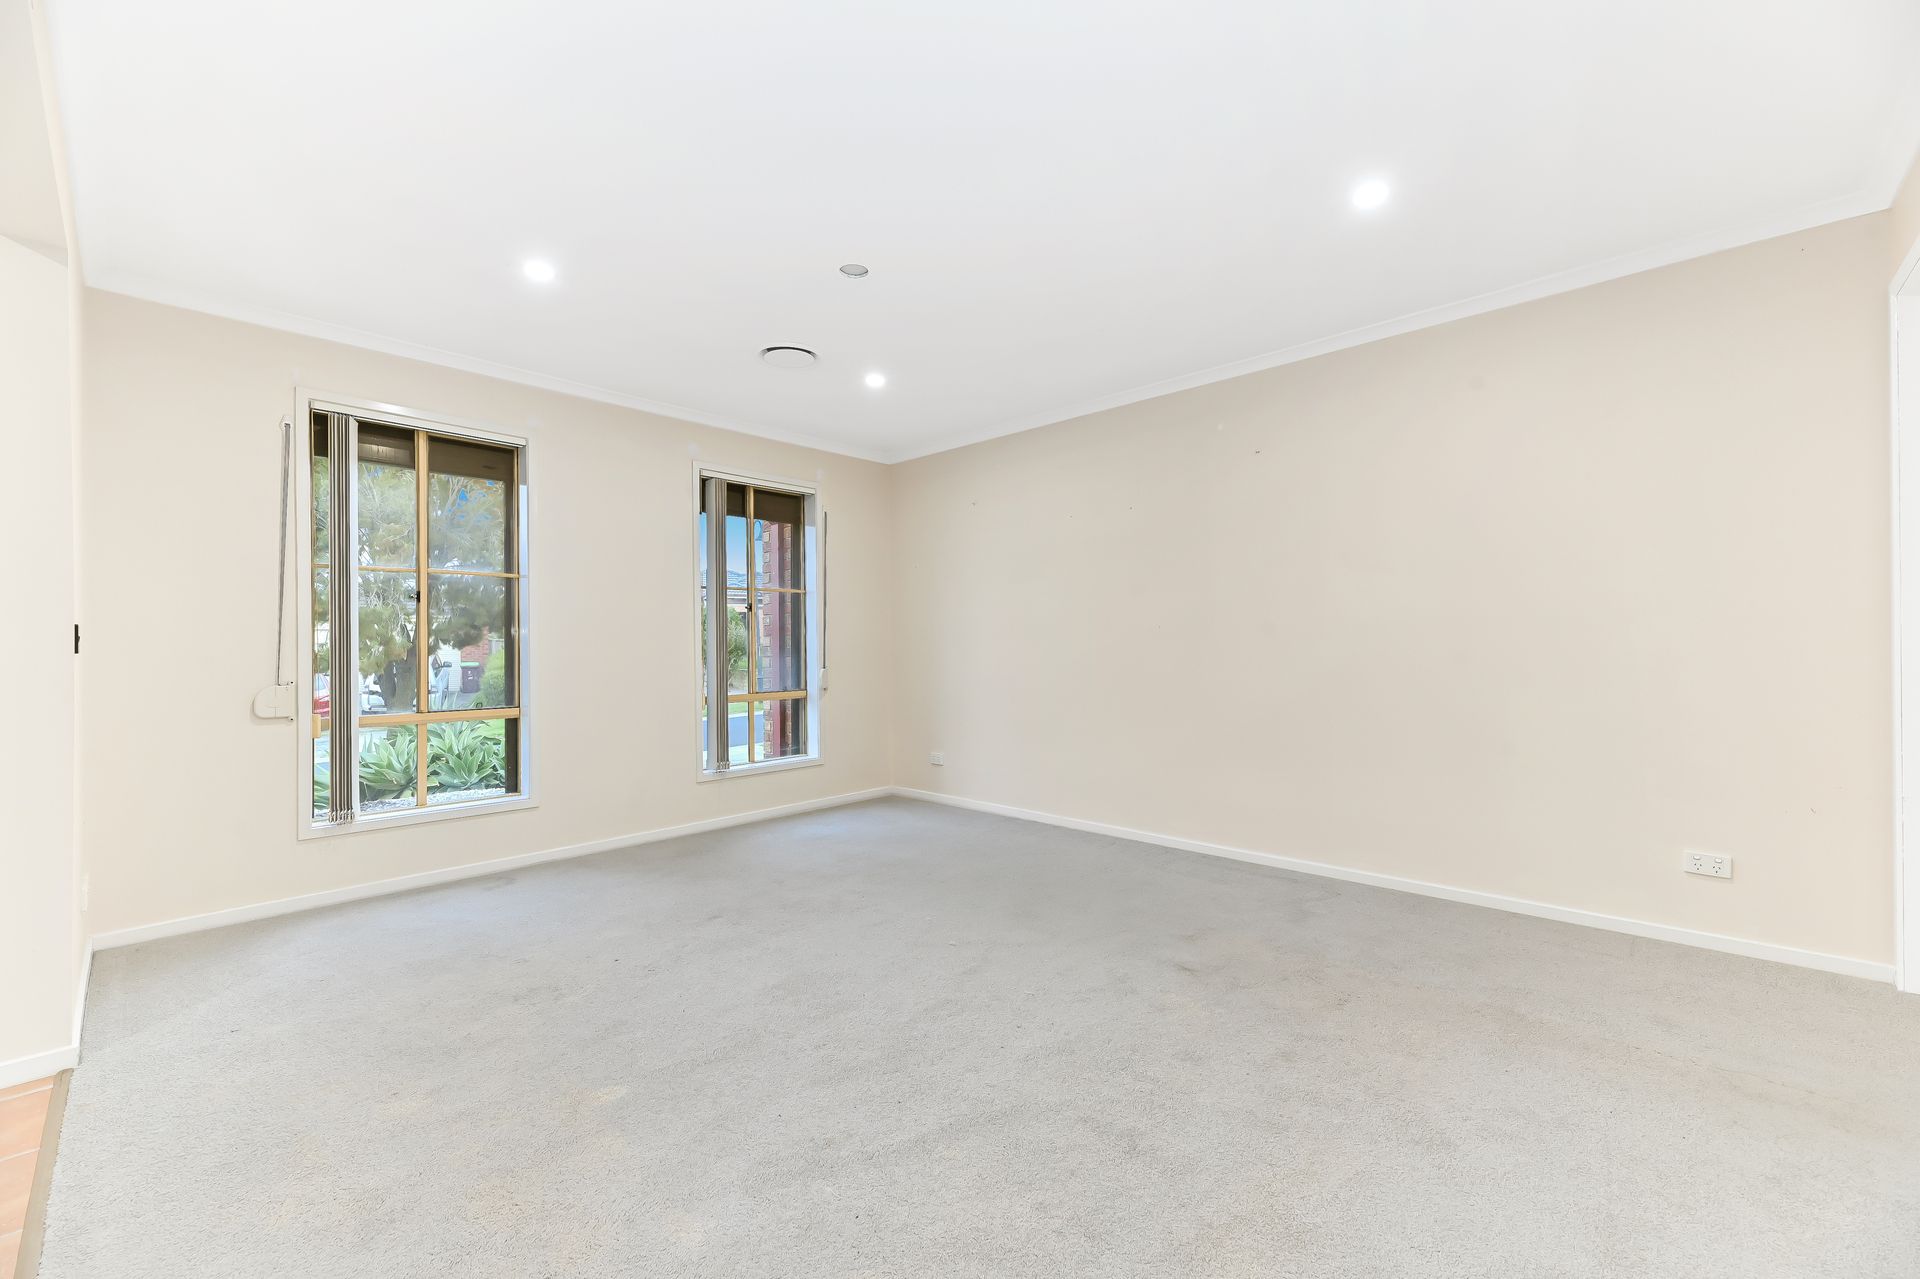
The light-filled interiors are open and inviting, revealing a large formal living room to accommodate harmonious gatherings, while the relaxed family/meal zone is nestled nearby with large windows and a seamless outdoor connection.
Anchoring the home with charm and practicality, the spacious kitchen is fitted with ample storage, presenting an integrated electric oven, sizeable gas cooktop and dishwasher to inspire culinary creations.
A second kitchen is tucked away at the rear, alongside an additional living/dining zone, a peaceful bedroom and provisions for an ensuite, creating a self-contained studio with outside access that's great for teenagers, overnight guests or elderly relatives.
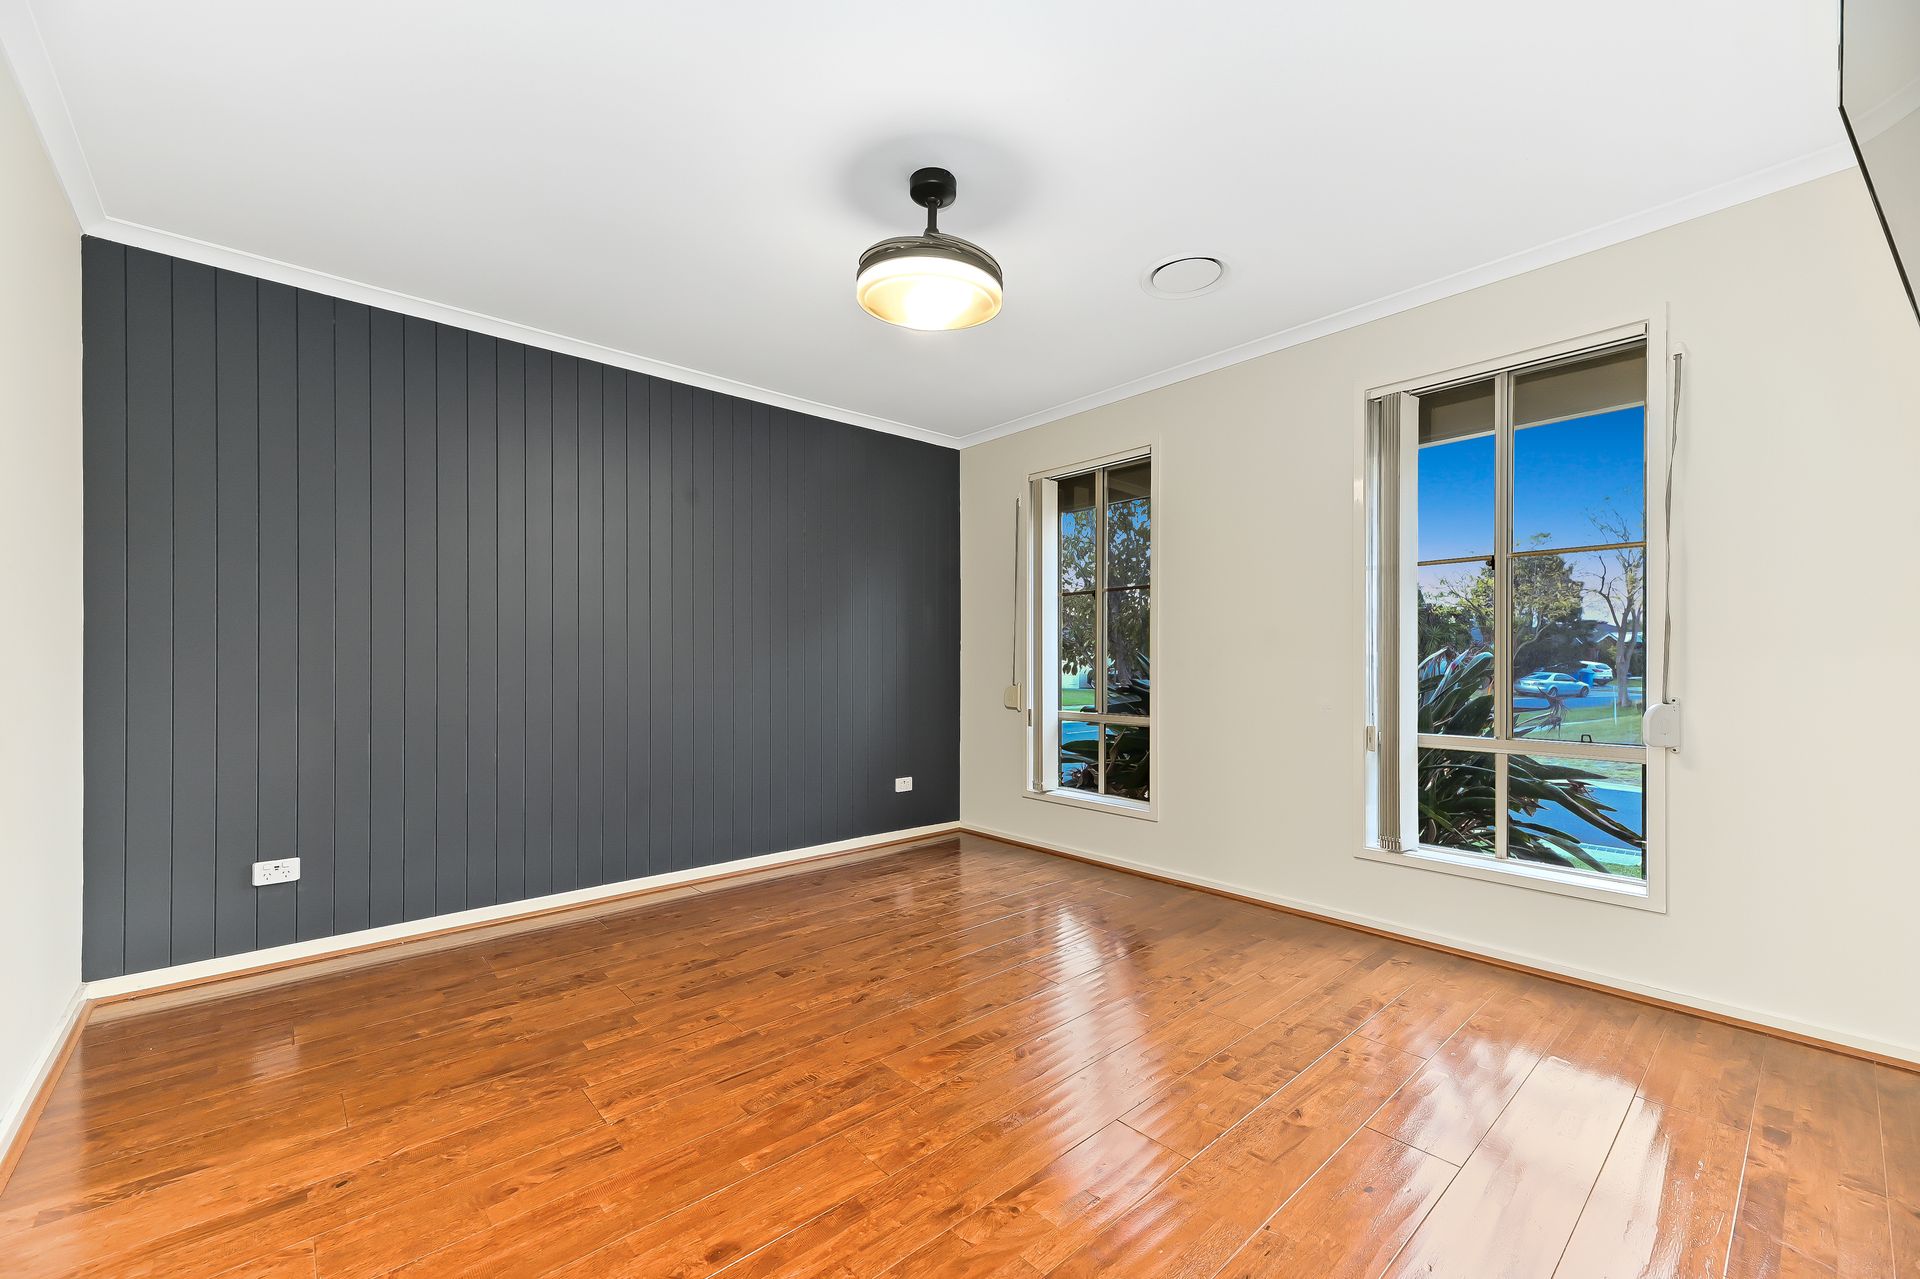
Completing the picture, the soothing master boasts glossy floating floors and a VJ feature wall, incorporating a substantial walk-in robe and personal ensuite to prioritise privacy.
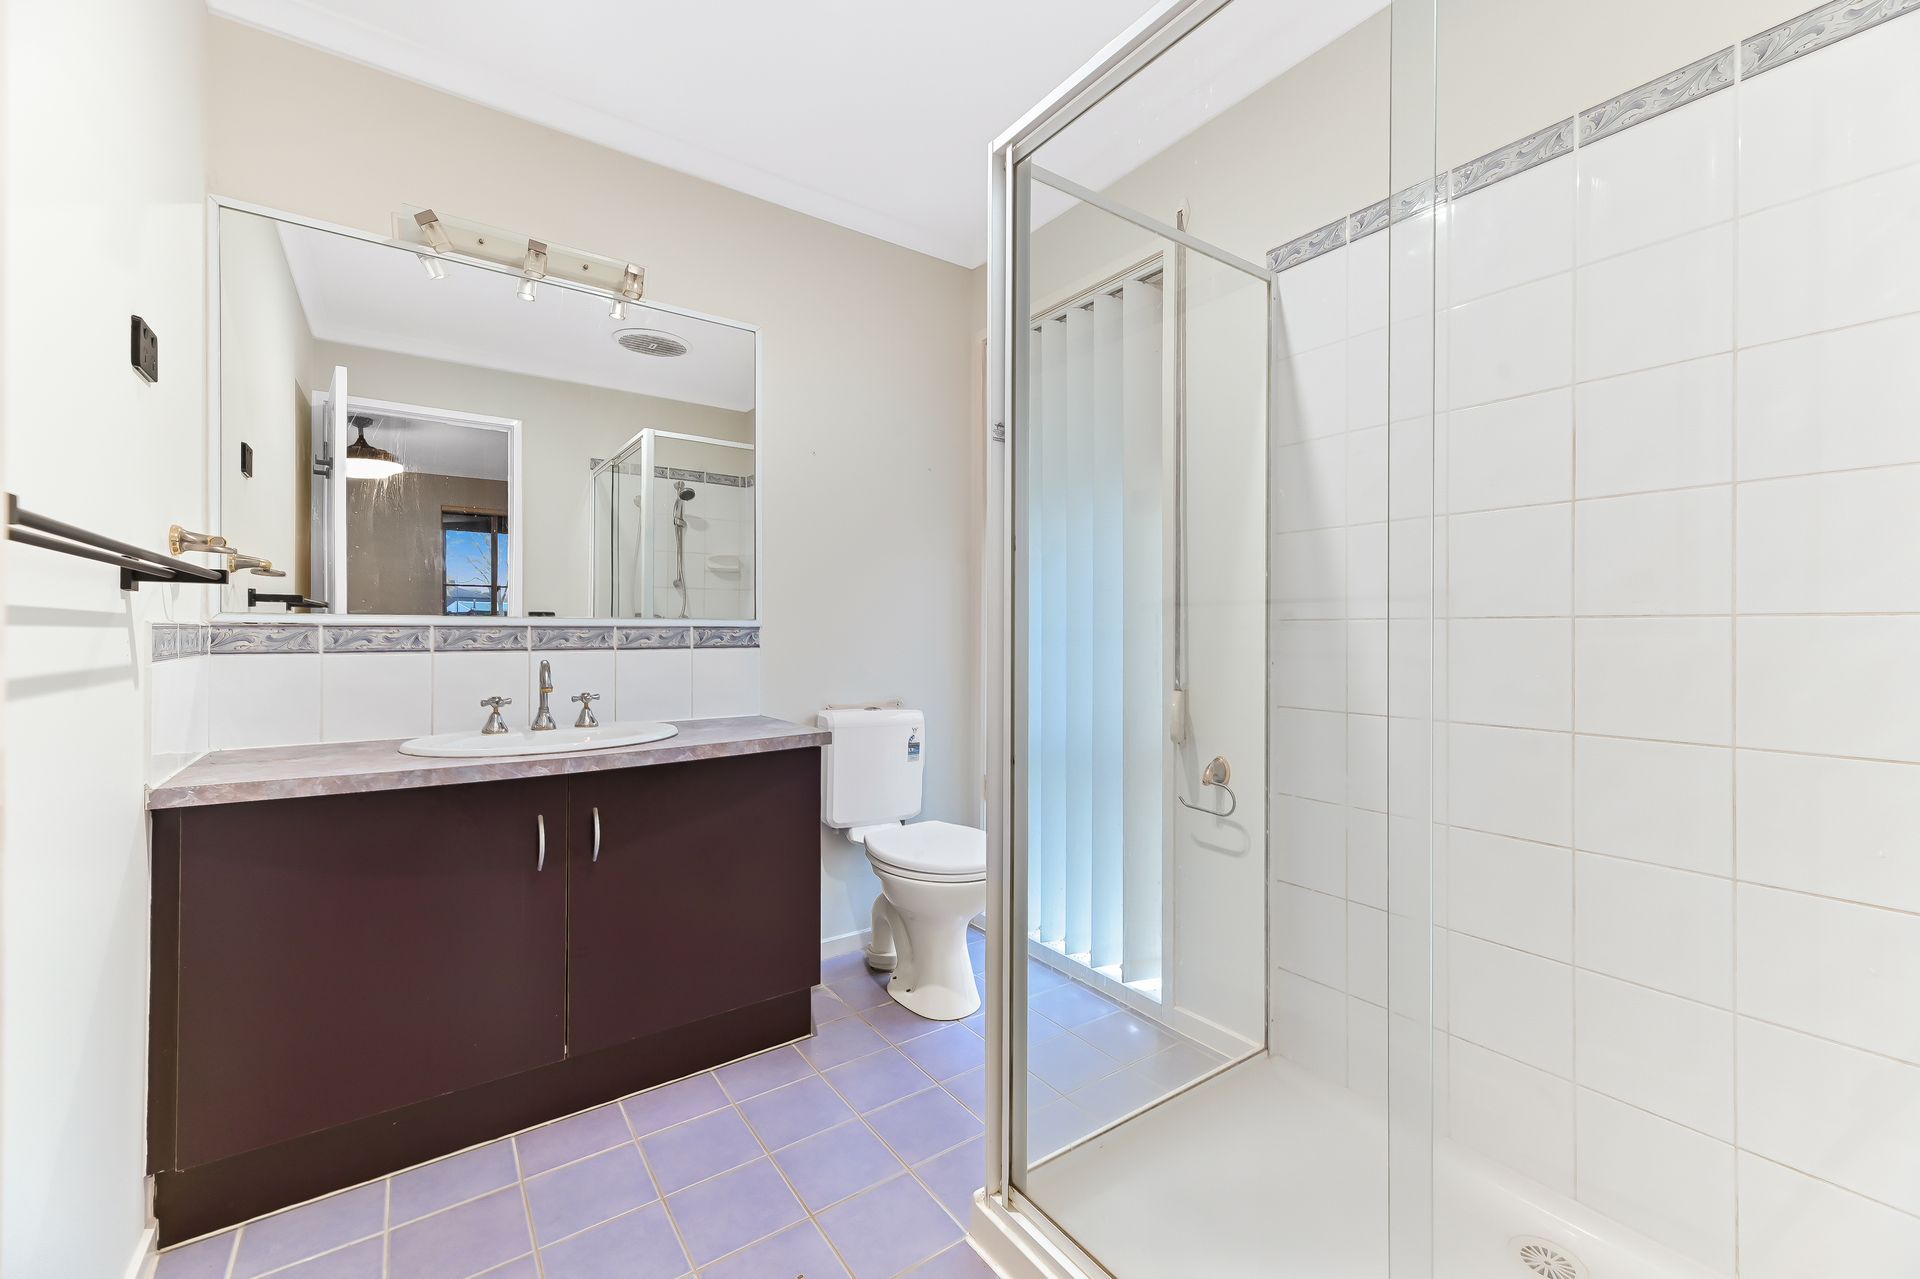
The three remaining bedrooms share the neatly presented bathroom, which includes a deep bath, separate shower and standalone w/c.
Showcasing impressive finishing touches both inside and out, the property benefits from ducted heating and refrigerated cooling, security cameras and window shutters for peace of mind, and a remote double garage.
There's also a single carport and additional driveway parking plus a large entertainers' alfresco, complementing the easy-care wraparound backyard which offers plenty of space for the kids' trampoline.
Perfectly attuned to the requirements of a young family, the home is located within walking distance of Strathaird Primary School, Cranbourne Golf Club and local reserves, while Casey Central Shopping Centre can also be reached on foot.
It's close to Lyndhurst Secondary College, Trinity Catholic Primary School and Waverley Christian College, plus there's access to the South Gippsland Highway to boost connectivity.
An excellent solution for families who seek space to grow, potential to update and proximity to amenities, this unique home awaits its next chapter. Secure your viewing today.
Property Specifications:
• Multiple living/dining zones to accommodate formal and casual occasions
• Five bedrooms, three bathrooms, two kitchens, double garage and carport
• Heating and cooling, laminate flooring, blinds throughout, built-in robes
• Entertainers' domain, generous backyard, storage shed, large windows
BOOK AN INSPECTION TODAY, IT MAY BE GONE TOMORROW - PHOTO ID REQUIRED AT ALL INSPECTIONS!
DISCLAIMERS:
Every precaution has been taken to establish the accuracy of the above information, however it does not constitute any representation by the vendor, agent or agency.
Our floor plans are for representational purposes only and should be used as such. We accept no liability for the accuracy or details contained in our floor plans.
Due to private buyer inspections, the status of the sale may change prior to pending Open Homes. As a result, we suggest you confirm the listing status before inspecting.
All information contained herein has been provided by the vendor, the agent accepts no liability regarding the accuracy of any information contained in this brochure.