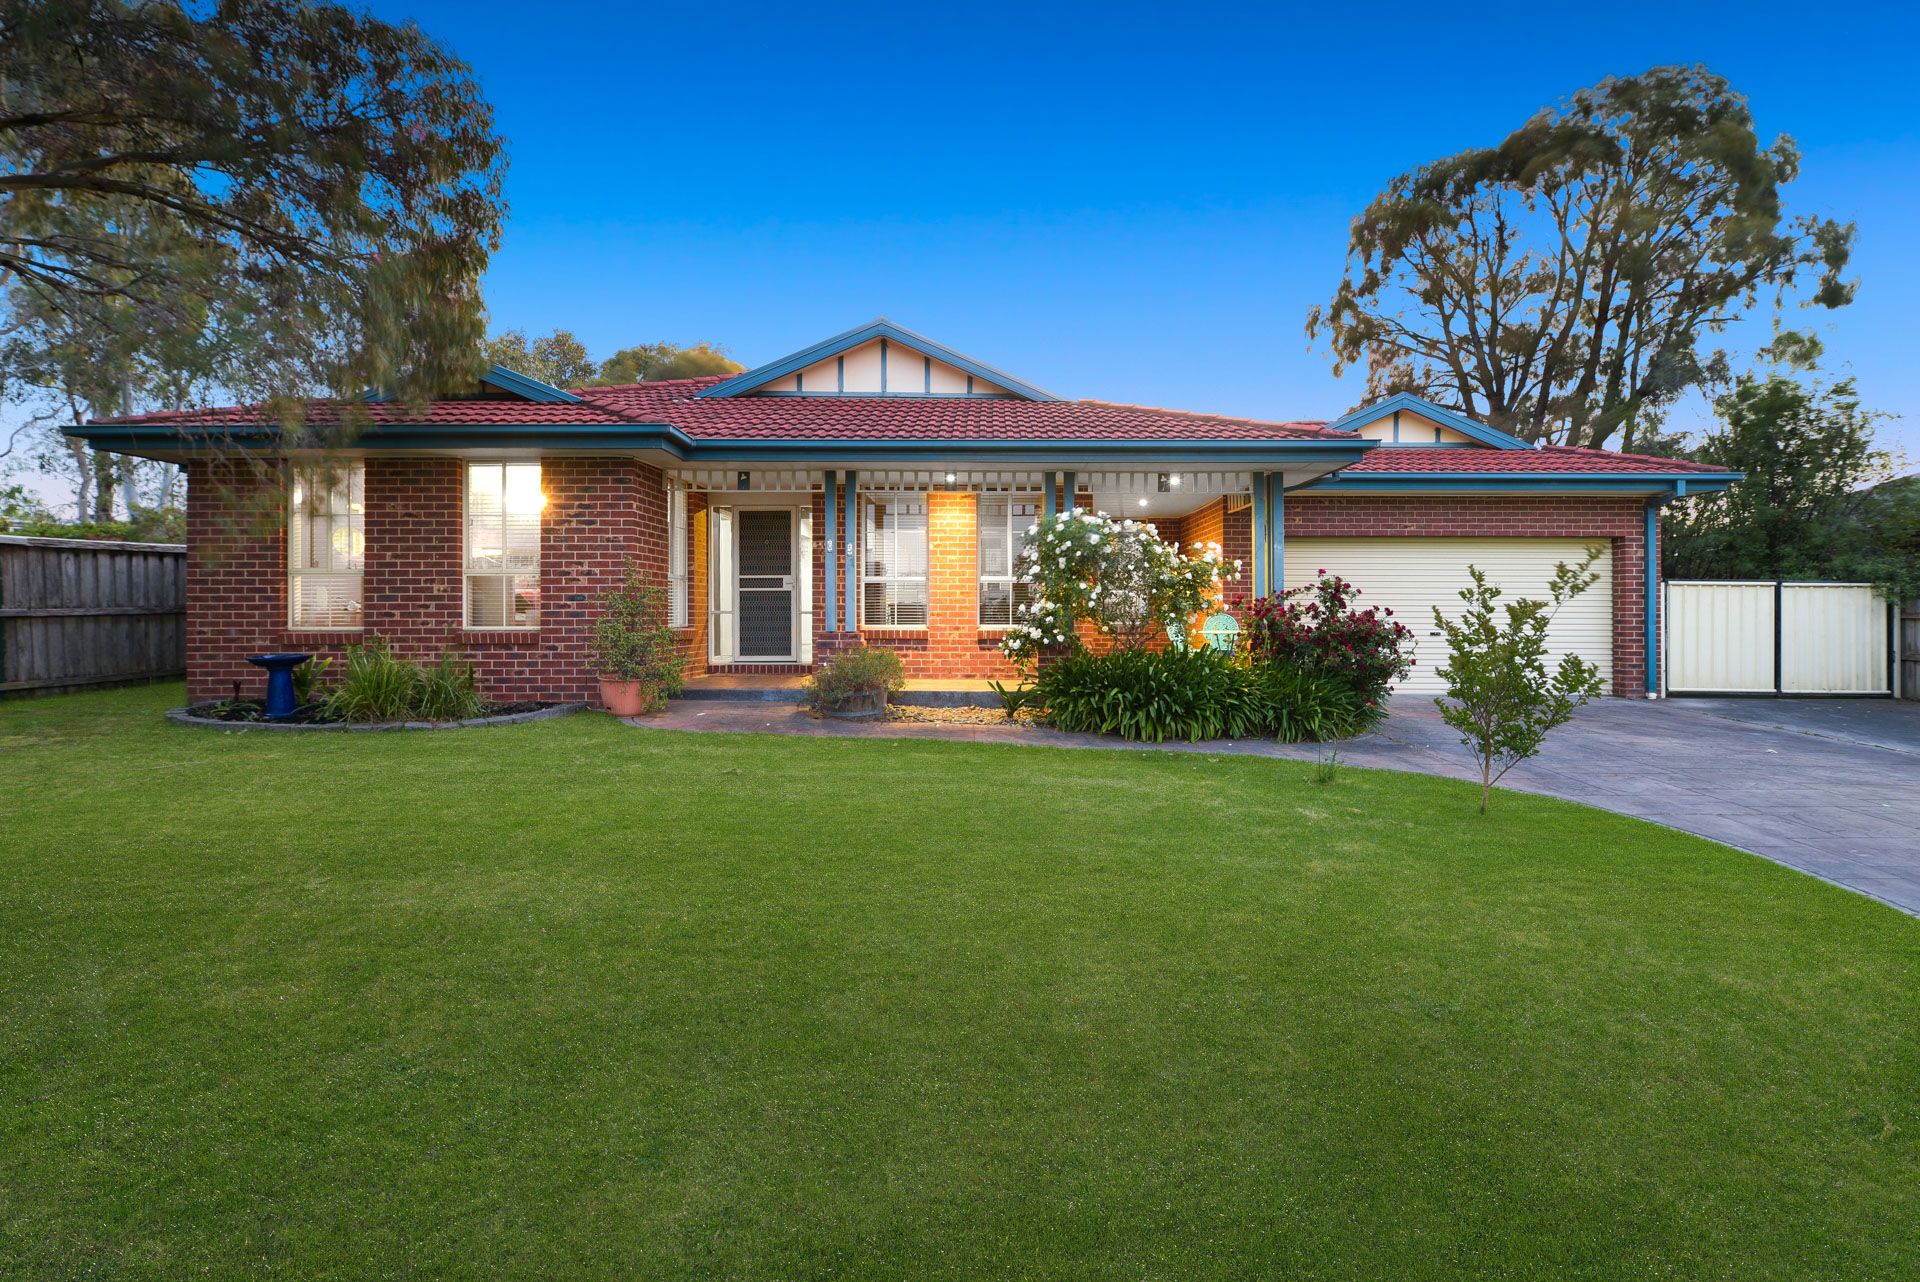
Nestled on an expansive sun-drenched block, this spacious family residence creates a serene haven for a growing household, benefiting from the welcoming tranquility of a glorious tree-lined estate.
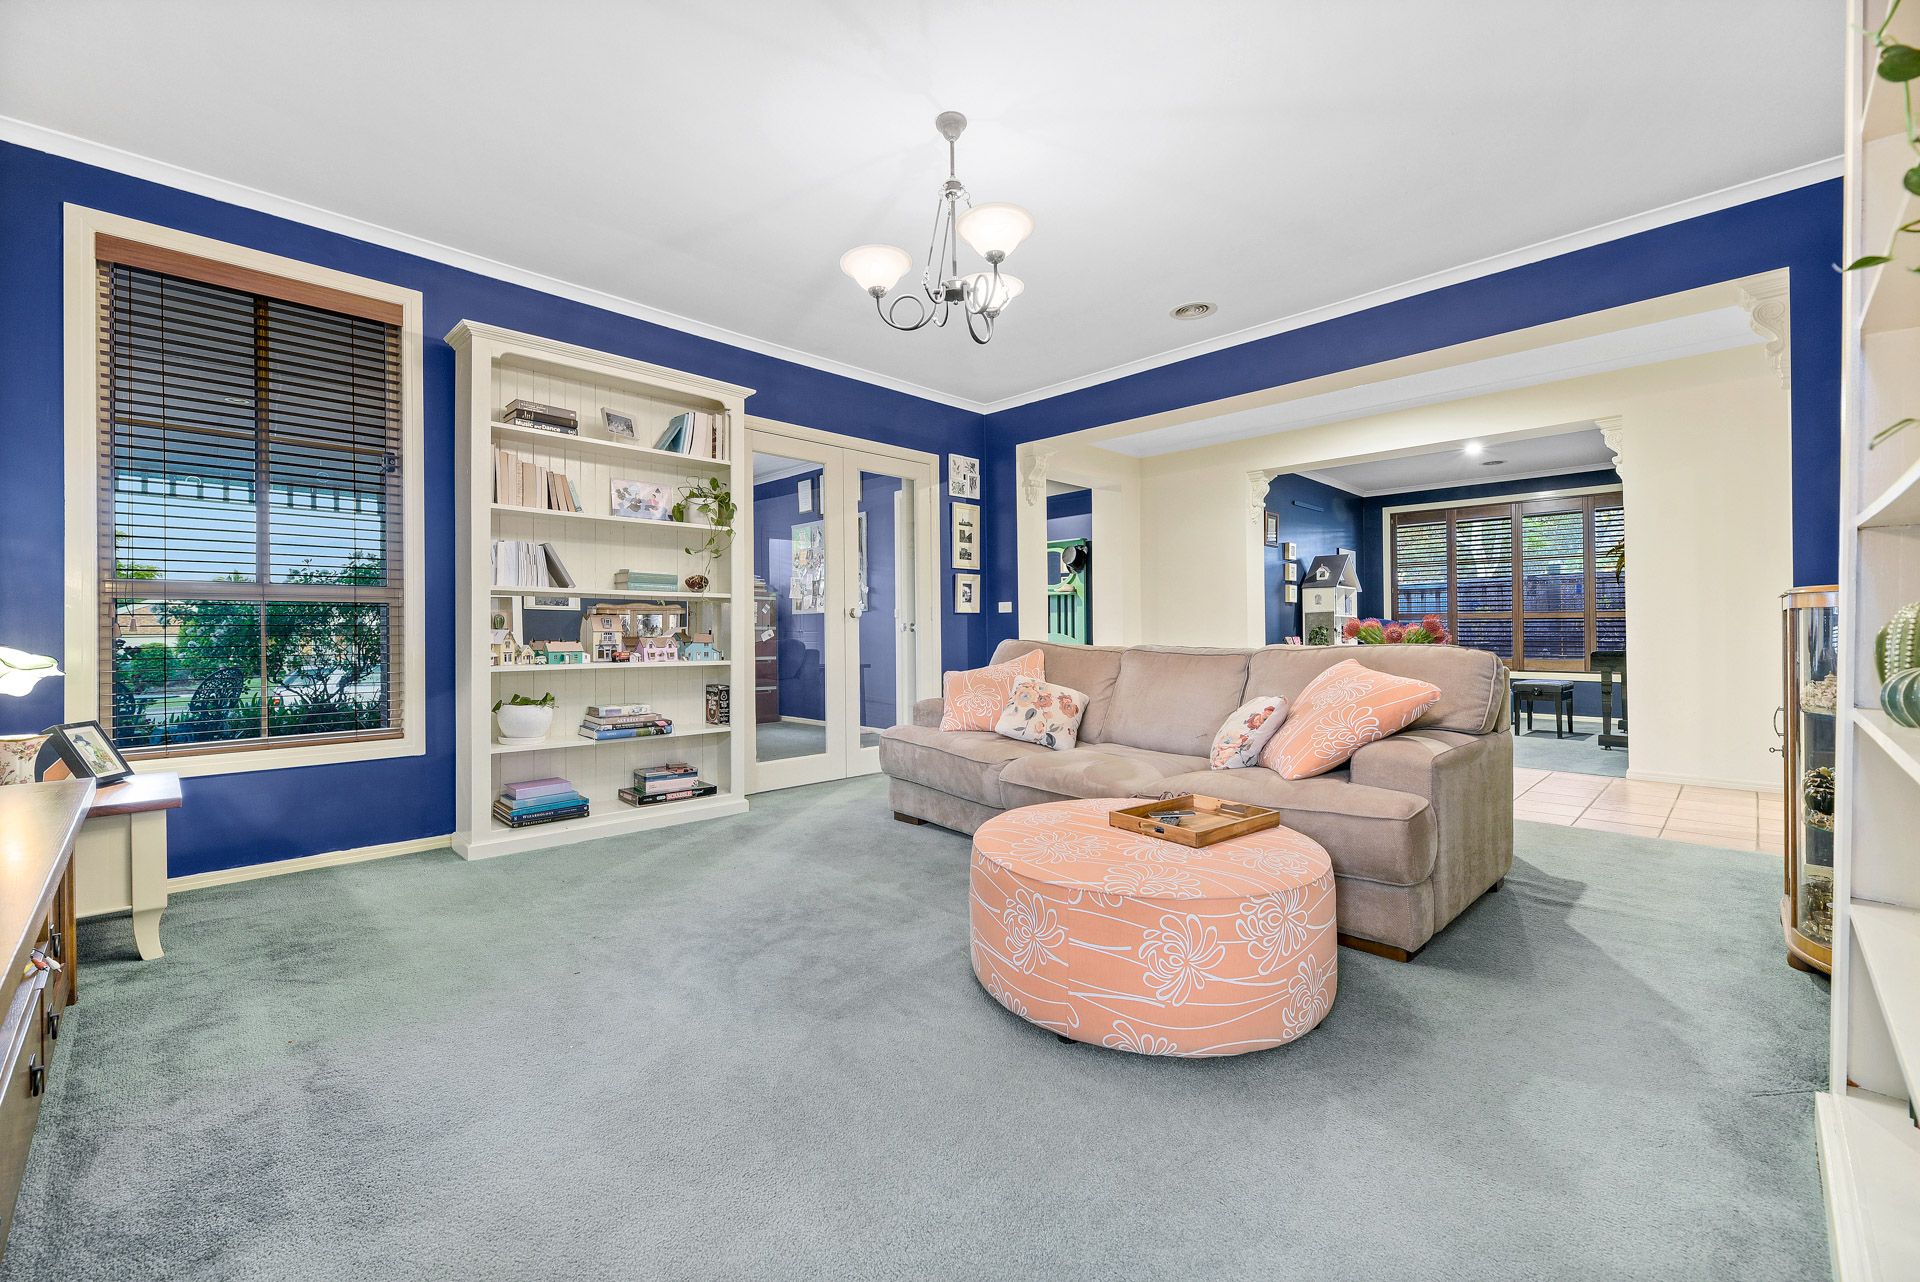
Behind the charming brick façade and neatly manicured frontage, the tiled entry is instantly inviting, flowing to a comfortable open living zone and carpeted formal dining area.
The vibrant kitchen is placed at the centre of the home with its abundant storage, gas cooktop and electric oven, overlooking the generous meal area which merges with the sophisticated family room. Boasting elegant timber flooring and a striking cathedral ceiling, this is an impressive space for welcoming guests or simply soaking up the calming ambience.
Cleverly positioned with seamless access to all living and meal zones, the north-facing entertainers' deck benefits from panoramic garden views, gazing out to the vast child-friendly yard with its fruit trees, sun-dappled patio and bubbling covered spa. This is the spot where summer memories are made.
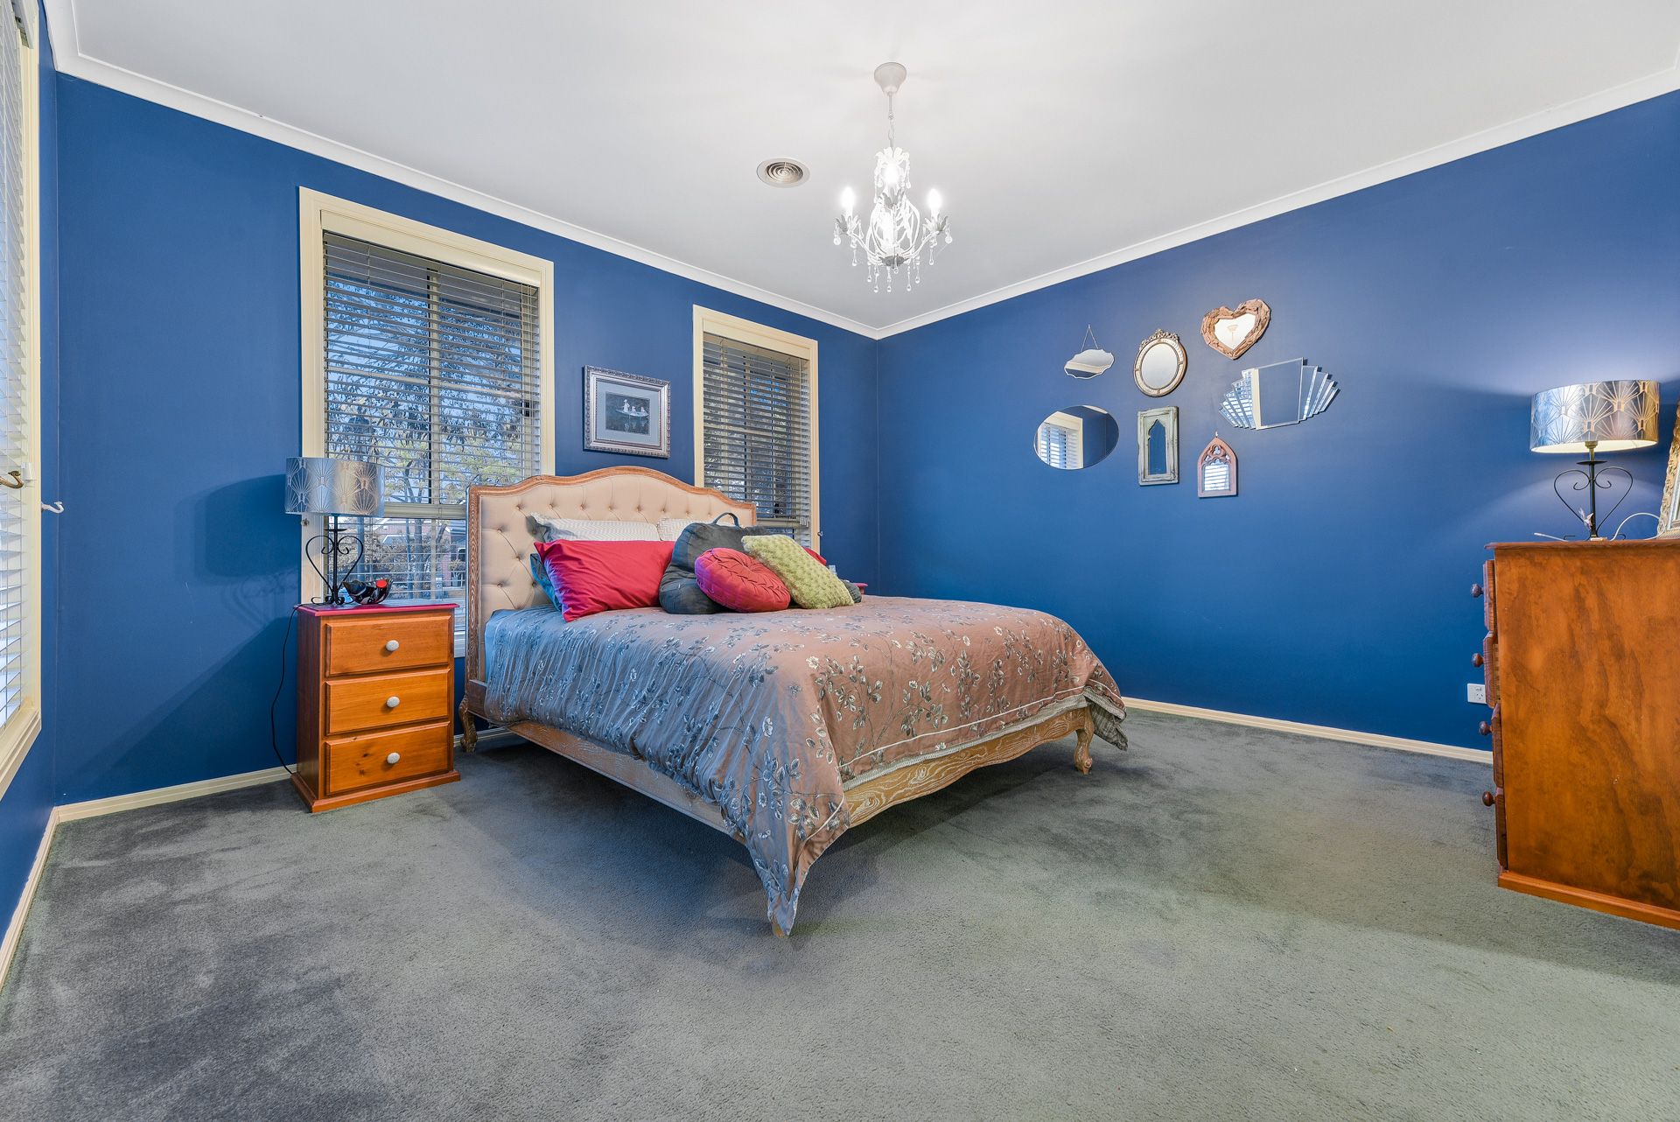
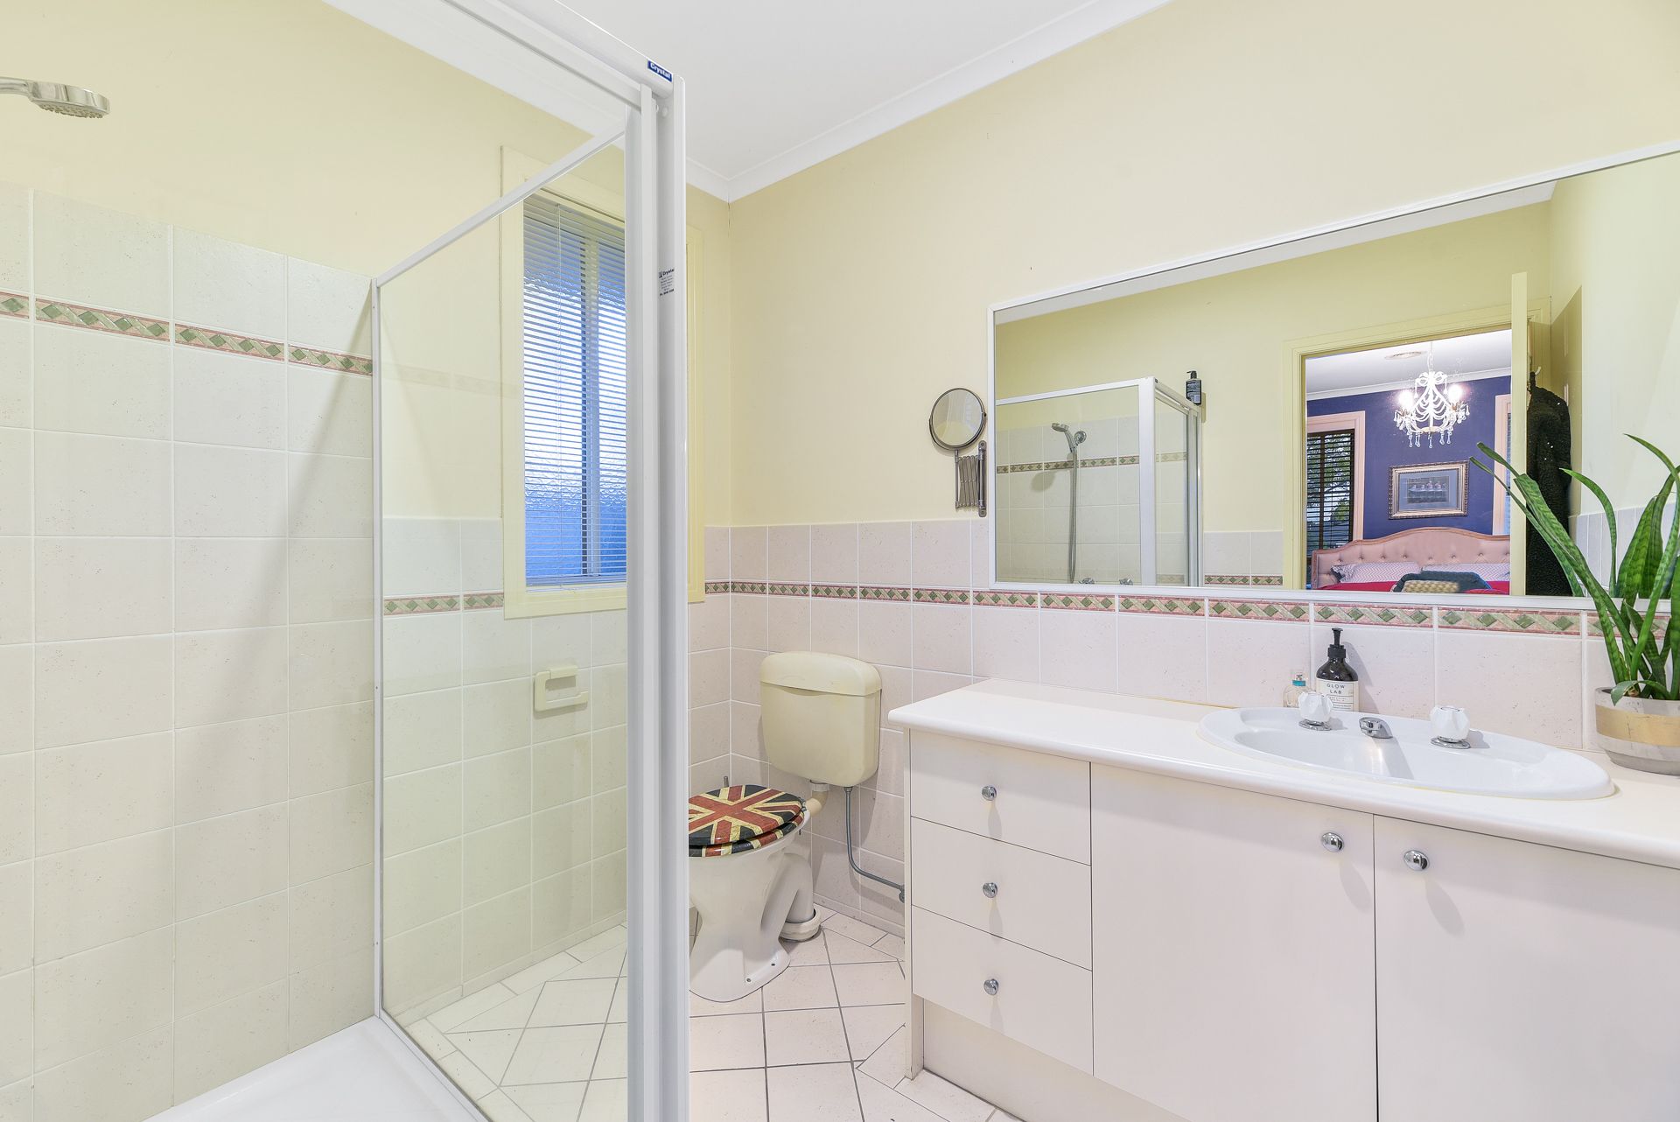
Completing the light-filled layout, the main bedroom is a soothing hideaway for busy parents with its walk-in robe and exclusive ensuite, while the three remaining bedrooms include built-in robes and share the large family bathroom and separate w/c.
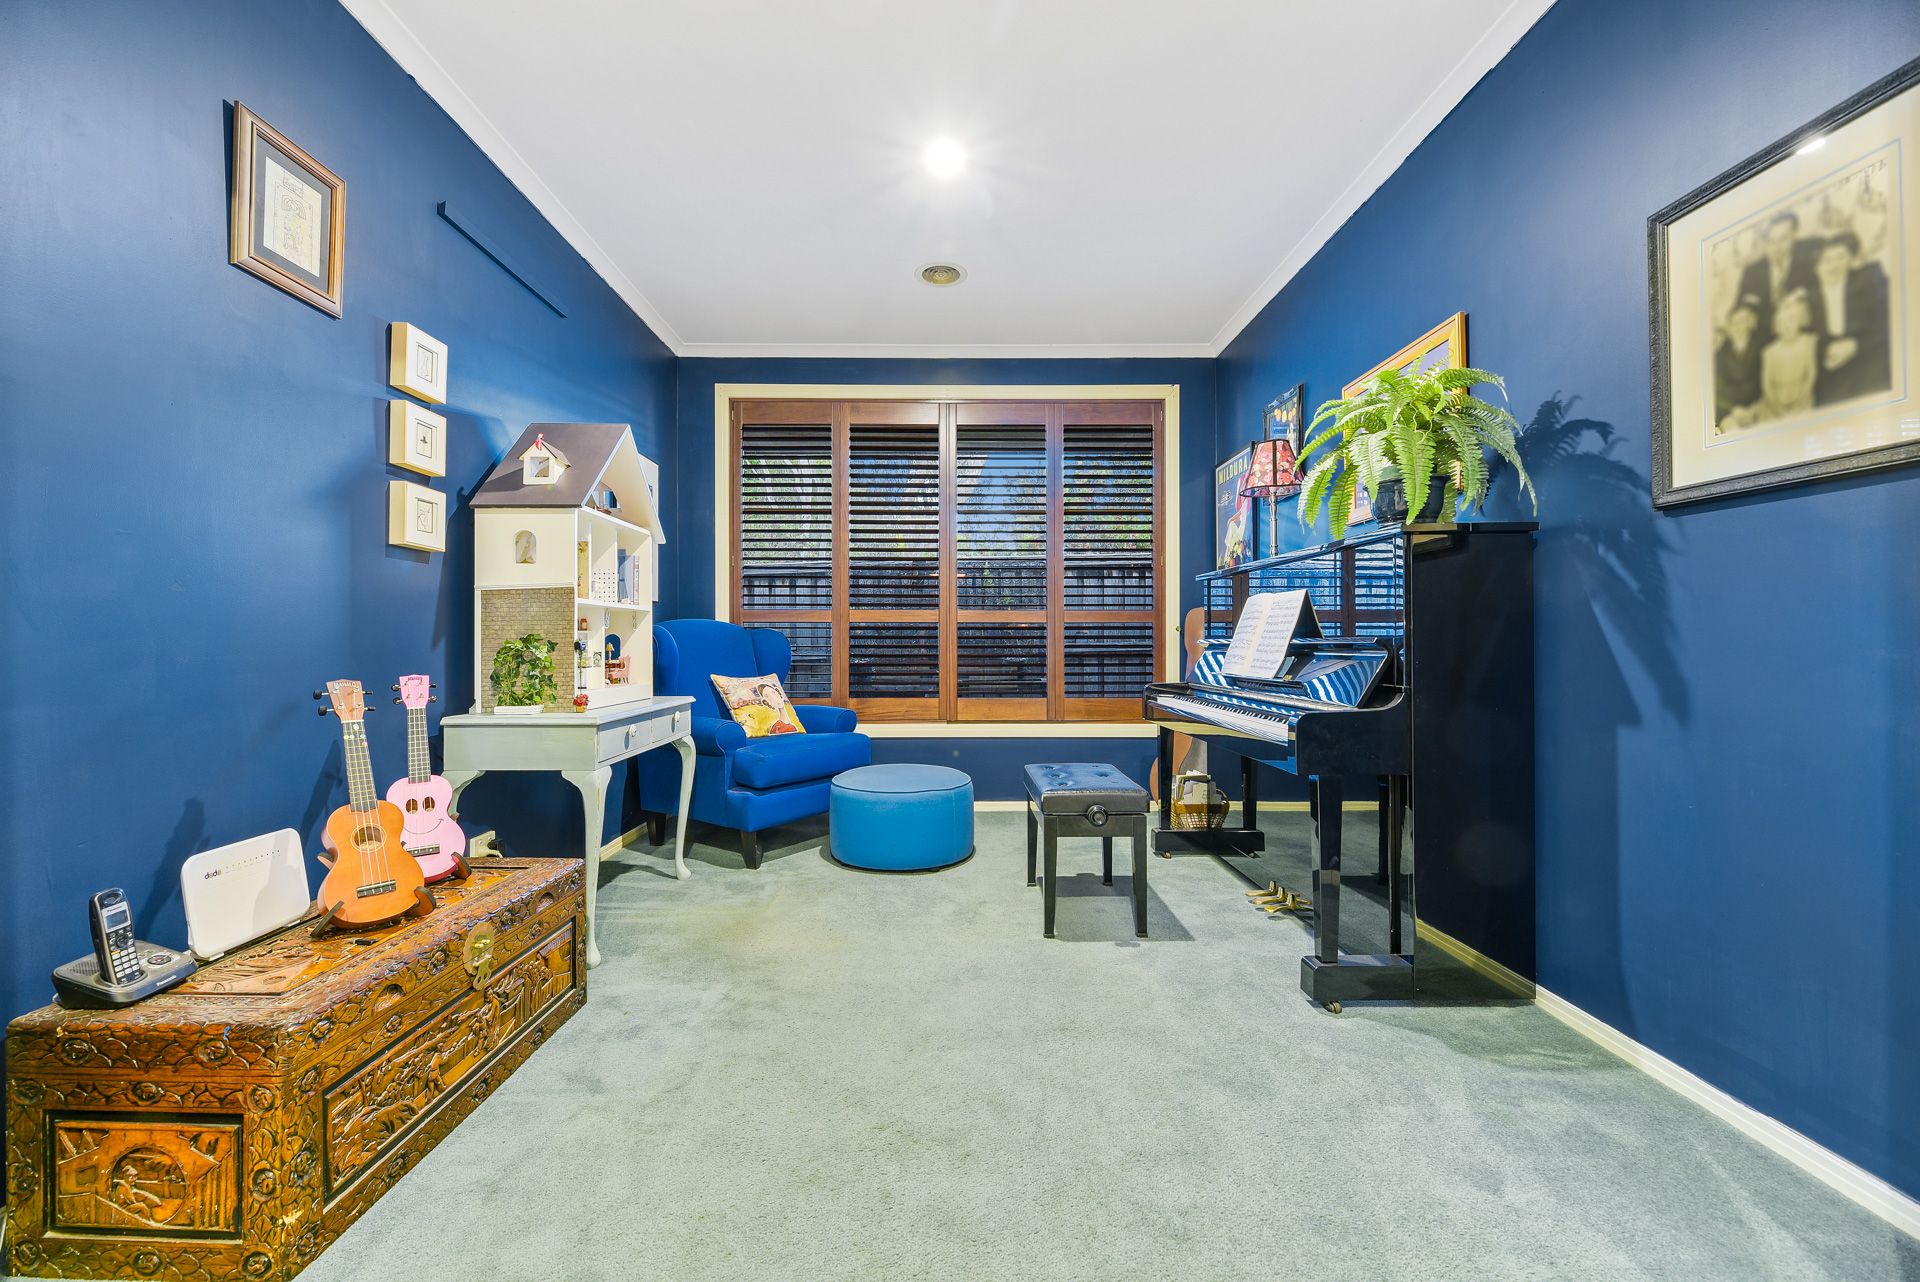
There's also a versatile study overlooking the wraparound front porch, a roomy laundry with linen storage and a remote double garage with handy rear access providing space for a trailer or caravan.
Additional highlights include ducted heating and air conditioning for optimal comfort, screen doors, blinds throughout and a useful storage shed.
Offering a lifestyle of peaceful convenience in a sought-after neighbourhood, this beloved home sits within a short walk of prestigious Heritage College, leafy reserves and Kingswim, while just moments from Hillsmeade Primary School, Alkira Secondary College, Waverley Christian College, Eden Rise Village, Casey Central and Berwick Station.
Ready to move straight in with plenty of scope to personalise, this is a fantastic find in a prime location.
Property Specifications:
*Four bedrooms, multiple living/dining zones, entertainers' yard
*Sun-drenched deck, patio and spa
*Spacious kitchen with gas cooktop and ample storage
*Versatile study, family bathroom and ensuite
*Air conditioning, blinds throughout, storage shed
*Double lock-up garage
*Sizeable block on a quiet leafy estate
Photo I.D. is required at all open inspections.