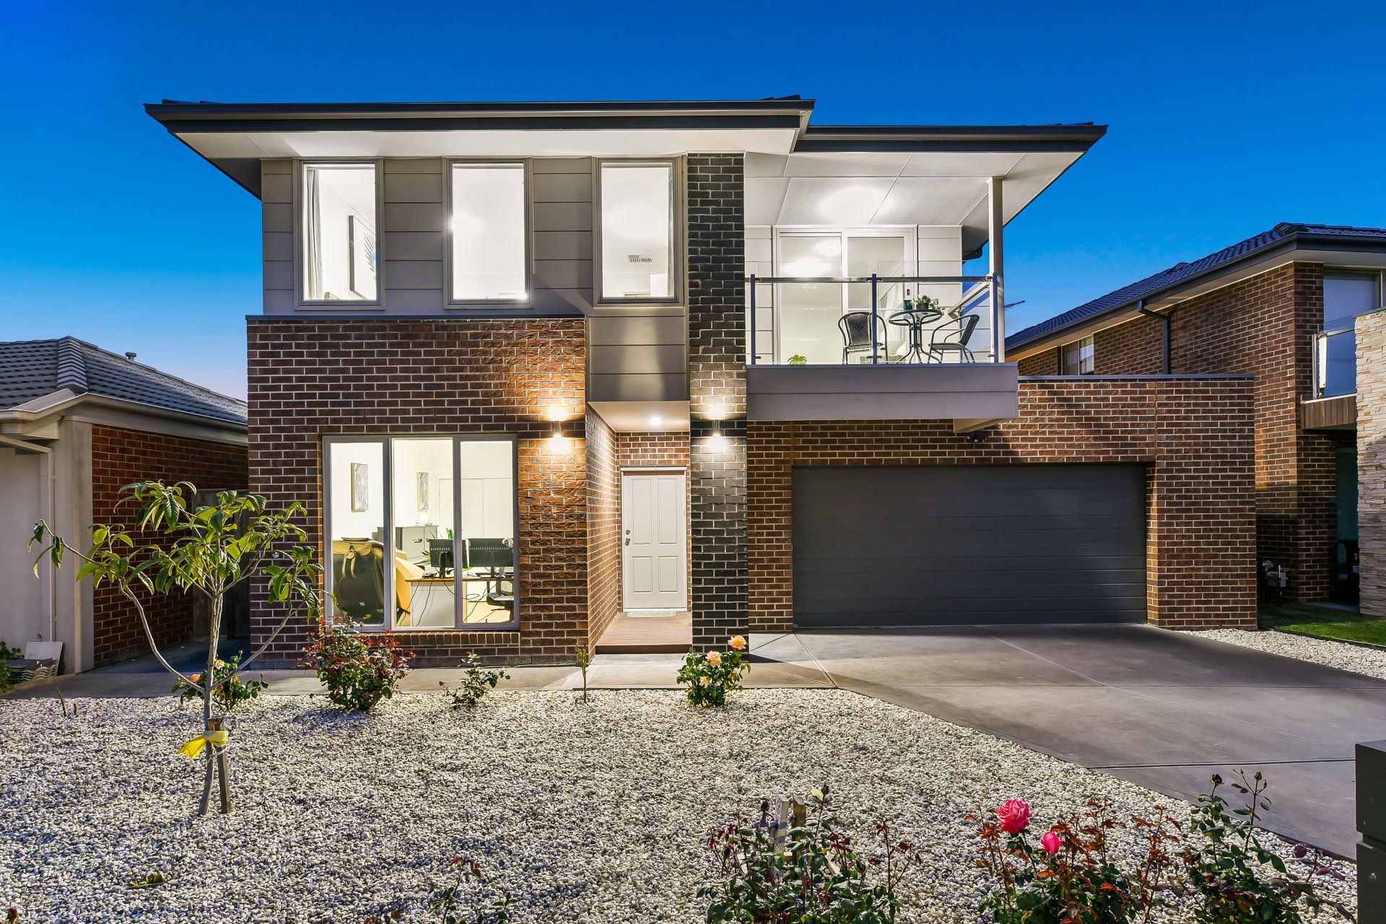
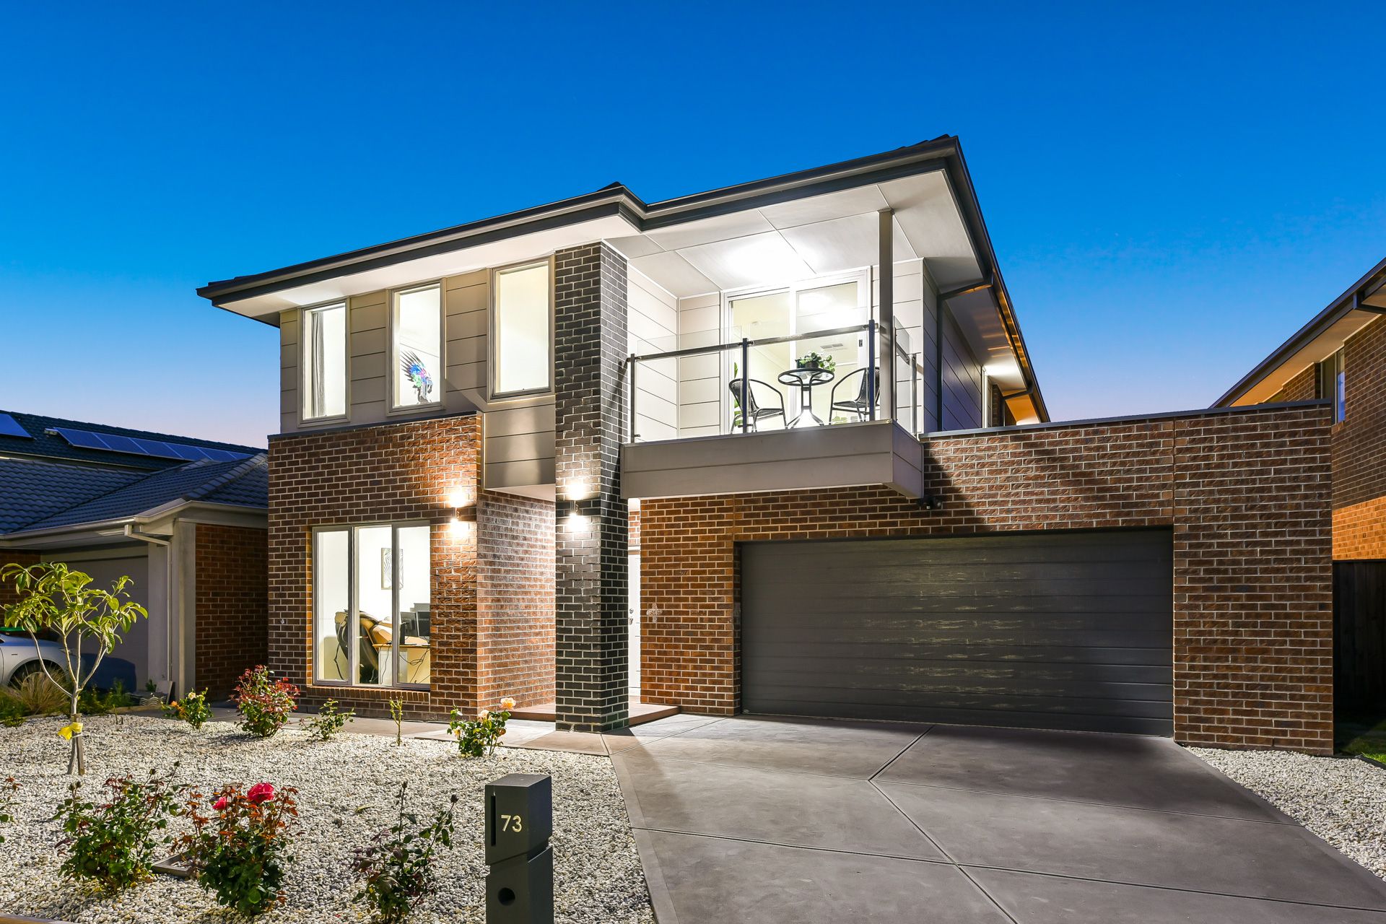
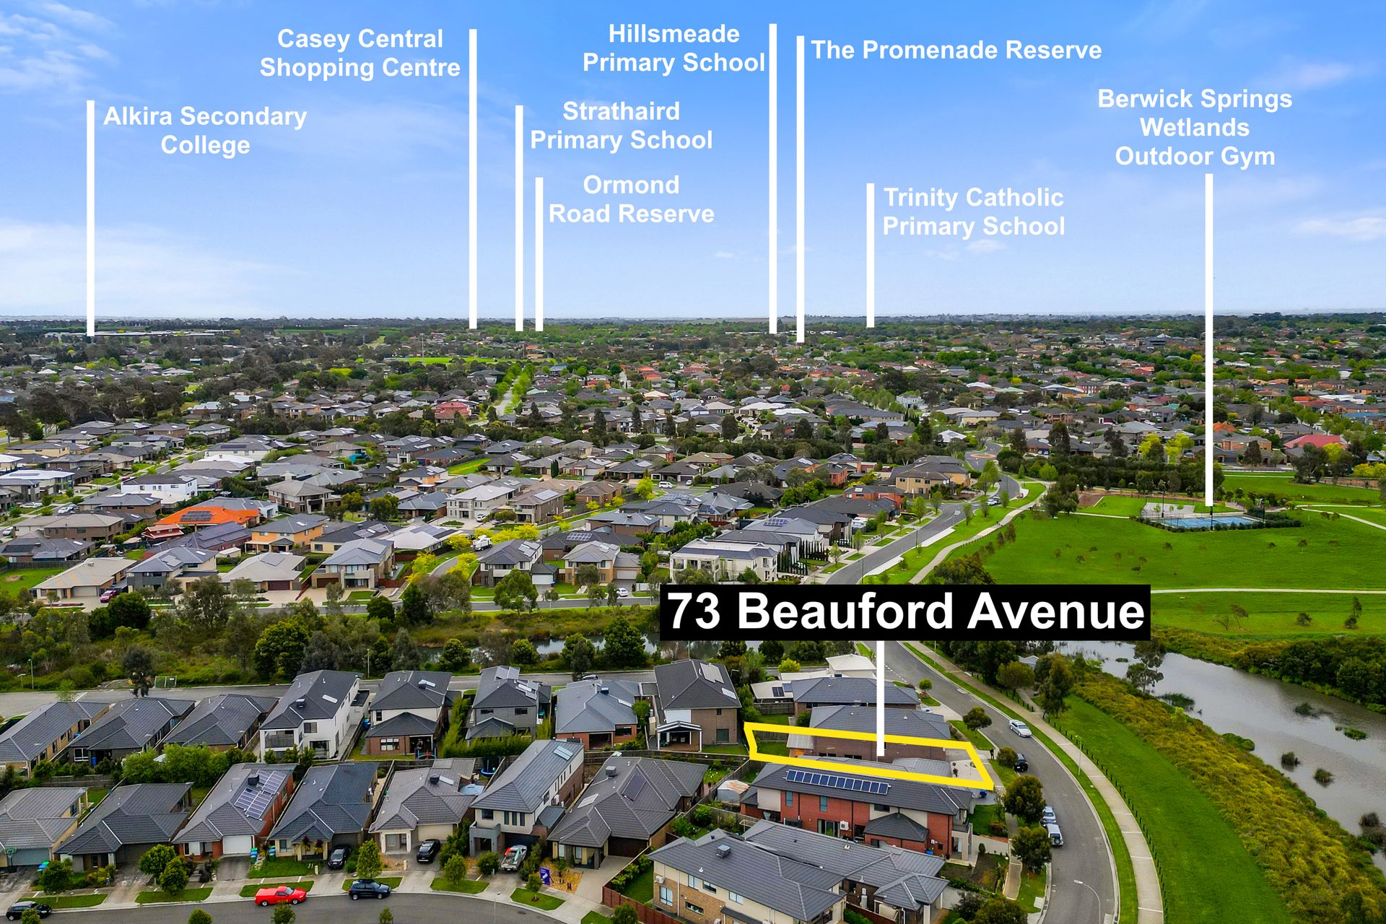
Designed for a growing or multi-generational family seeking extra space, this fabulous, four-bedroom family home includes multiple living spaces and a great location opposite the parkland and lake within the Berwick Springs Estate.
Only five years old, it's immaculately presented, light-filled and much loved by a single owner. The open-plan layout maximises light and space and features a large family lounge and meals area that sits adjacent to the well-appointed modern kitchen.
Family meals are a breeze with a stone benchtop, quality appliances including a gas cooktop, oven, and dishwasher, plenty of bench and cupboard space and a roomy walk-in pantry. Also downstairs, a bonus powder room, full-sized family laundry and a laundry chute are included for added convenience.
Bring together family and friends under the entertainer's pergola overlooking a private and enclosed rear garden with low-maintenance landscaping.
With two master-style suites, one upstairs and one down, this home offers an ideal layout for an in-law suite or guest bedroom with a built-in wardrobe and private ensuite. Upstairs, all three bedrooms include spacious walk-in wardrobes for added storage. The master also features a private ensuite including a double vanity and walk-in shower. A central family bathroom with a separate bathtub, shower and WC is also included.
A second living space is located on the upper level, making it an ideal children's space, family games area or a quiet study space. Sliding doors lead out onto a balcony with leafy views.
Ducted heating and evaporative cooling provide year-round comfort. Additional features include 6.3kW solar power system, under-stairs storage, ducted vacuuming, a security alarm system for added peace of mind and an oversized double garage with both internal and rear garden access.
With Berwick Springs Lake with its parks and walking trails steps from your door, you're also within easy access to local tennis courts and recreation amenities. Local schools, shopping and easy access to transport are also added benefits.
Property Specifications:
*Spacious four-bedroom, three-and-a-half-bathroom family home in Berwick Springs Estate
*Multiple living spaces, two master-style bedrooms
*Loaded with creature comforts such as ducted vacuuming, bonus storage, laundry chute
*All upstairs bedrooms with spacious walk-in wardrobes
*Extra large double garage, entertainer's pergola
Photo I.D. is required at all open inspections.