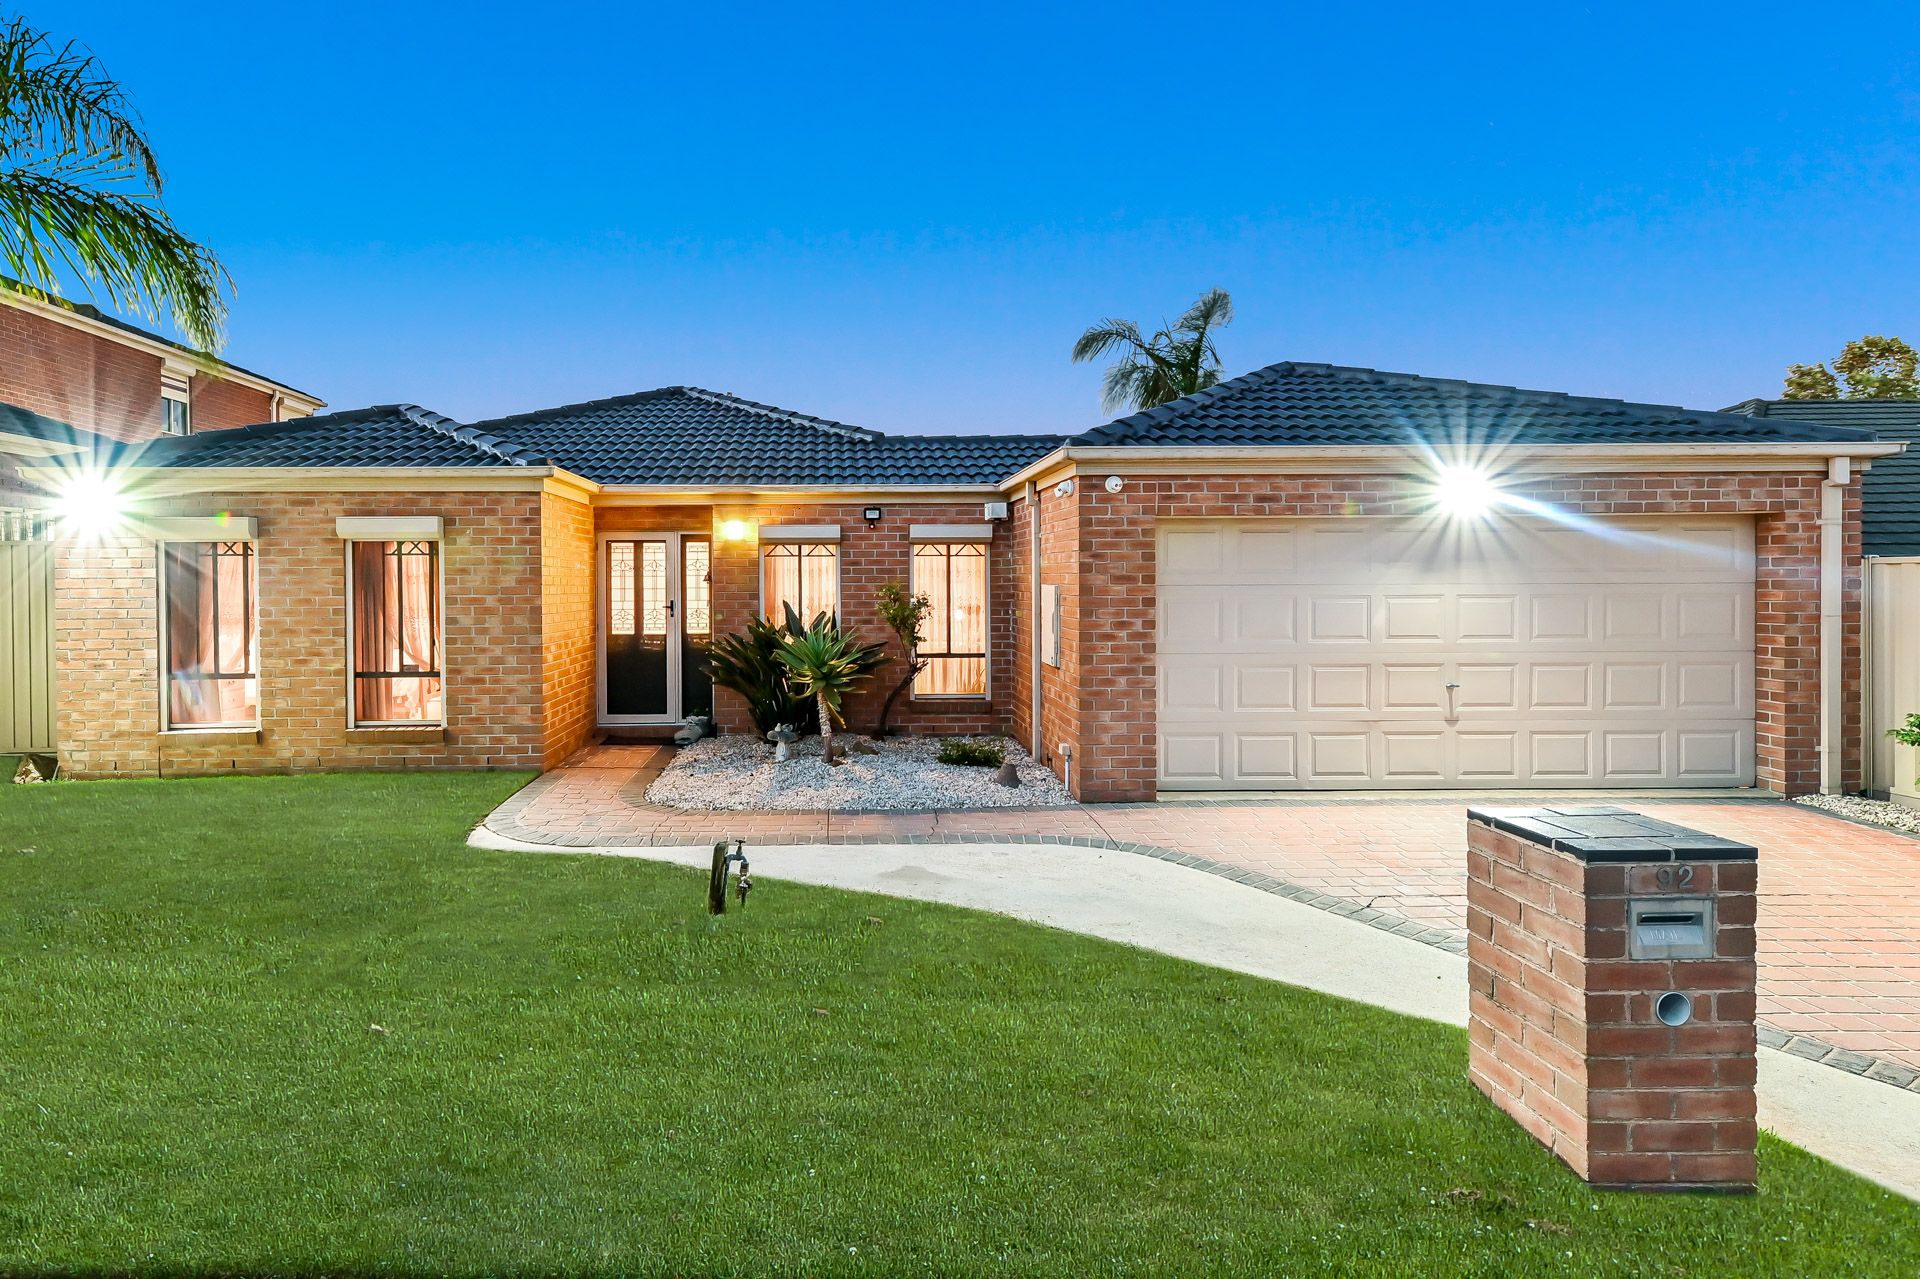
Walking distance to Greaves Road Reserve, The Terrace Reserve Playground and local community amenities, this single storey four bedroom plus study home offers plenty of living space and a large 595sqm block. Highlighted by a gorgeous palm tree, neat, manicured lawns and tidy rock gardens, the home is brick veneer, sporting symmetrical tall windows, Crimsafe security shutters, CCTV, flood lights, a wide paved driveway, and a double lock-up garage.
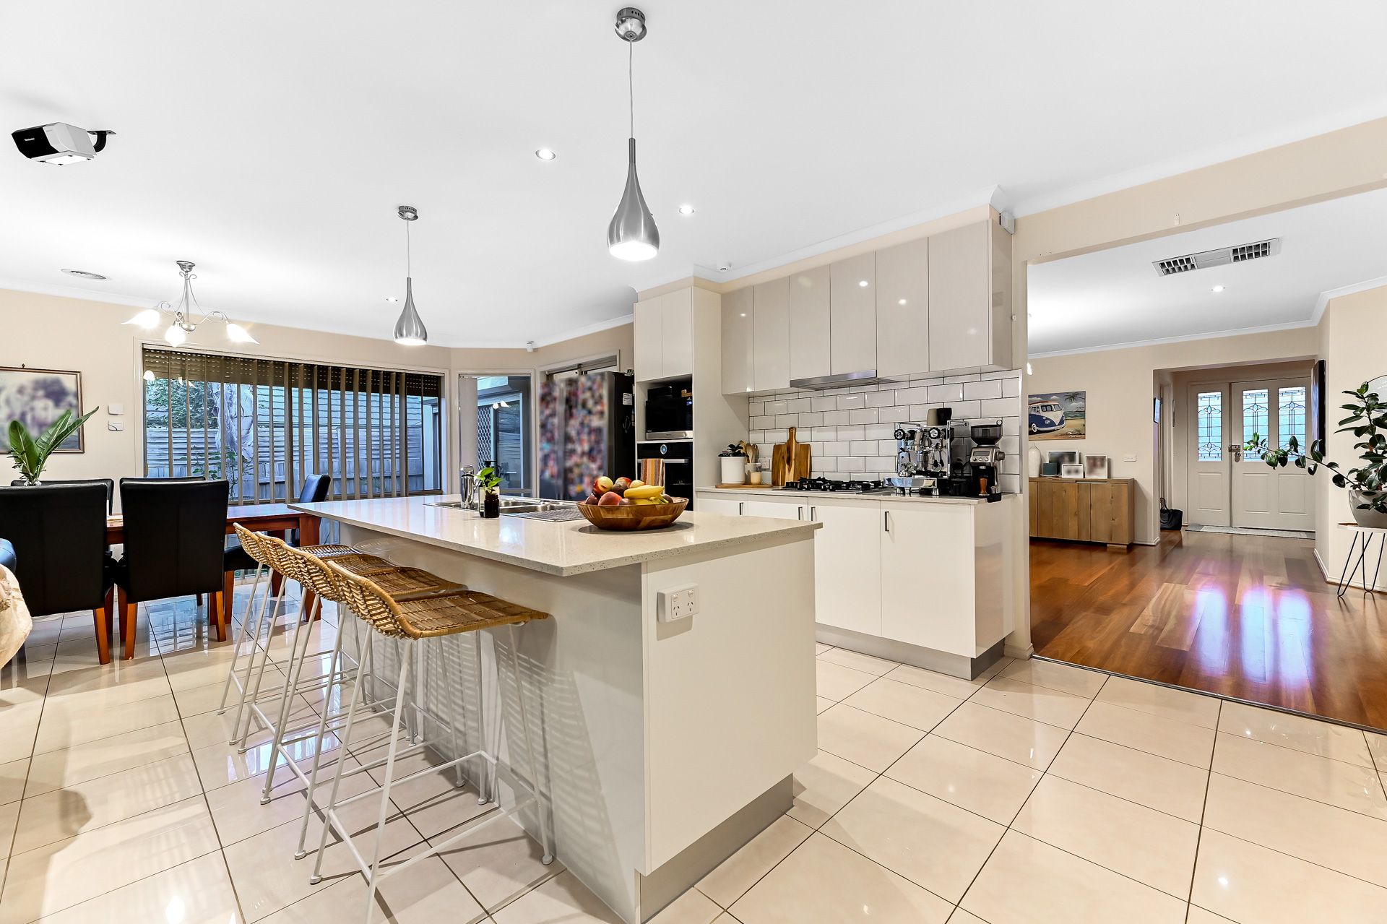
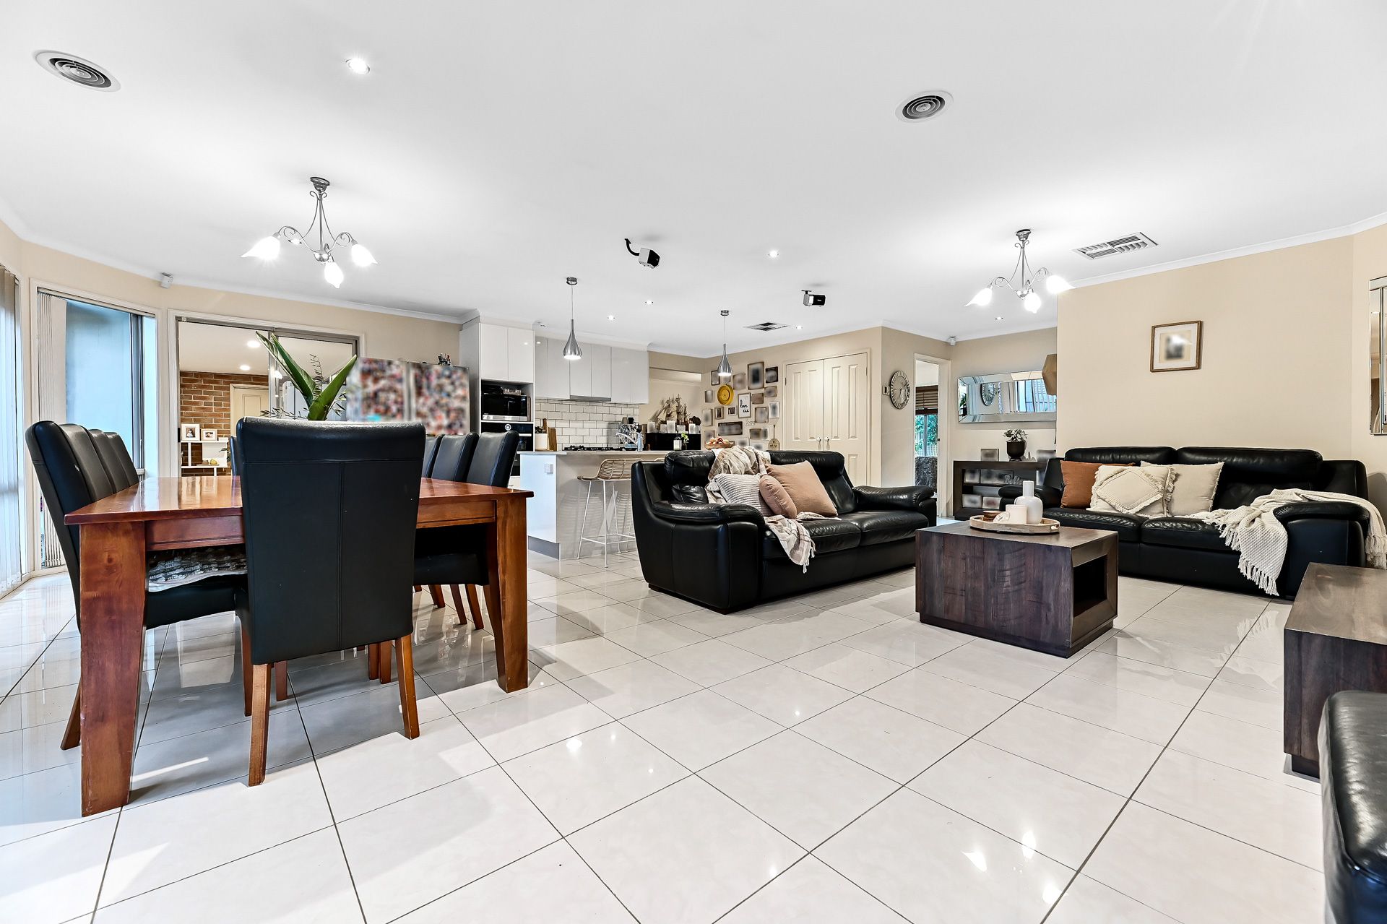
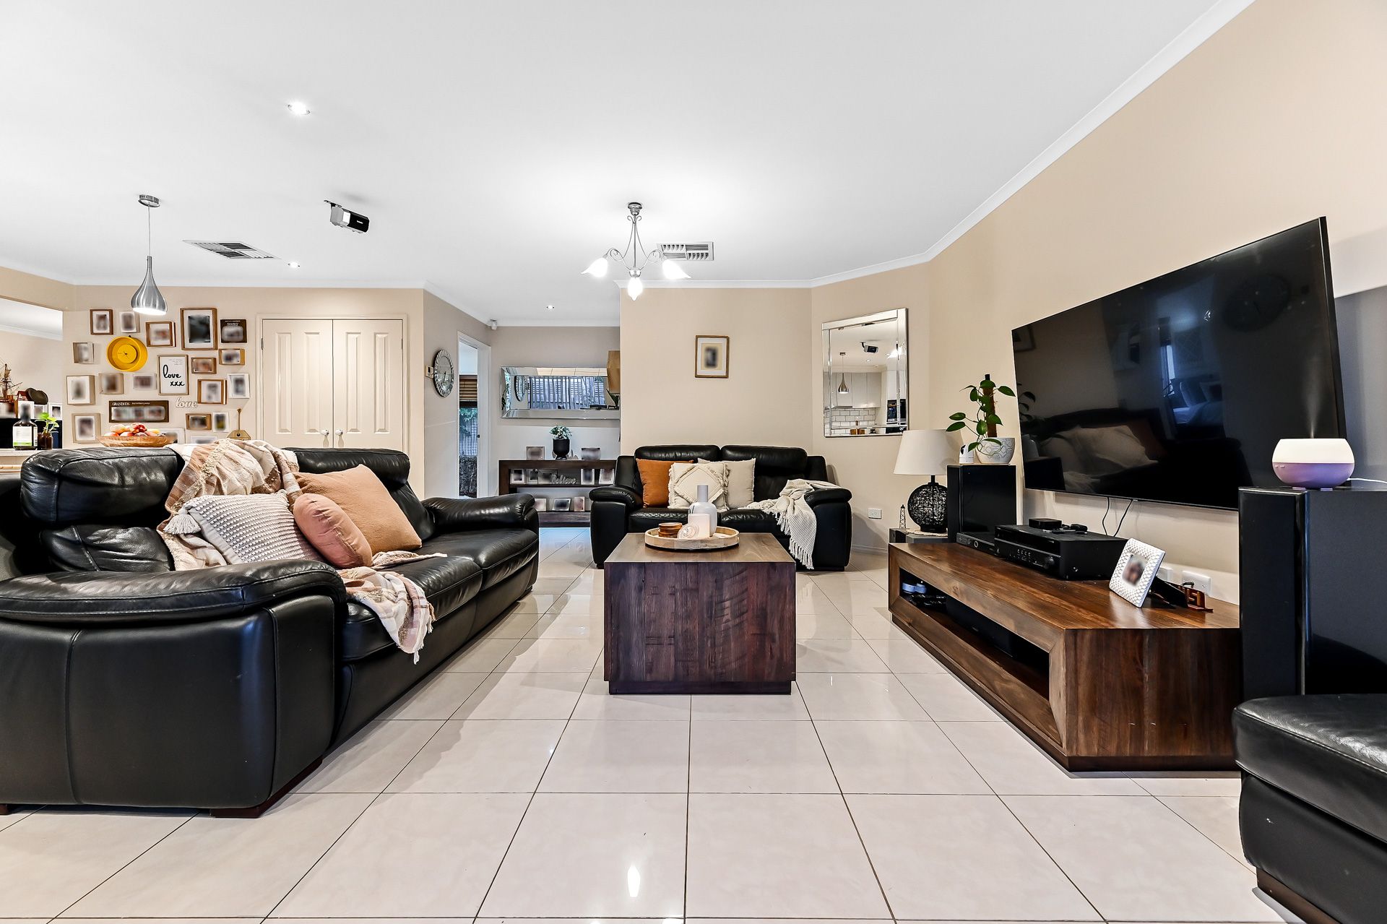
A sunny study is forward-facing, while the heart of the home opens to a spacious living and dining layout with a stylish ceiling rose. The home has enjoyed a living extension, promoting a tiled sunroom which squares off with an expansive timber deck, joining up with the original alfresco at the rear. The family and meals integrates with the entertainers' kitchen and enjoys views across the kid-friendly, North-facing backyard. Vegetable gardens (with a sprinkler system) and two water tanks are complemented by an energy-saving rooftop solar system. Evaporative cooling and ducted heating provide comfort all year 'round.
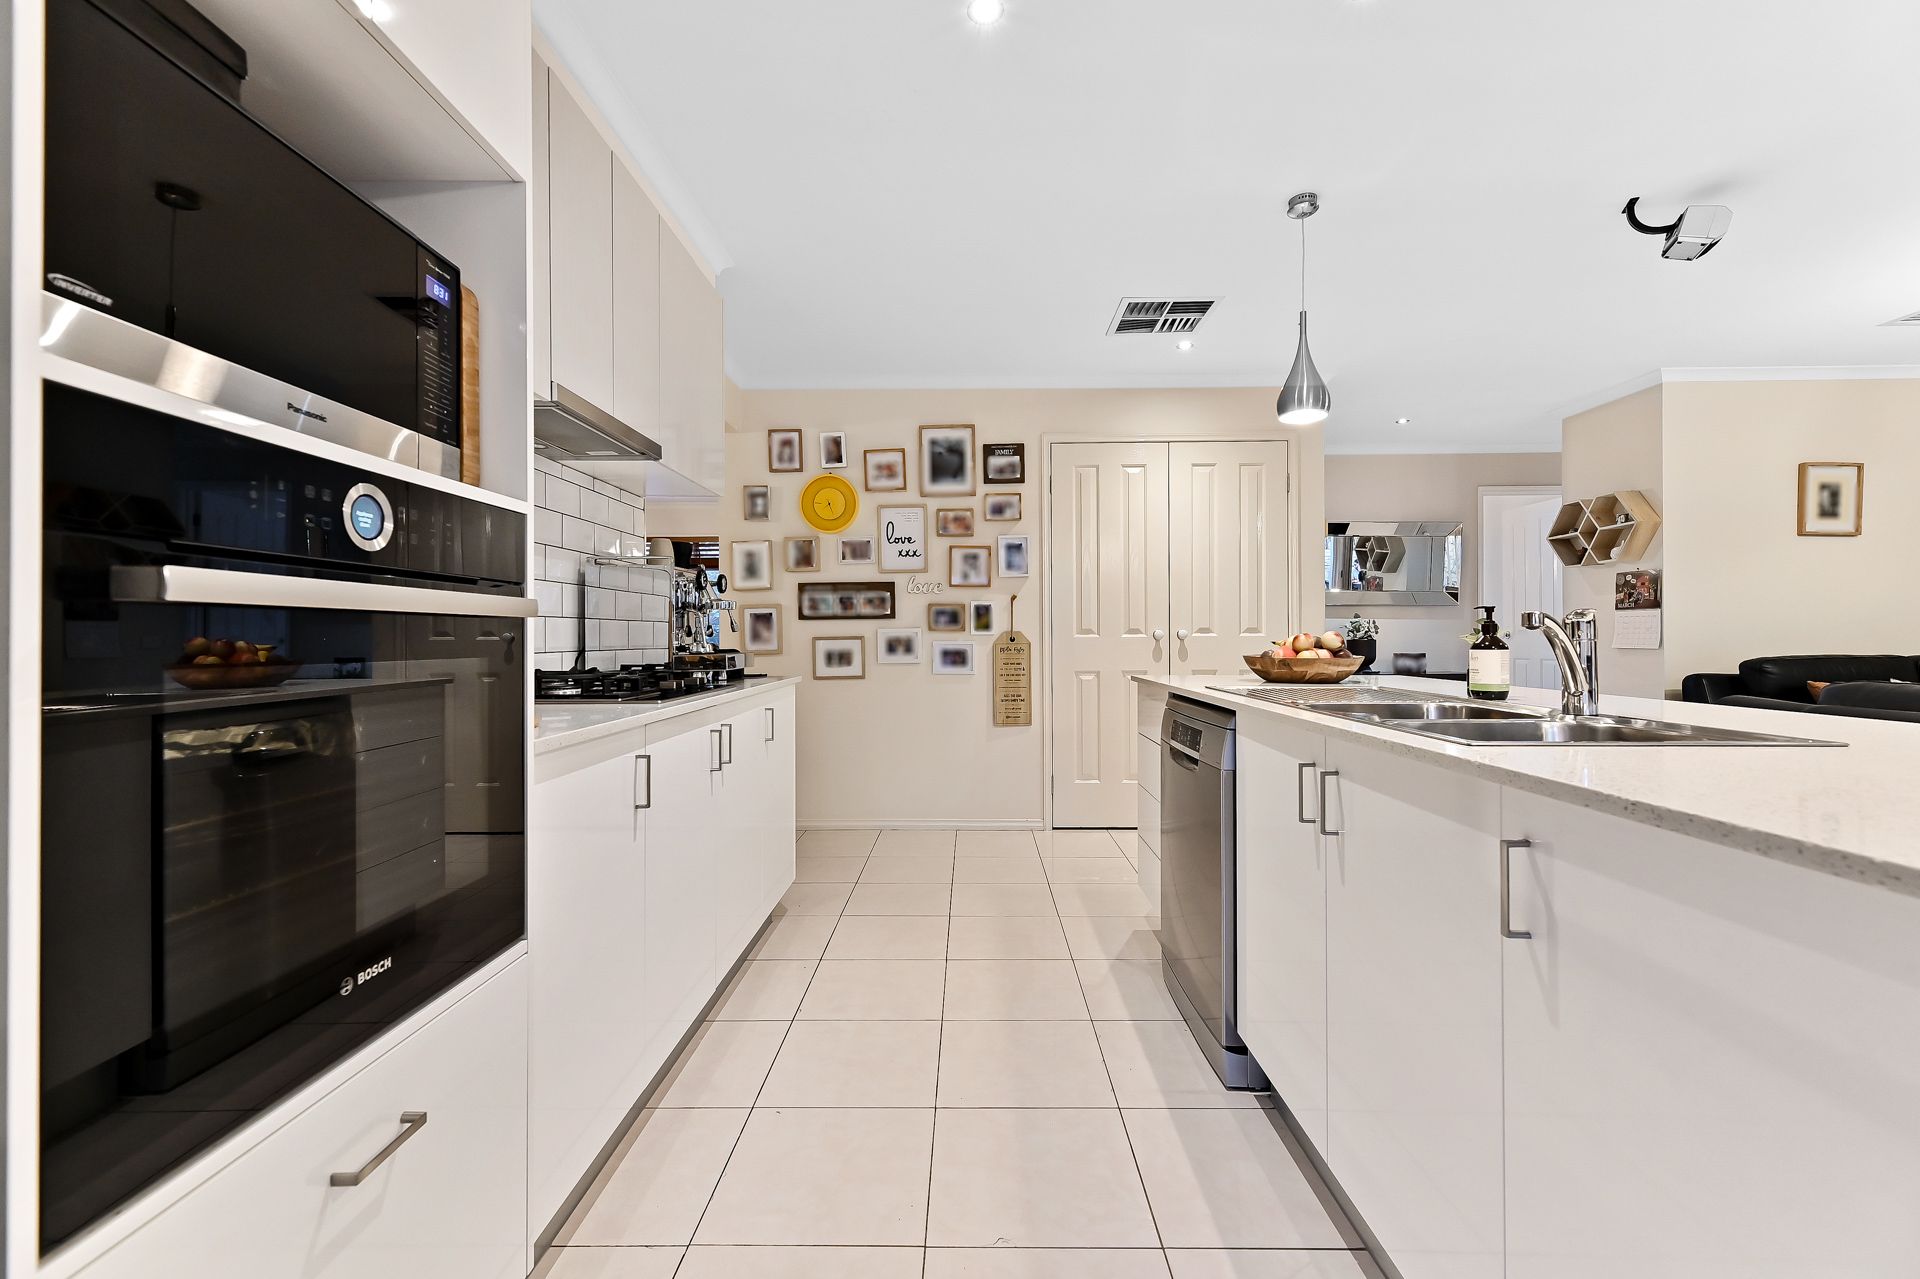
A four-seater breakfast island is decked out with 20mm stone and adorned by stylish pendants in the roomy kitchen. A sparkling subway tiled splashback frames the gas burner cooktop, while the electric oven is wall-mounted for safety and convenience. There's plenty of storage space available, and buyers will appreciate the built-in stainless-steel dishwasher.
All four bedrooms boast floating timber flooring and built-in robes, while the main bedroom adds a walk-in robe and private ensuite. The main bathroom has been treated to a suite of luxurious upgrades, including full height contemporary wall tiles, a semi-frameless shower with dual heads and a tiled niche, pendant and LED lighting, designer sink and tap ware and a stunning freestanding bathtub with wall-mounted mixer taps.
Additional highlights include high ceilings, window furnishings, external storage shed, and an alarm system.
The 847-bus stop and the local playground and reserve are almost directly opposite the front door. Heritage College and Hillsmeade Primary School are within walking distance, while the popular Casey Central Shopping Centre is just a few minutes away by car.
Property Specifications:
*4 bedrooms plus study, multiple spacious living spaces, huge entertaining deck with covered alfresco
*Gorgeously renovated main bathroom
*Full suite of security protections, plus heating, cooling, rooftop solar and more
*Double lock-up garage
Photo I.D. is required at all open for inspections.