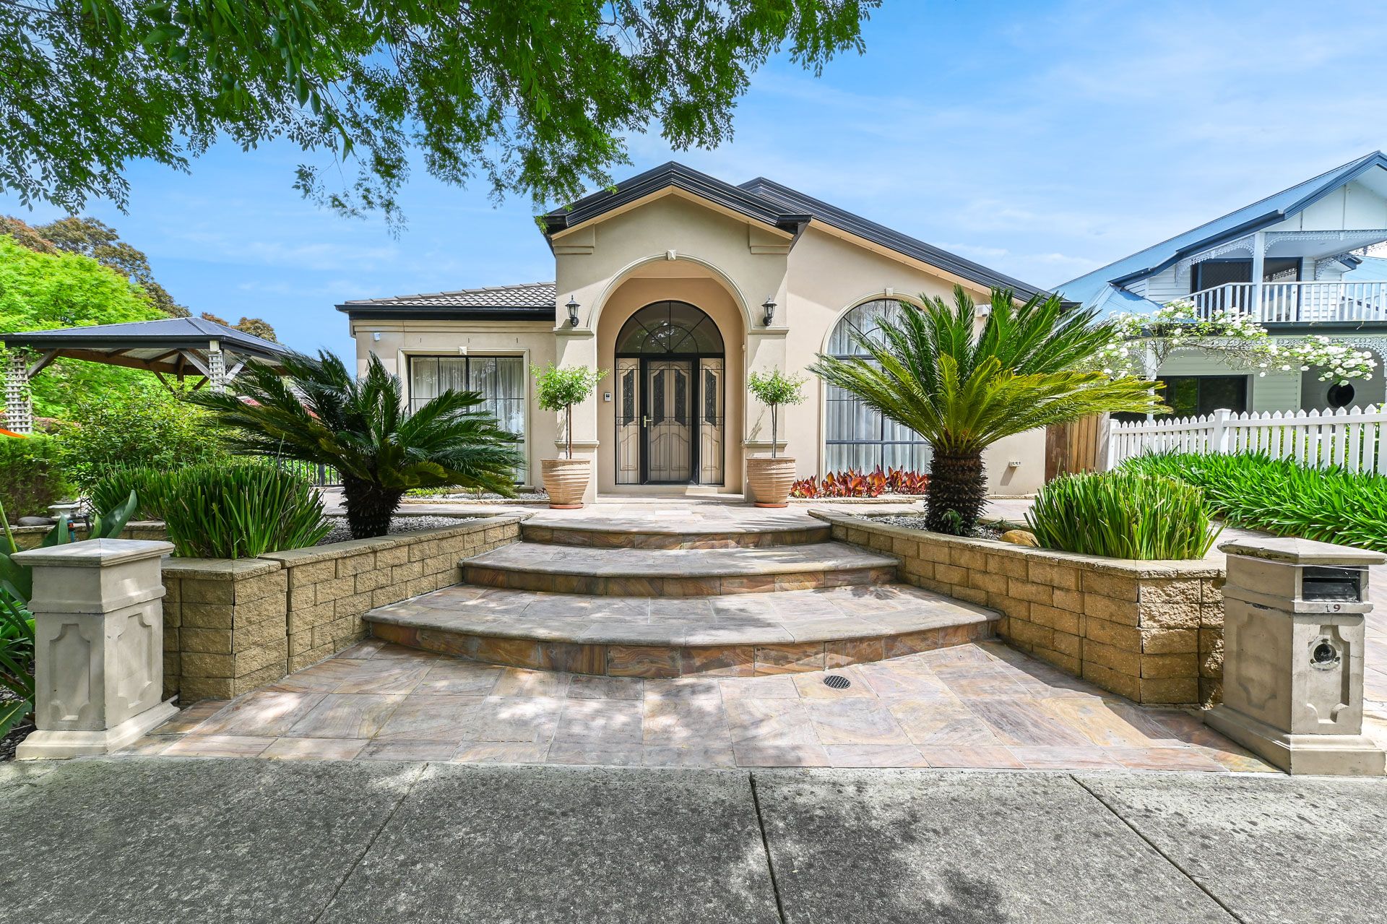
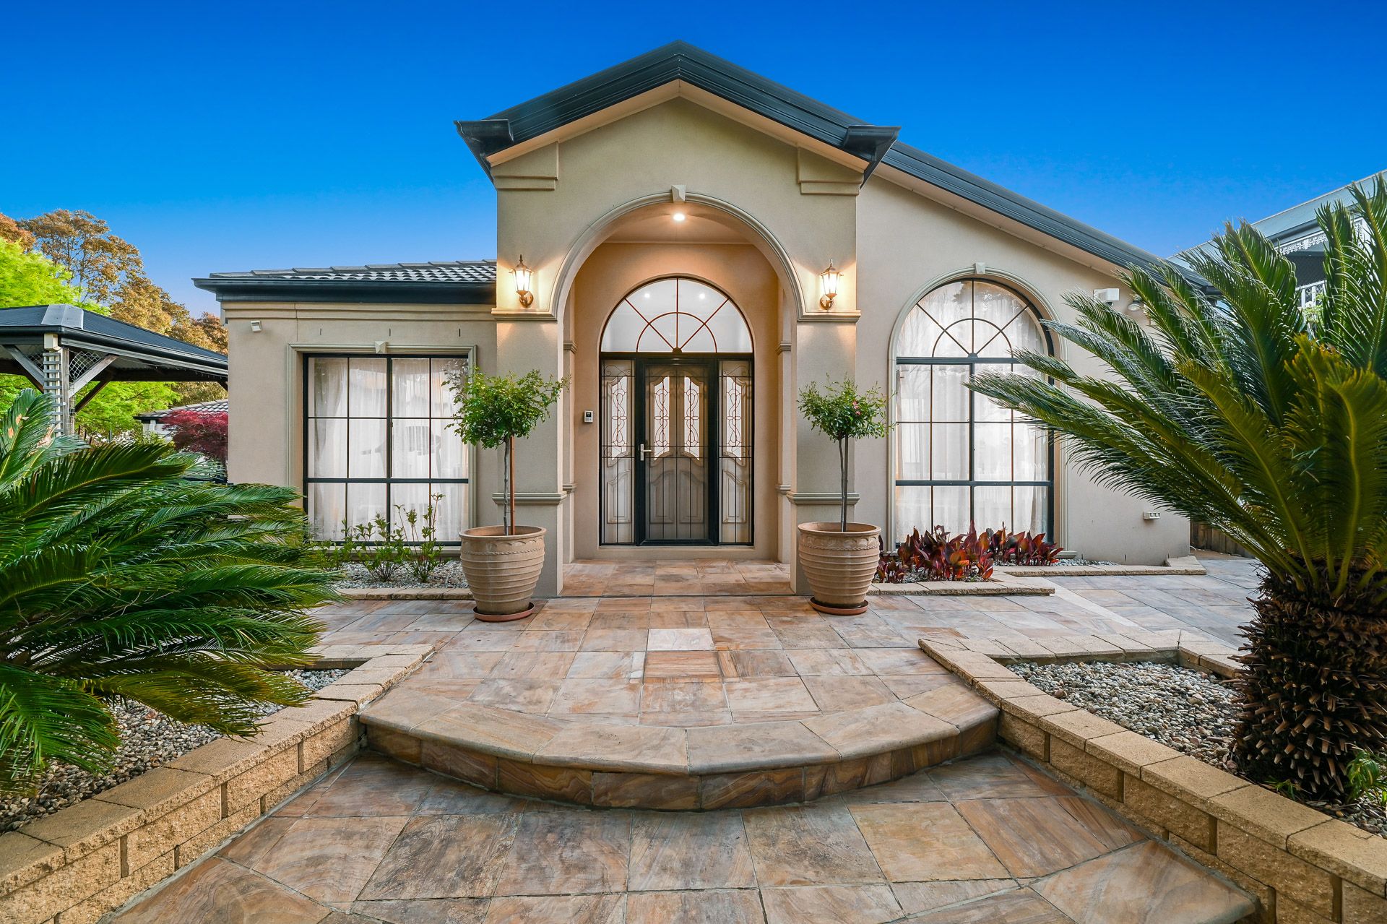
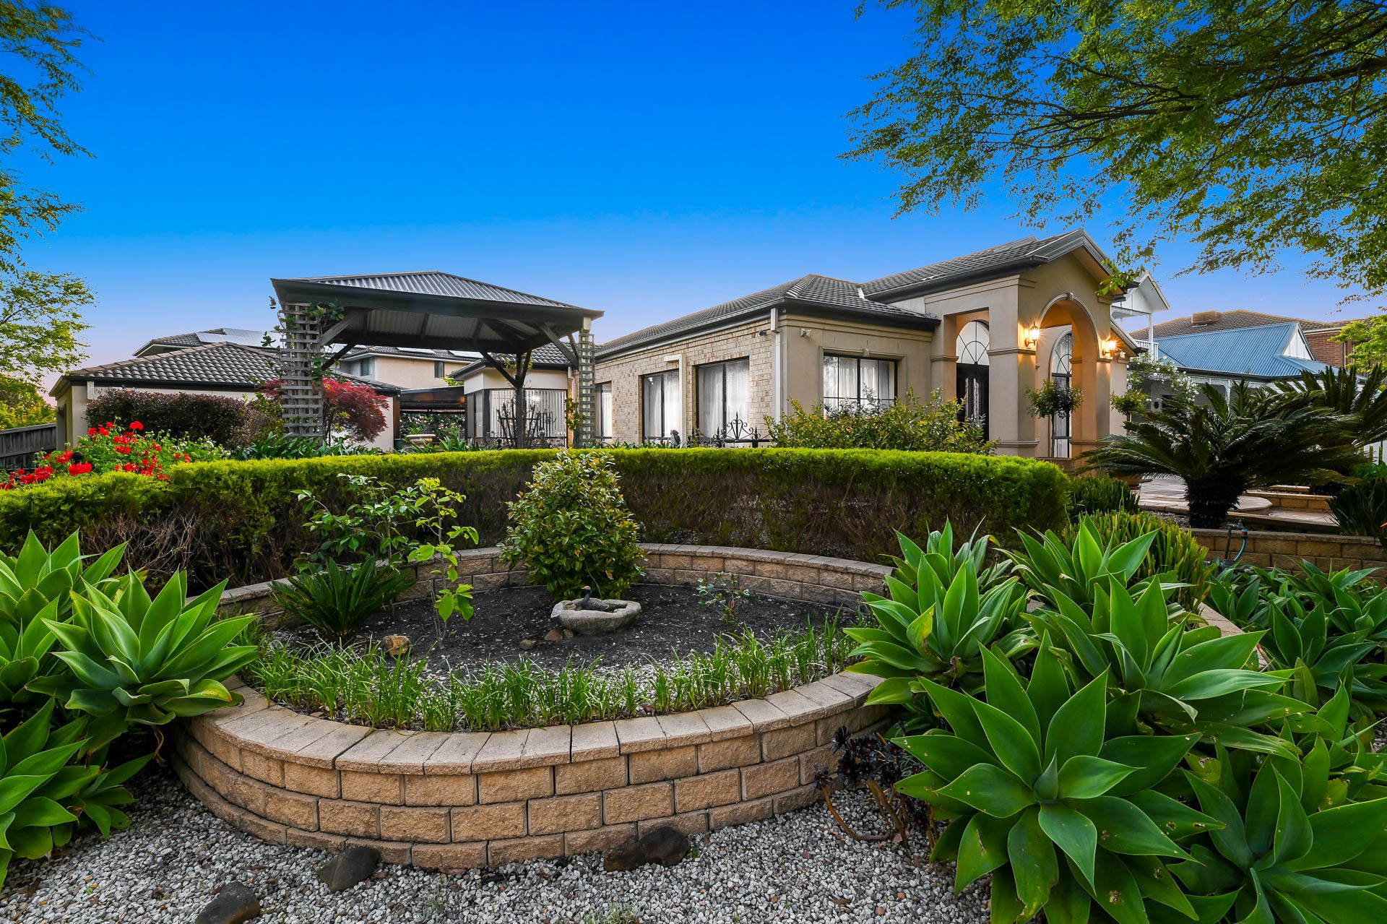
Positioned directly across from the idyllic Berwick Springs Wetlands and Reserve, this luxurious family home is wonderfully presented. Occupying an immense 700sqm corner block, the home boasts grand street appeal with sandstone pavers creating a wide driveway and regal pathway steps to a Provincial rendered façade offering arched windows and feature LED lighting. An inviting palatial entryway is framed by stunning manicured gardens that are bolstered by raised stone garden beds. First impressions are truly remarkable.
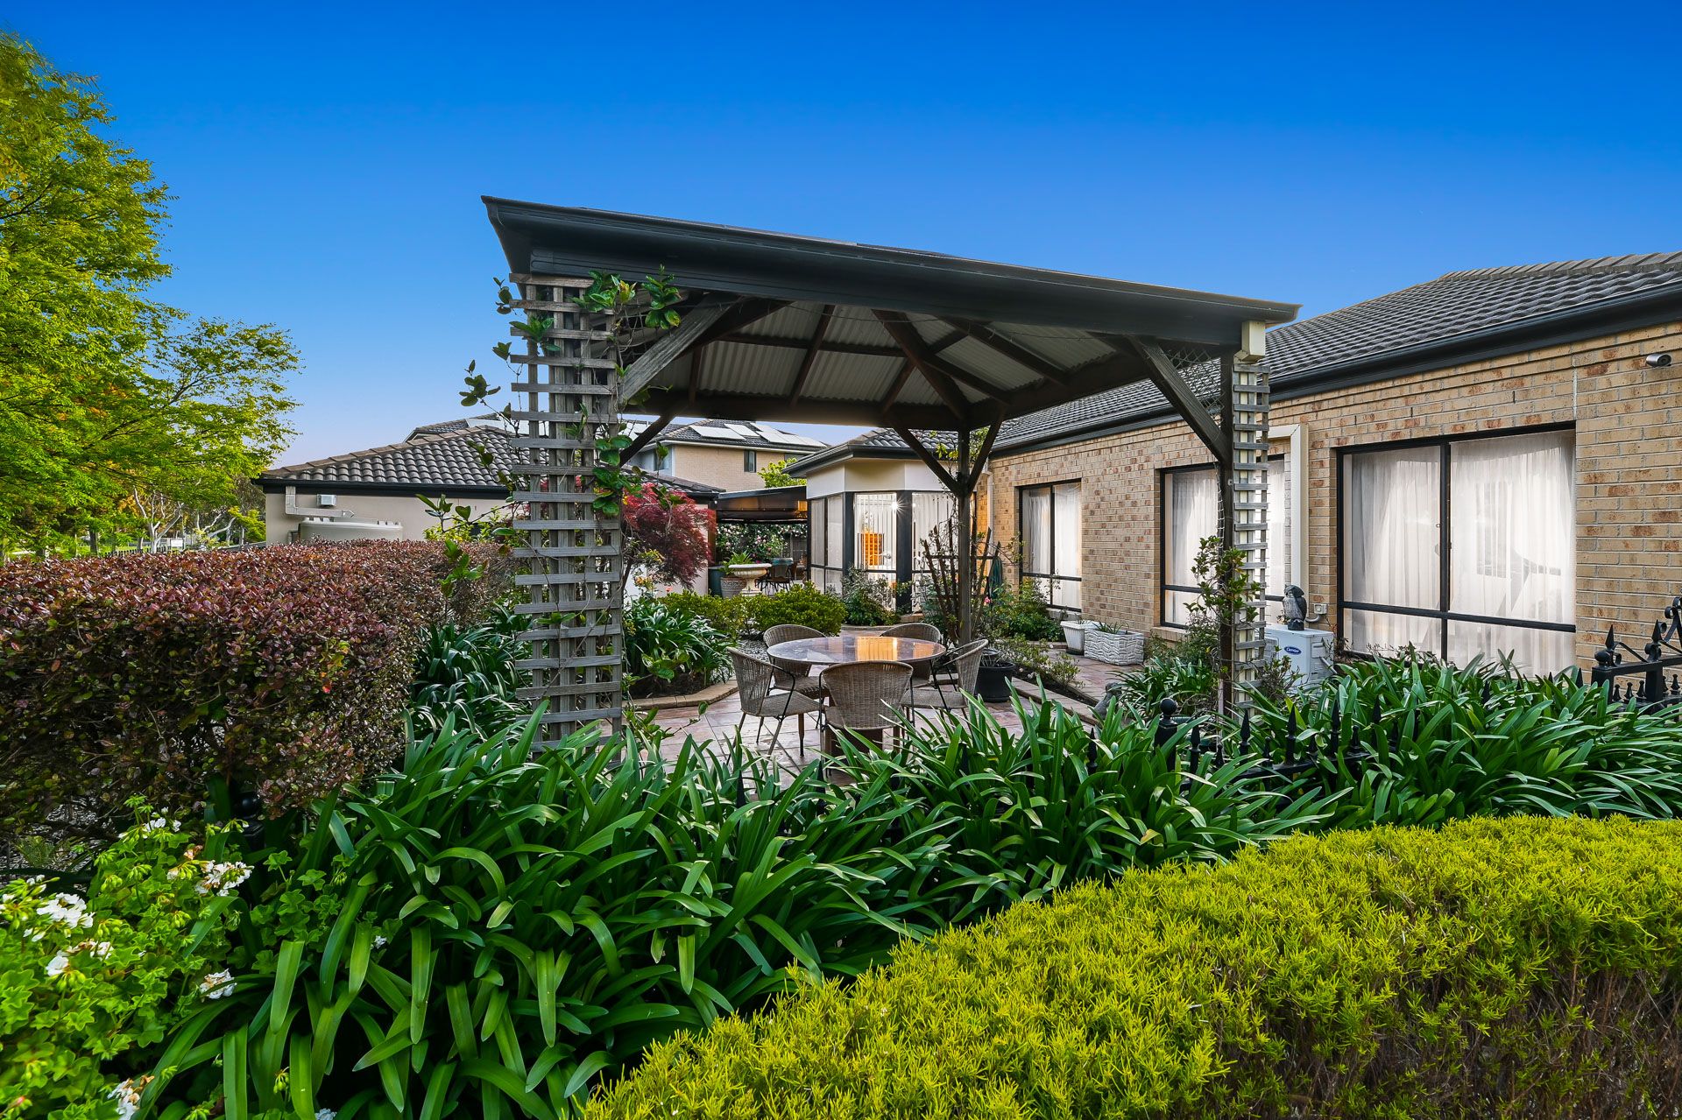
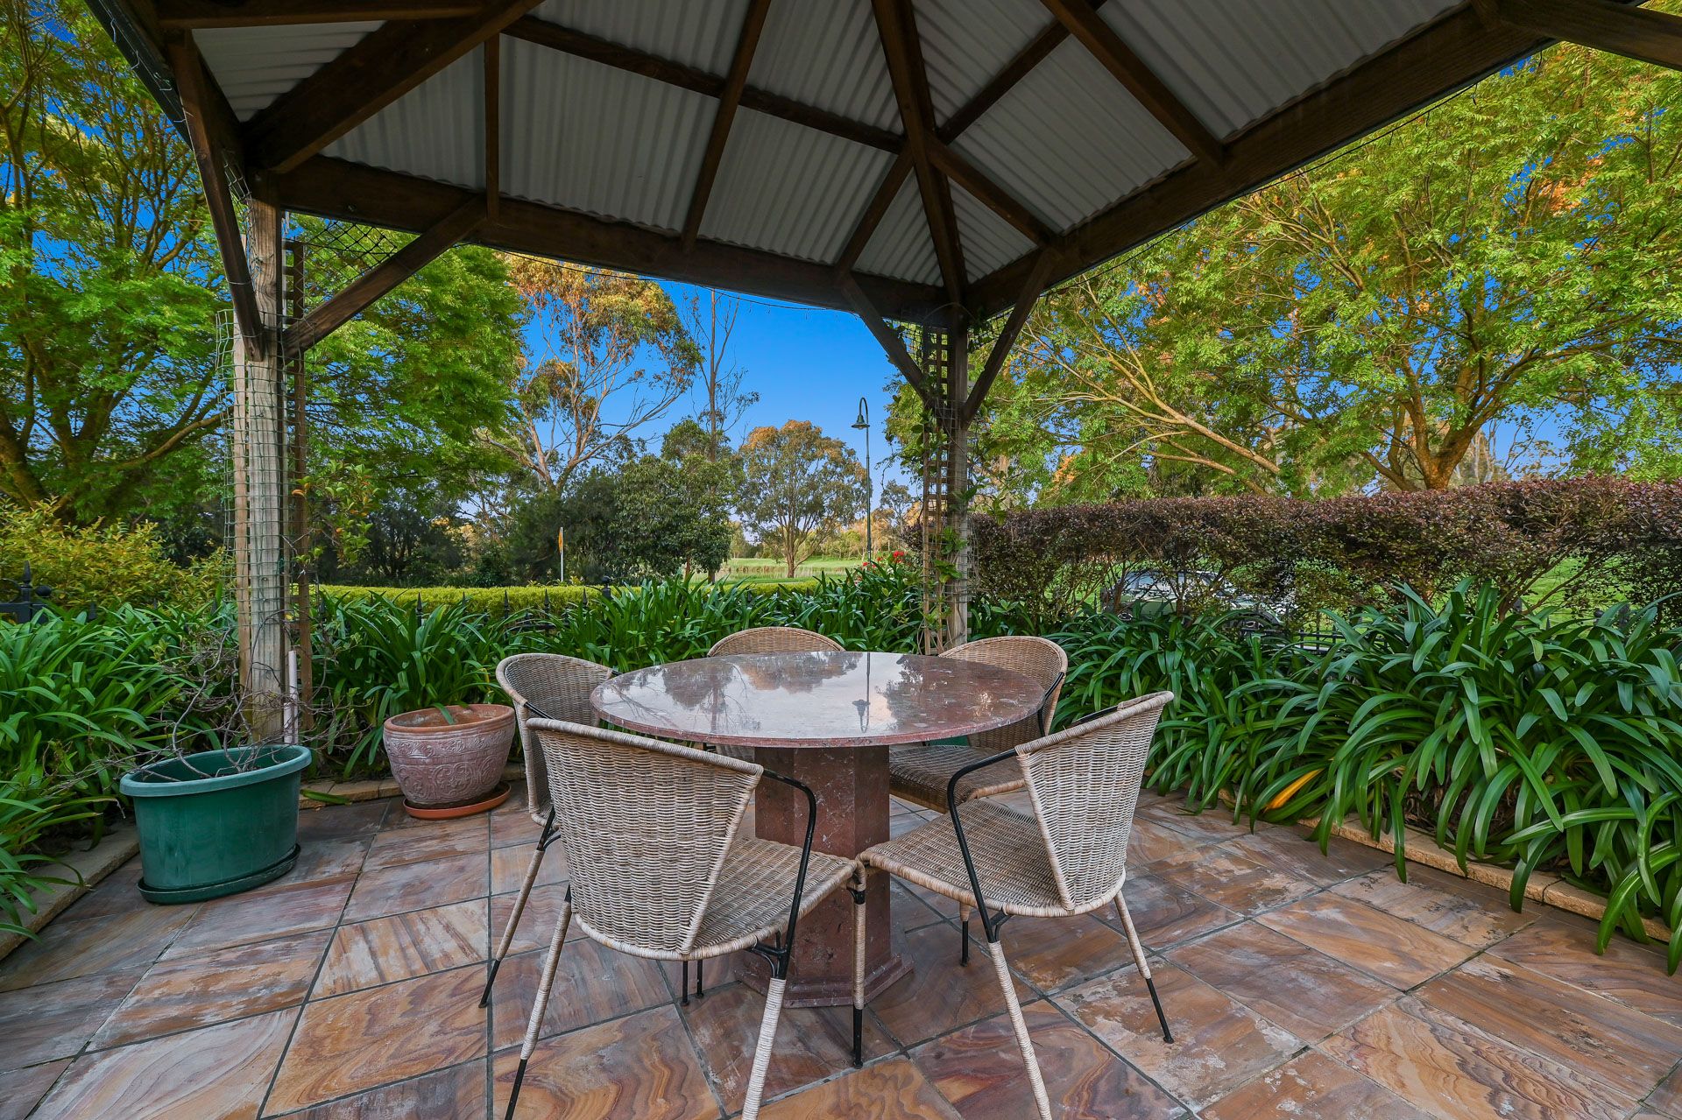
The entrance is augmented by regal 4000mm high ceilings, ornate skirtings and cornices, Romanesque piers and decorative floor tiles. Three sizeable open-plan living zones are bathed in sparkling morning sunlight, and features throughout include ducted heating, LED down lights, chandelier inspired pendants, NBN, AC (x2) and vaunted Cathedral ceilings. Solar panels provide a clean energy supply. Lavish stone pathways are highlighted by immaculate gardens, and a gazebo and huge covered pergola offer outdoor entertaining possibilities.
Polished solid granite counter tops, a wide four-seater breakfast island, light oak cabinetry and a tiled splash back define the deluxe kitchen. Home chefs will adore the integrated appliances which include a wall-mounted electric oven, 900mm gas burner cooktop and stainless-steel dishwasher.
Three well-sized bedrooms plus a bedroom/study are carpeted and provide soft curtains for privacy. The master suite adds a ceiling fan, walk-in robe and monumental private ensuite boasting a double vanity and jet spa bath. Both bathrooms are highly appointed with stone-top vanities and semi-frameless showers. The main also offers a tiled hob bathtub.
Additional highlights include an alarm system, double lock-up garage and a water tank.
Directly opposite parks and lakeside walking tracks, this home offers a wonderful lifestyle opportunity. Hillsmeade Primary School and the popular Eden Rise Shopping Centre are both close by.
Property Specifications:
*3-4 bedrooms, three open-plan living areas, stunning family home on a large park and lakeside block
*Highly appointed bathrooms and kitchen
*Loads of internal space as well as quality, low maintenance yards
*Vaunted high ceilings, LED lights, ceiling fans, solar panels, NBN, AC (x2) ducted heating, alarm
*Multiple covered outdoor entertaining areas
*Top-tier landscaping across the allotment
*Premium location
Photo I.D. is required at all open for inspections.