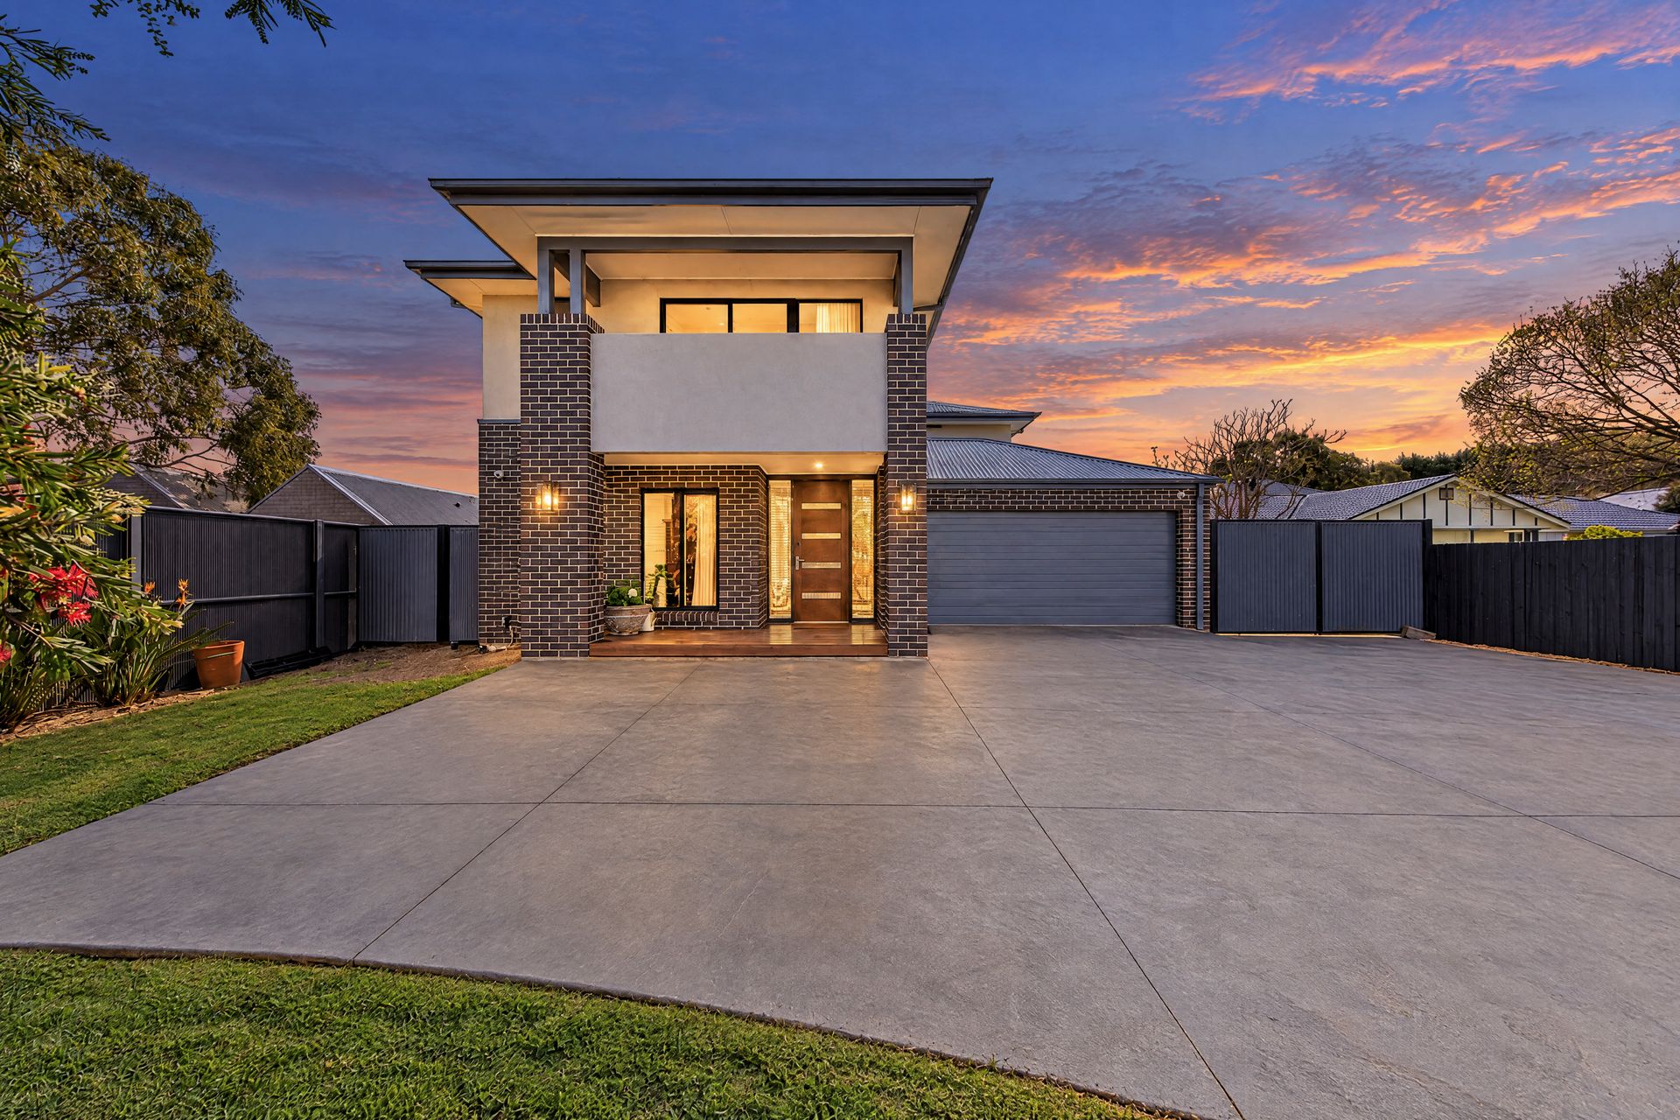
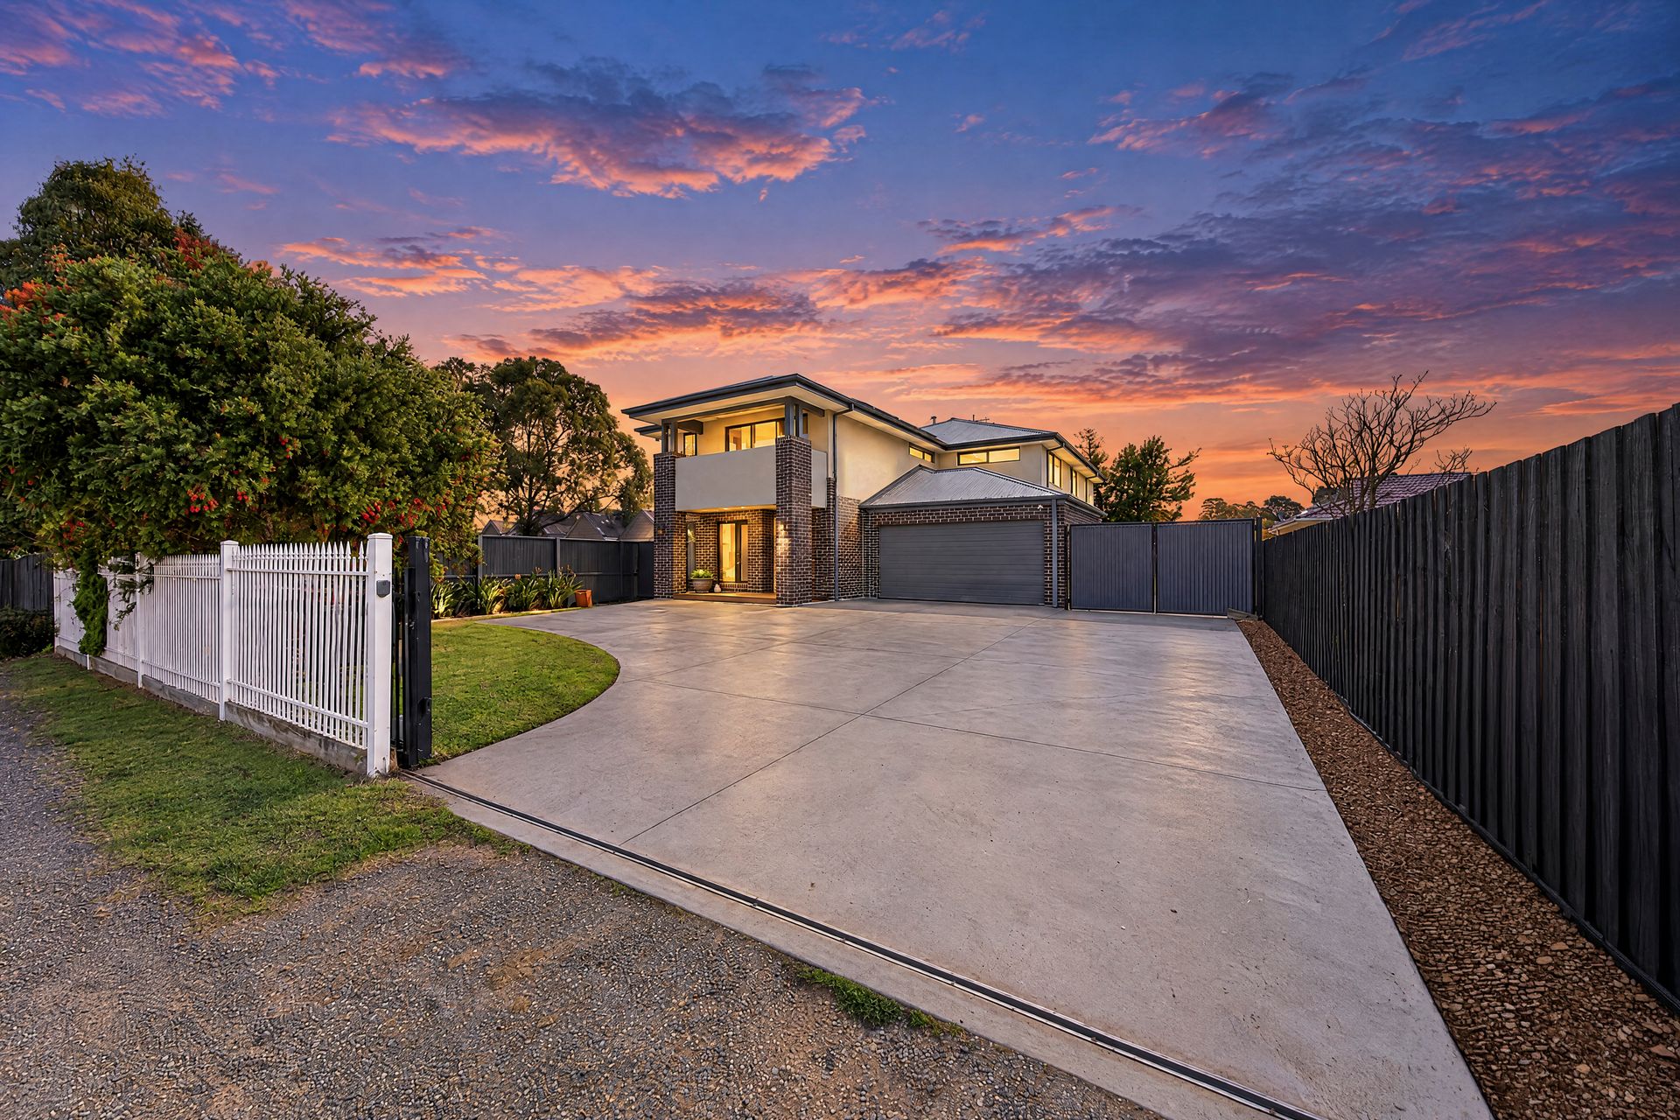
"A stunning 50sq+ home that's under 10 years old and best of all it's located on the dream block over a quarter of an acre."
Welcome to 5 Memorial Drive - a grand residence designed for families who want to live big, entertain without limits and enjoy an exceptional lifestyle location and space.
Positioned right in the heart of Narre Warren North, this address places the best of the local area right at your fingertips. Take a short walk into town to enjoy local parks, sprawling open grasslands and daily convenience at the local IGA. On weekends, pack up and head just a short drive down the road to Lysterfield Lake, where scenic walking trails, mountain bike tracks and lakeside BBQ spots await. When you need city connections or retail therapy, a quick drive connects you directly to Westfield Fountain Gate, Narre Warren train station and Monash Freeway access for a smooth commute toward the Melbourne CBD or Gippsland.
Sitting securely behind a front fence with gated access, the property immediately impresses with its sheer versatility. Off-street parking is exceptionally generous, complete with a double garage, extra driveway parking out front and side gate access that easily accommodates secure off-street storage for your boat, caravan, trailer, work truck or additional cars.
Step inside to experience an immediate sense of grandeur and warmth. Rich timber floors lead you past a striking open staircase, introducing an expansive layout designed around natural light and generous proportions.
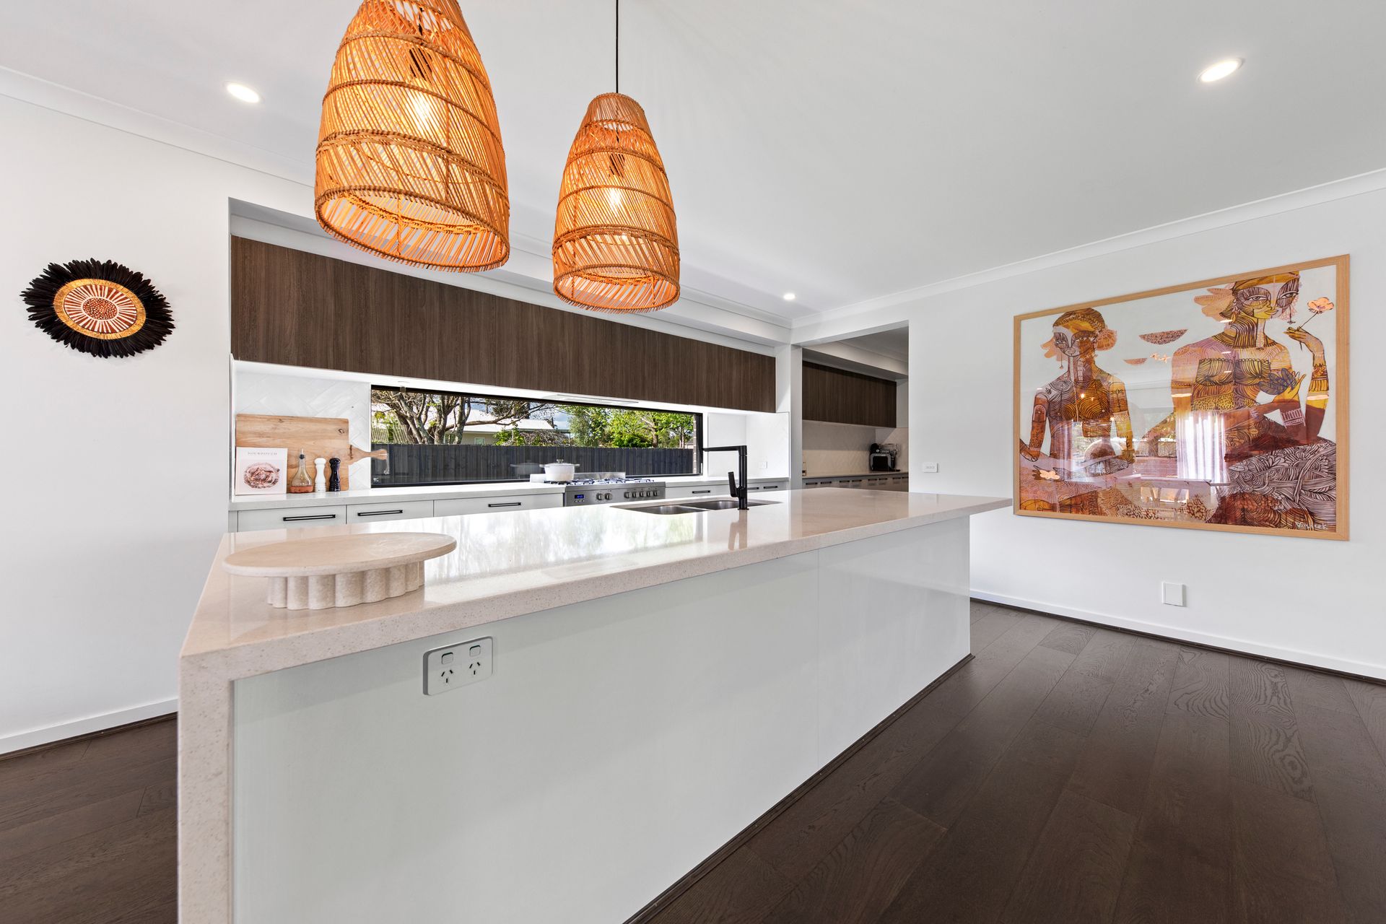
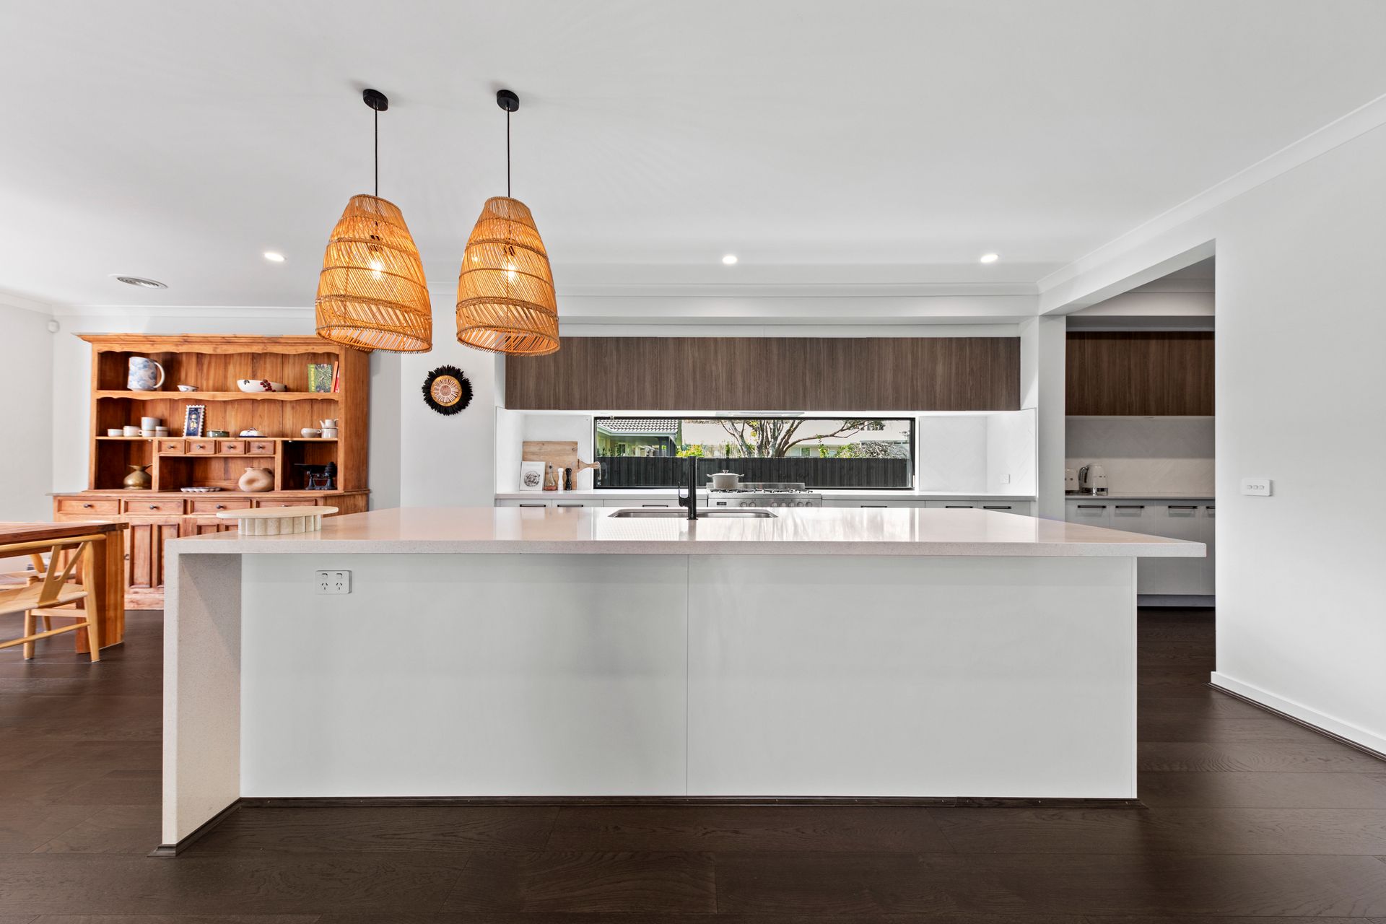
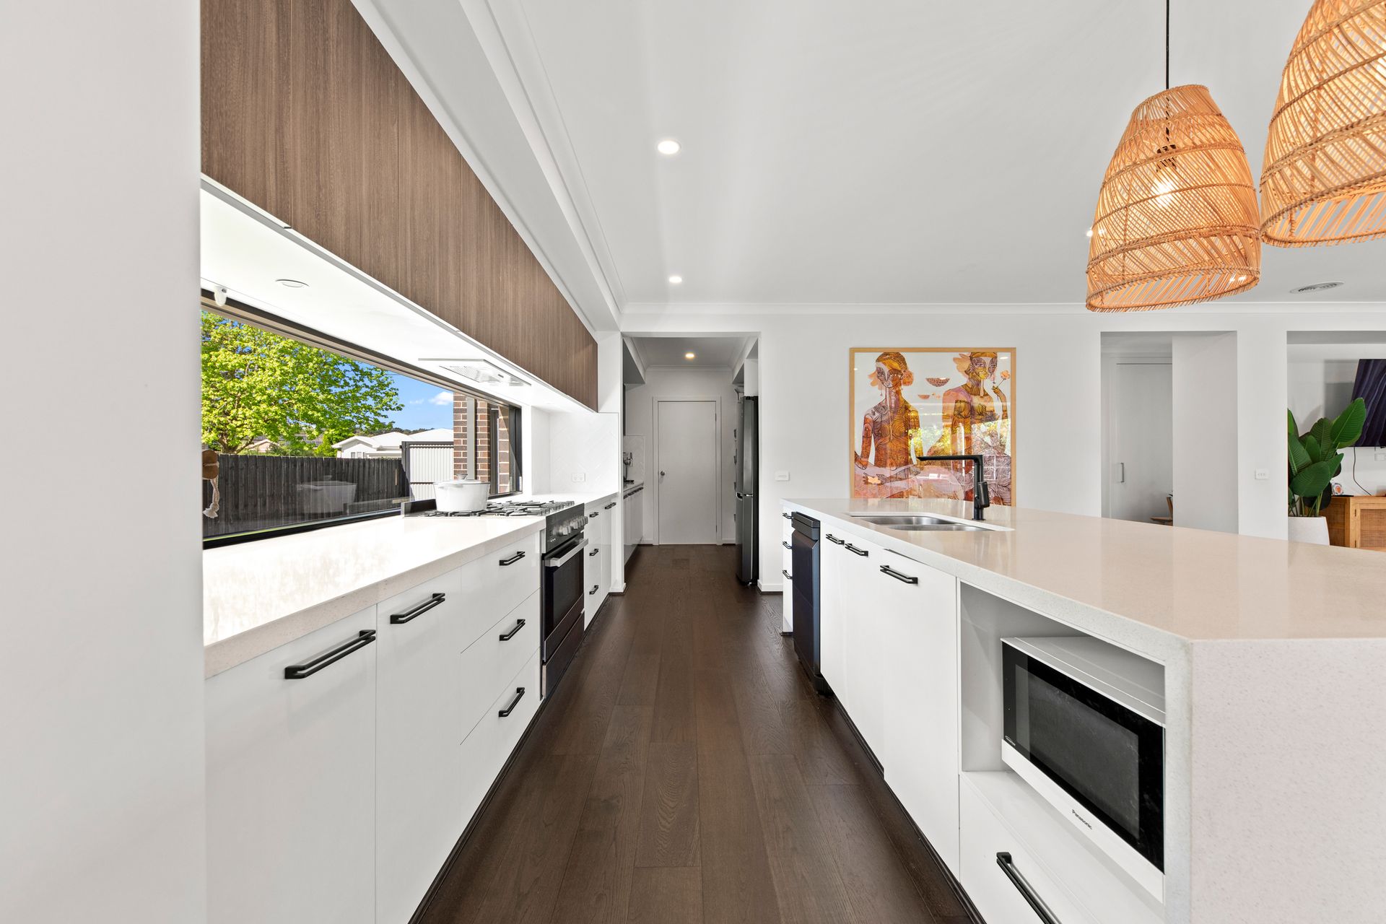
At the center of the home, the show-stopping kitchen seamlessly blends into the expansive open plan lounge and dining domain, creating the ultimate social hub for daily living and large-scale hosting. Built with premium 40mm stone benchtops and a standout waterfall island bench, the kitchen acts as both a casual gathering spot and a high-function chef's domain. A window splashback frames outdoor greenery while pulling daylight straight across the space, complemented by quality cooktop appliances and a generous walk-in pantry that keeps prep organized and clutter completely out of sight. The adjoining living and dining areas stretch out effortlessly, allowing family and friends to connect whether sharing meals, watching movies, or relaxing together.
Smart layout zoning gives you complete flexibility throughout the rest of the layout. At the front of the home, a light-filled study creates a quiet work from home space or executive retreat. A second living area on the lower floor provides the perfect setting for a cozy sitting room or kids playroom. Moving upstairs, a third living domain offers a private sanctuary for kids or teens to unwind.
Upstairs, the master suite acts as a peaceful sanctuary. It features a spacious walk-in robe with abundant storage and an elegant private ensuite complete with refined finishes and a generous shower space. Step through sliding glass doors onto your own private balcony to take in leafy neighborhood views. Servicing the rest of the upper level, the main central bathroom provides easy, convenient access for family members and guests alike, beautifully appointed with high-end fixtures. Every additional bedroom offers generous space and built-in storage, ensuring every family member enjoys their own comfortable retreat.
Step outside from the main living area and you discover an outdoor setup made for serious relaxation and entertaining. The covered alfresco area overlooks an abundance of lush green lawn, offering a massive backyard where kids and pets can run wild with complete freedom. Garden enthusiasts and hobbyists will love the fenced off area perfect for a chicken coop ready for fresh morning eggs, alongside a large powered shed that serves as the ultimate man cave, workshop or weekend tinkering space.
Beyond layout and style, this home delivers efficient modern living. A solar power system keeps energy bills in check, while ducted heating keeps the interior warm and cozy throughout winter.
Opportunities to secure a complete family sanctuary of this caliber in Narre Warren North are rare, making this property an absolute must for your lifestyle upgrade.
Disclaimer: The information contained herein has been supplied to us and is to be used as a guide only. No information in this report is to be relied on for financial or legal purposes. Although every care has been taken in the preparation of the above information, we stress that particulars herein are for information only and do not constitute representation by the Owners or Agent.