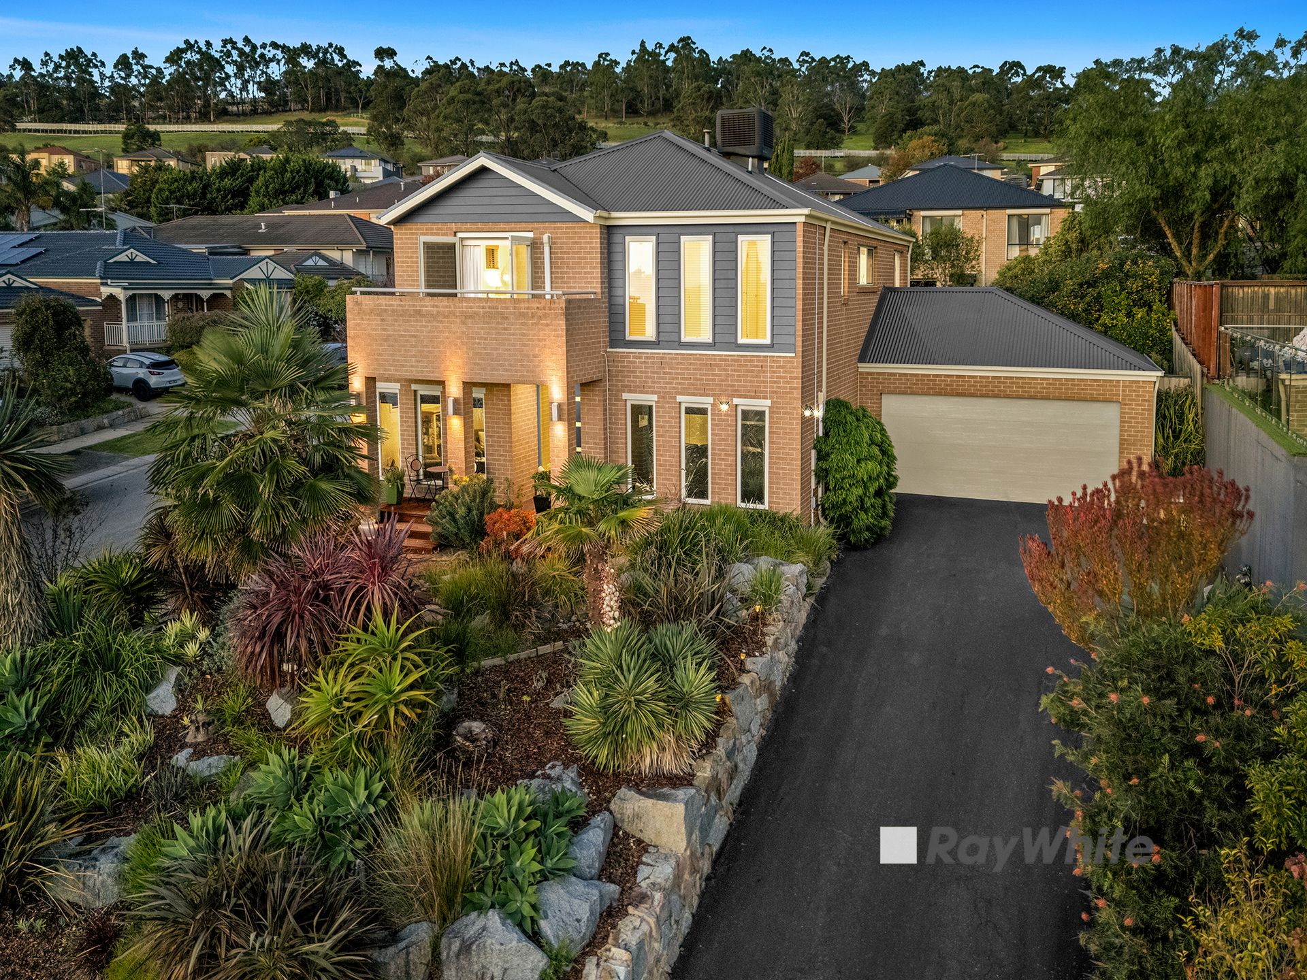
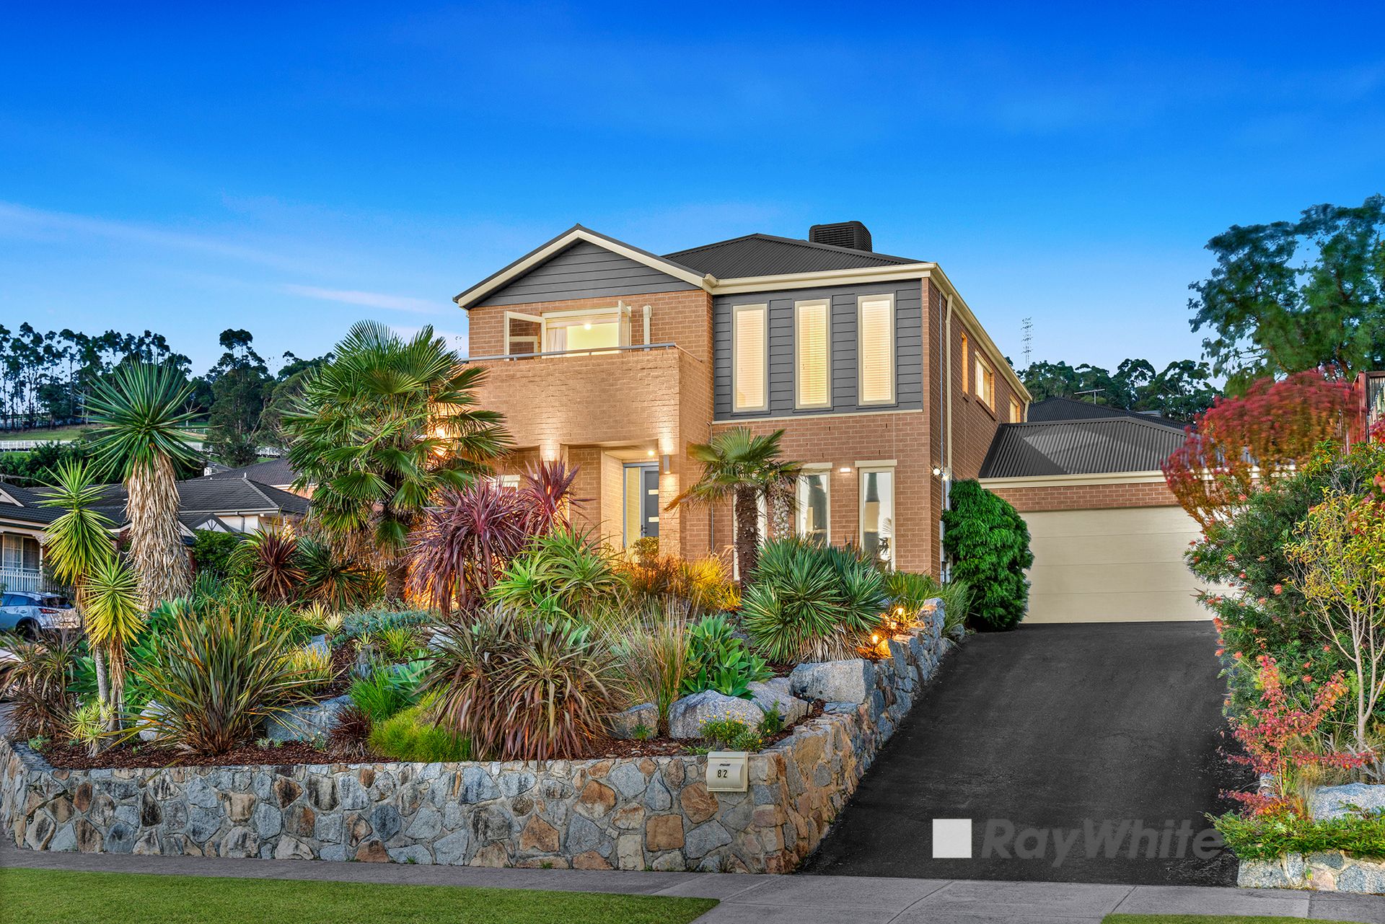
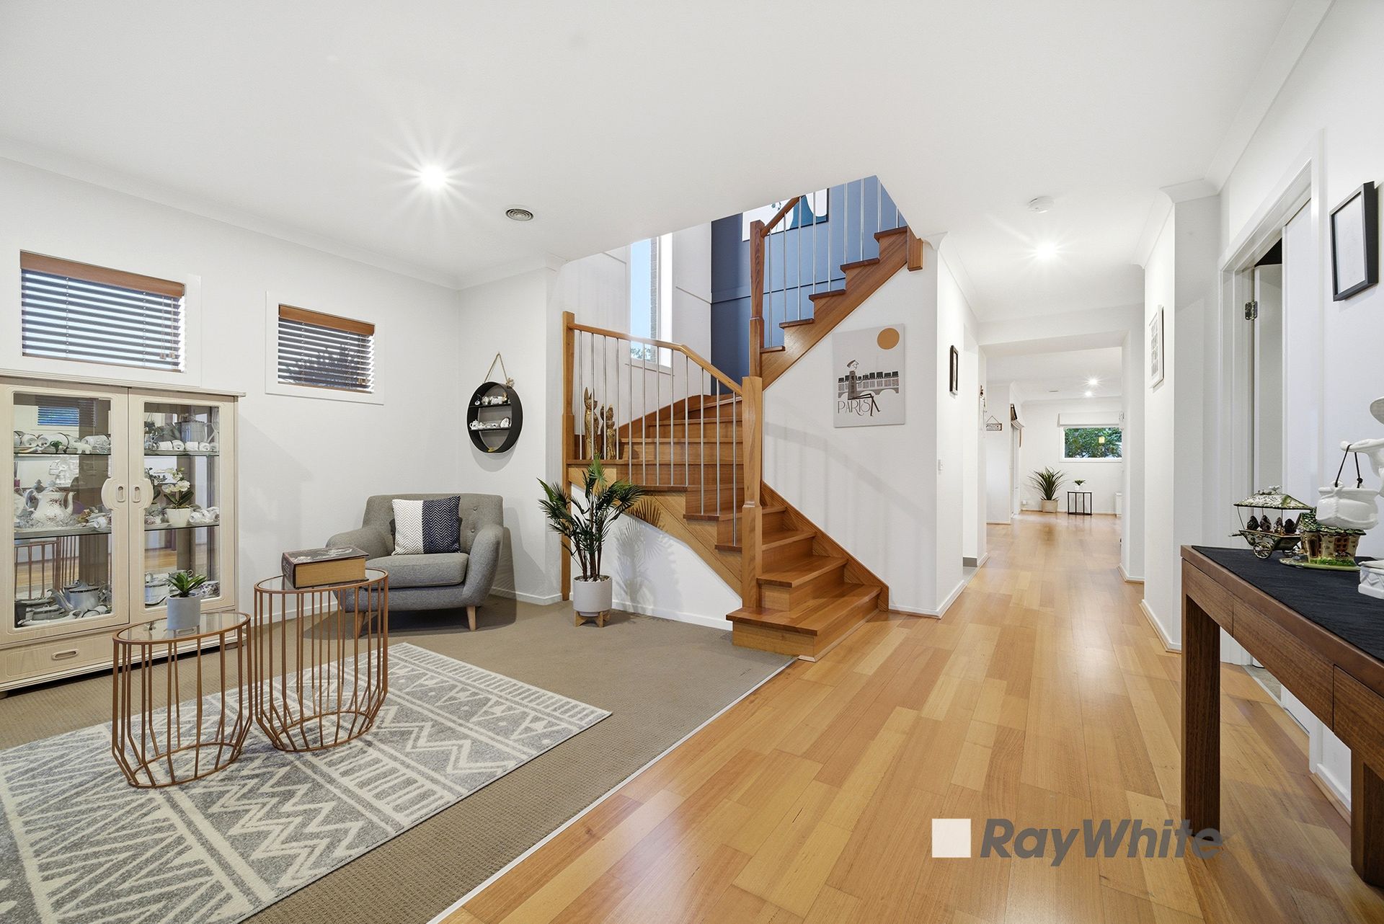
Set in a peaceful pocket of Narre Warren North, this inviting home offers a perfect balance of space, privacy, and relaxed family living. Surrounded by natural beauty, it's a place where you can unwind, spread out, and truly feel at home.
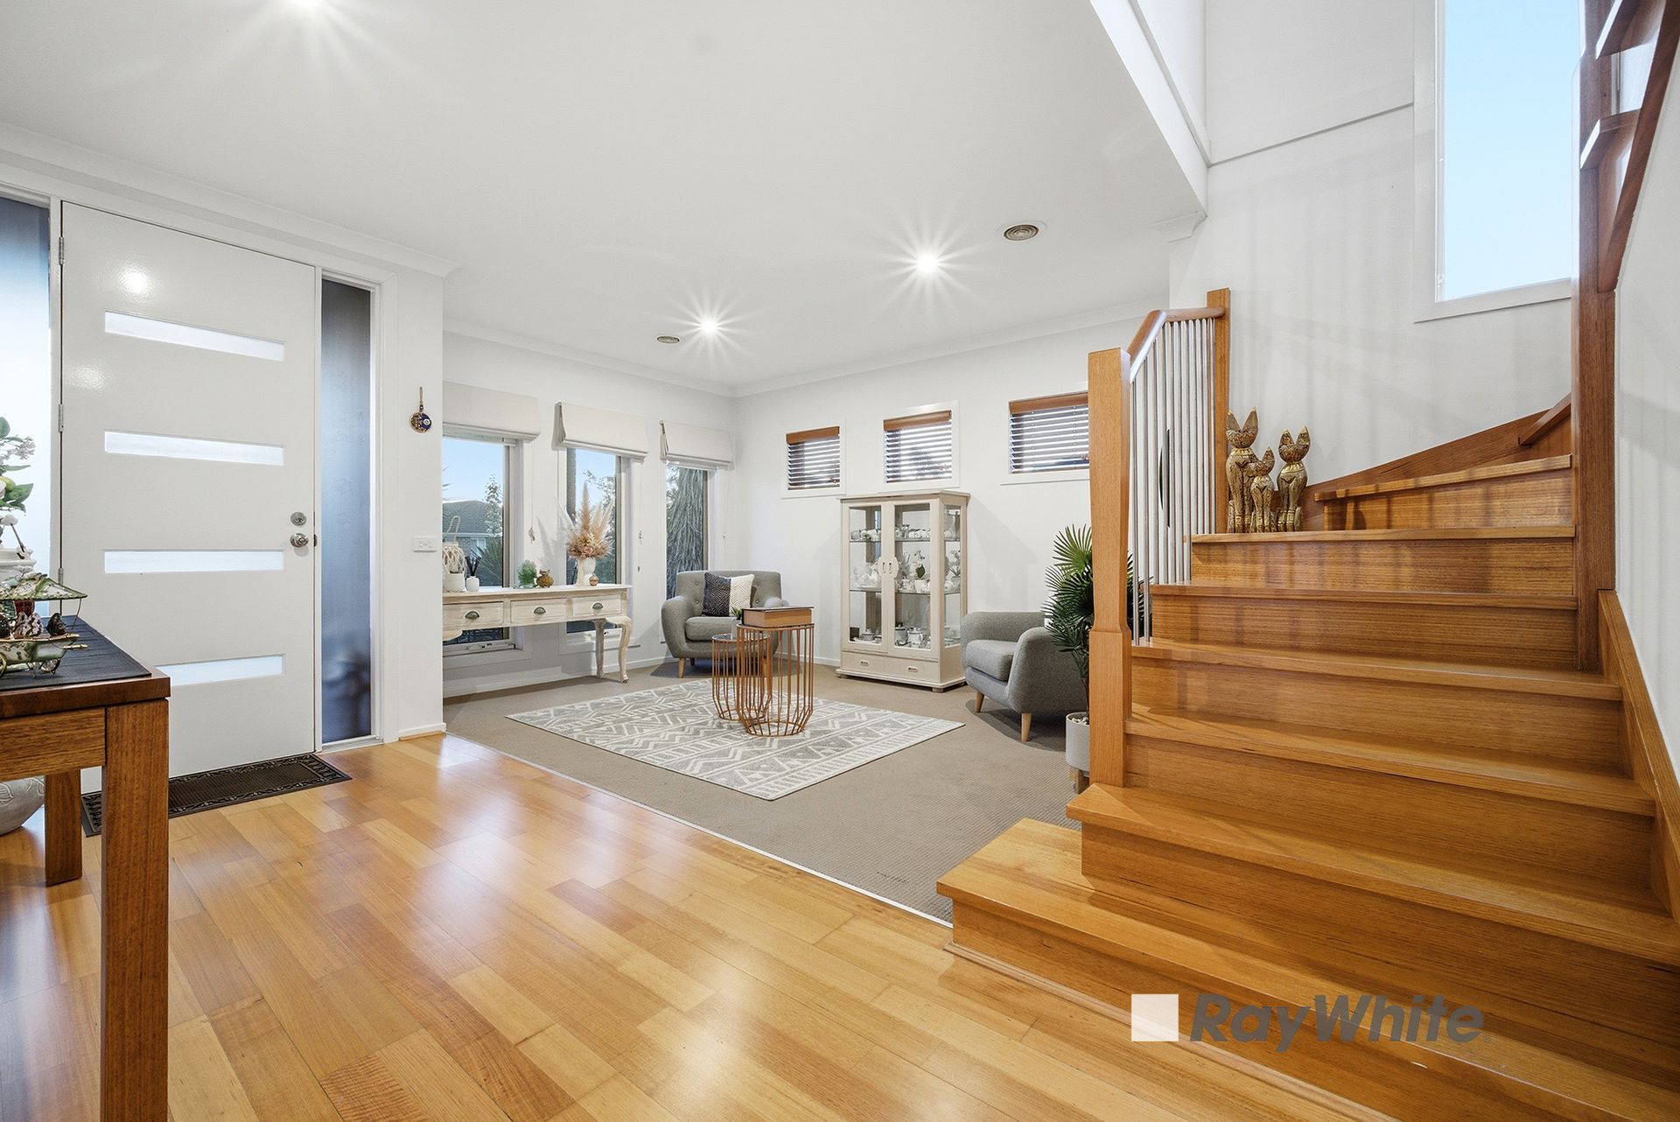
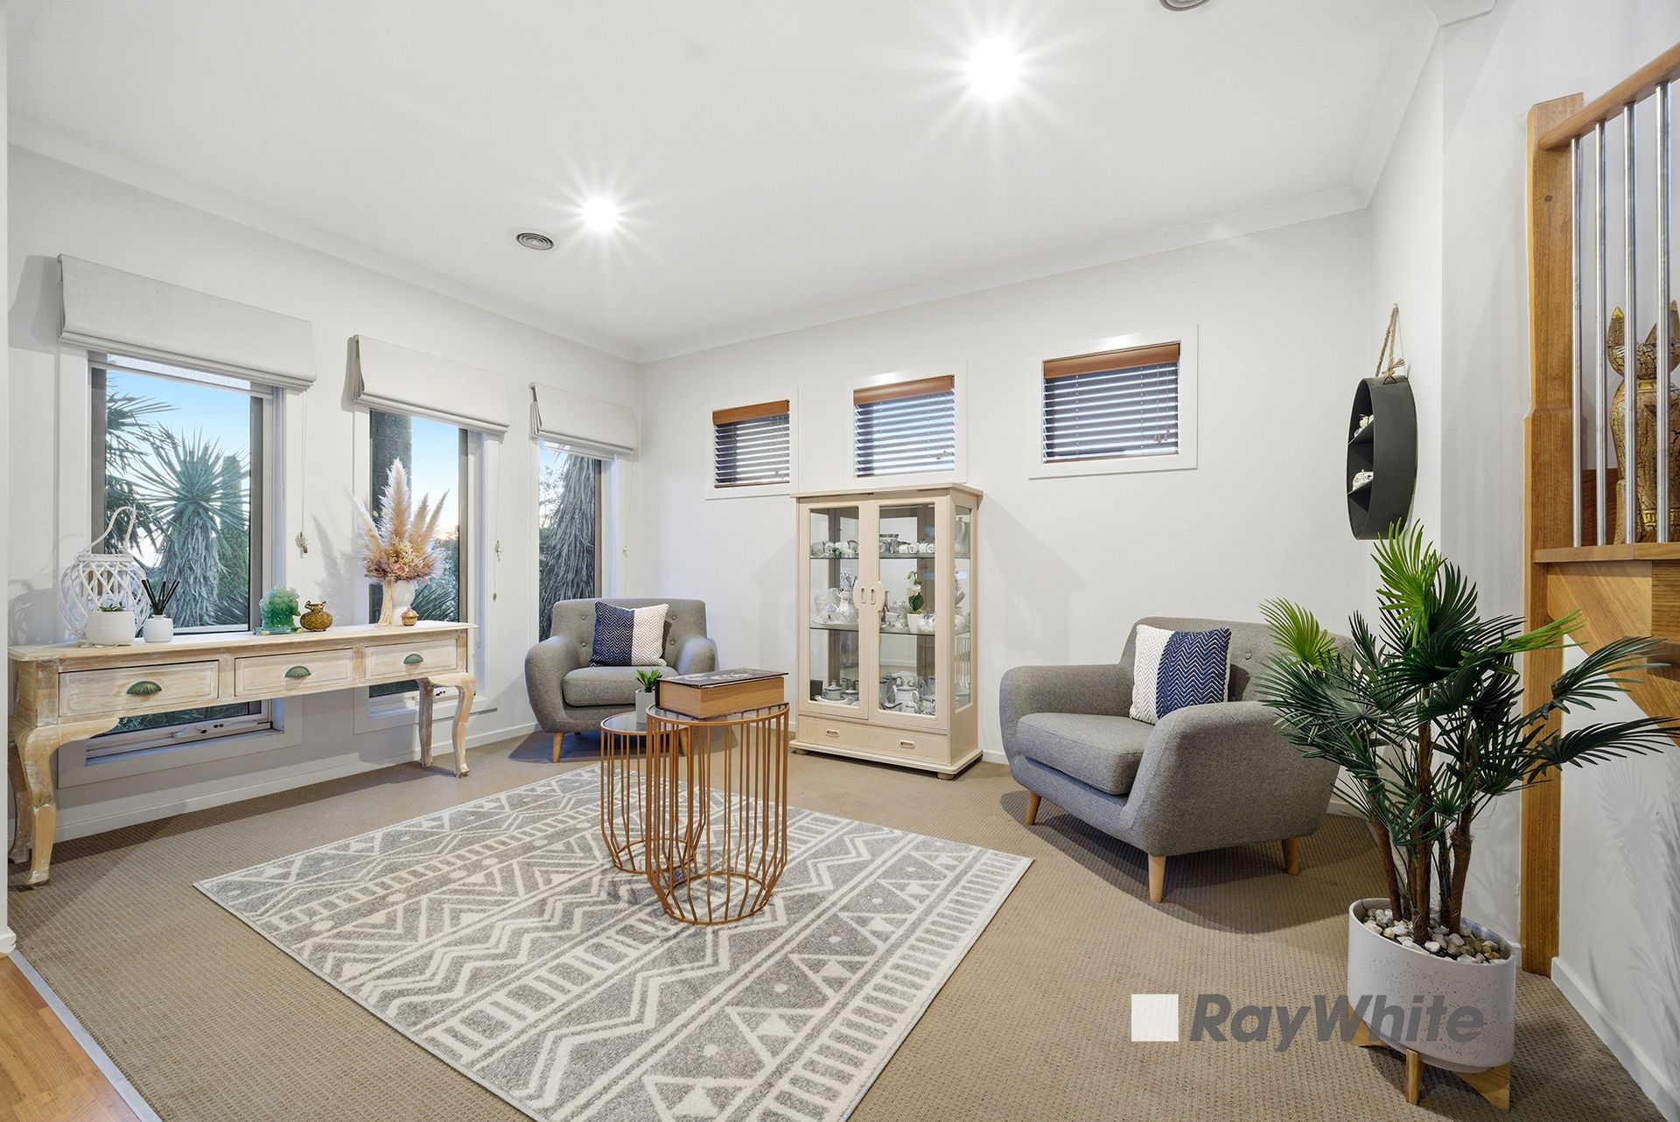
Step inside and discover interiors designed to adapt to the rhythm of modern family living. The lower level is enhanced with stylish floorboards, adding warmth and durability to the living spaces. Multiple living zones provide flexibility for both shared moments and quiet retreat, while a dedicated theatre room creates the ultimate entertainment space, easily convertible into a fourth bedroom to suit your evolving needs. A convenient powder room downstairs adds extra functionality for guests and everyday living.
At the heart of the home, the kitchen anchors daily life with a practical yet stylish design, complete with a dishwasher, quality appliances, and ample bench space. It seamlessly connects to the main living and dining areas, creating a warm and inviting hub for family gatherings and everyday living. The main living area enjoys a beautiful outlook over the lush garden, creating a calming connection between indoor comfort and outdoor greenery.
The upper level is dedicated to the bedrooms, offering enhanced privacy and separation from the main living zones. This level also features its own additional living area, creating an intimate family retreat, perfect for quiet evenings, relaxation, or private time together away from the main entertaining spaces.
The bedrooms are thoughtfully appointed, featuring three well-sized rooms, each complete with built-in robes. The master suite is a true highlight, boasting a walk-in robe, a spacious ensuite with double vanity, and a private balcony that overlooks the outdoors, offering a peaceful sanctuary to start and end your day.
The home is further enhanced with ducted heating and cooling, ensuring year-round comfort for the whole family, as well as split system heating and cooling units installed in each room both downstairs and upstairs, allowing for personalized climate control throughout.
Property Features:
• 3 spacious bedrooms with built-in robes
• Master suite with walk-in robe, ensuite, double vanity, and private balcony
• Dedicated theatre room (optional 4th bedroom)
• Additional upstairs living zone for intimate family moments
• Multiple living zones
• Contemporary kitchen with dishwasher and quality appliances
• Open-plan living and dining with garden outlook
• Floorboards throughout the lower level
• Ducted heating and cooling
• Split system heating and cooling in each room (upstairs and downstairs)
• Downstairs powder room
• Secure remote-controlled triple garage
• Vacuum system for added convenience
• Solar heating for energy efficiency
Perfectly positioned for lifestyle and convenience, the home is zoned for Oatlands Primary School and Timbarra P-9 College. Located just moments from local schools, parklands, and scenic walking trails, it also enjoys easy access to Berwick Village, Fountain Gate Shopping Centre, and major transport links. This highly sought-after setting makes it an ideal choice for families, upsizers, or those looking to secure a premium lifestyle location.
A home that delivers flexibility, comfort, and lifestyle in equal measure, ready to be enjoyed.
For all property viewings, please have photo identification available. Viewings can be attended as scheduled or arranged upon request.
*All information about the property has been provided to Ray White by third parties. Ray White has not verified the information and does not warrant its accuracy or completeness. Parties should make and rely on their own enquiries in relation to the property.