Sold

14 Hannah Crescent,
Nagambie 3608, Victoria

4 bedrooms
3 bathrooms
4 car spaces
915m² land size
House

$920,000

Property Price Statement

Property details

Features

  • Powder Room

Stunning Custom-Built Home - Move In and Enjoy

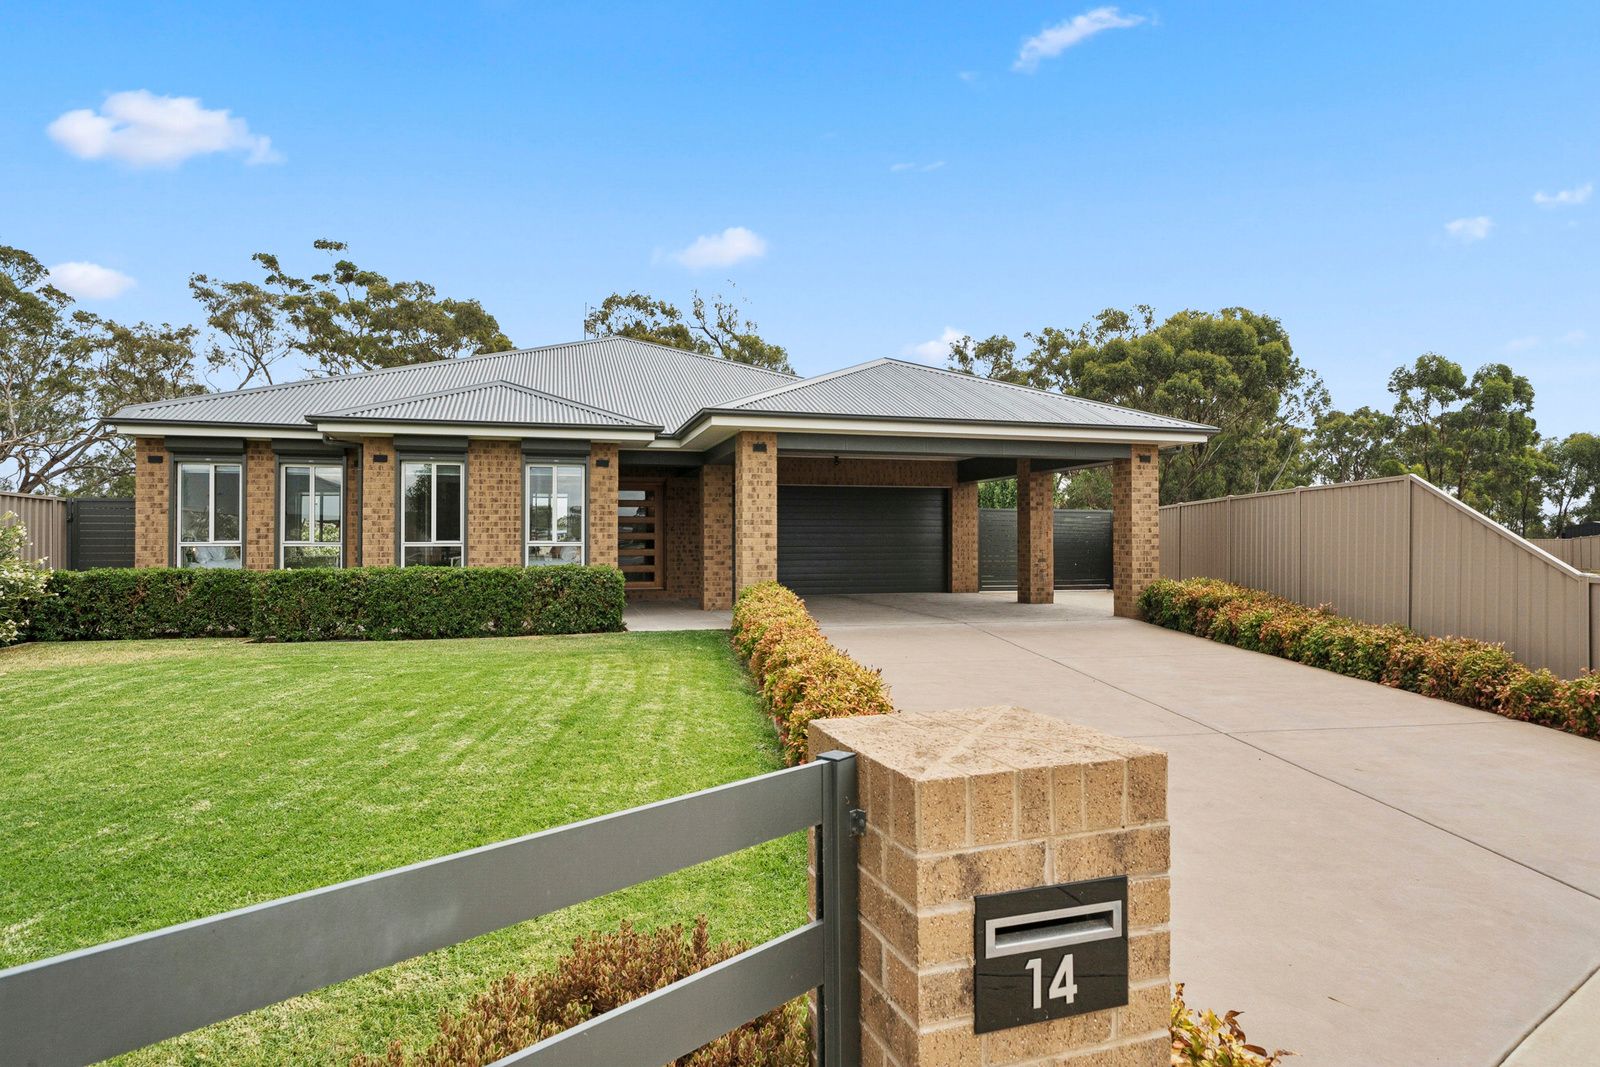
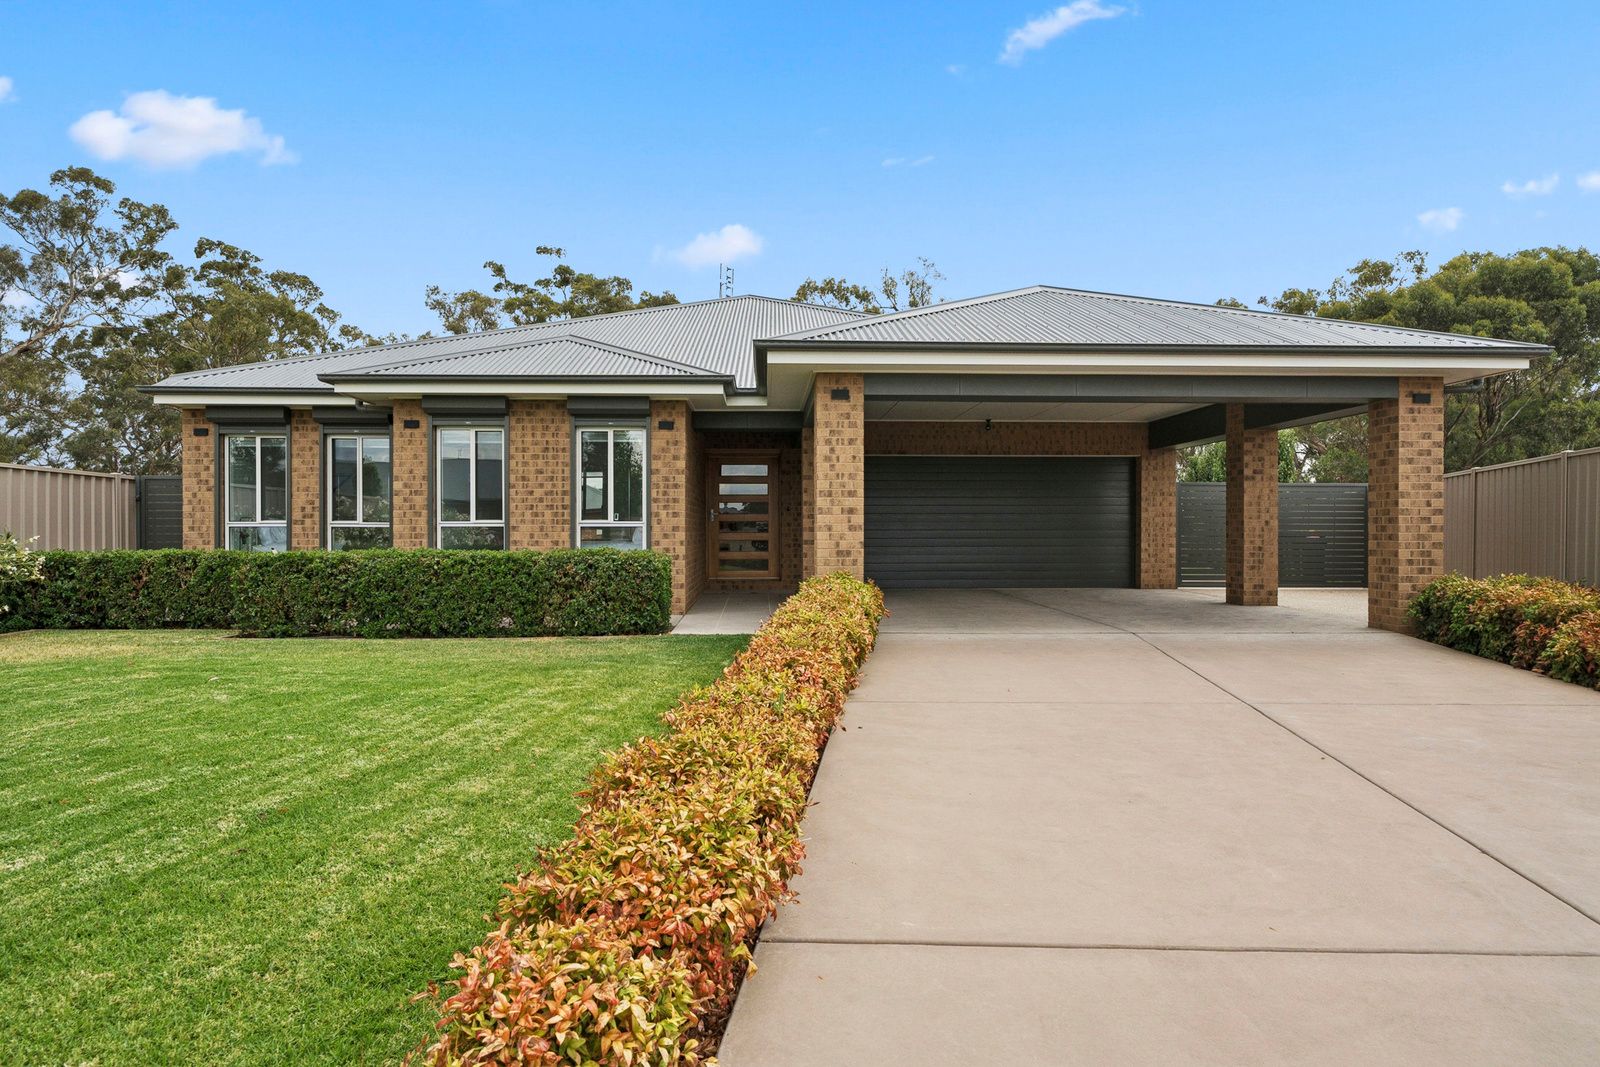
Experience modern family living at its finest in this exceptional four-bedroom plus study, custom-built residence, thoughtfully designed just four years ago with quality, comfort, and security at the forefront.

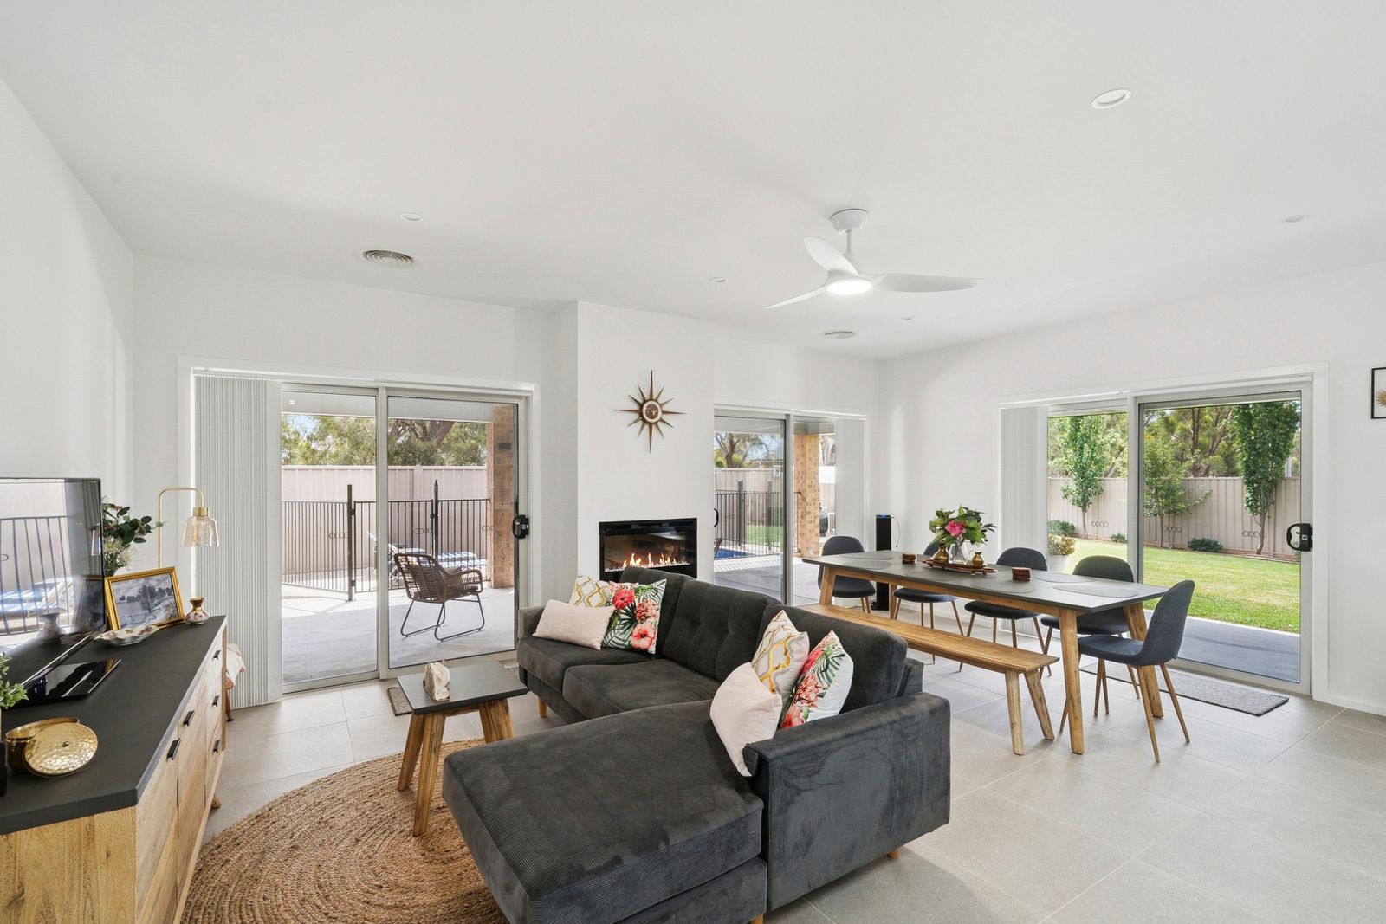
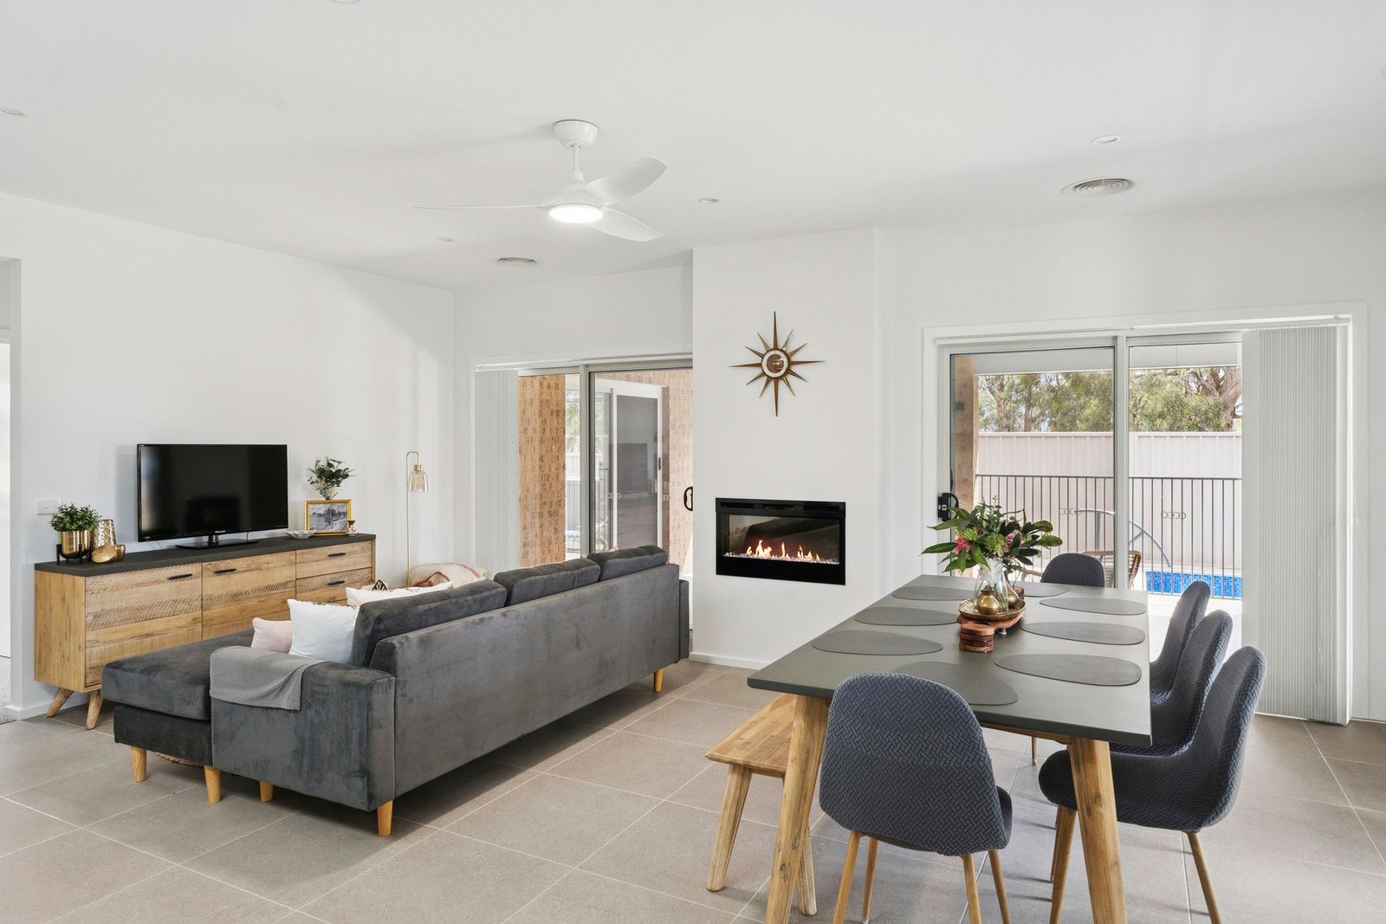
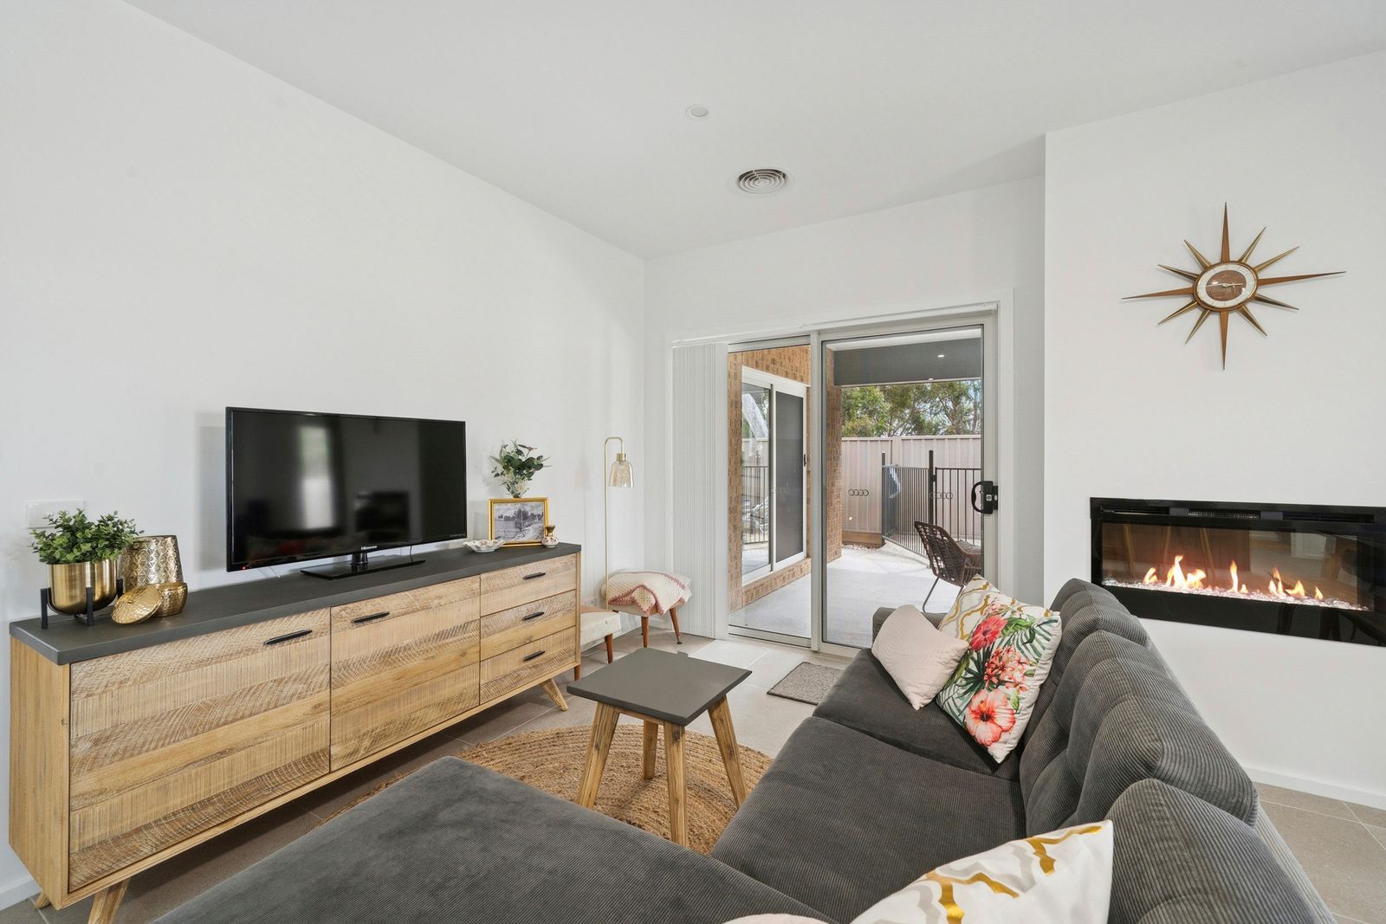
Inside, you'll find four generously sized bedrooms, including two with private ensuites, offering ideal flexibility for families or guests. A dedicated study provides the perfect work-from-home space, while two separate living areas ensure room for both relaxation and entertaining.

At the heart of the home, the open-plan kitchen impresses with striking stone benchtops, abundant cabinetry, and a spectacular skylight that fills the dining and living areas with natural light. A spacious walk-through pantry, complete with an additional sink and extensive bench space, enhances both functionality and storage.

Year-round comfort is seamlessly maintained with ducted heating and cooling throughout, complemented by ceiling fans in every room. Double glazed windows enhance energy efficiency and acoustic comfort, while electric security window shutters provide added peace of mind. An electric fireplace adds warmth and atmosphere, creating an inviting setting during the cooler months.

Designed with everyday practicality in mind, the home includes three beautifully appointed bathrooms plus a separate powder room, providing excellent convenience for growing families and visitors alike.

Outdoors, the home continues to impress with a superb undercover entertaining area featuring a built-in bench and sink. A servery window connects effortlessly to the kitchen, creating an easy indoor-outdoor flow ideal for hosting. The sparkling pool with heat pump offers the perfect summer retreat, framed by established gardens supported by an efficient water tank system.

Car accommodation is generous, with a two-car carport and a double garage complete with additional internal stores room and rear yard access via a single roller door.

Immaculately presented and thoughtfully designed throughout, this is a home where every detail has been carefully considered - offering a lifestyle ready to be enjoyed from day one.

Inspections are highly recommended you will not be disappointed!

All information about the property has been provided to Ray White by third parties. Ray White has not verified the information and does not warrant its accuracy or completeness. Parties should make and rely on their own enquiries in relation to the property.

Due diligence checklist for home and residential property buyers.


Explore the area


School catchments

  • Nagambie Primary School Primary Prep-6 Government 1.2km
  • St Joseph's School Primary Prep-6 Catholic 1.6km
  • Avenel Primary School Primary Prep-6 Government 14.2km
  • Murchison Primary School Primary Prep-6 Government 20.6km
  • Longwood Primary School Primary Prep-6 Government 24.5km

Nearest schools, measured in a straight line from the property. Provided as a guide only; check catchment and enrolment eligibility with the school. School data © ACARA, licensed under CC BY 4.0.


Find out how much home loan repayments will be

It’s important to understand repayment amounts before you apply for a home loan. A Loan Market broker can compare over 100 lenders to find the right loan for you. Use the Loan Market calculator to get a better indication of repayments.

Loan Market Pty Ltd | Australian Credit Licence 390222. All interest rates stated must include "p.a." and the relevant Comparison Rate in full.


Back to top