Sold

28 Leura Street,
Murrumbeena 3163, Victoria

5 bedrooms
2 bathrooms
3 car spaces
568m² land size
House

Price withheld


Property details

Experience Luxury living in this 5 bedroom family home

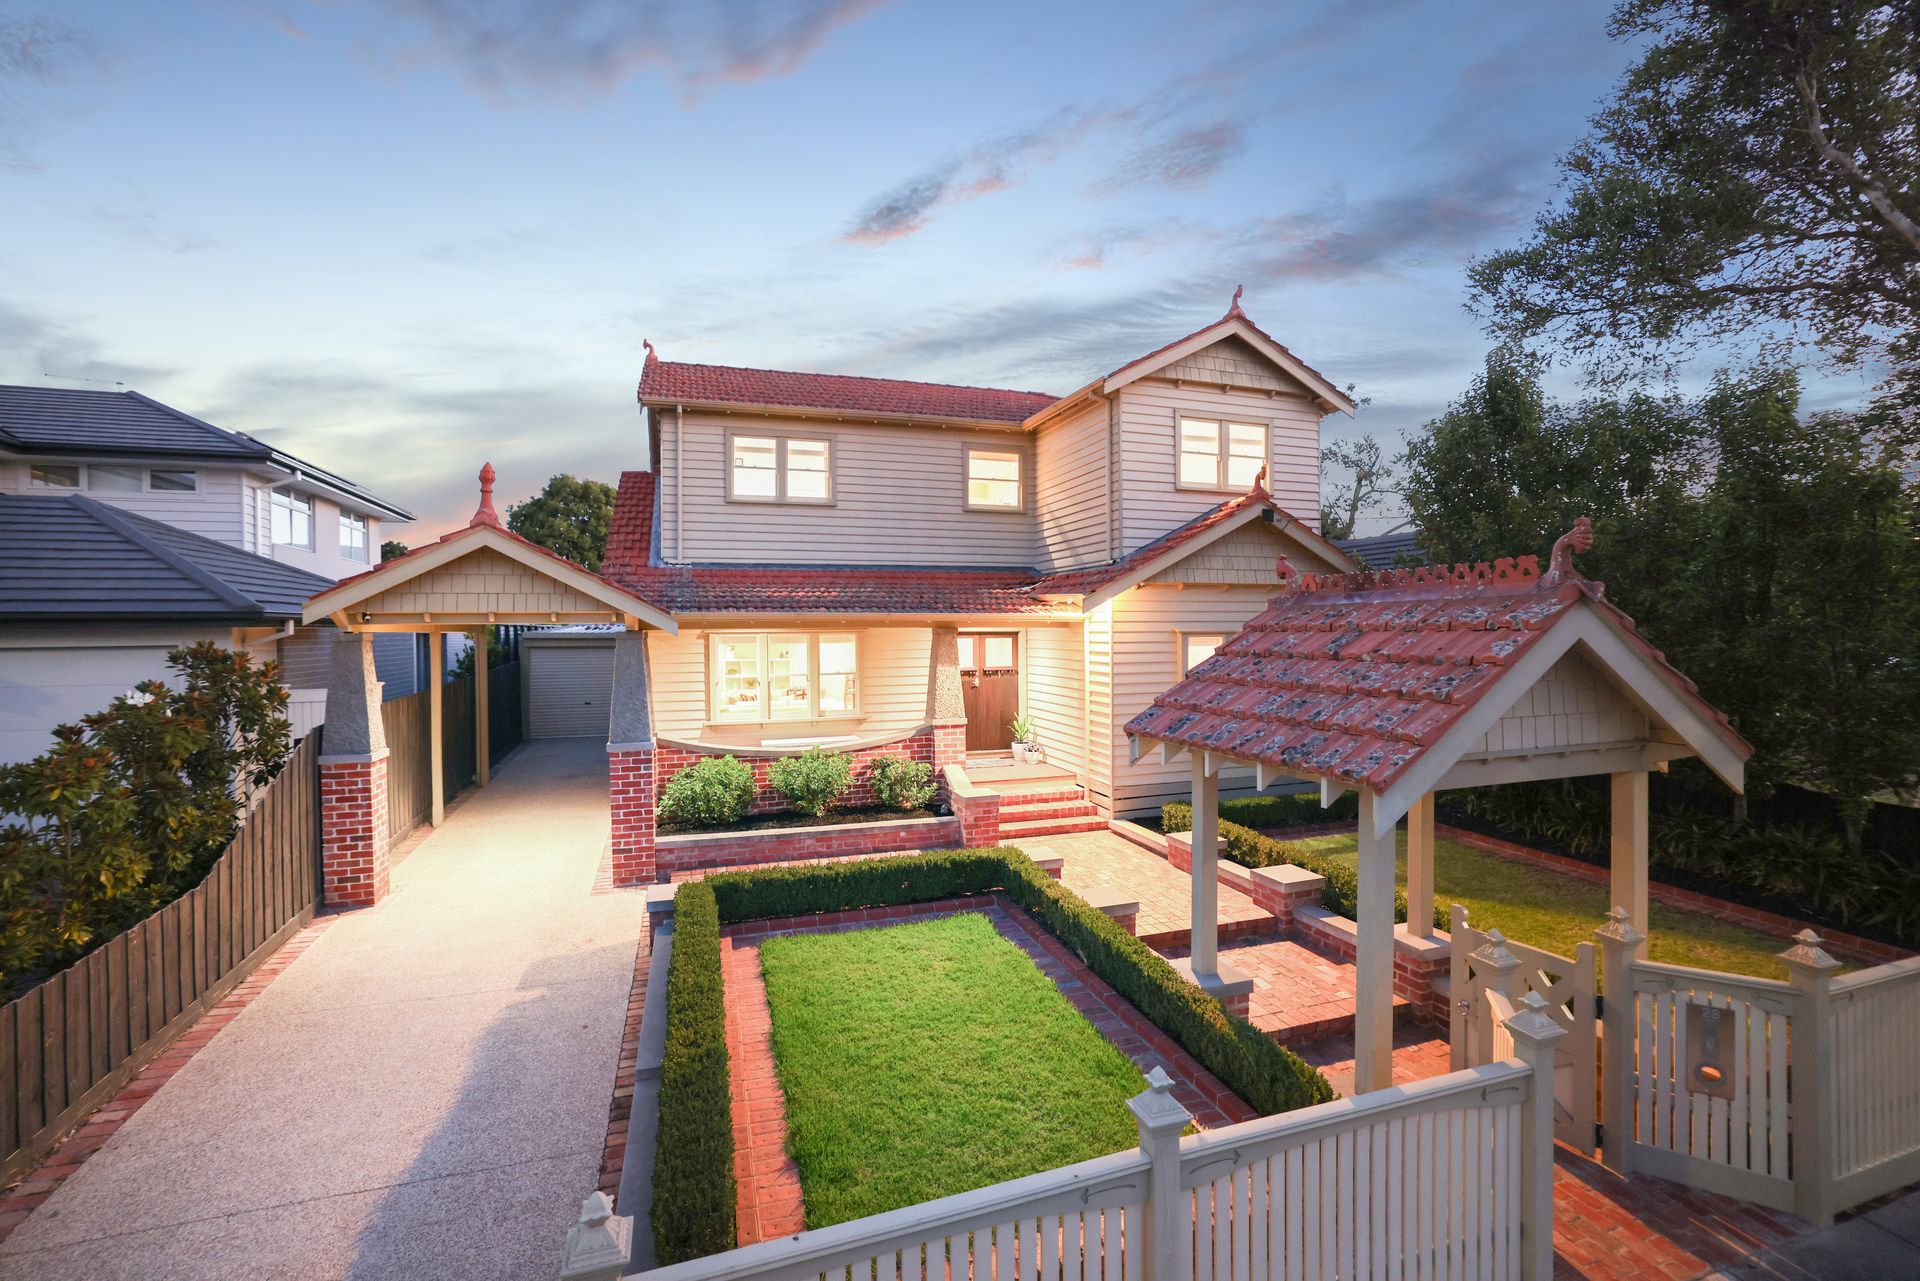
Nestled in the heart of prime locale, this 5-bedroom, 2.5 bathroom family home is a testament to style and luxury.

A journey begins as you pass through the front gate, guided by a charming brick pathway leading to the entrance adorned with a covered veranda. The allure of the property is accentuated by manicured gardens and an elongated driveway, framing a breathtaking facade that sets the tone for the elegance within.

Inside, the floorboards seamlessly guide you into an open living room/retreat, providing a captivating view of the lush greenery in the front garden. Features such as a cosy gas fireplace add character and charm. The master bedroom, strategically positioned at the front, offers a sanctuary of comfort with lush carpeting and abundant natural light. A sizable walk-in-robe leads to a striking ensuite, highlighting a stone feature wall, a spacious shower with dual shower heads, and mirrored cupboards atop a stone benchtop, providing ample drawer space for your belongings.

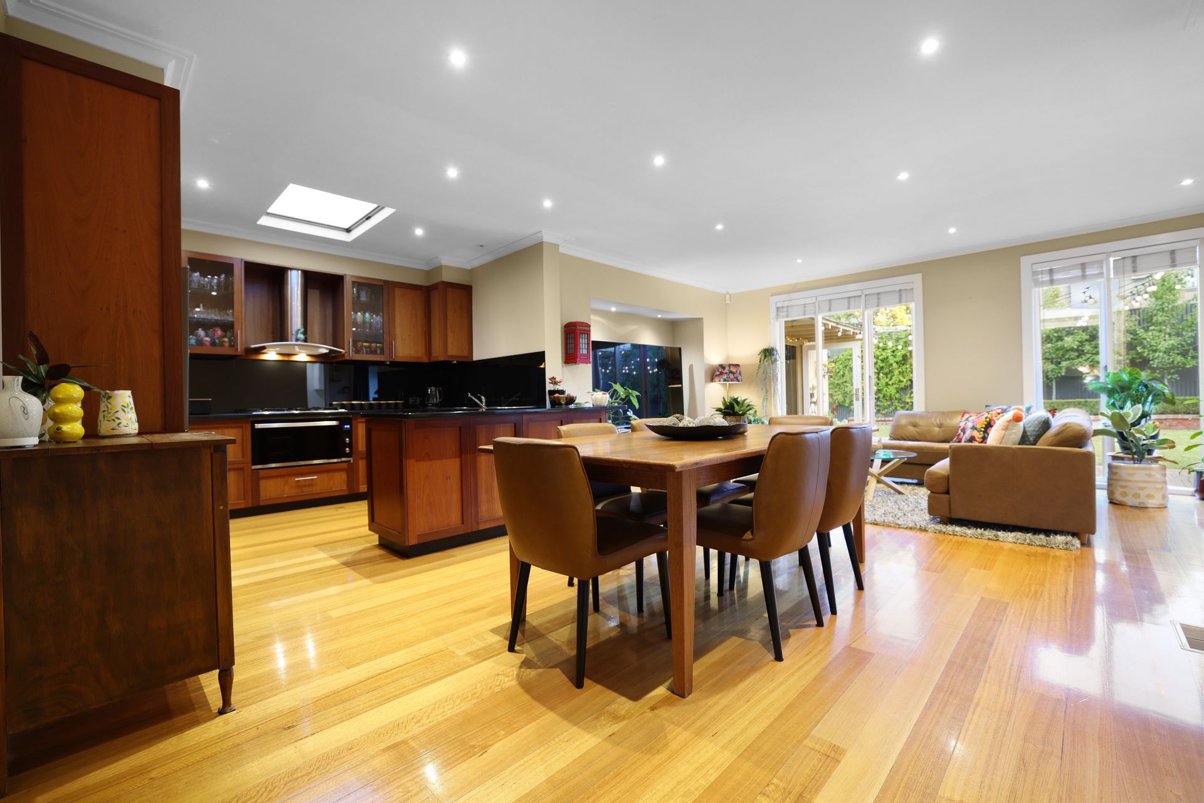
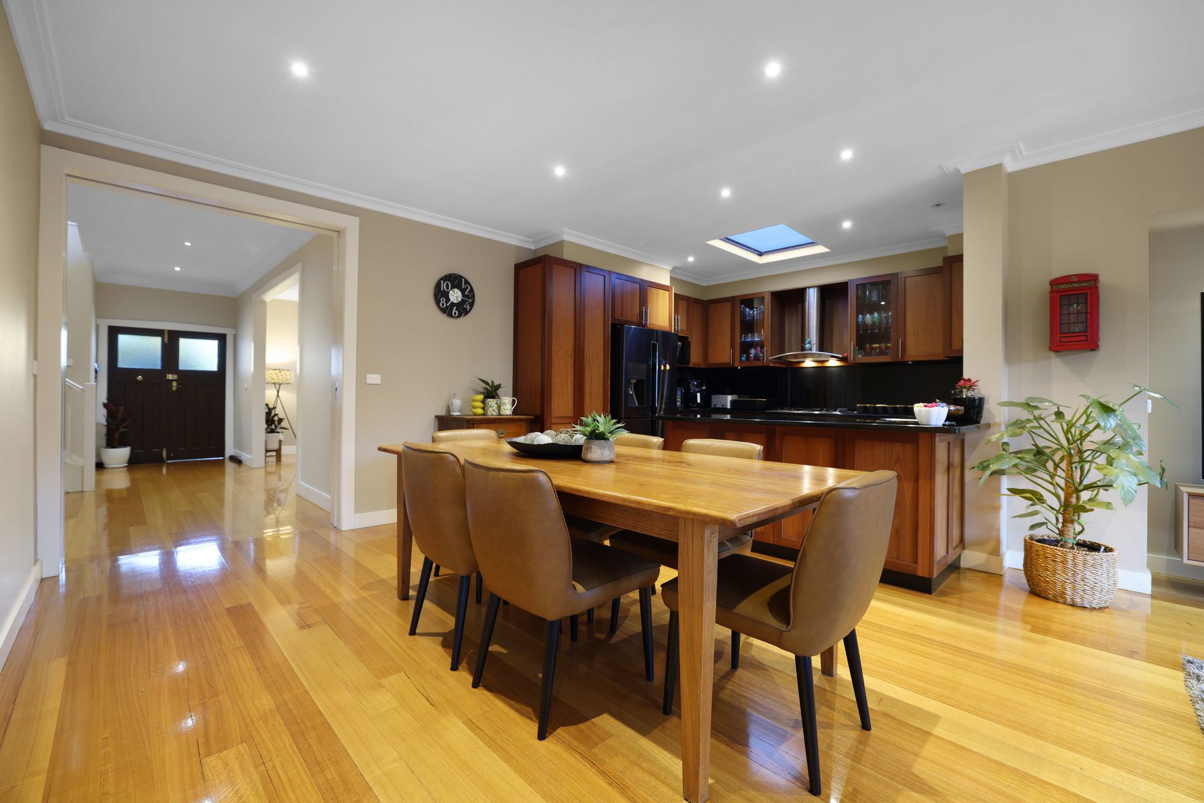
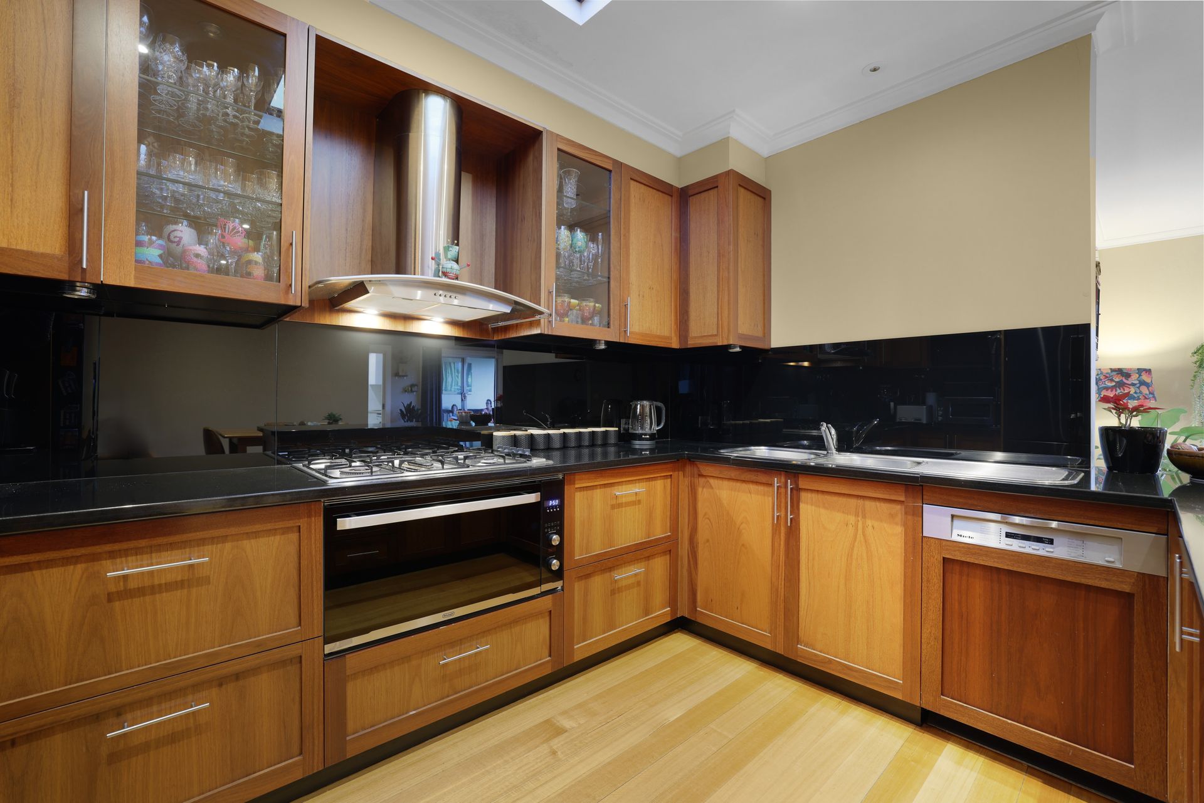
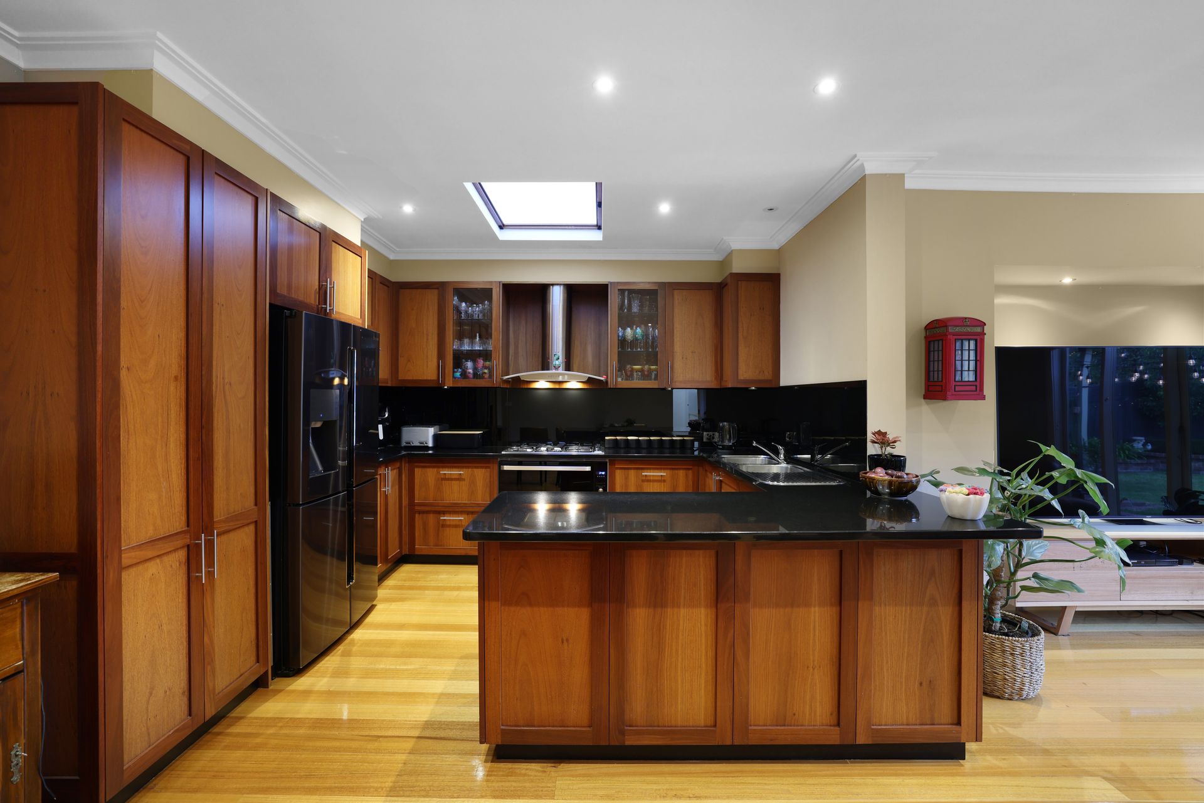
Natural light gracefully leads you into an open-plan area housing the kitchen, dining, and lounge room. The kitchen is a culinary haven with a wrap-around island bench, boasting ample storage space including overhead cupboards and additional drawers/cupboards beneath bench level, ensuring practicality meets elegance. A secondary bedroom with built-in robes as well as a separate toilet are conveniently located nearby. Venture upstairs to discover three additional bedrooms with built-in robes and a central bathroom. Luxuriate in the double vanity, complemented by cupboard space below bench level, a well-sized shower, and toilet. Ducted heating and evaporative cooling feature throughout the property, ensuring comfort all year round.

The backyard beckons with unlimited opportunities-a generously sized garden overlooked by an undercover decking space. Direct side access to the garage and a carport at the side of the property adds to the convenience.

Location is key, with the renowned Duncan Mackinnon Reserve less than 1km away. Enjoy weekends at one of Glen Eira's leading coffee providers, Oasis Bakery, within walking distance. Seamless access to public transport ensures a swift journey into Melbourne's CBD.

All information about the property has been provided to Ray White by third parties. Ray White has not verified the information and does not warrant its accuracy or completeness. Parties should make and rely on their own enquiries in relation to the property.

Due diligence checklist for home and residential property buyers.


Explore the area


School catchments

  • Hughesdale Primary School Primary Prep-6 Government 0.54km
  • St Patrick's School Primary Prep-6 Catholic 0.65km
  • Oakleigh Grammar Combined Prep-12 Independent 1.2km
  • Sacred Heart School Primary Prep-6 Catholic 1.3km
  • Oakleigh Primary School Primary Prep-6 Government 1.7km

Nearest schools, measured in a straight line from the property. Provided as a guide only; check catchment and enrolment eligibility with the school. School data © ACARA, licensed under CC BY 4.0.


Find out how much home loan repayments will be

It’s important to understand repayment amounts before you apply for a home loan. A Loan Market broker can compare over 100 lenders to find the right loan for you. Use the Loan Market calculator to get a better indication of repayments.

Loan Market Pty Ltd | Australian Credit Licence 390222. All interest rates stated must include "p.a." and the relevant Comparison Rate in full.


Back to top