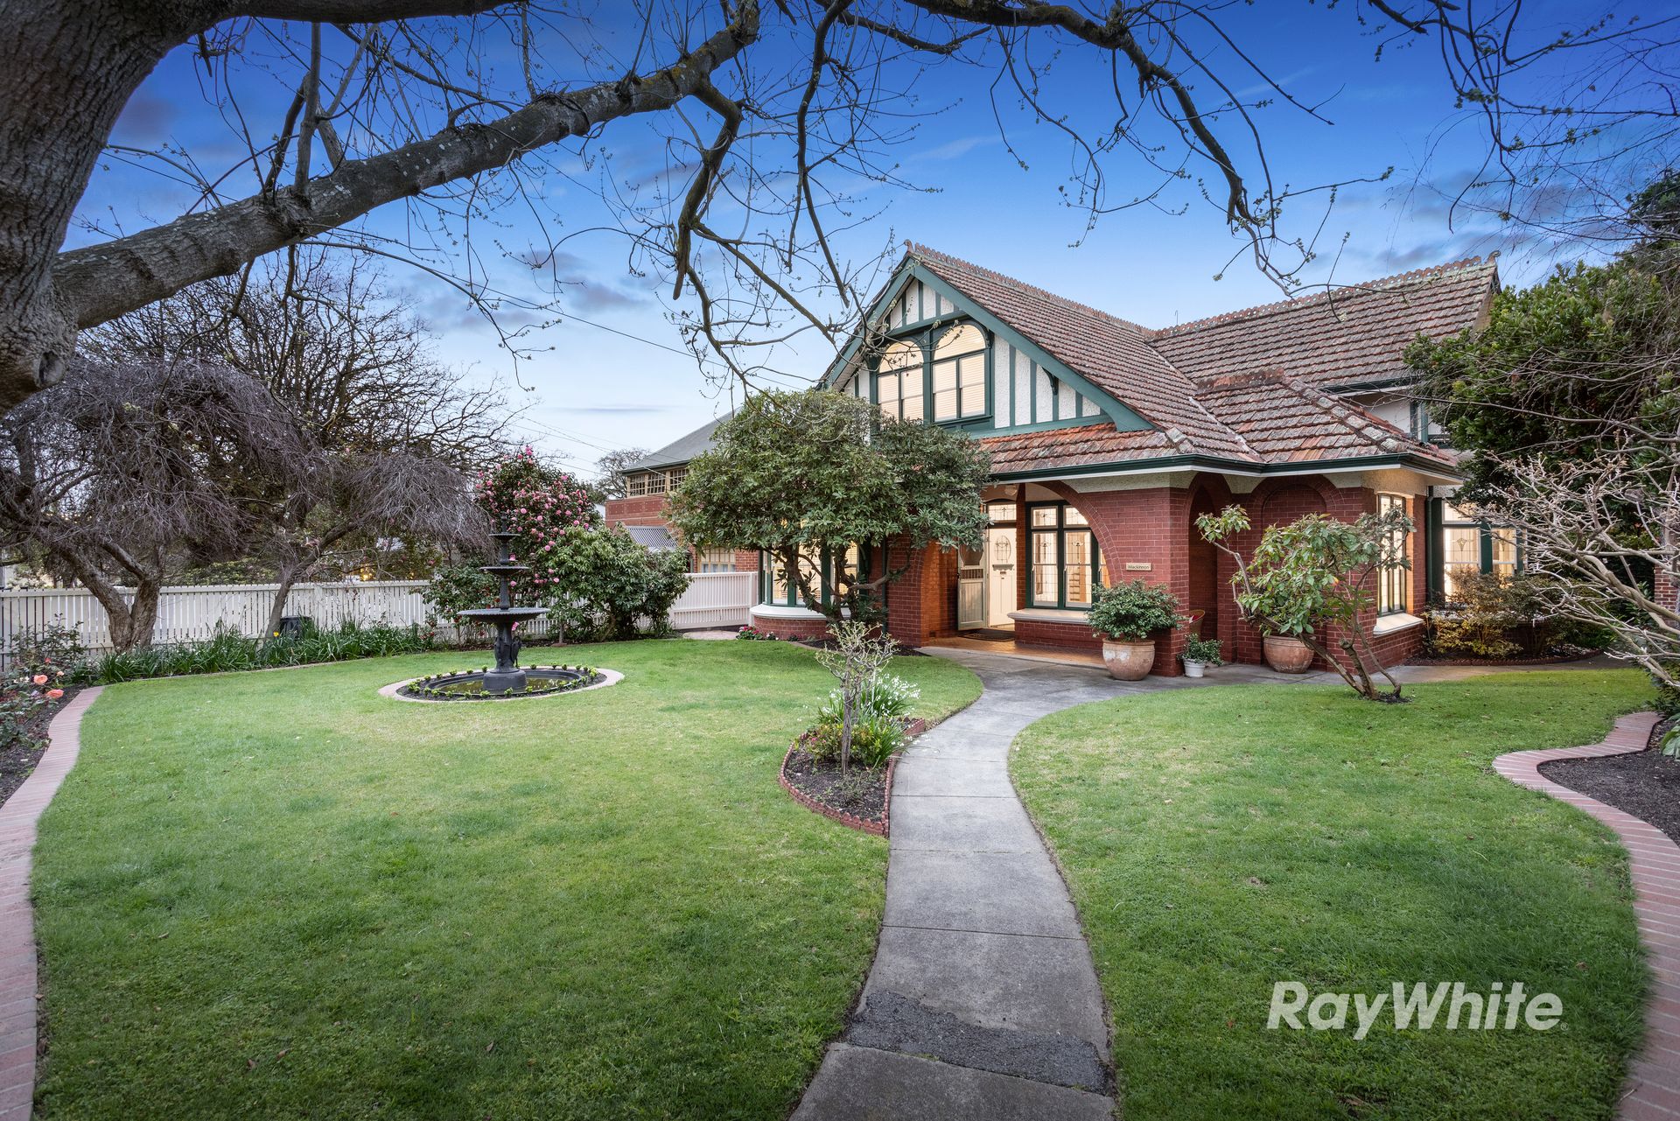
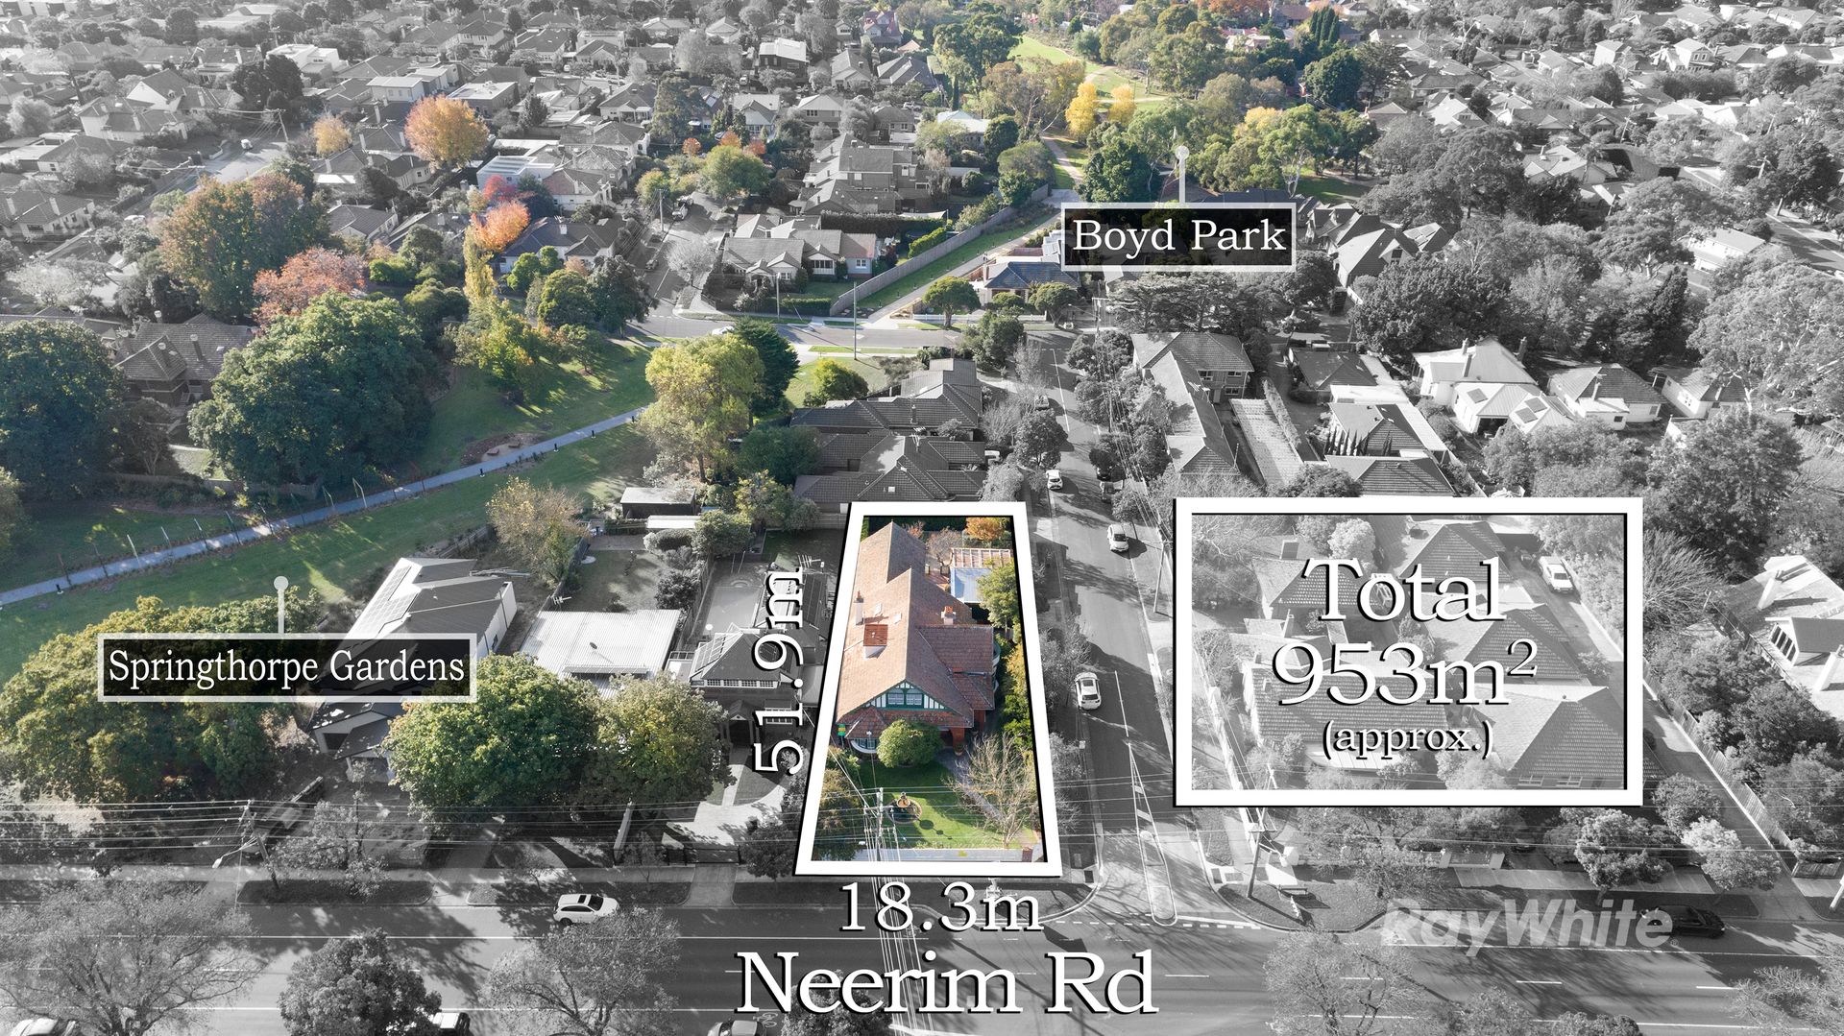
In the heart of the Boyd landscape on the edge of Springthorpe Gardens, this exquisite c1915 4 bedroom + study 3 bathroom solid brick Federation home has been meticulously restored and sympathetically extended to infuse its architectural beauty with family functionality.
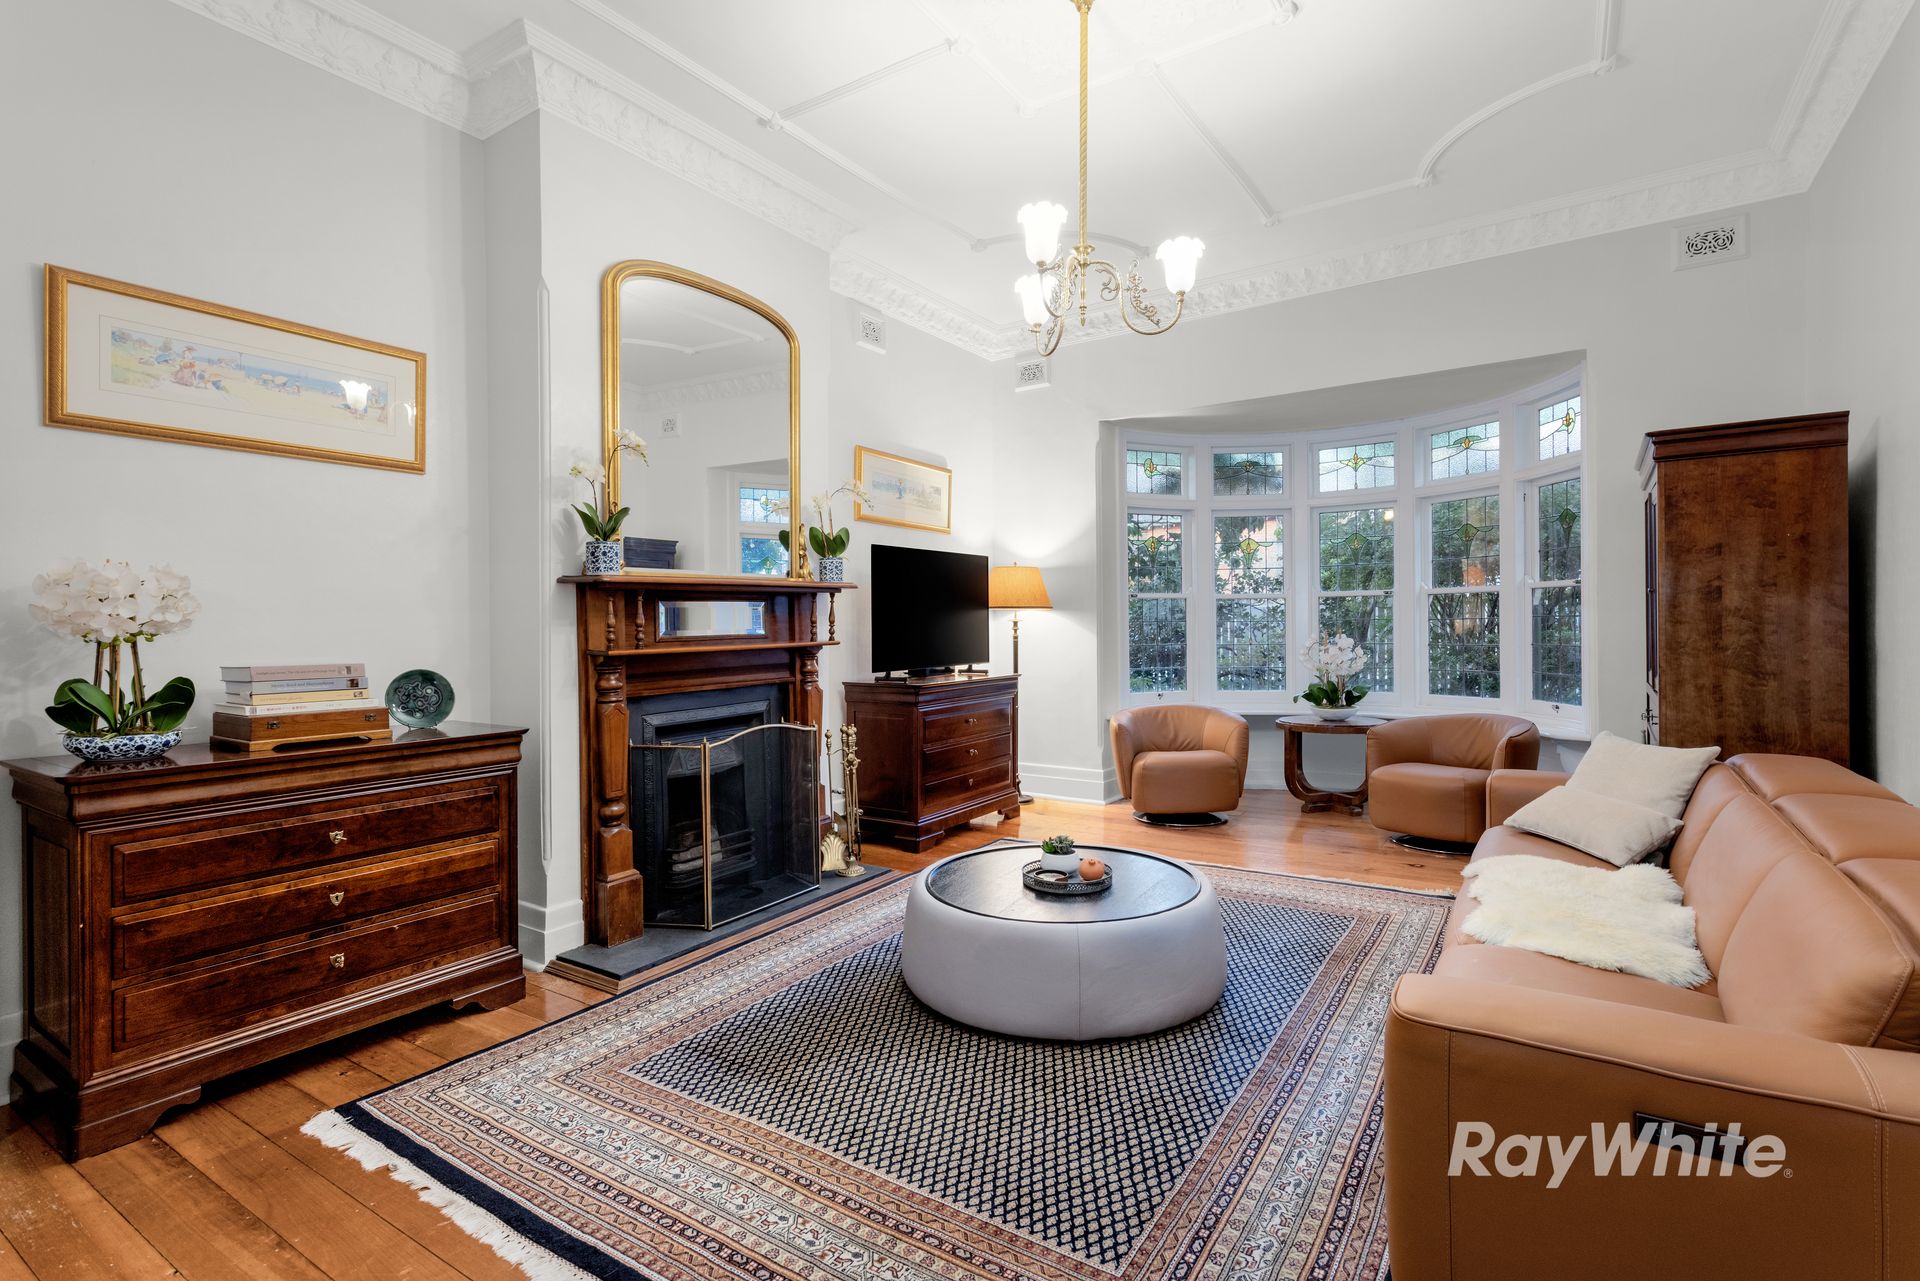
Designed by architect Arthur Purnell, the architectural character embraces the richness of the Federation era with its majestic 3.6m approx. ceilings decorated with deep intricate cornices and strapping, Kauri pine floorboards, 'Language of Love' leadlights, bow and bay windows and superb timber detail including the temple style door frames that are a nod to the architect's time in China. Greeted by an arched tessellated tiled verandah, this beautiful residence showcases a reception foyer with box bay window seat, a spectacular sitting room with open fireplace and glistening bow window; a stately dining/music room with open fireplace and original box bay window seat; a glorious main bedroom with 10 doors of fitted robes and a luxe marble ensuite with sumptuous period style bath and classic shower alcove; a private fitted study and a stunning guest bathroom.
The amazing kitchen helps transition the home from Federation to contemporary family living featuring an awe-inspiring 'show' kitchen with its navy blue Ilve stove and range, Zip tap and Bosch dishwasher, as well as a butler's kitchen with a 2nd hand-made Ilve stove in the original brick oven hearth; all while overlooking the stylish north facing open plan living and dining area, while the fitted laundry is hidden away. The original staircase with redwood treads leads to 3 huge attic style bedrooms (fitted robes of various styles, one with balcony) and a radiant bathroom.
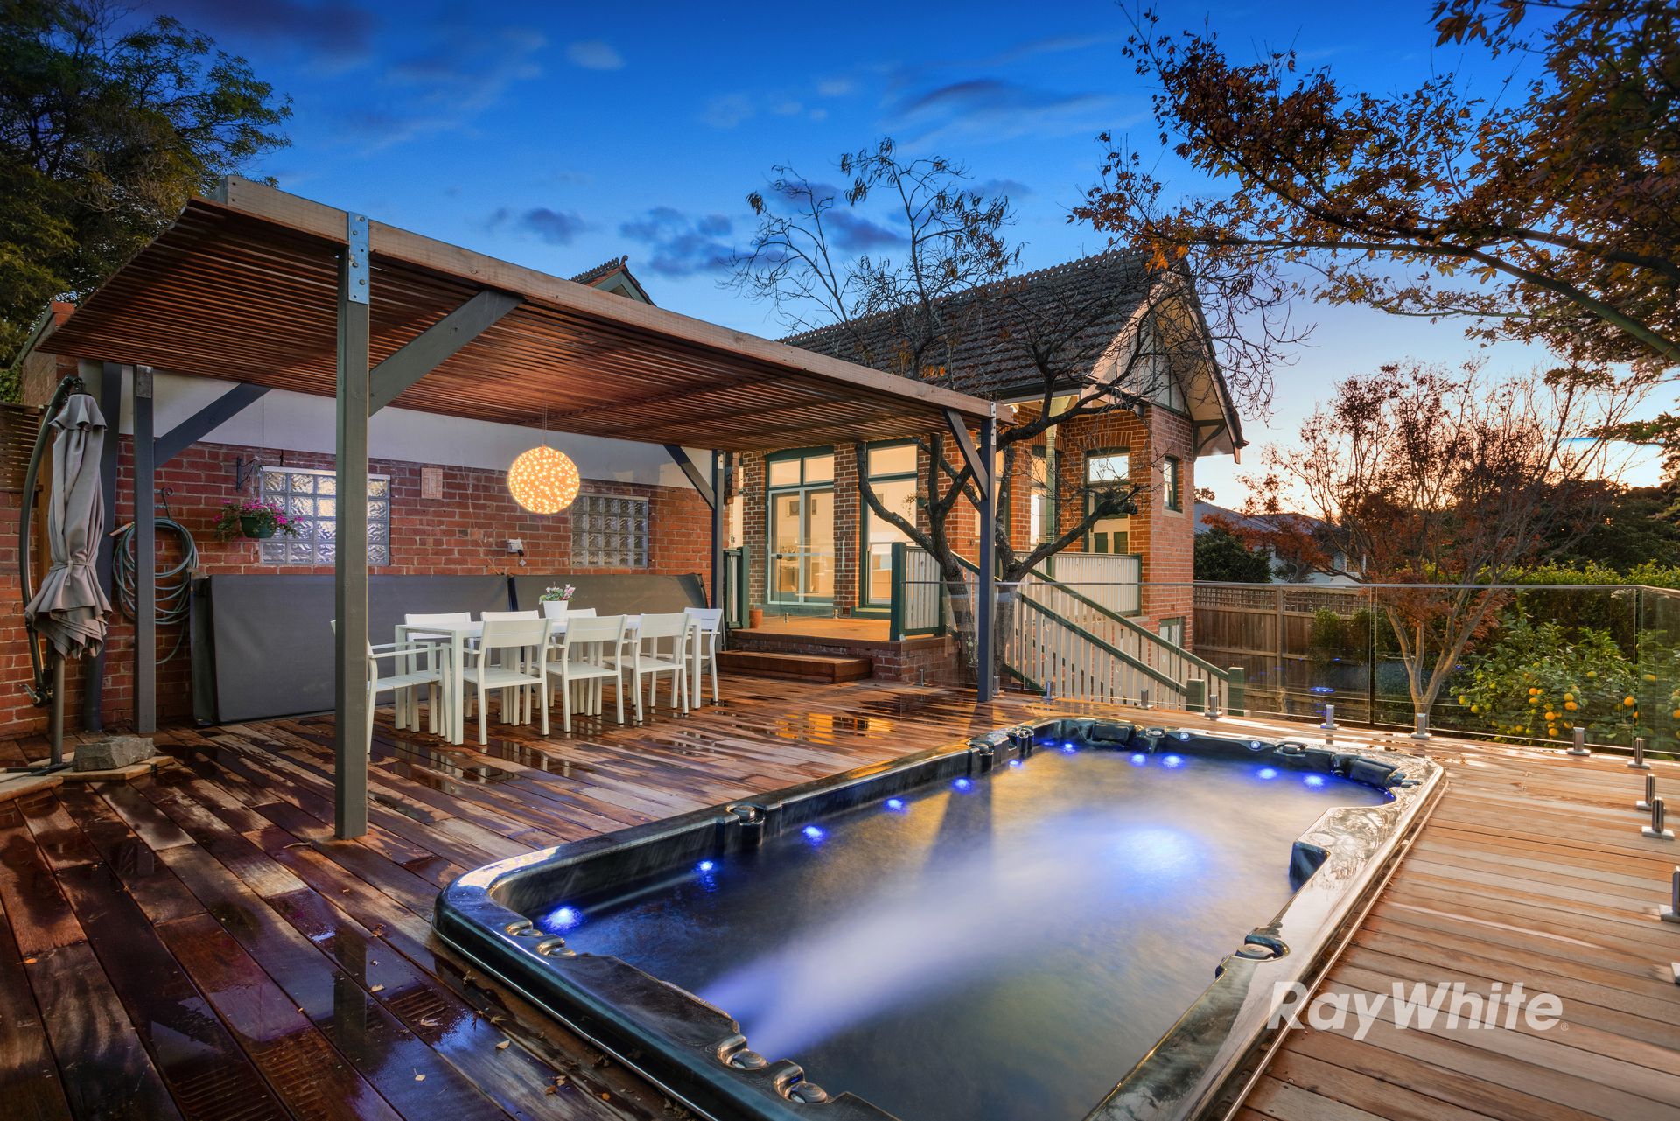
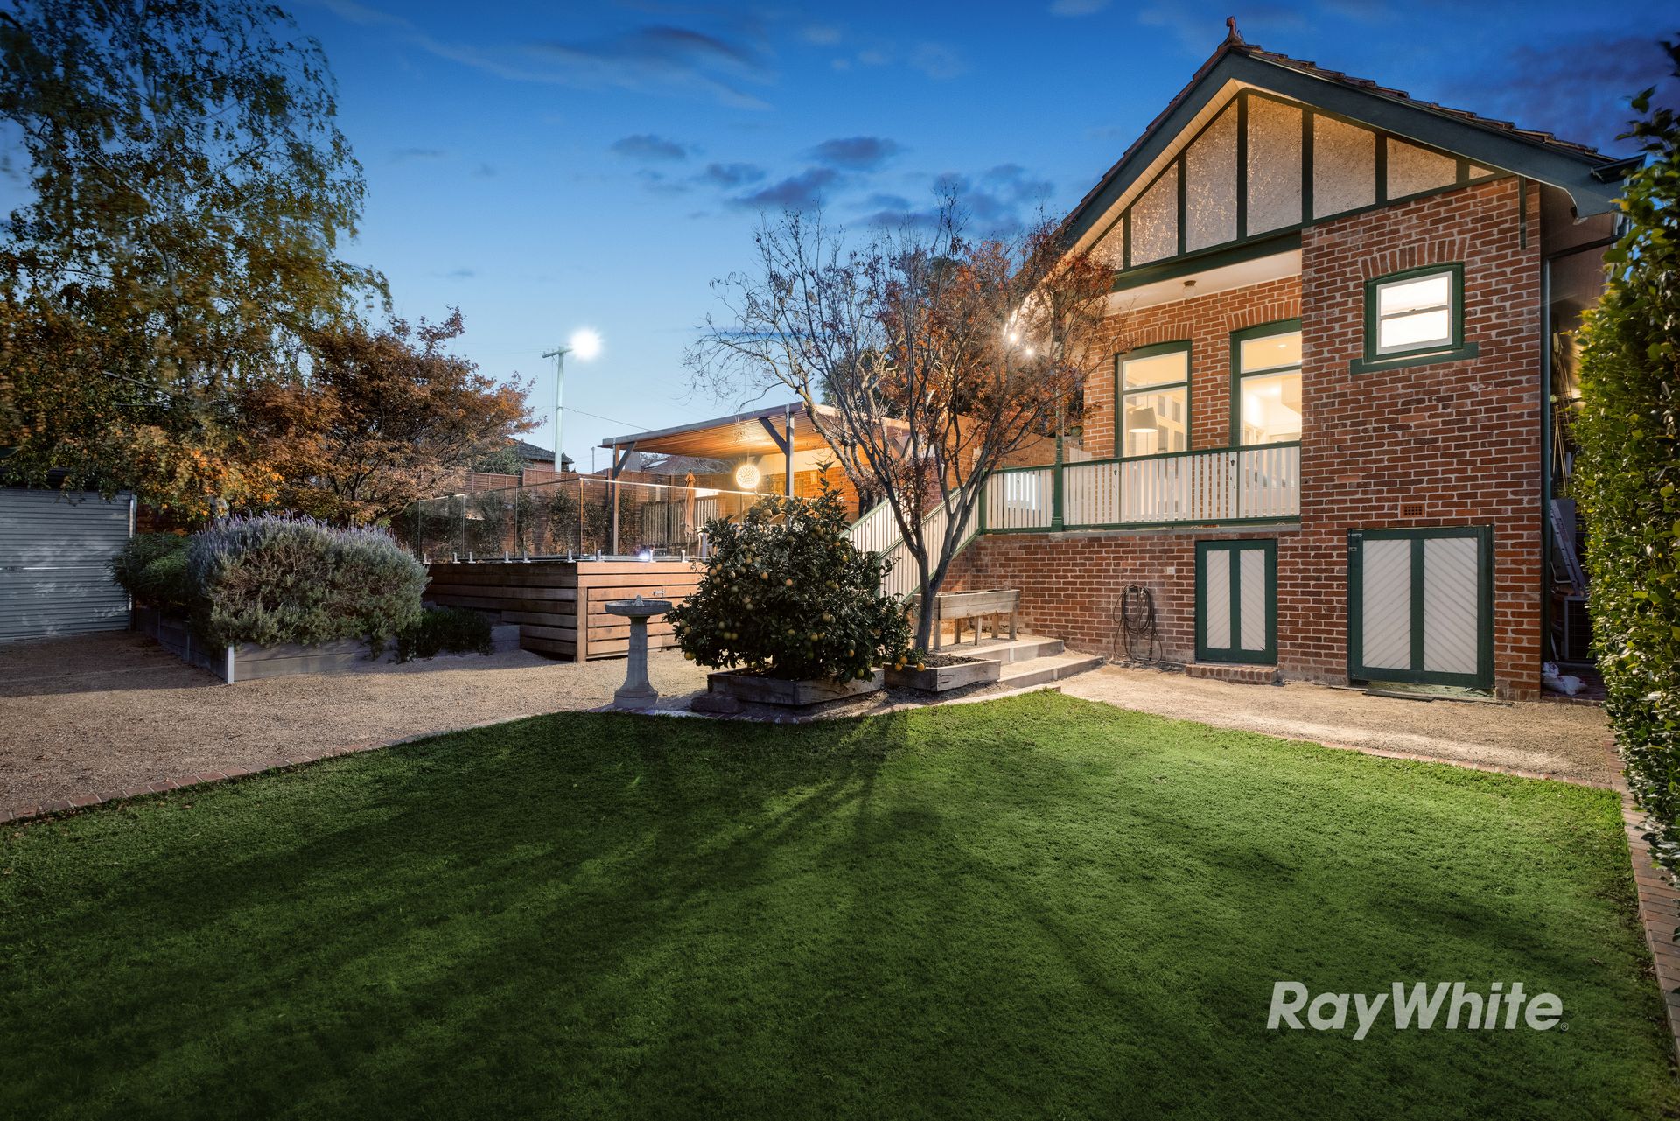
Designed for relaxation, this north facing rear garden enjoys an undercover granite barbecue area and an elevated pergola shaded entertaining area next to the state of the art electric heat-pump heated swim spa, while a set of stairs leads to the manicured lawn in hedged surrounds hiding the rear secure car access.
On a magnificent 953sqm approx. of botanic park-like gardens filled with roses, rhododendrons, azaleas, formal hedging and century-old trees, this premier home is appointed with hydronic heating, split system air conditioning, CAT5 cabling, shaker style cabinetry, outdoor lighting, double auto garage and extensive under-house storage. A premier parkside locale, in the Murrumbeena Primary School zone near Boyd Park and Riley Reserve, a casual stroll to Murrumbeena Village, the city train and literally minutes to Chadstone Shopping Centre.