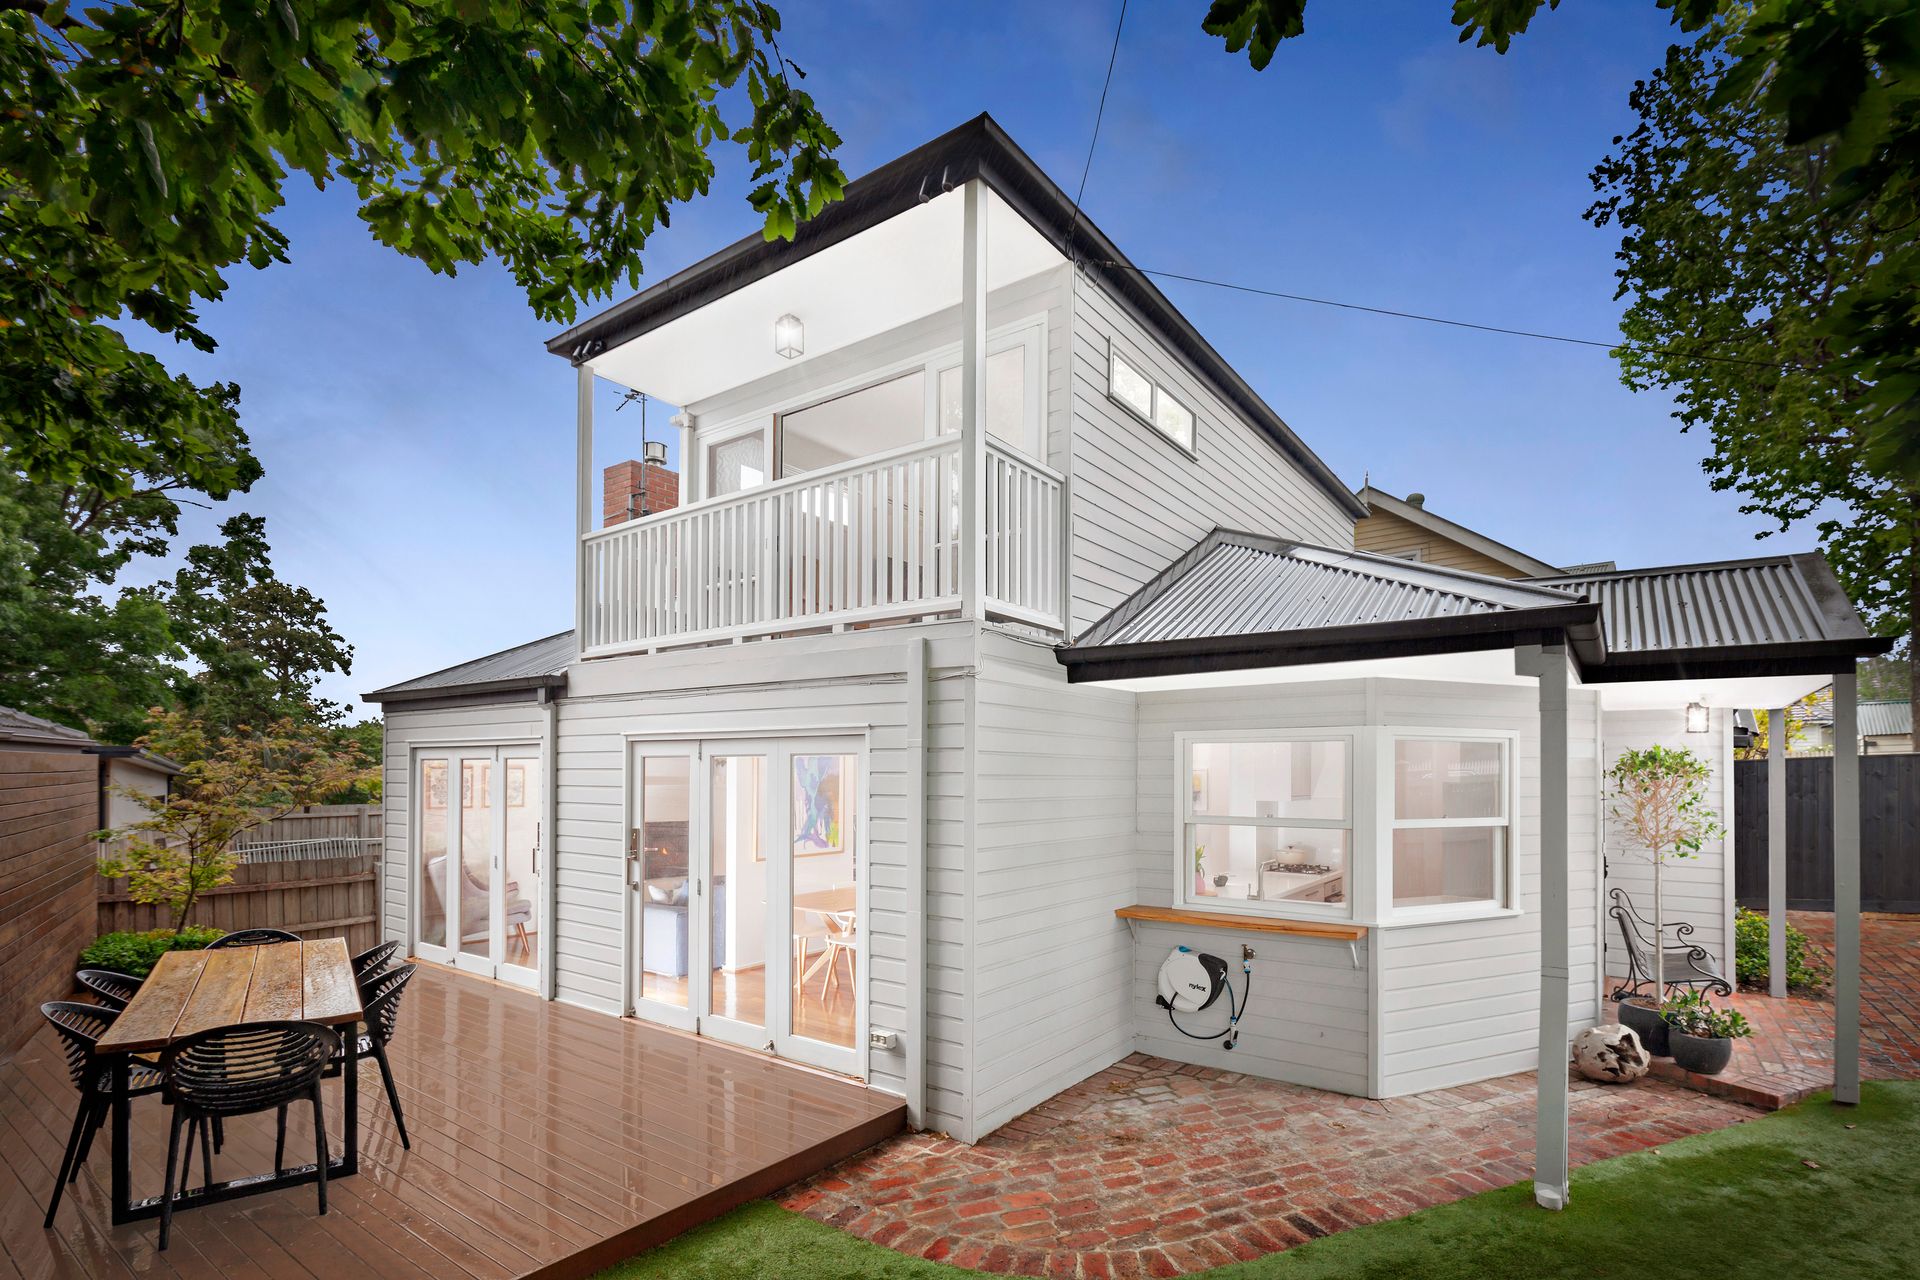
Picture-perfect presentation defines this brilliant architecturally-designed three-bedroom townhouse, from its attractive weatherboard exterior and sensational outdoor entertaining area to its radiant two-level layout that is high in style yet low in maintenance.
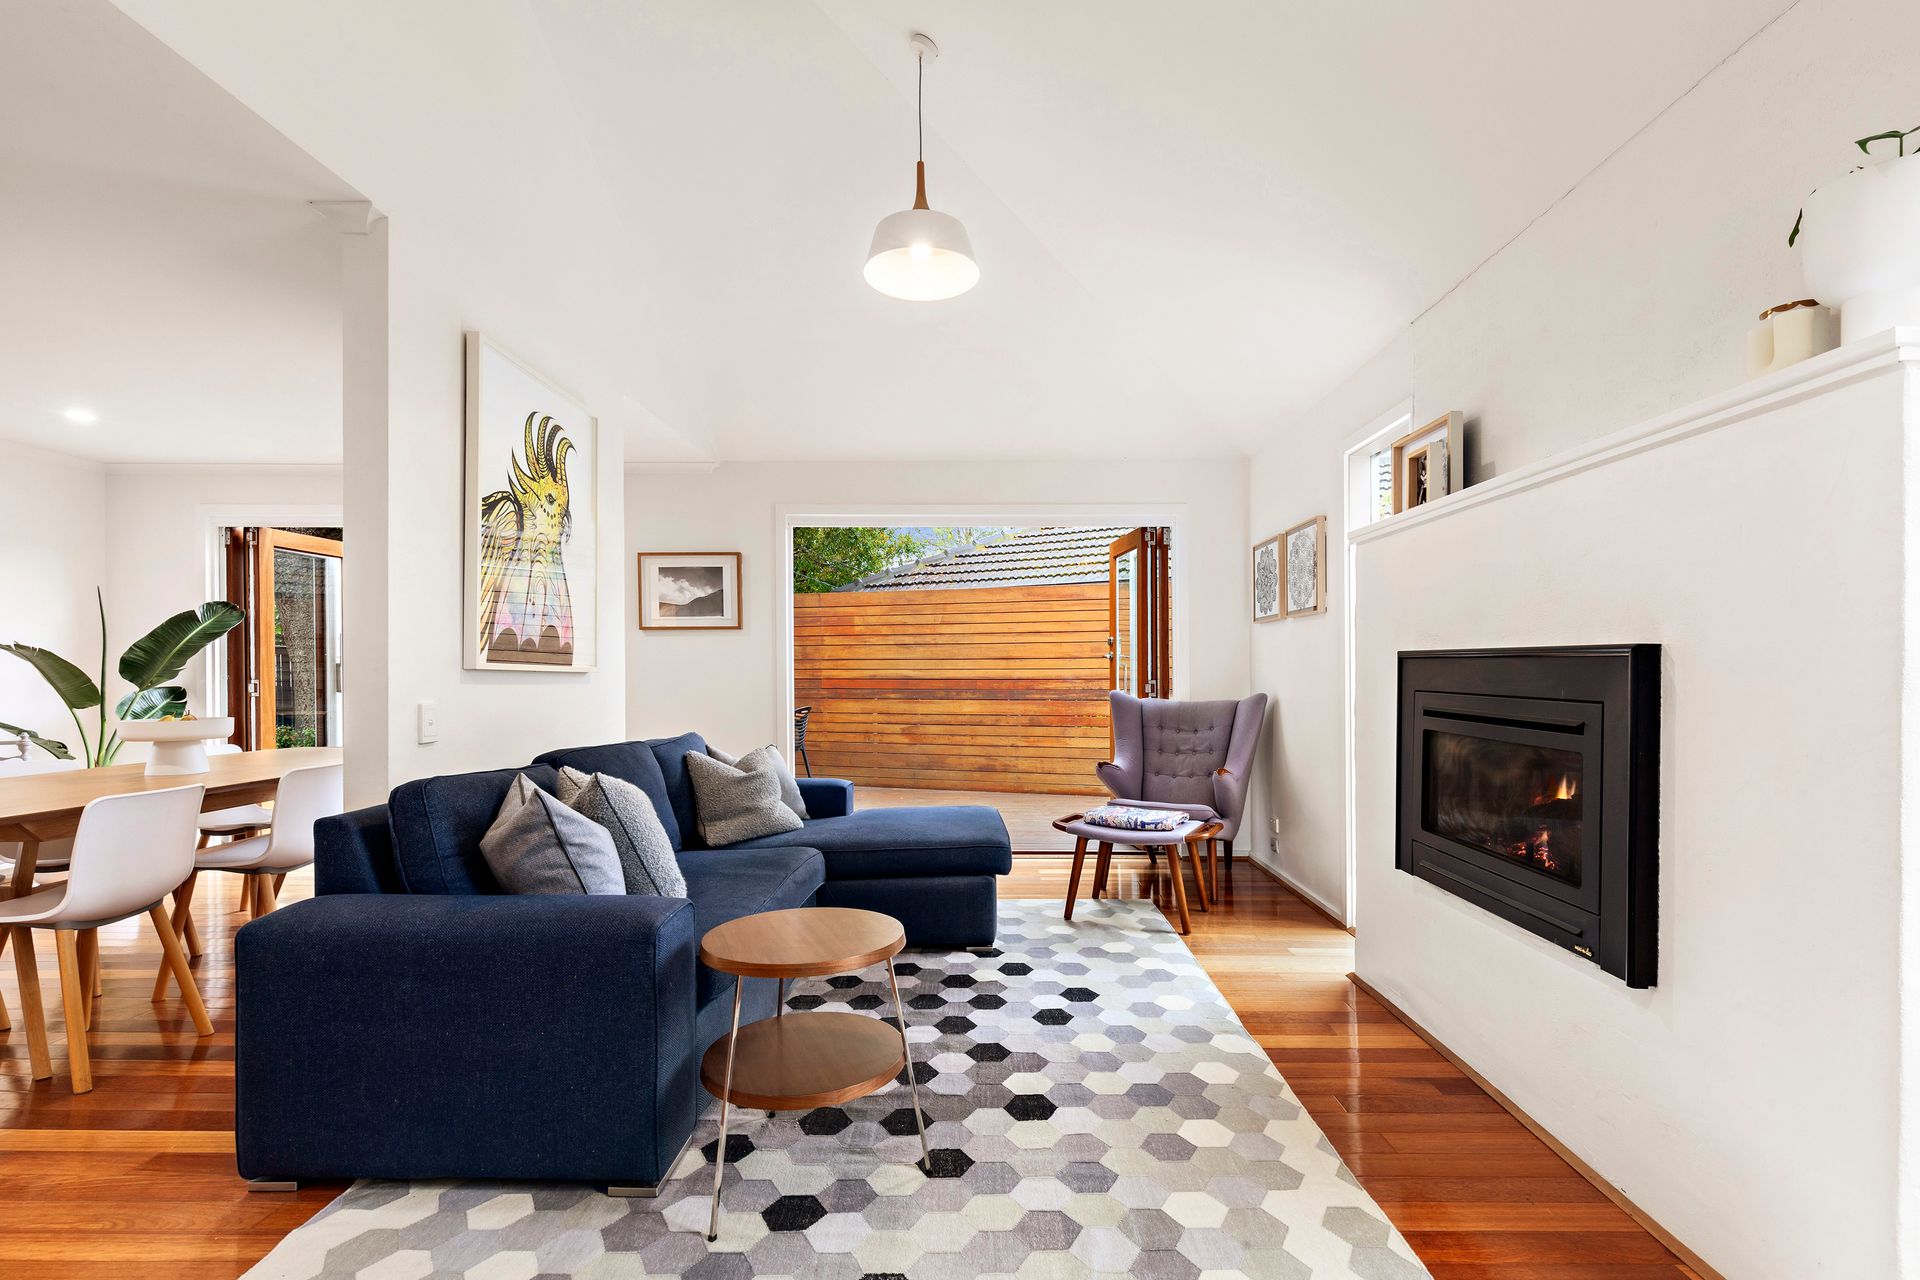
A combination of a crisp white colour scheme, polished timber floorboards underfoot, stunning high ceilings and loads of natural light produces an uplifting ambience throughout the beautifully balanced ground-floor layout, where both the fireside living and radiant dining are thoughtfully separated yet are united by their integration with the magnificent sun-soaked deck in the peaceful and private courtyard, overseen by a beautiful mature Oak tree that provides a canopy of cover.
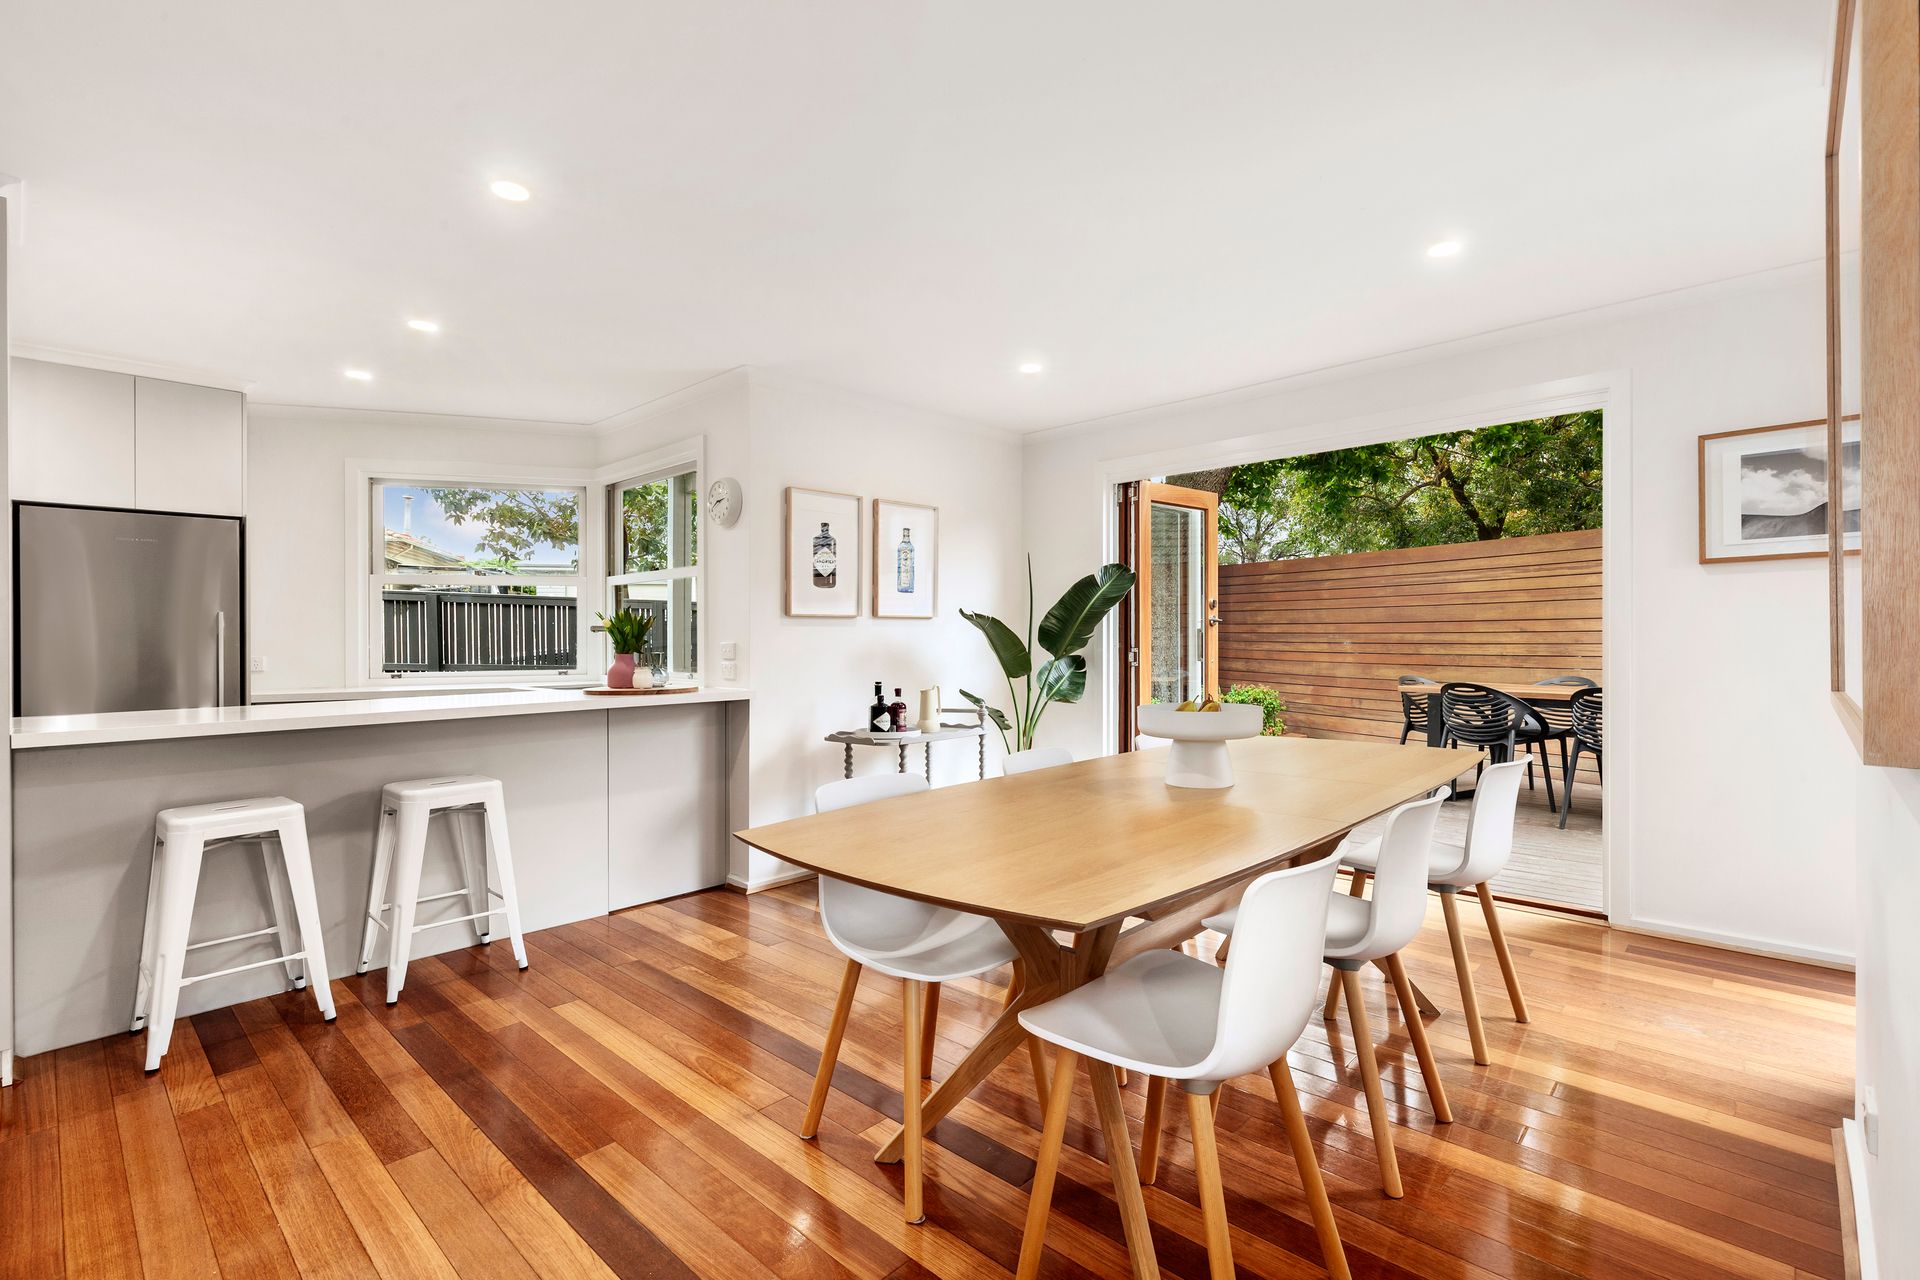
Back inside, an immaculately presented kitchen that overlooks the central dining area embodies the home's strong contemporary appeal, impressing with its sleek stone benchtops, European stainless steel appliances and ample storage - and with a dishwasher at your service, the post-meals clean-up is a breeze!
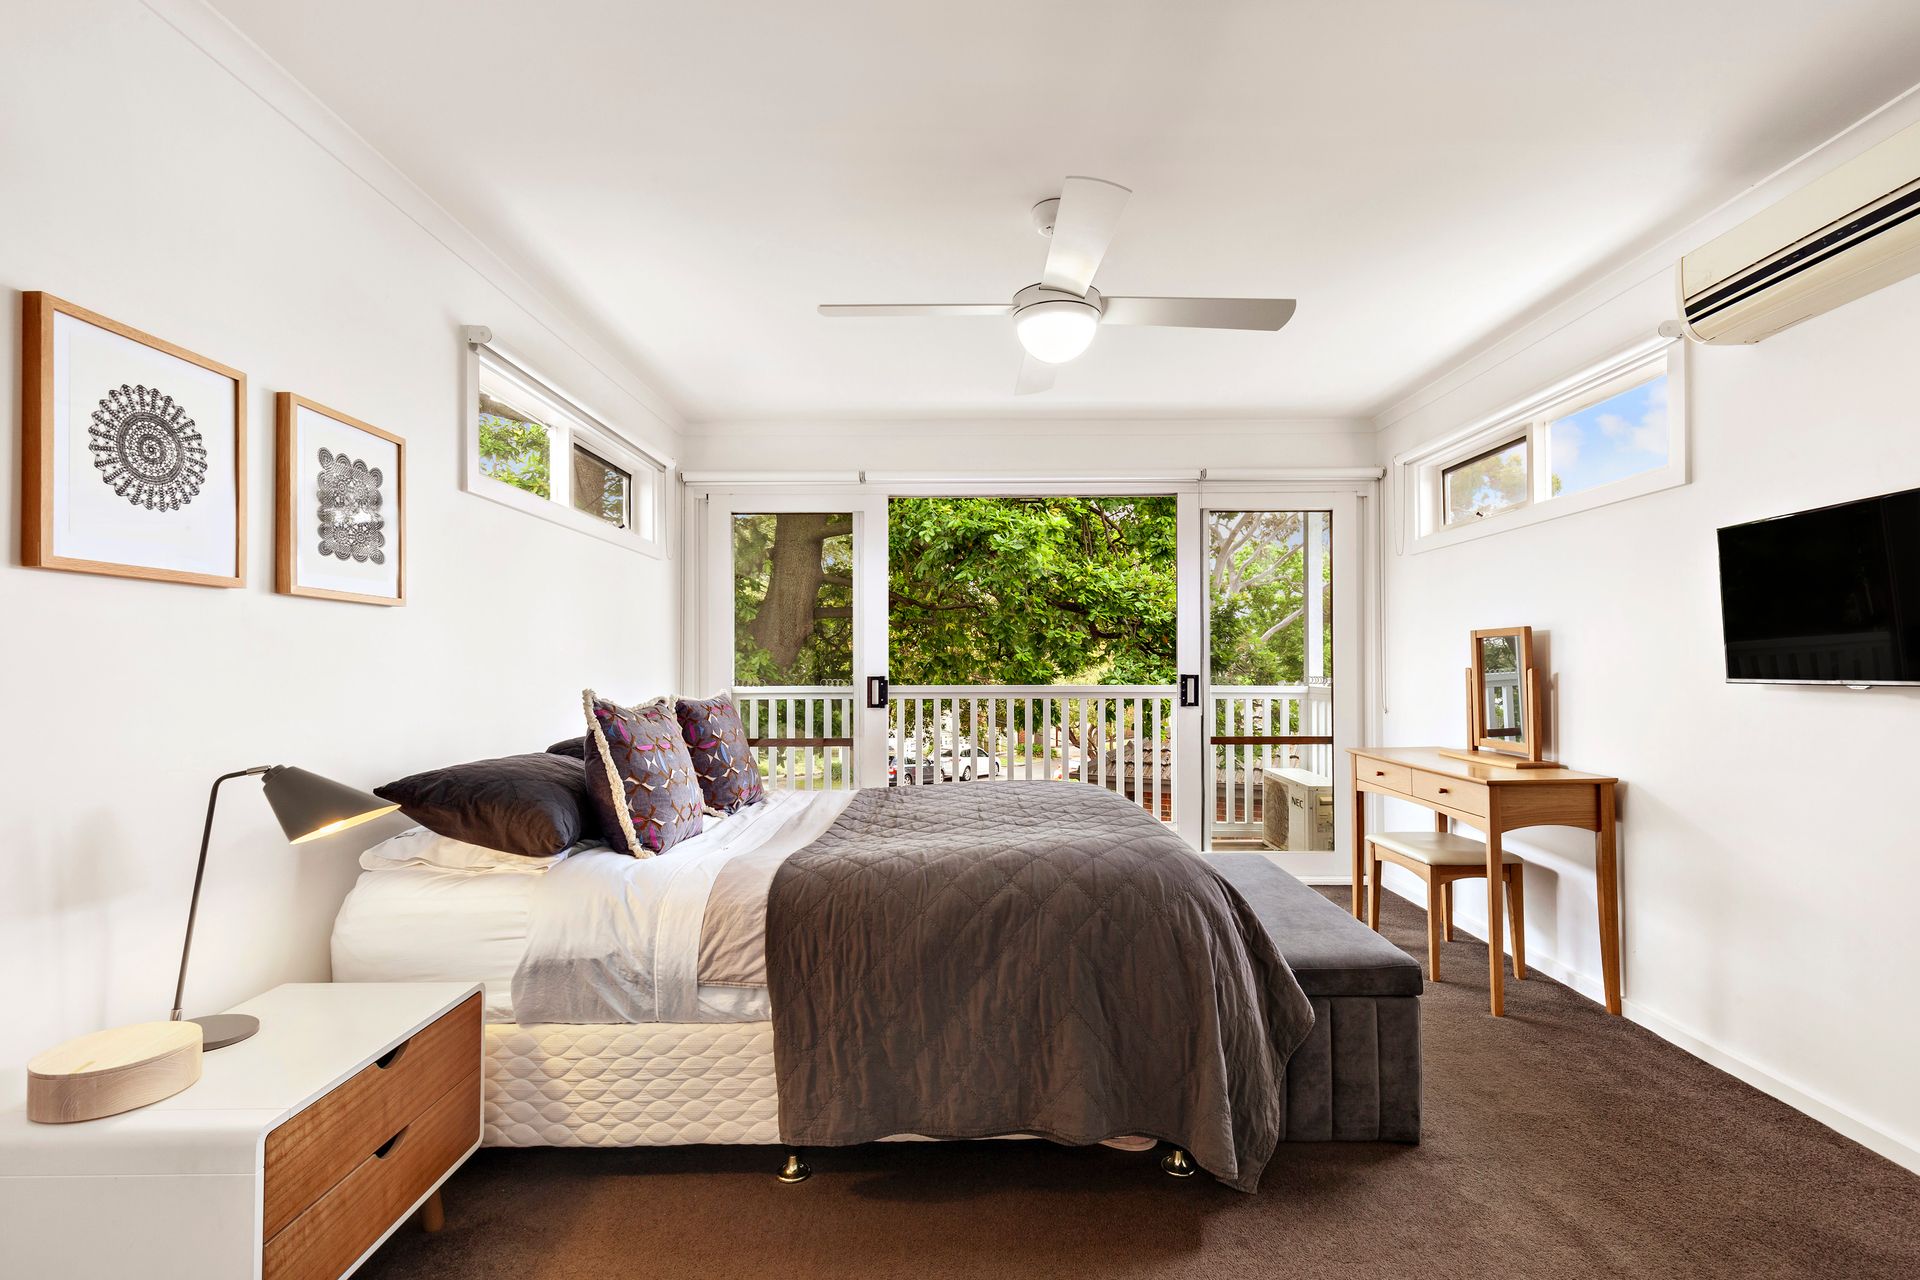
A central modern bathroom acts as a buffer between the two zoned bedrooms downstairs, while a private master bedroom that occupies the entire first floor is every bit the luxurious escape with its ensuite, walk-in robe and private balcony nestled among the treetops.
Complete with abundant storage throughout, separate laundry, two split-system heating/cooling units, ample off-street parking and outstanding access to Murrumbeena Park, Poath Road shops and cafes, Hughesdale train station, Chadstone Shopping Centre, excellent schools, Oakleigh's famed dining precinct and the Monash Freeway, it's a home that meets every expectation and more!
Disclaimer: We have in preparing this document used our best endeavours to ensure that the information contained in this document is true and accurate, but accept no responsibility and disclaim all liability in respect to any errors, omissions, inaccuracies or misstatements in this document. Prospect purchasers should make their own enquiries to verify the information contained in this document. Purchasers should make their own enquires and refer to the due diligence check-list provided by Consumer Affairs. Click on the link for a copy of the due diligence check-list from Consumer Affairs. http://www.consumer.vic.gov.au/duediligencechecklist