Auction

3 Excelsior Circuit,
Mulgrave 3170, Victoria

3 bedrooms
2 bathrooms
2 car spaces
228m² land size
147m² building size
House

$920,000 - $970,000

Property Price Statement

Property details

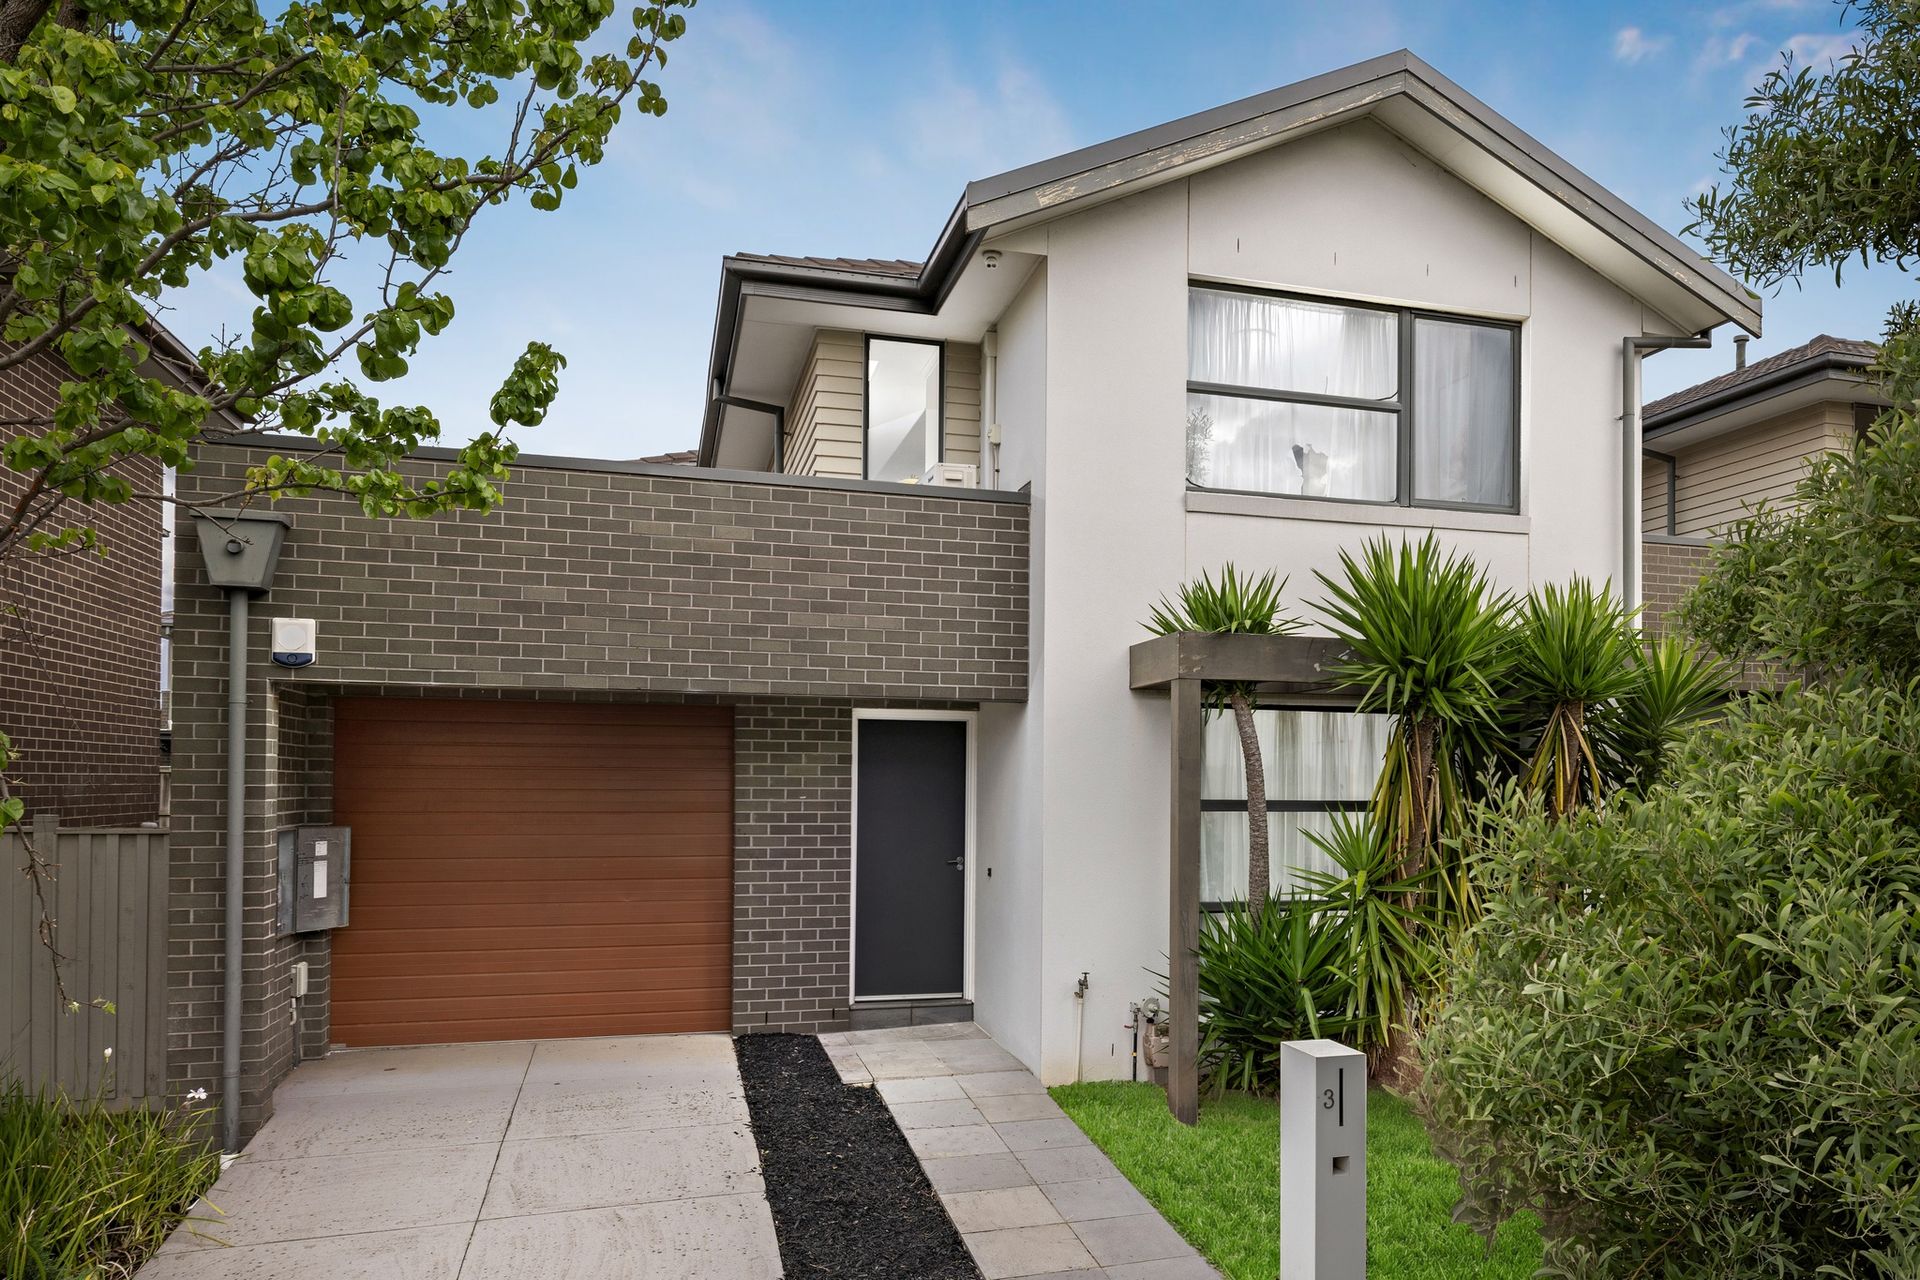
Fuss Free Family Enjoyment in Waverley Park Estate

Balancing an effortless family design with a prized lifestyle in the Waverley Park Estate, this contemporary home has been crafted to create a spacious ambience with dual living zones and carefree entertaining only moments from Waverley Park Lake Playground.

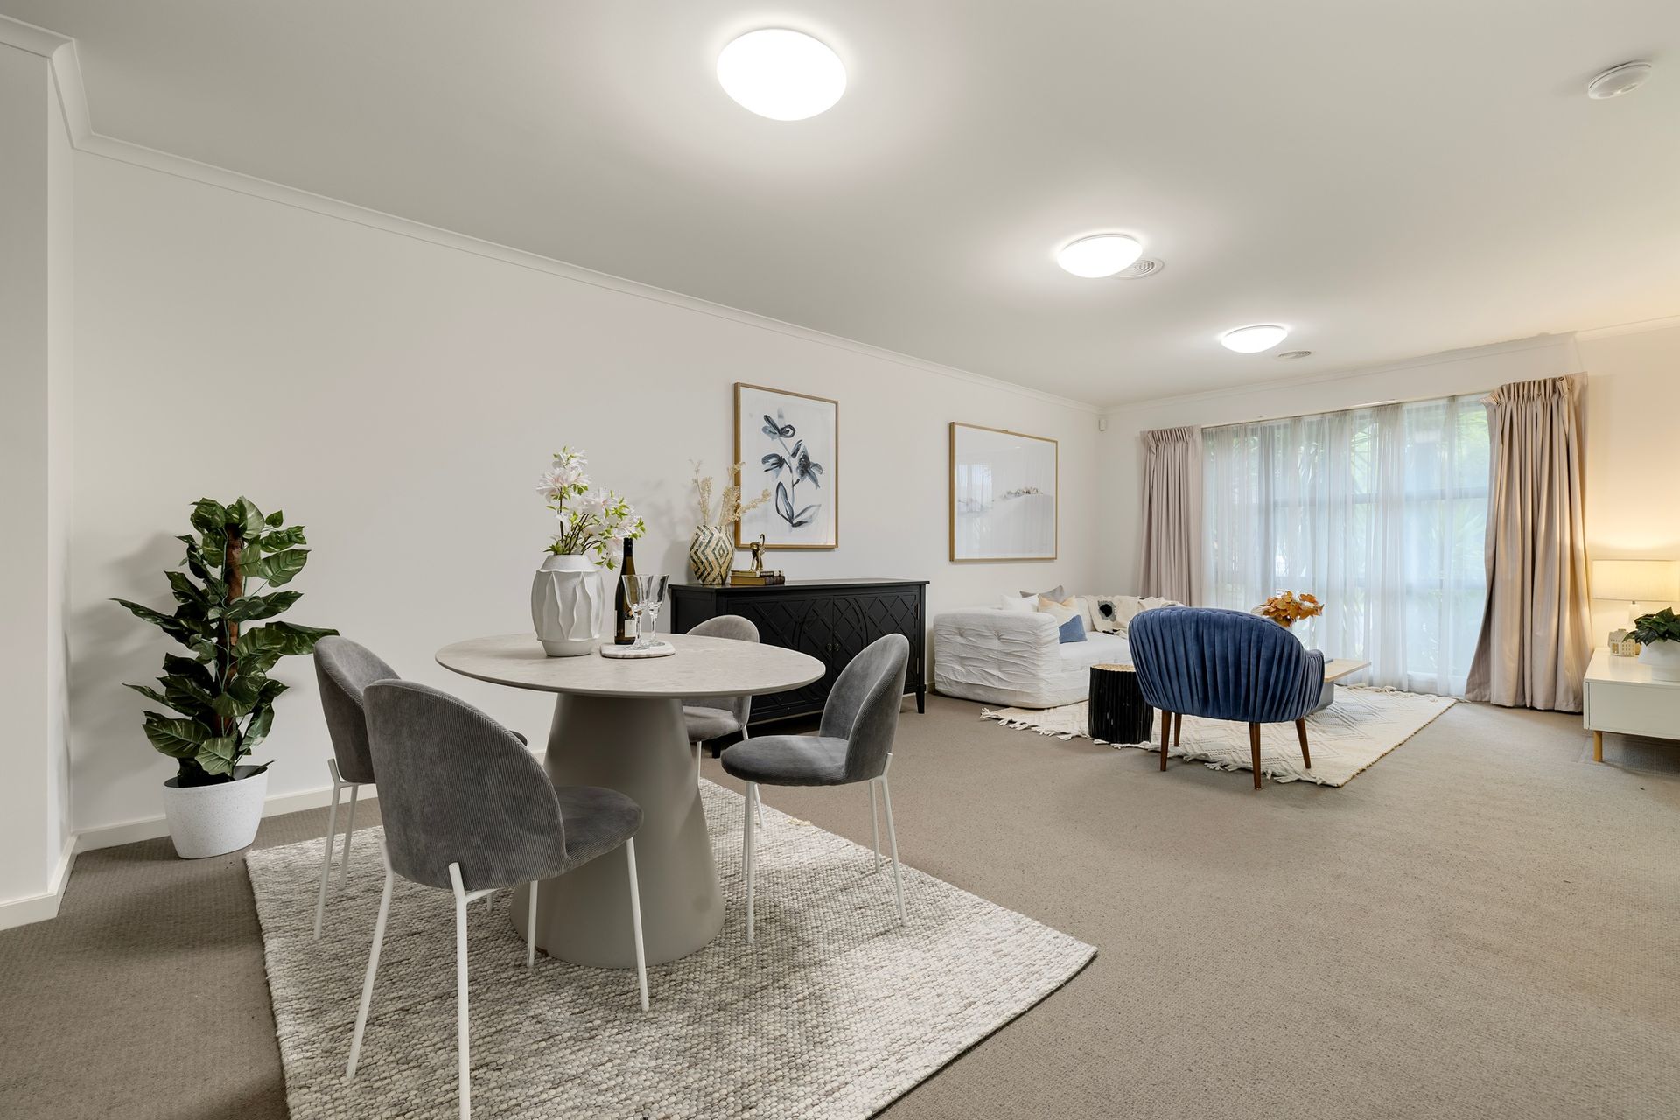
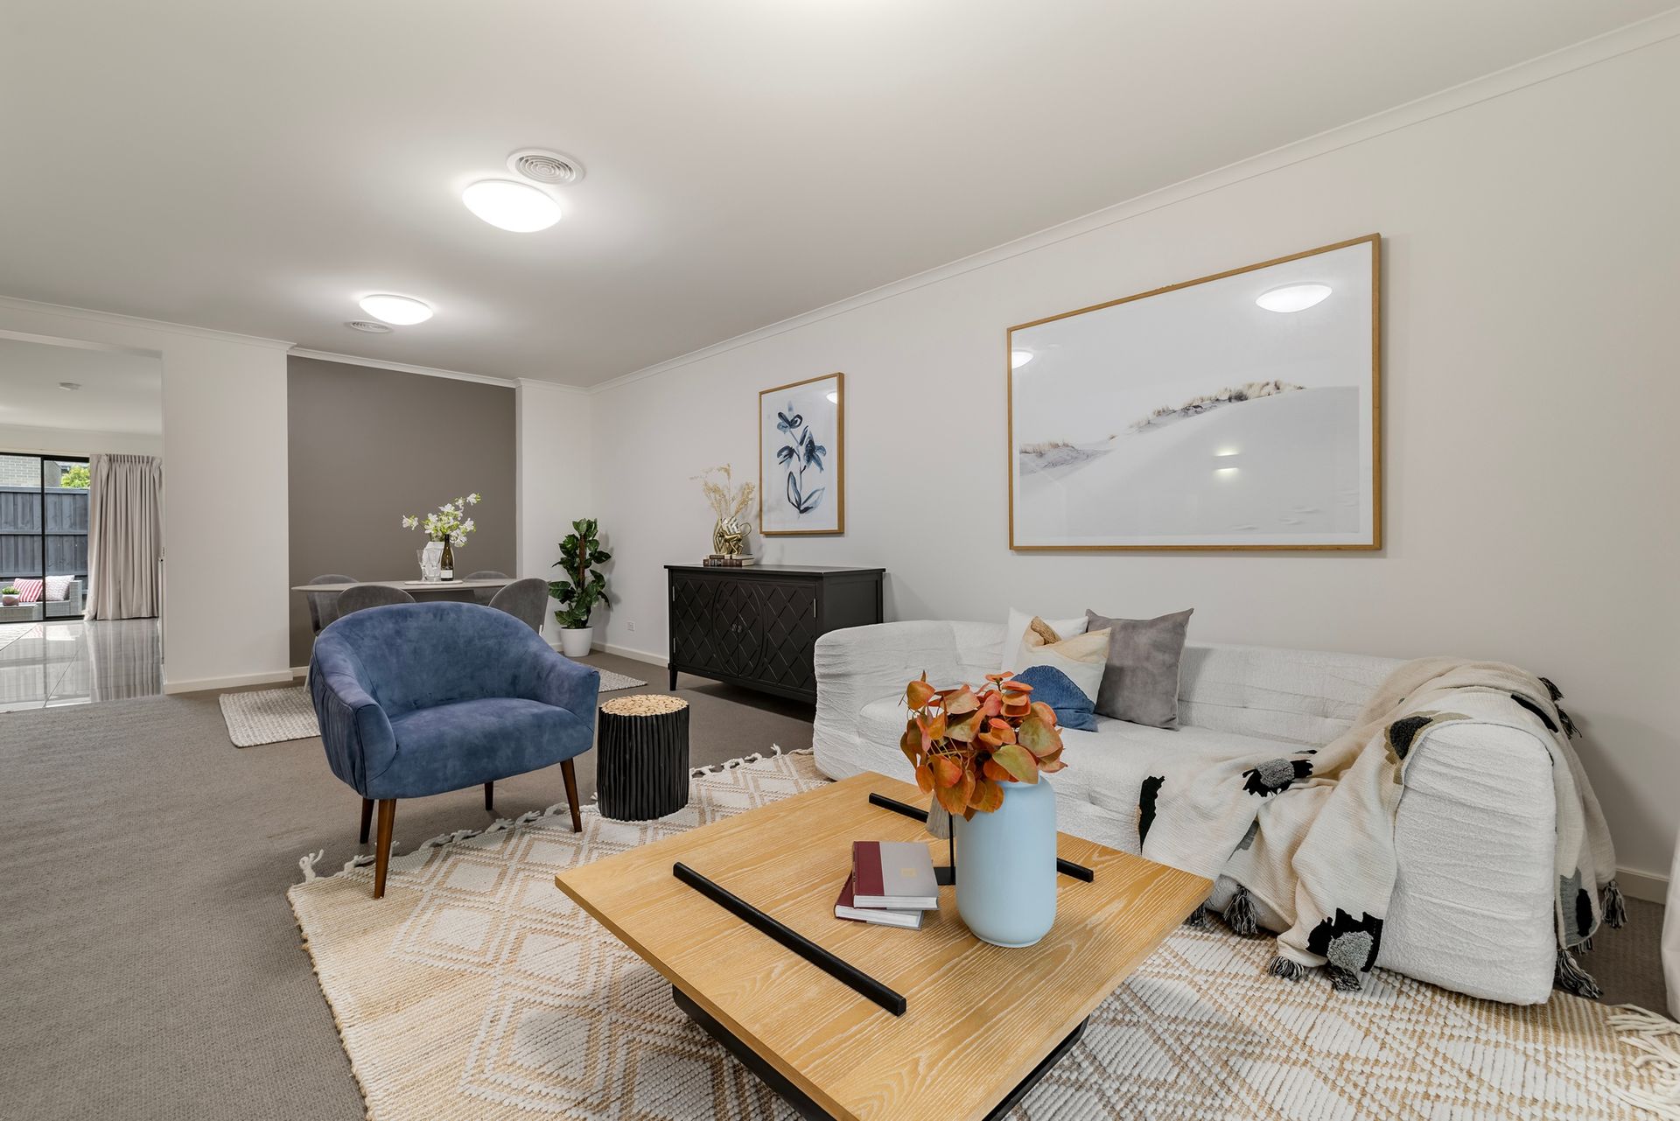
Maximising space, the entry foyer opens instantly onto the formal lounge and dining room that's oriented to capture afternoon sunshine while comforted by carpet for an added sense of warmth.

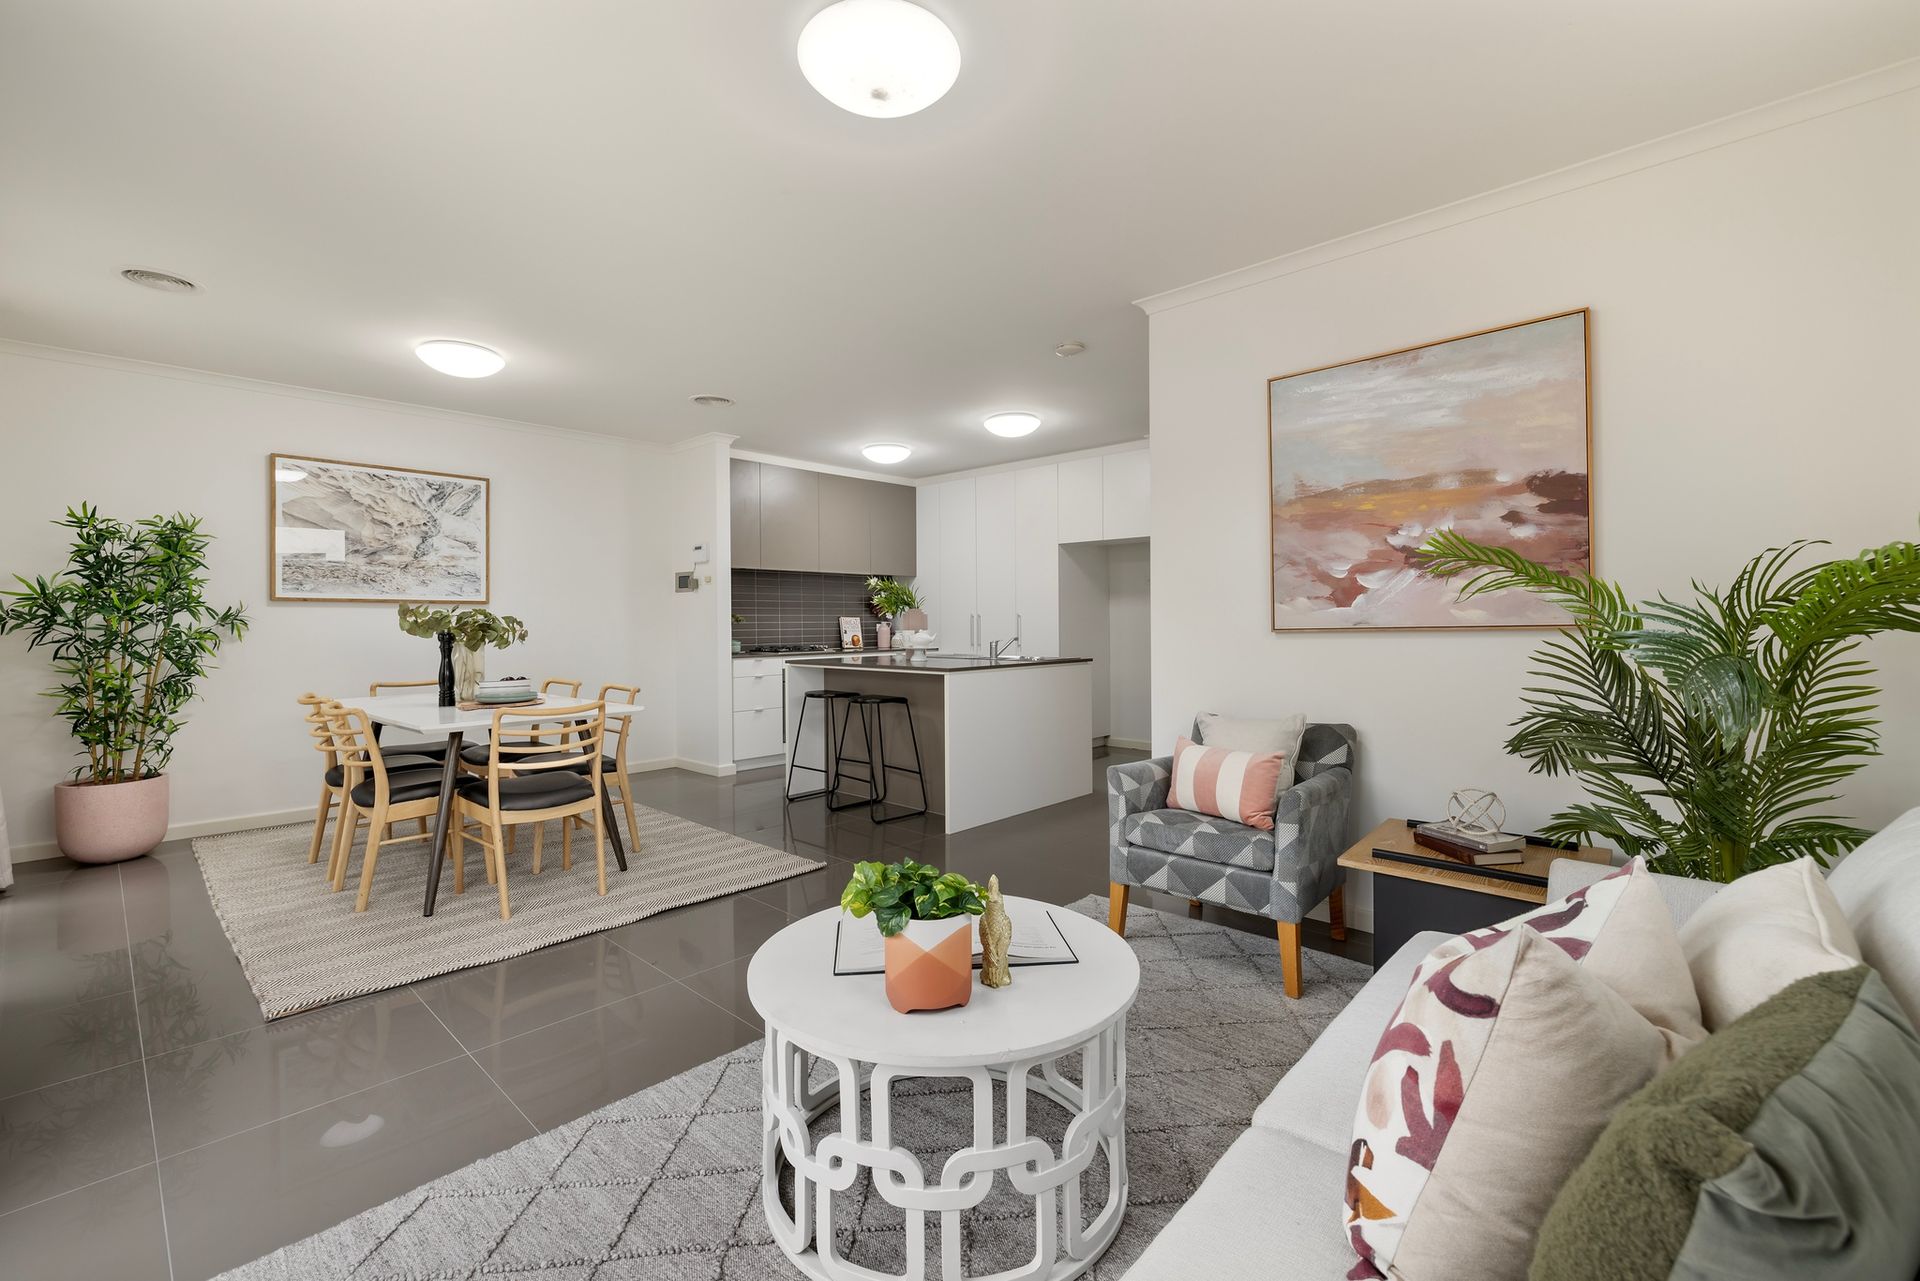
Large format porcelain tiles and stone benches highlight the open plan kitchen, meals and family room with Smeg appliances catering for your cooking needs and a deep island breakfast bench providing space for guests to gather.

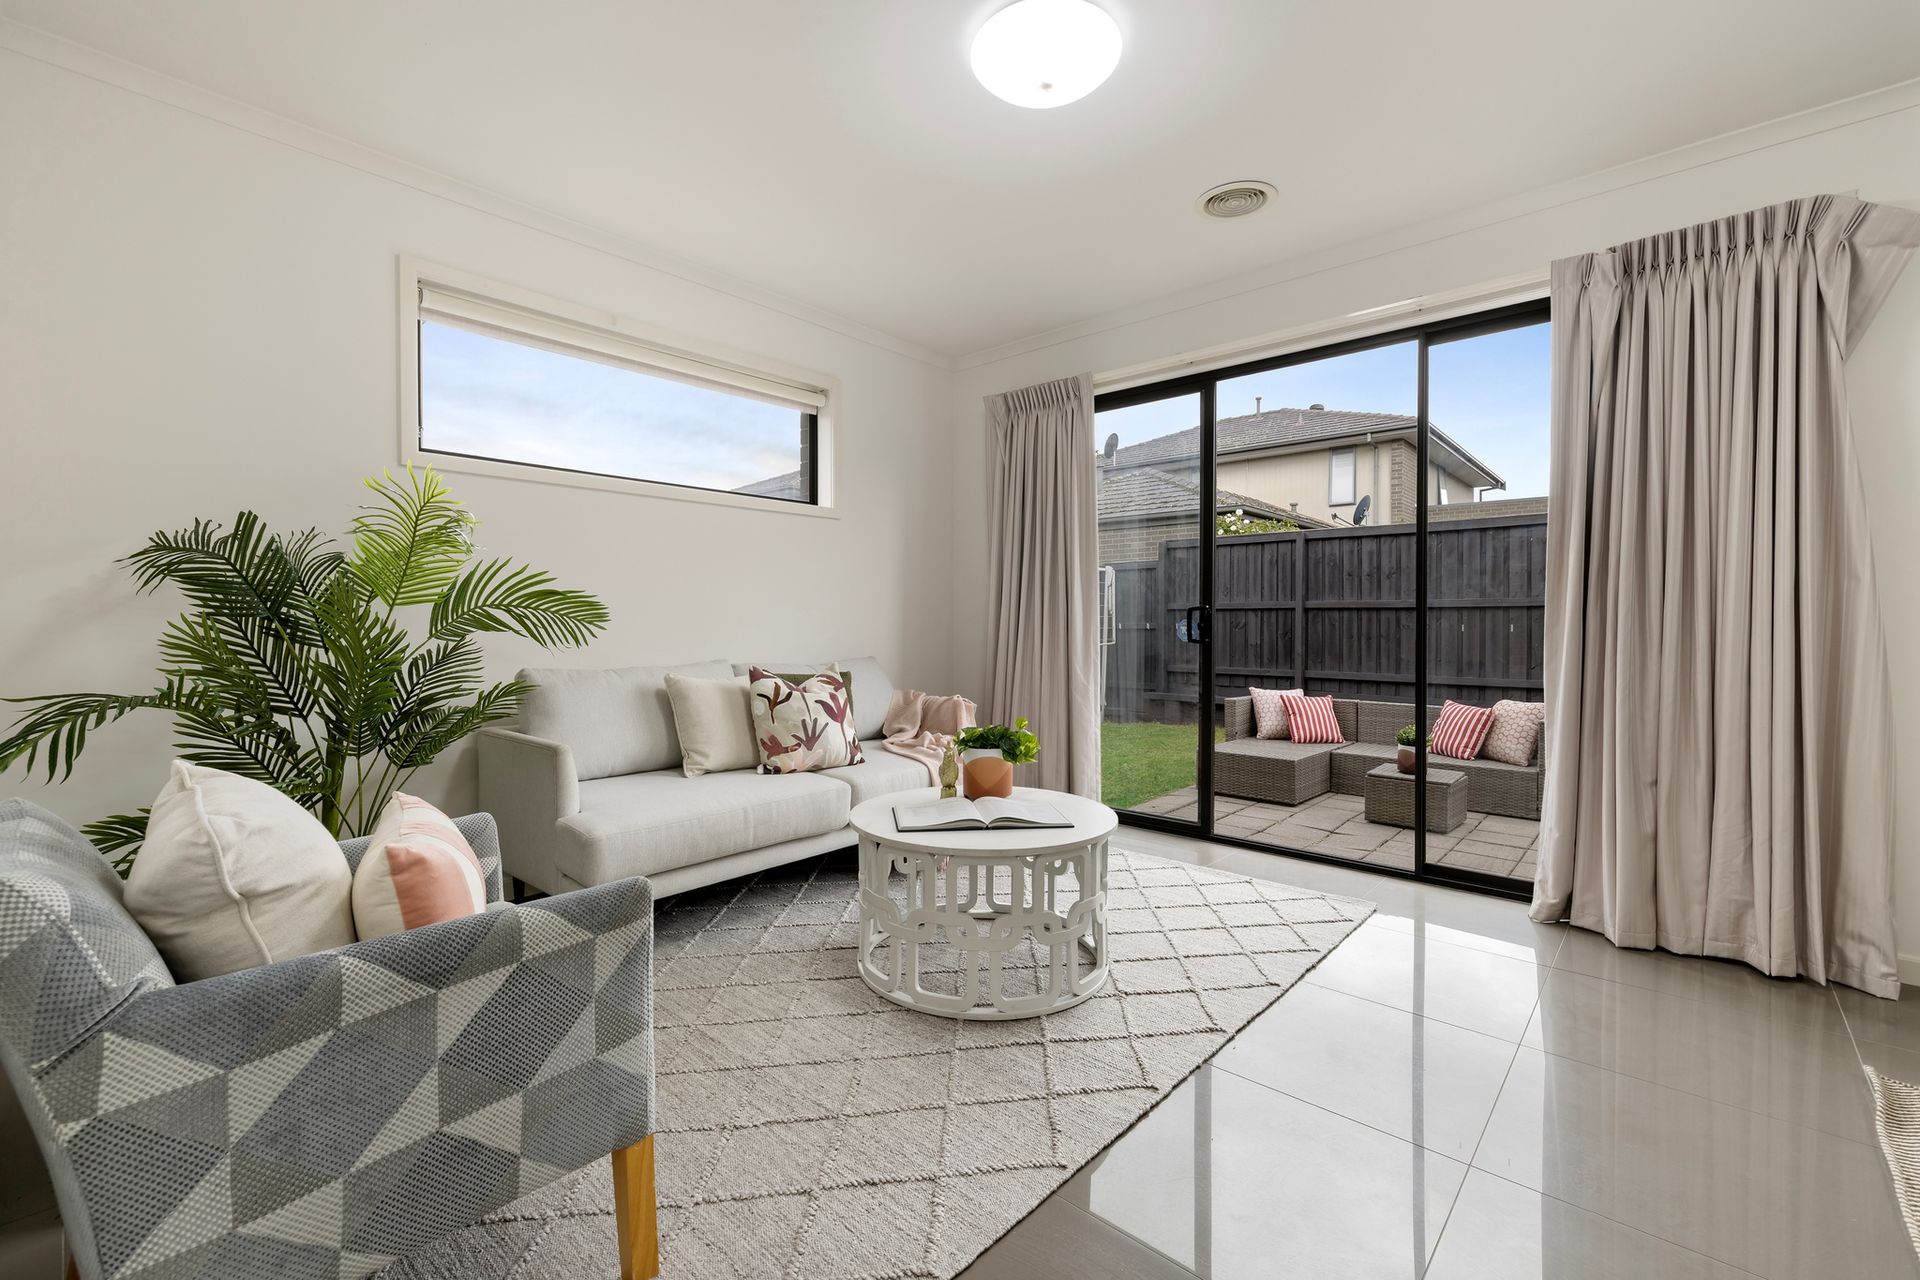
Bound to be appreciated when friends drop by the open plan domain extends through sliding doors onto a paved entertaining space and the low-maintenance courtyard - ideal for barbeques during the warm summer months.

Servicing everyday needs, the ground floor includes a powder room and laundry, while the three robed bedrooms are quietly situated upstairs and incorporate a master suite with his/her mirrored built-in-robes plus an ensuite, further complemented by a family bathroom with toilet.

Allowing for independent climate control, all three bedrooms benefit from their own split system heating/air conditioning units, while the home includes ducted heating/refrigerated air conditioning, high ceilings, alarm, water tank, under stair storage plus a garage with internal access and driveway parking space.

Favourably situated only meters from a children's playground and a short stroll from Waverley Park Lake Playground, close to Mulgrave Primary, Nazareth College, Waverley Gardens Shopping Centre, Waverley Park Stadium (oval, shops, restaurants and gym), buses plus Eastlink and Monash Freeway.

Disclaimer: The information contained herein has been supplied to us and is to be used as a guide only. No information in this report is to be relied on for financial or legal purposes. Although every care has been taken in the preparation of the above information, we stress that particulars herein are for information only and do not constitute representation by the Owners or Agent.

All information about the property has been provided to Ray White by third parties. Ray White has not verified the information and does not warrant its accuracy or completeness. Parties should make and rely on their own enquiries in relation to the property.

Due diligence checklist for home and residential property buyers.


Inspections


Auction


Explore the area


School catchments

  • Mulgrave Primary School Primary Prep-6 Government 0.56km
  • Carwatha College P-12 Combined Prep-12 Government 1.2km
  • St Justin's School Primary Prep-6 Catholic 1.6km
  • Albany Rise Primary School Primary Prep-6 Government 1.7km
  • St Elizabeth's School Primary Prep-6 Catholic 1.7km

Nearest schools, measured in a straight line from the property. Provided as a guide only; check catchment and enrolment eligibility with the school. School data © ACARA, licensed under CC BY 4.0.


Find out how much home loan repayments will be

It’s important to understand repayment amounts before you apply for a home loan. A Loan Market broker can compare over 100 lenders to find the right loan for you. Use the Loan Market calculator to get a better indication of repayments.

Loan Market Pty Ltd | Australian Credit Licence 390222. All interest rates stated must include "p.a." and the relevant Comparison Rate in full.


Back to top