Auction

24 Stadium Circuit,
Mulgrave 3170, Victoria

3 bedrooms
2 bathrooms
2 car spaces
306m² land size
House

$1,050,000 - $1,150,000

Property Price Statement

Property details

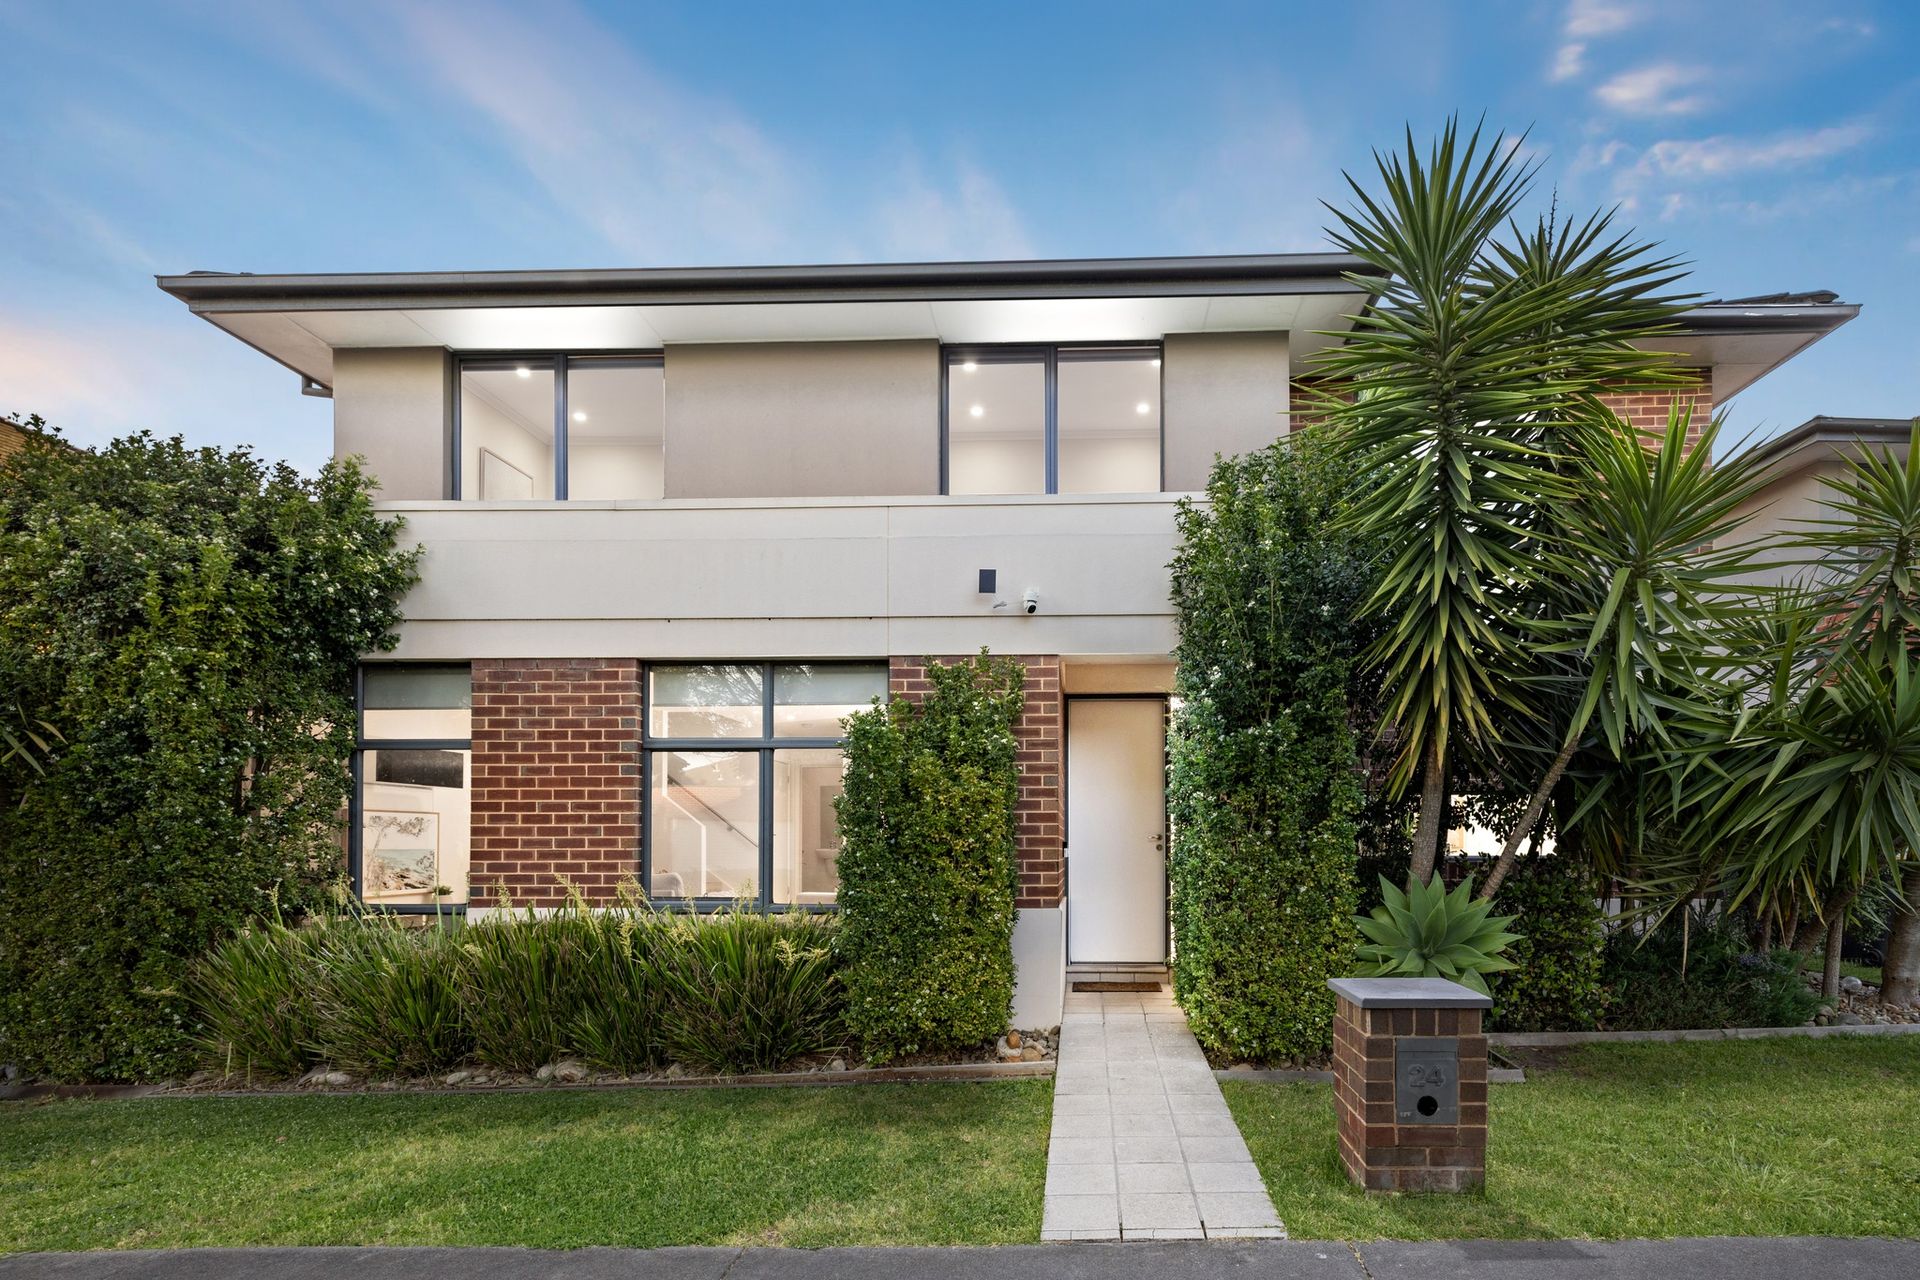
Contemporary Family Living in the Heart of Waverley Park Estate

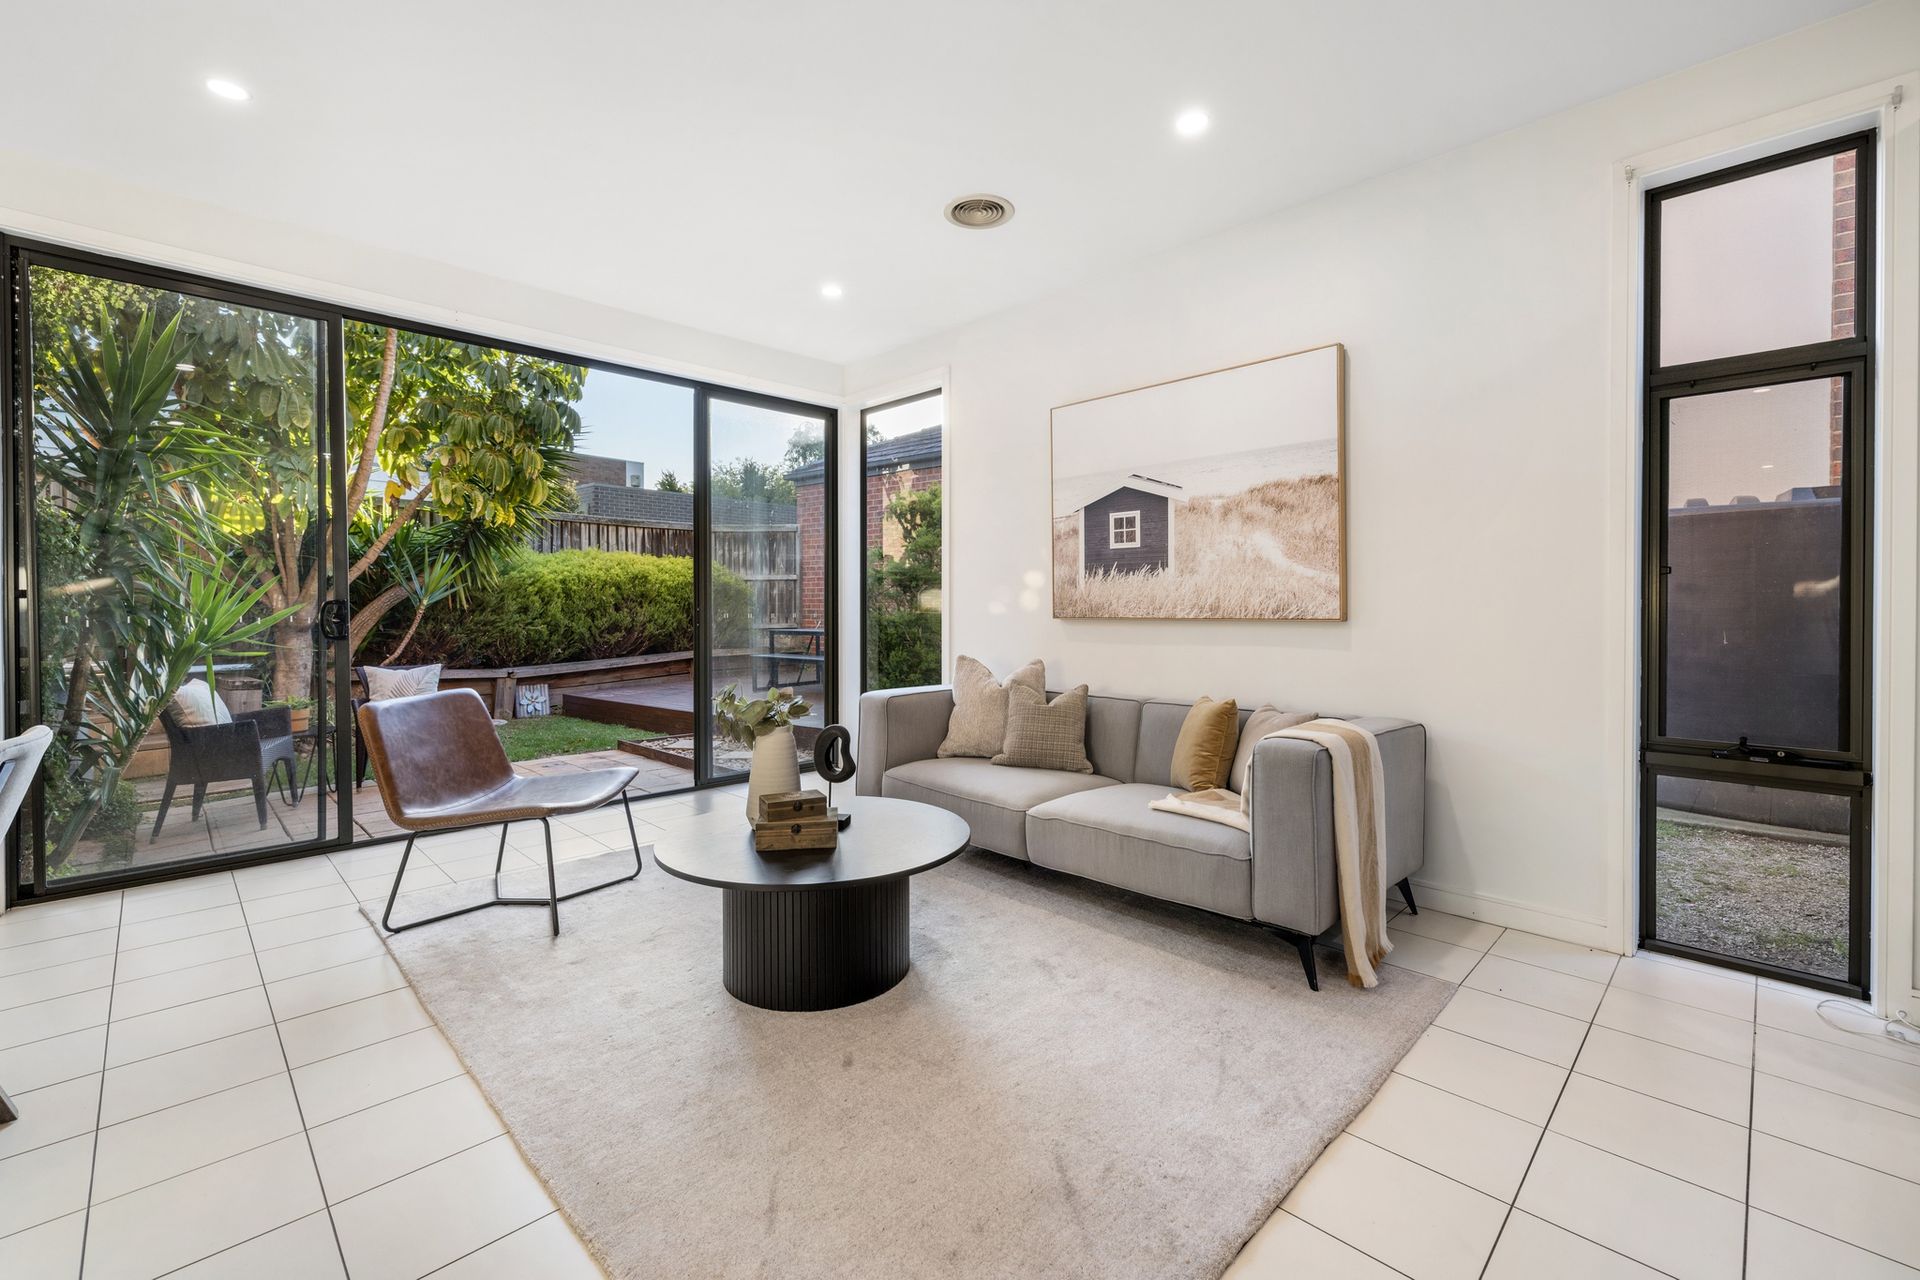
Positioned within the sought-after Waverley Park Estate, this beautifully appointed three-bedroom residence combines contemporary finishes, generous living spaces and low-maintenance outdoor entertaining, delivering an inviting setting for modern family life.

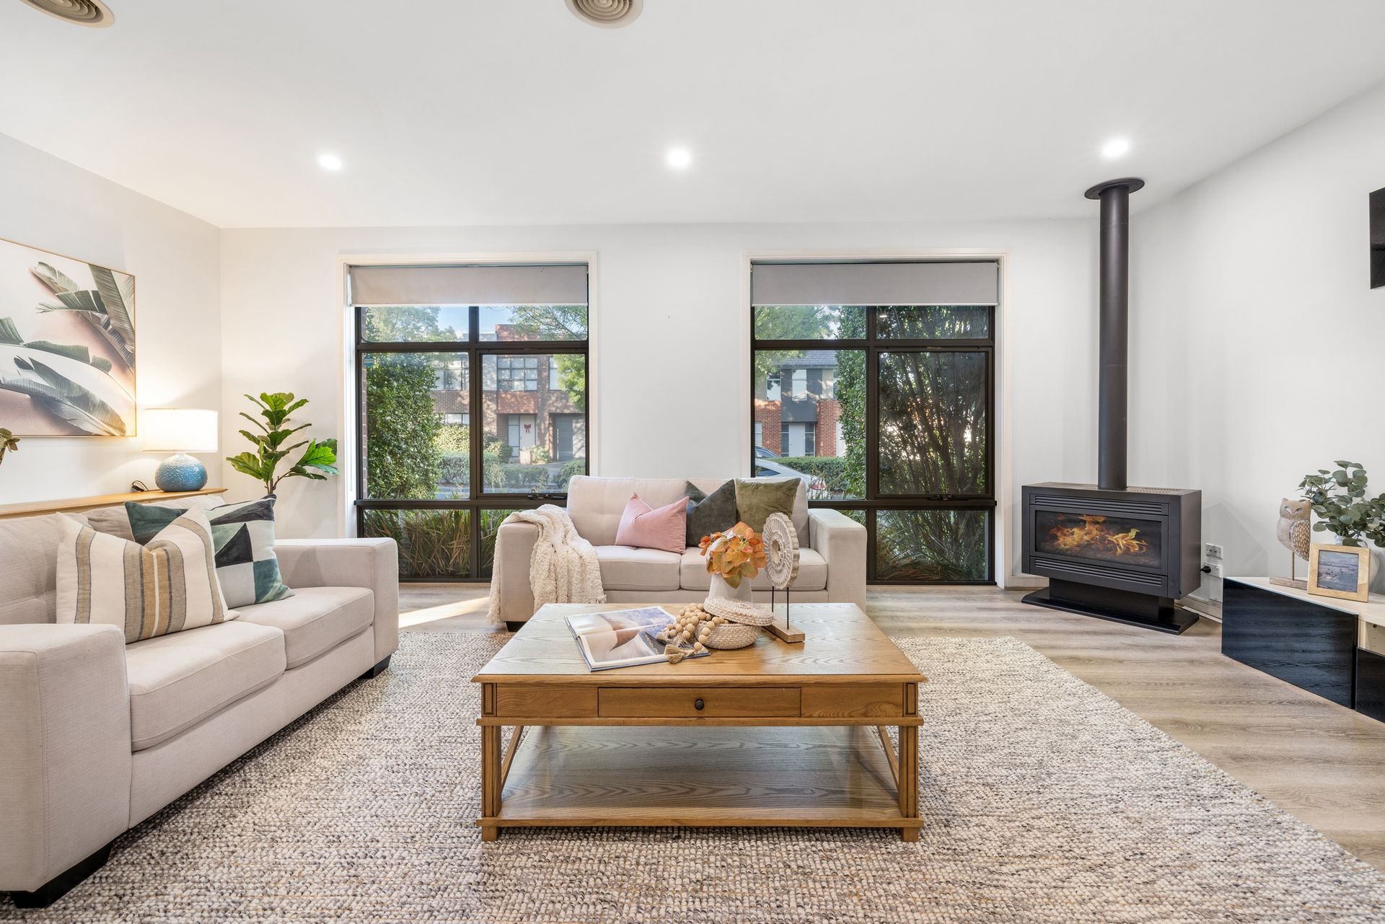
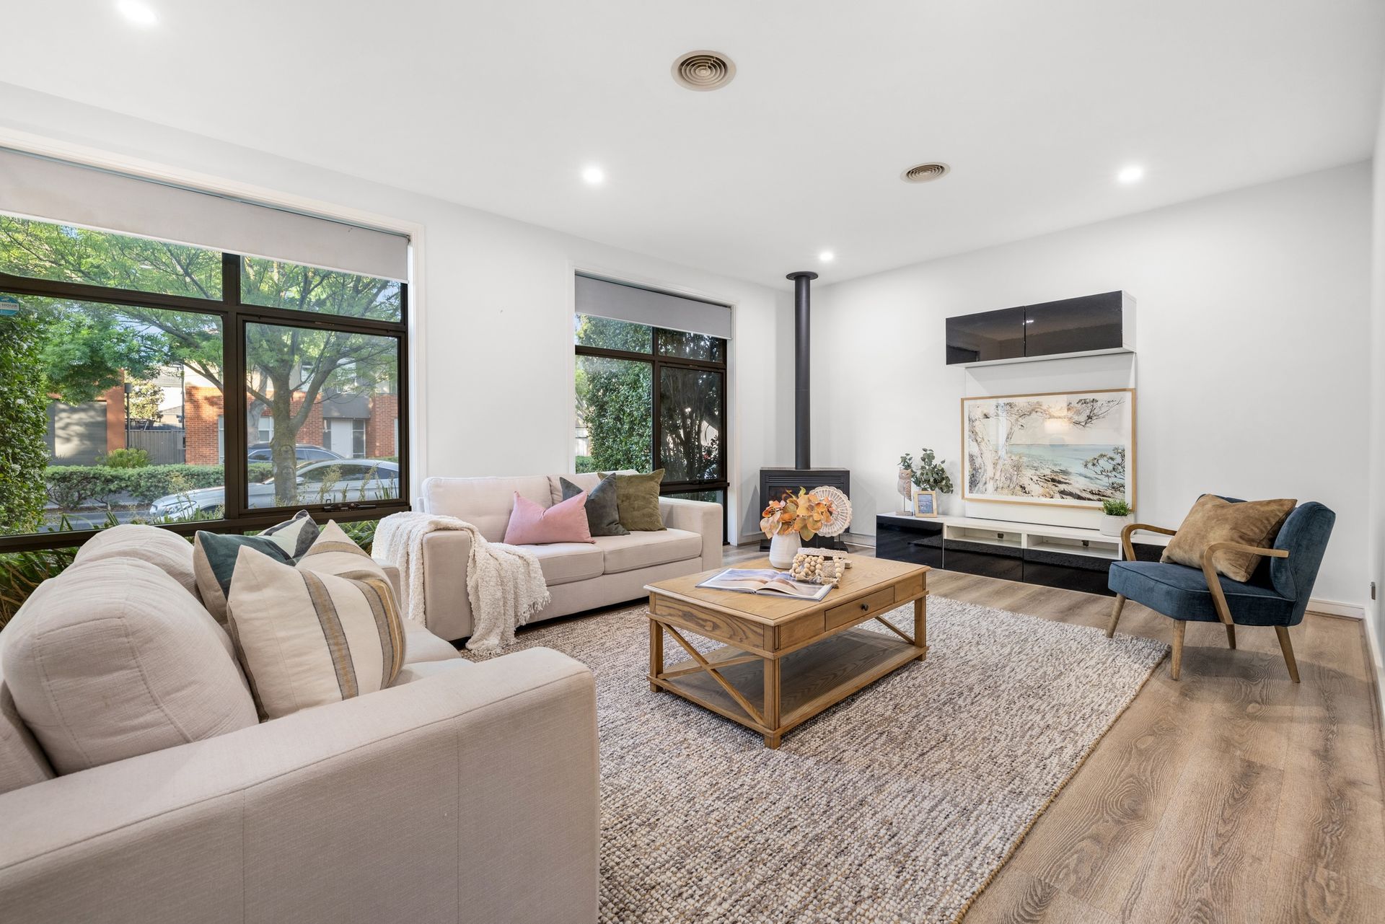
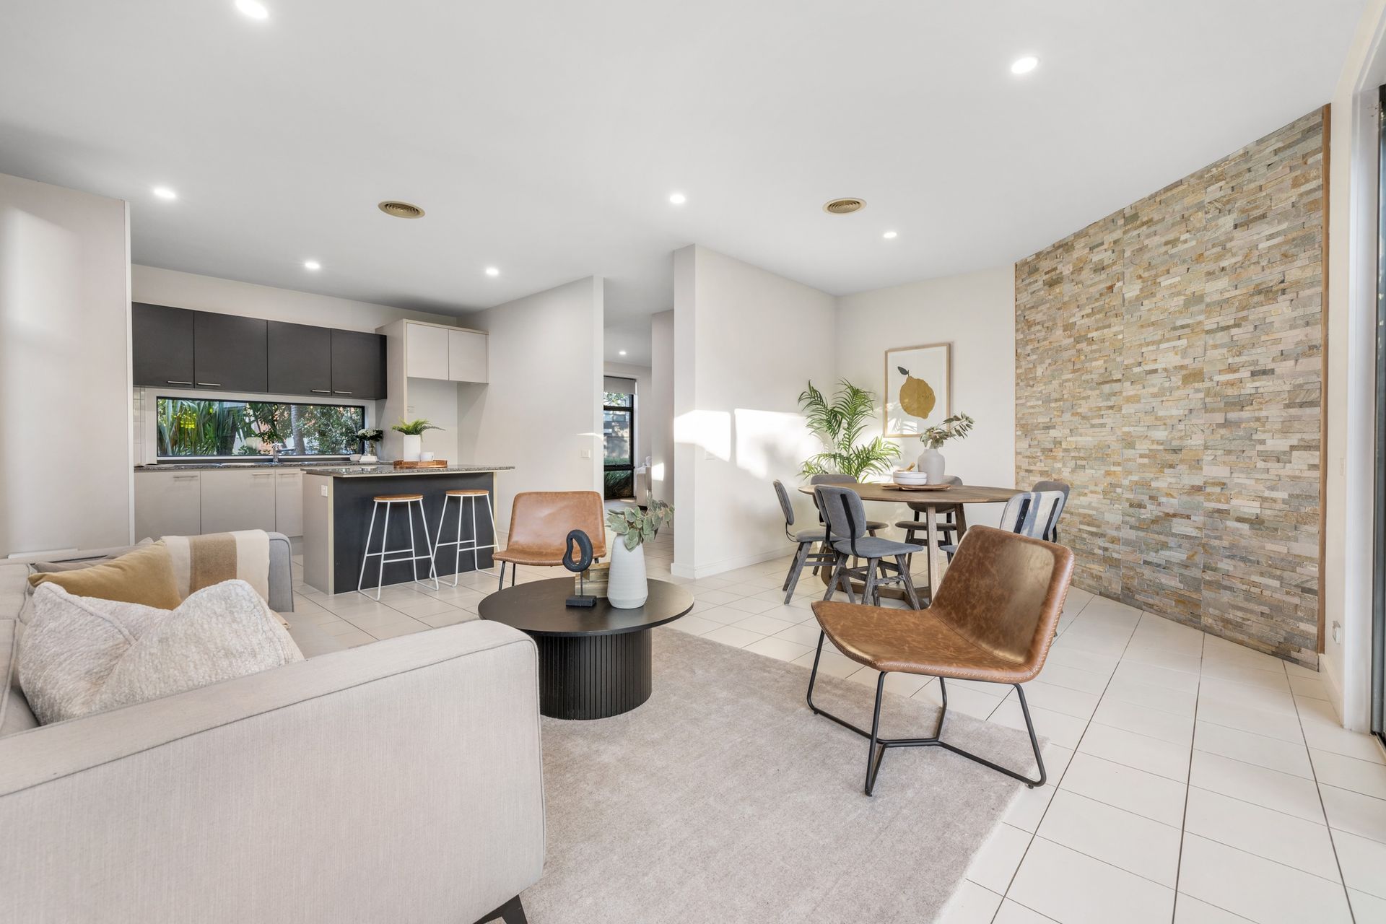
A welcoming entry introduces a spacious separate lounge, enhanced by timber-look flooring and a Coonara fireplace. Beyond, the open-plan living and dining domain showcases tiled flooring and a striking stacked stone feature wall, flowing effortlessly to the outdoor entertaining area.

The kitchen features granite stone benchtops, finger-tiled splashback, gas cooktop, electric oven, dishwasher, double sink, breakfast bar and ample pantry and cupboard storage.

Upstairs, a generous retreat accompanies three carpeted bedrooms. The main bedroom includes a walk-in robe and private ensuite with double vanity and spacious shower, while two additional bedrooms feature built-in robes and share a central bathroom with bathtub, separate shower and floating vanity.

Ducted reverse-cycle heating and cooling, LED downlights and blockout blinds enhance everyday comfort. Outdoors, a patio, hardwood entertaining deck and easy-care garden create inviting spaces for relaxation. A dedicated laundry, powder room, additional storage, water tank, pedestrian side access and double garage with internal entry complete the residence.

The location adds further appeal, with Last Piece Cafe, Stadium Fish and Chipery, Stick Park, Waverley Park Stadium and Manchester Place Playground within walking distance. Nearby amenities include Waverley Park Lake Playground, Waverley Gardens Shopping Centre, Mulgrave Reserve and Wellington Reserve.

Families also benefit from proximity to Mulgrave Primary School, Wellington Secondary College, Mazenod College, Albany Rise Primary School and Brandon Park Primary School, providing a convenient setting for everyday family living.

Disclaimer: The information contained herein has been supplied to us and is to be used as a guide only. No information in this report is to be relied on for financial or legal purposes. Although every care has been taken in the preparation of the above information, we stress that particulars herein are for information only and do not constitute representation by the Owners or Agent.

All information about the property has been provided to Ray White by third parties. Ray White has not verified the information and does not warrant its accuracy or completeness. Parties should make and rely on their own enquiries in relation to the property.

Due diligence checklist for home and residential property buyers.


Inspections


Auction


Explore the area


School catchments

  • St Justin's School Primary Prep-6 Catholic 0.74km
  • Mulgrave Primary School Primary Prep-6 Government 1.1km
  • Waverley Meadows Primary School Primary Prep-6 Government 1.2km
  • Albany Rise Primary School Primary Prep-6 Government 1.6km
  • Brandon Park Primary School Primary Prep-6 Government 1.9km

Nearest schools, measured in a straight line from the property. Provided as a guide only; check catchment and enrolment eligibility with the school. School data © ACARA, licensed under CC BY 4.0.


Find out how much home loan repayments will be

It’s important to understand repayment amounts before you apply for a home loan. A Loan Market broker can compare over 100 lenders to find the right loan for you. Use the Loan Market calculator to get a better indication of repayments.

Loan Market Pty Ltd | Australian Credit Licence 390222. All interest rates stated must include "p.a." and the relevant Comparison Rate in full.


Back to top