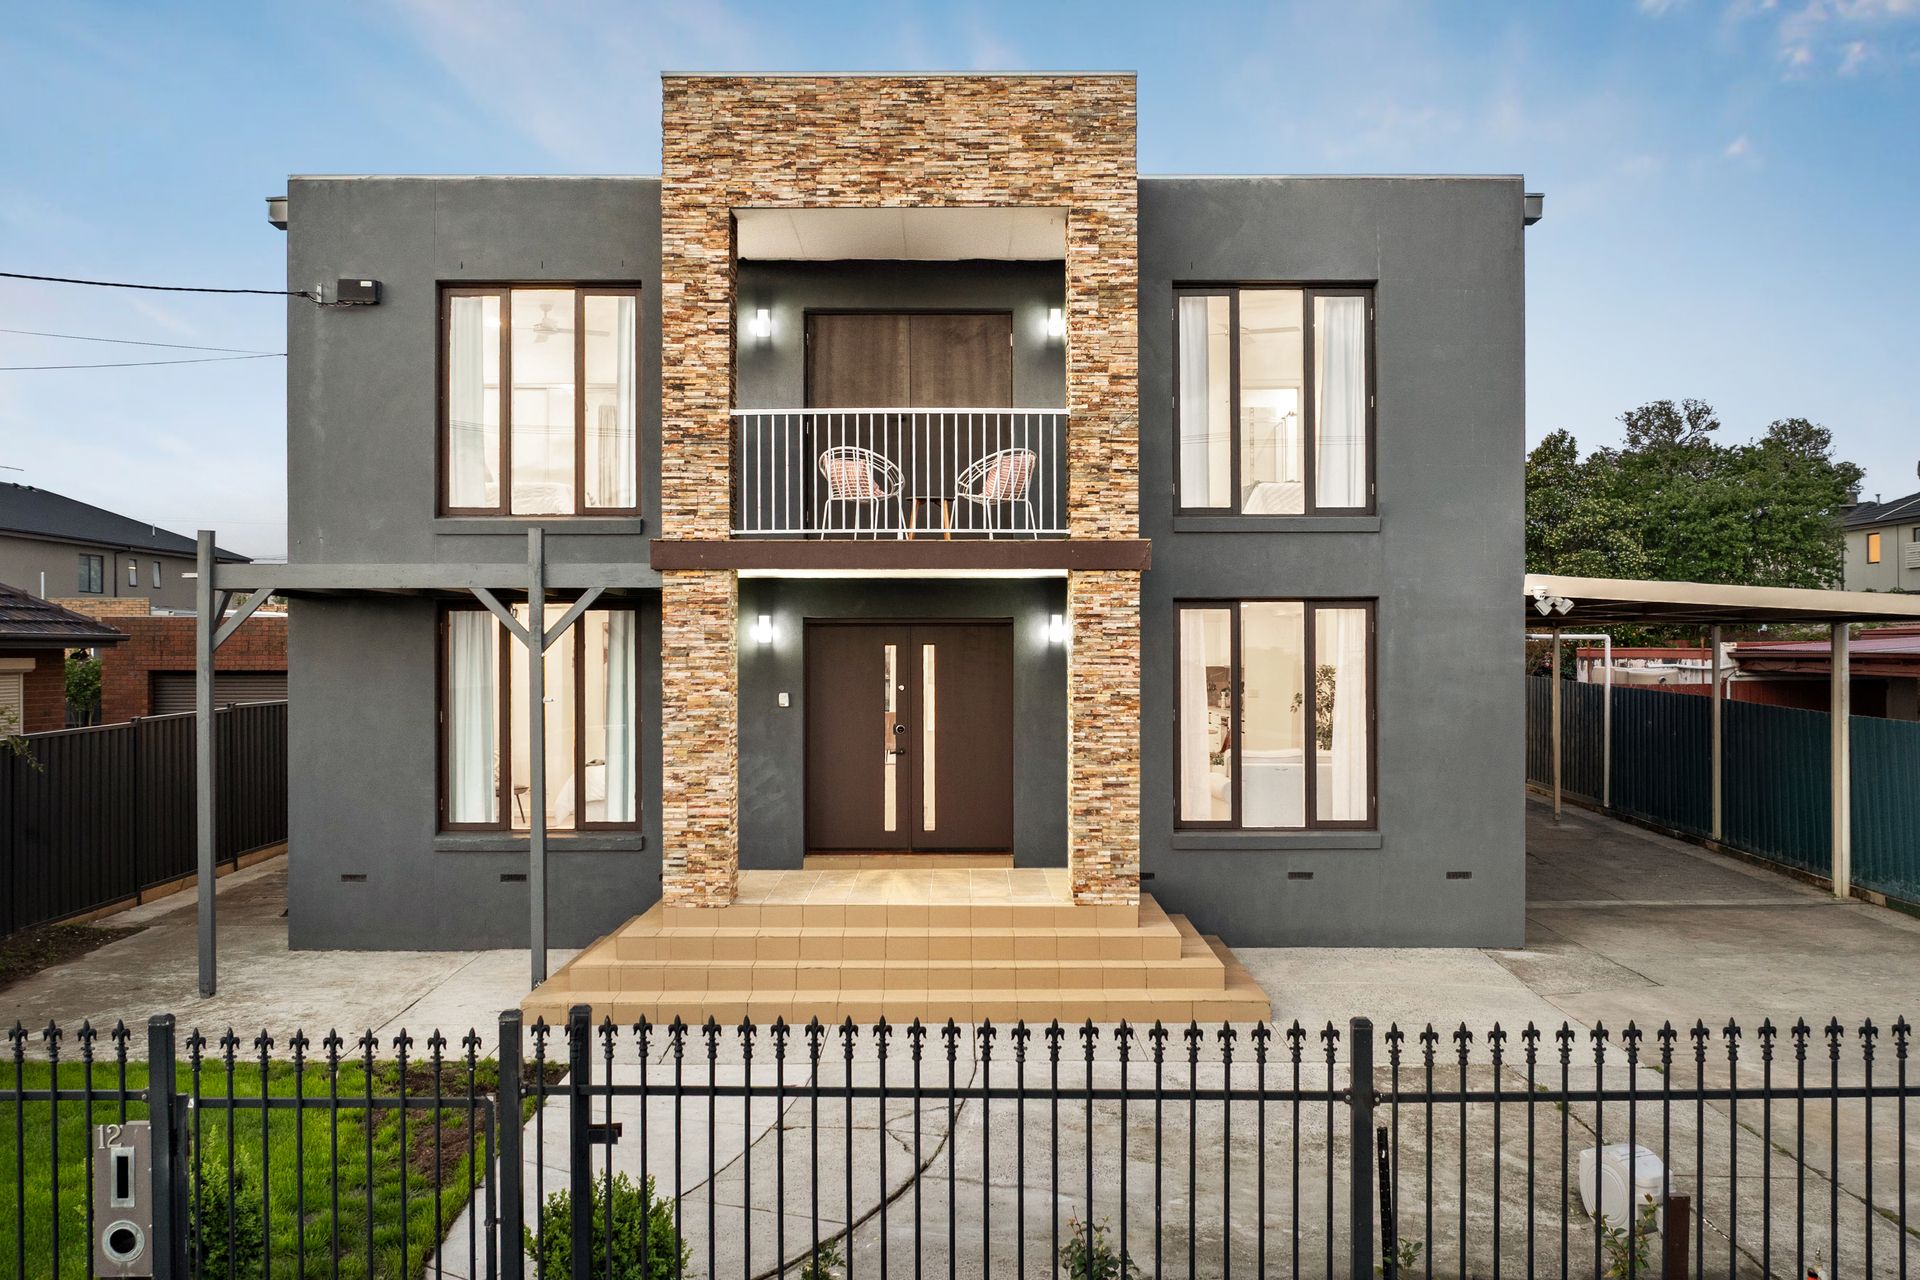
Beyond its secure frontage, 12 Roberts Avenue reveals a substantial family residence where generous proportions, refined finishes and an impressive collection of living spaces come together across two expansive levels.
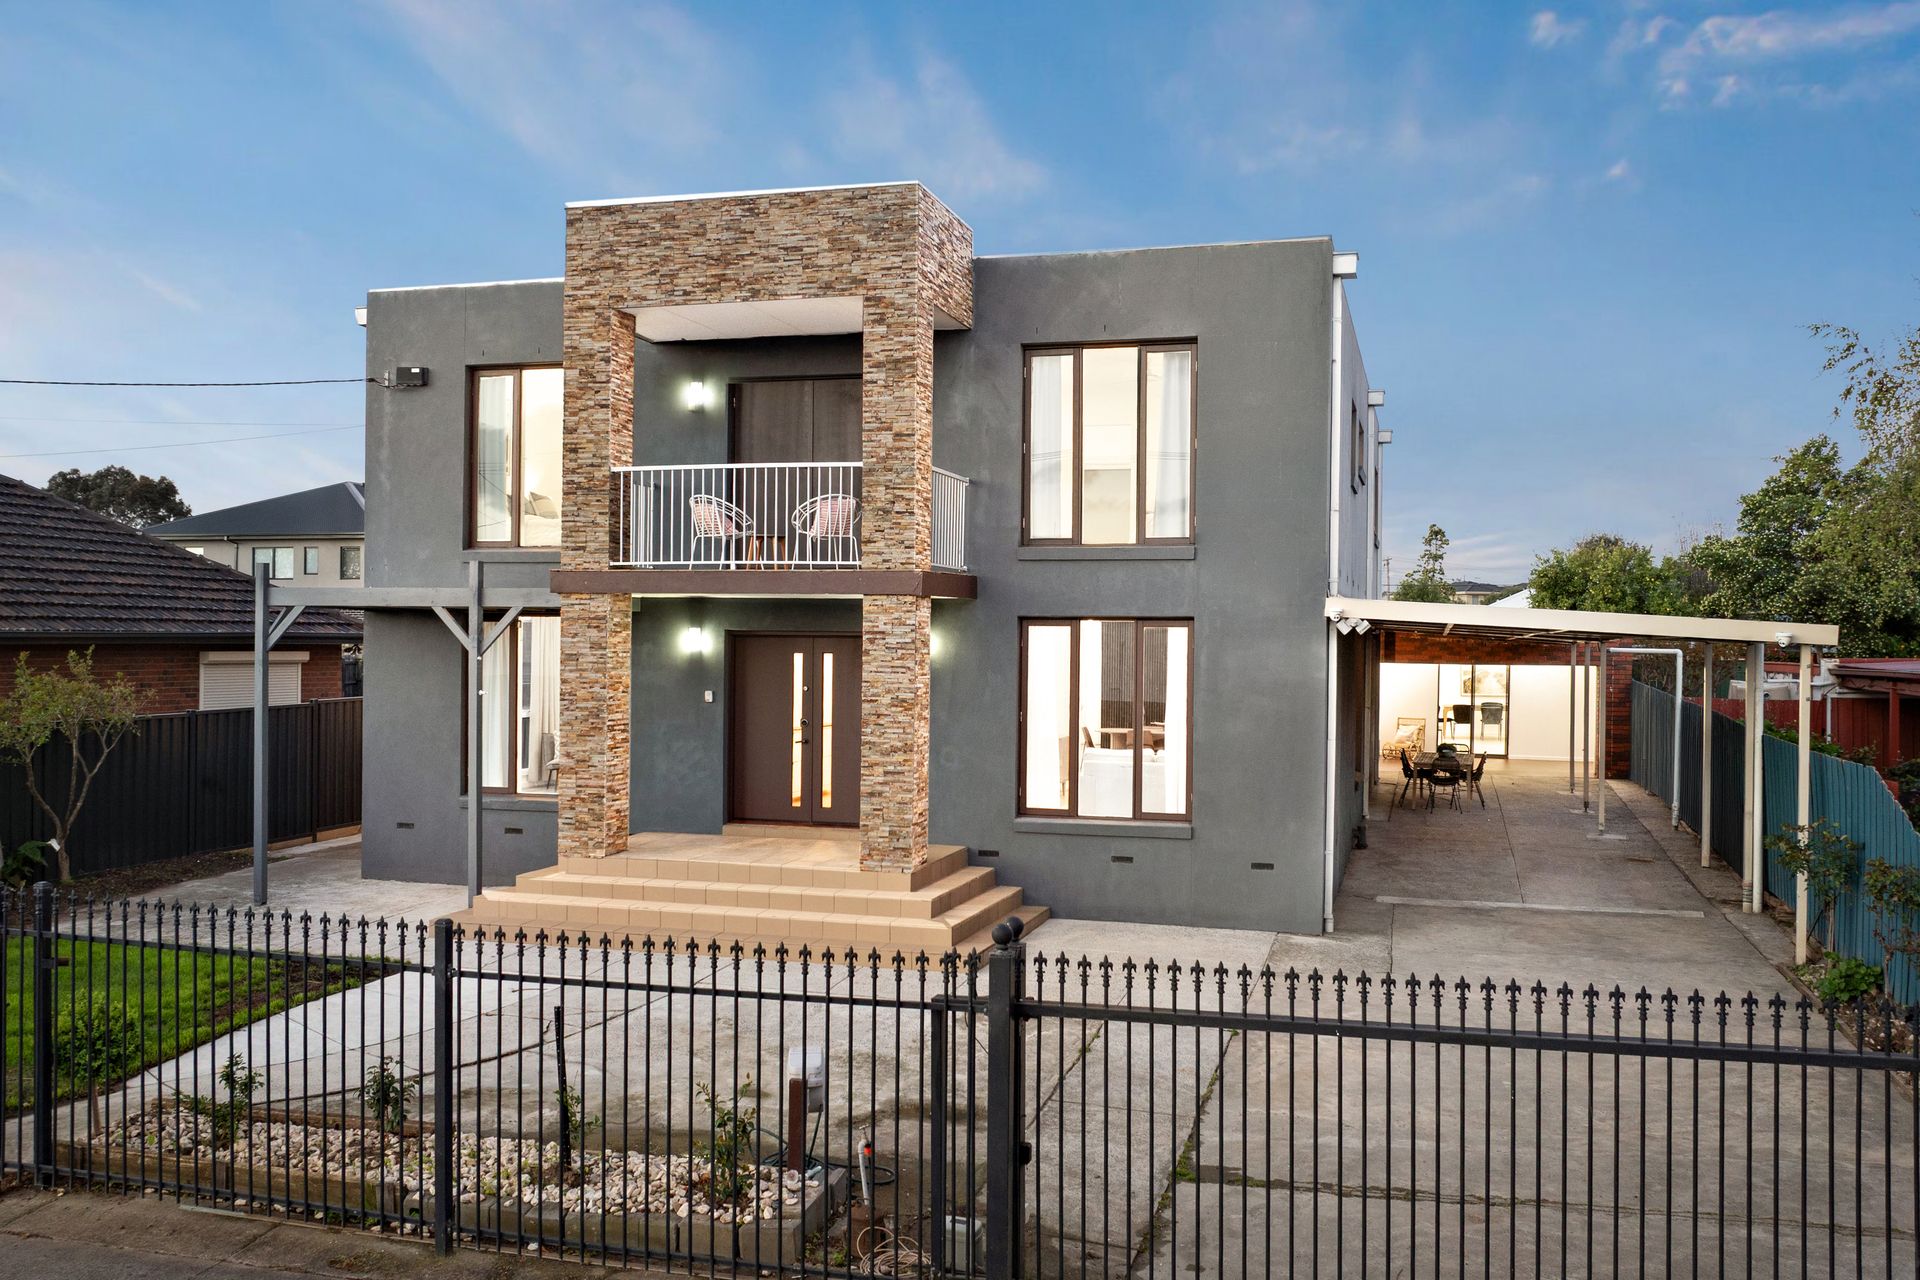
From the moment of arrival, the secure front fence, vehicle rolling access gate and separate pedestrian swing gate establish a strong sense of privacy. Beyond, the carport extends towards the covered alfresco and pergola, creating a natural connection between the residence and its outdoor spaces.
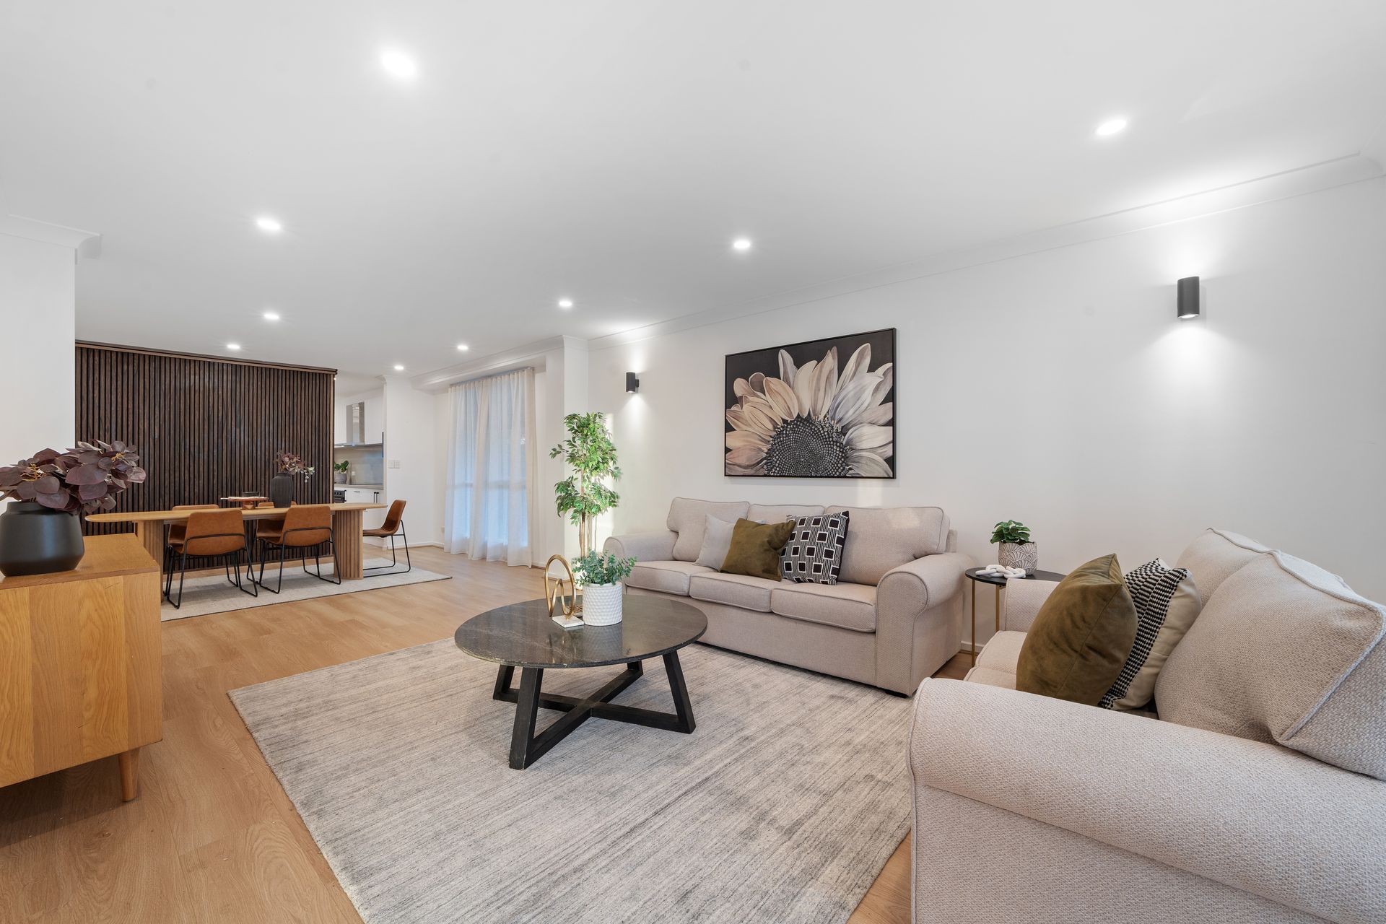
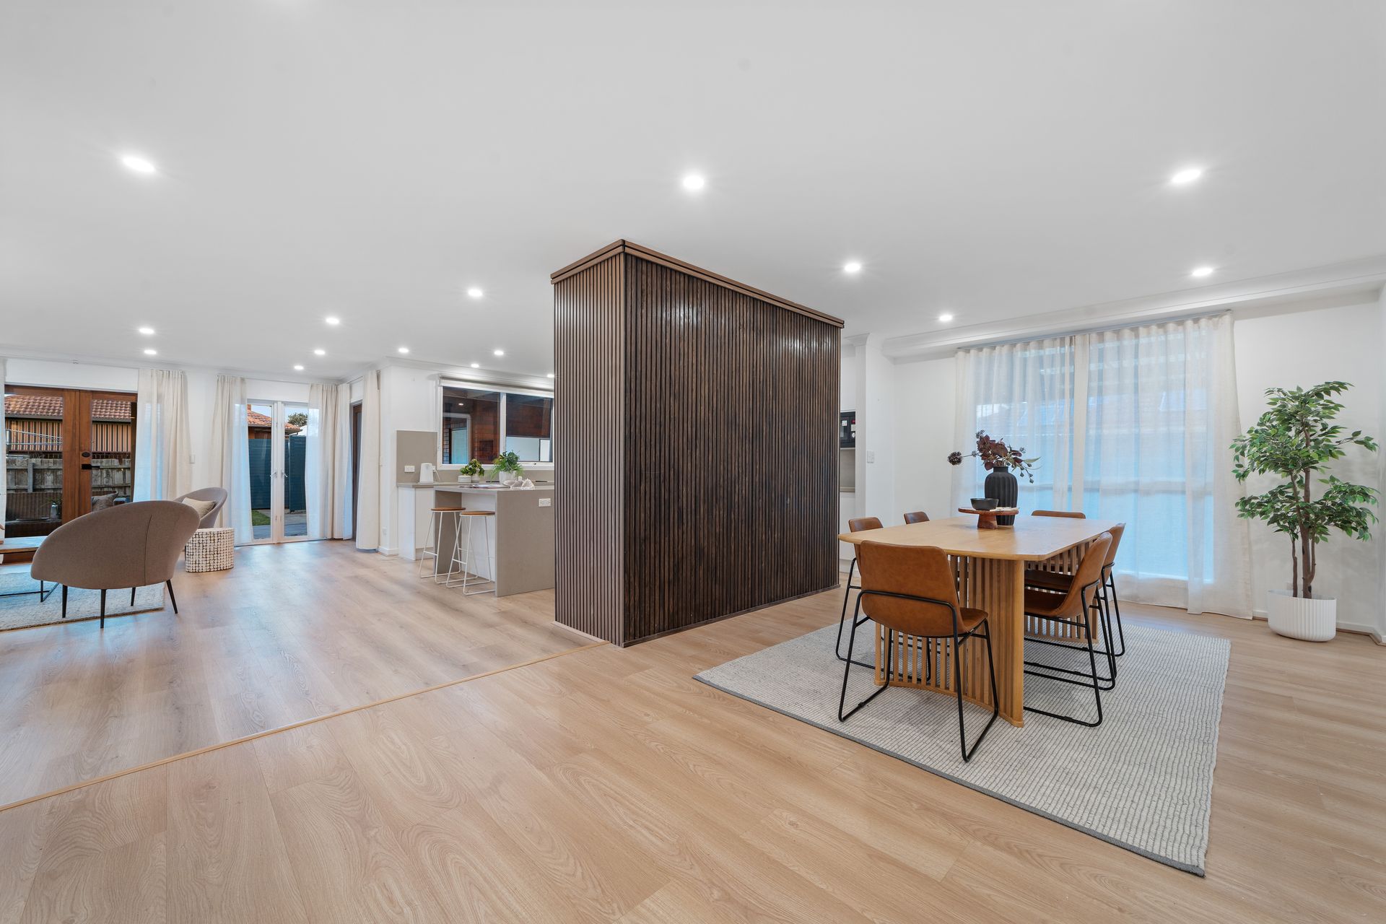
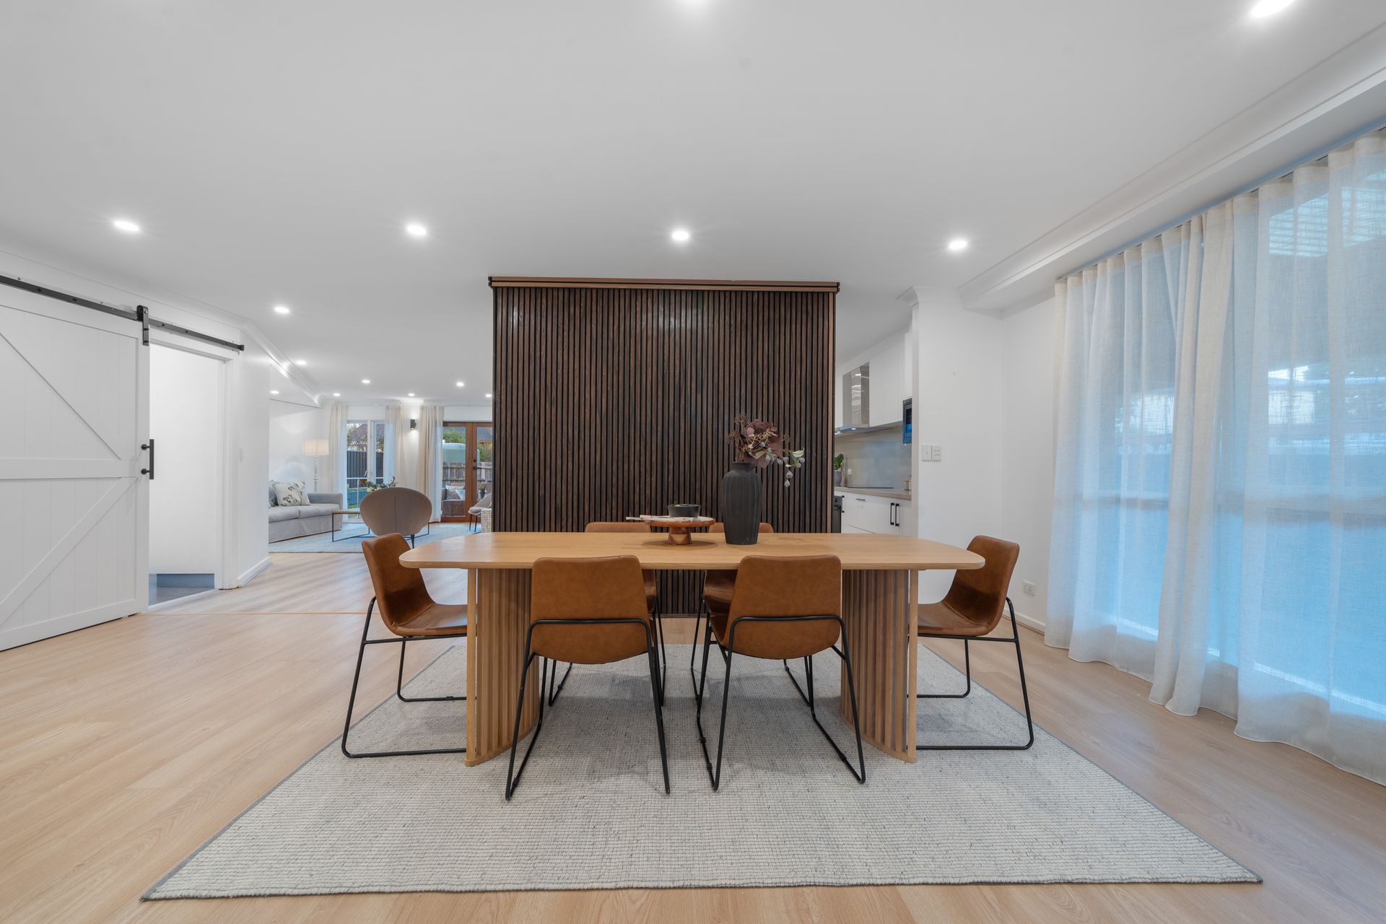
Inside, the scale of the home unfolds through a series of living and dining areas designed to accommodate both shared family moments and quieter retreat. The open-plan kitchen, meals and family area forms an inviting heart of the ground floor, softened by sheer curtains and complemented by a split-system unit.
Stone surfaces bring a refined finish to the kitchen, where an island bench provides a central gathering point. A stone splashback, black sink and mixer tap continue the considered aesthetic, while a dishwasher, Westinghouse electric oven and electric cooktop complete the space.
Separate living and dining areas introduce further flexibility, allowing the home to adapt comfortably to everyday routines, entertaining and larger family occasions.
Two bedrooms are positioned on the ground floor, sharing a central bathroom with shower, single vanity and toilet. A dedicated laundry offers the added practicality of sliding-door access directly to the backyard.
Upstairs, the sense of space continues. The main bedroom creates a private domain of its own, combining generous proportions with a retreat, ceiling fans, walk-in robe and ensuite. The ensuite is distinguished by a double vanity, bath and shower, with brushed brass fixtures adding warmth to the finish.
A secondary main-style bedroom provides another private arrangement with its own walk-in robe and ensuite, appointed with a single vanity and shower. The remaining upstairs accommodation is supported by a central bathroom with bath, shower and single vanity.
Beyond the bedrooms, the upper level provides spaces that encourage the household to spread out. A gas fireplace on the landing introduces warmth and atmosphere, while an additional retreat offers valuable flexibility and the potential to be enclosed for use as a sixth bedroom.
The outdoor areas continue the home's emphasis on space and entertaining. Flowing beyond the carport, the covered alfresco and pergola create a substantial setting for long lunches, evening gatherings and time spent outdoors. Hardwood decking and LED downlights bring a considered finish to the pergola and extend the home's entertaining credentials beyond its interiors.
Adding another dimension is the separate backyard studio, finished internally with timber-look flooring and providing a versatile space removed from the main residence. Solar panels and a water tank add further practical inclusions.
Positioned on approximately 697 square metres, the property is surrounded by an extensive selection of established amenities. Springvale Homemaker Centre, M-City Shopping Centre, Springvale Junction Shopping Mall and Springvale Mega Centre are nearby, together with Monash University.
Families are also placed near Springvale Rise Primary School, Minaret College, St John Vianney's Primary School and Wellington Secondary College, while Wellington Reserve and Albaner Rise provide additional nearby recreation options.
Substantial in scale and rich in flexibility, 12 Roberts Avenue brings together multiple living zones, extensive bedroom accommodation, private retreats, outdoor entertaining and a separate studio to create a residence designed for family life with room to evolve.
Disclaimer: The information contained herein has been supplied to us and is to be used as a guide only. No information in this report is to be relied on for financial or legal purposes. Although every care has been taken in the preparation of the above information, we stress that particulars herein are for information only and do not constitute representation by the Owners or Agent.