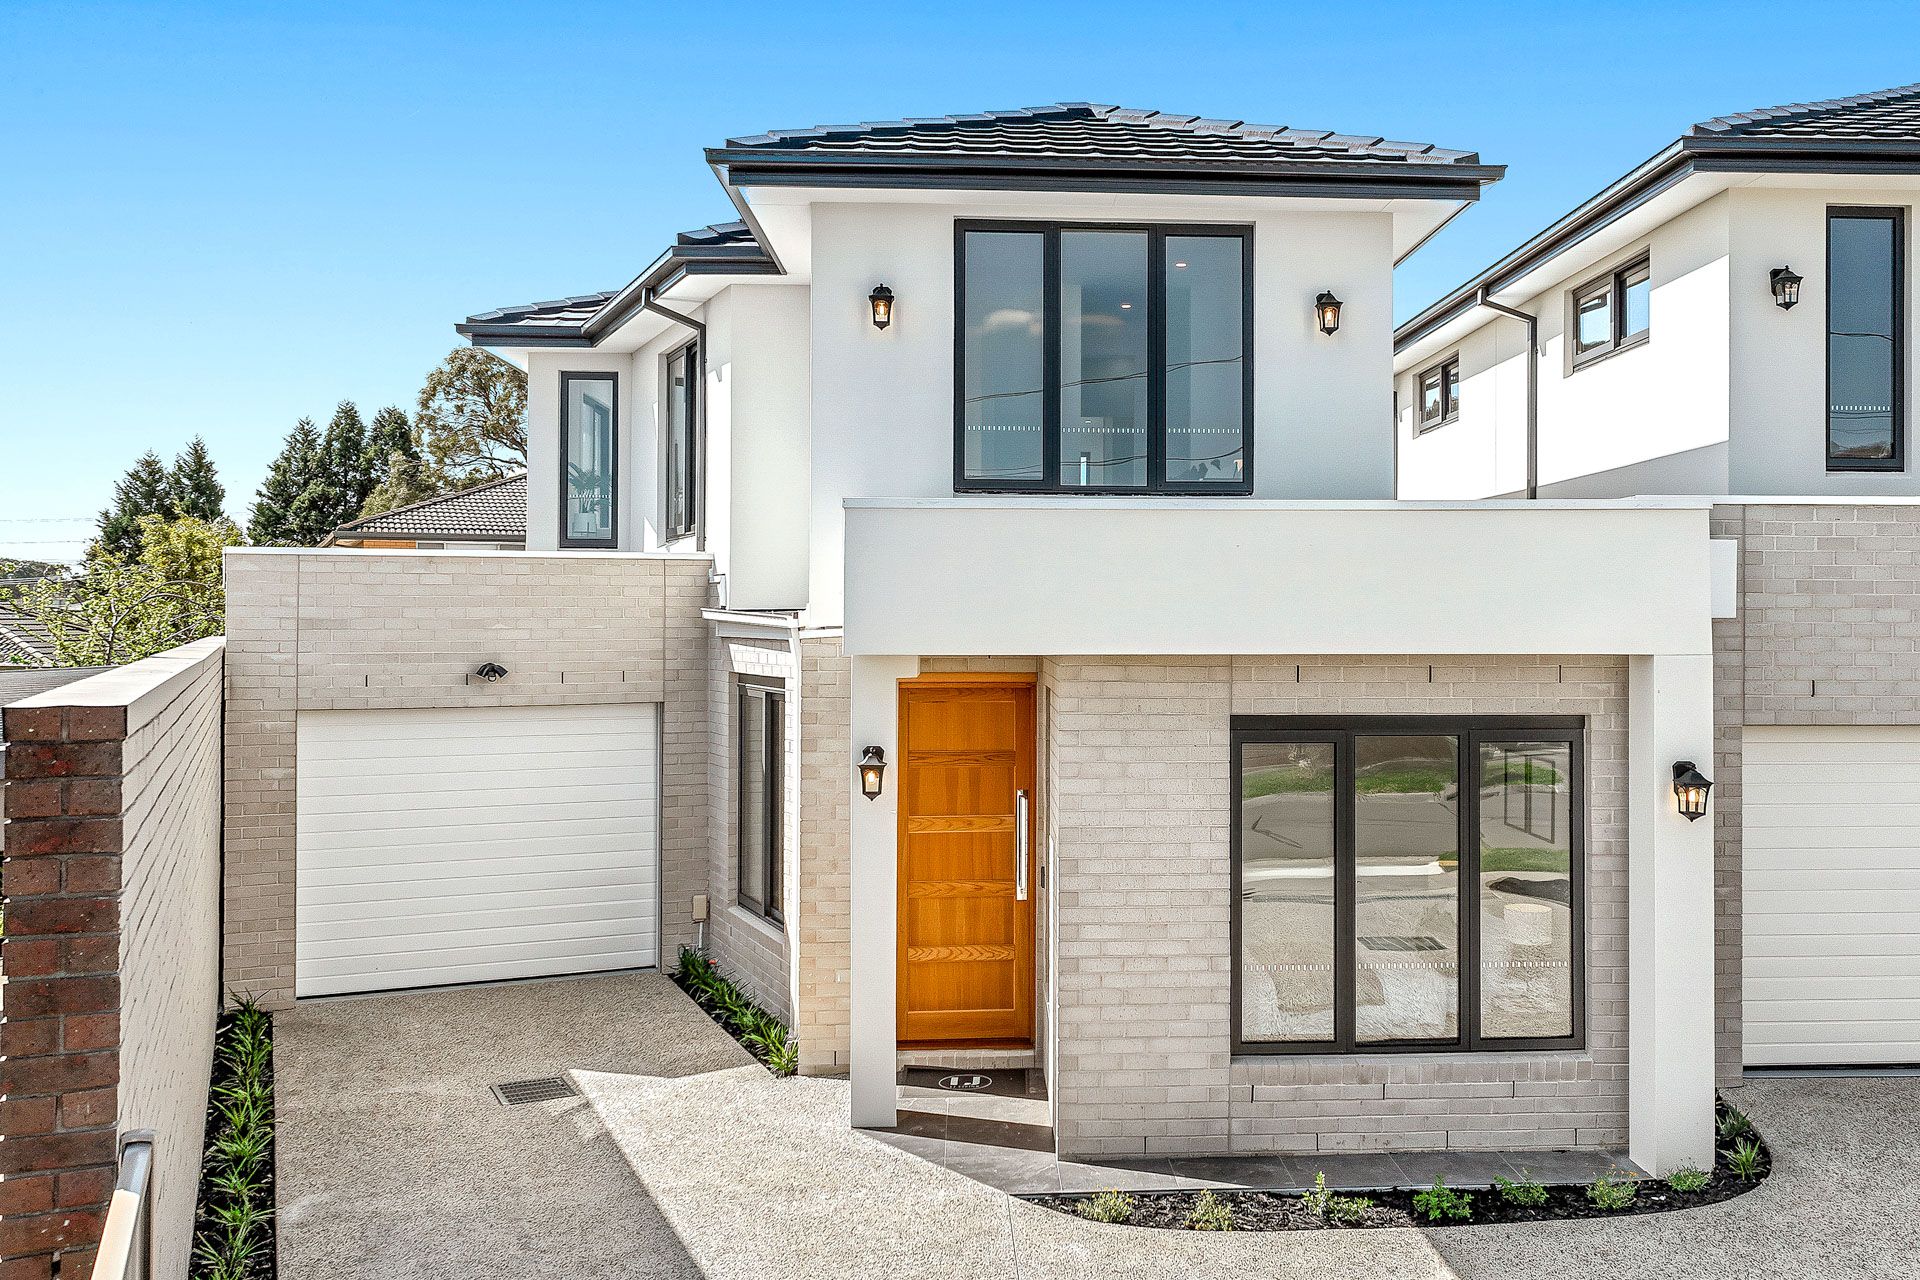
Designed to deliver an exceptional standard of contemporary living, this brand-new freestanding townhouse showcases sophisticated finishes, intelligent design and effortless family functionality in one of Mulgrave's most sought-after pockets. Offering its own street presence, this beautifully crafted residence combines generous proportions with premium inclusions, creating a home that is equally suited to growing families, professionals and downsizers seeking low-maintenance luxury.
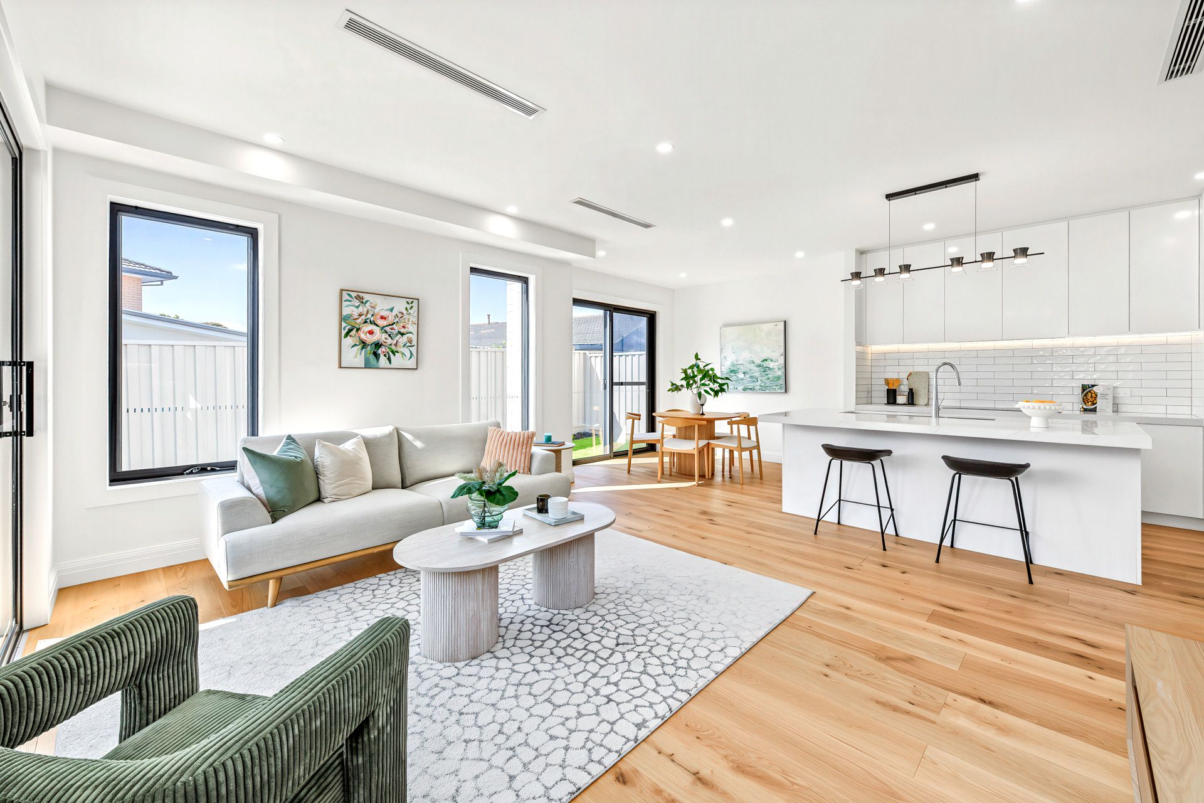
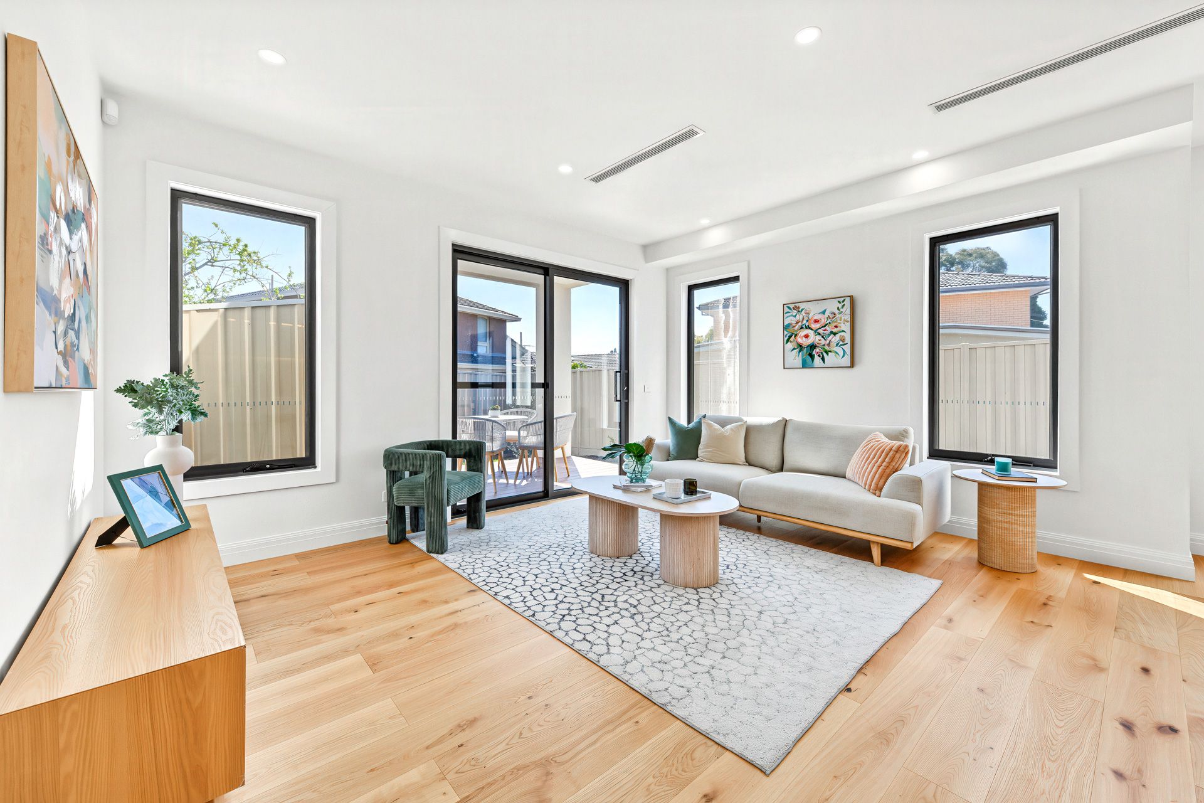
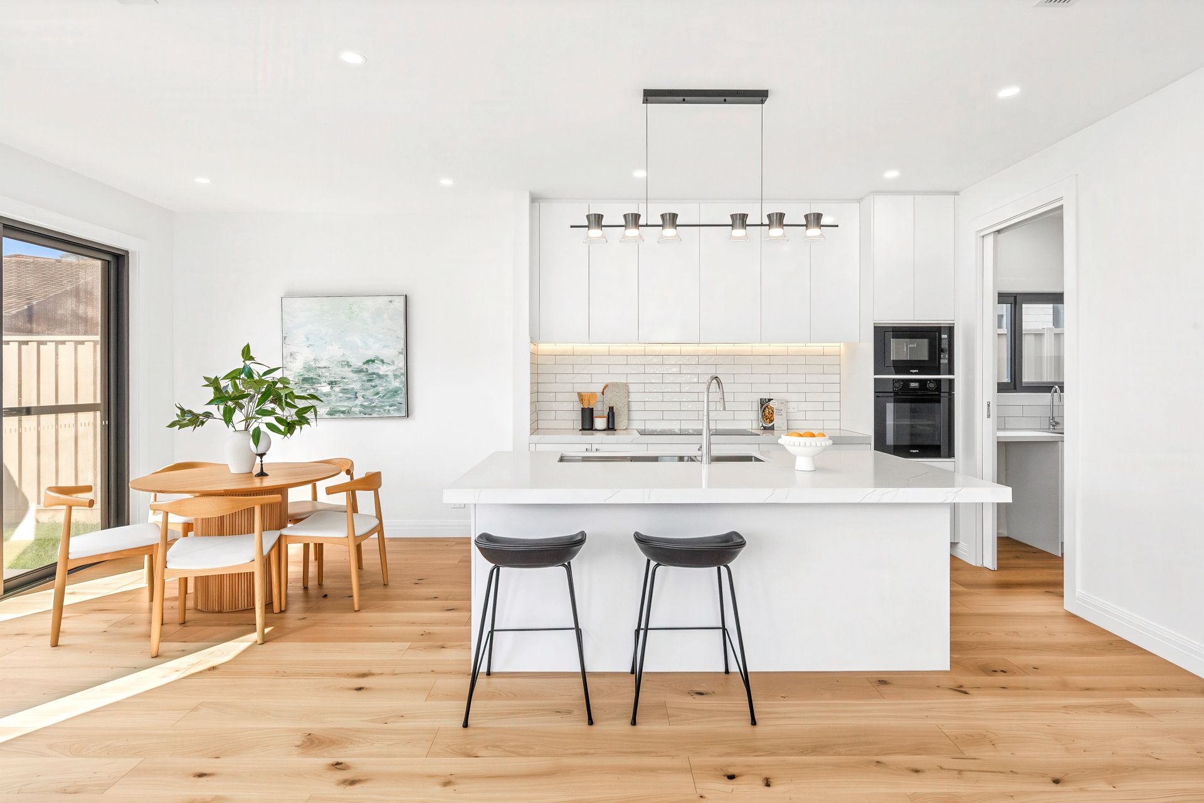
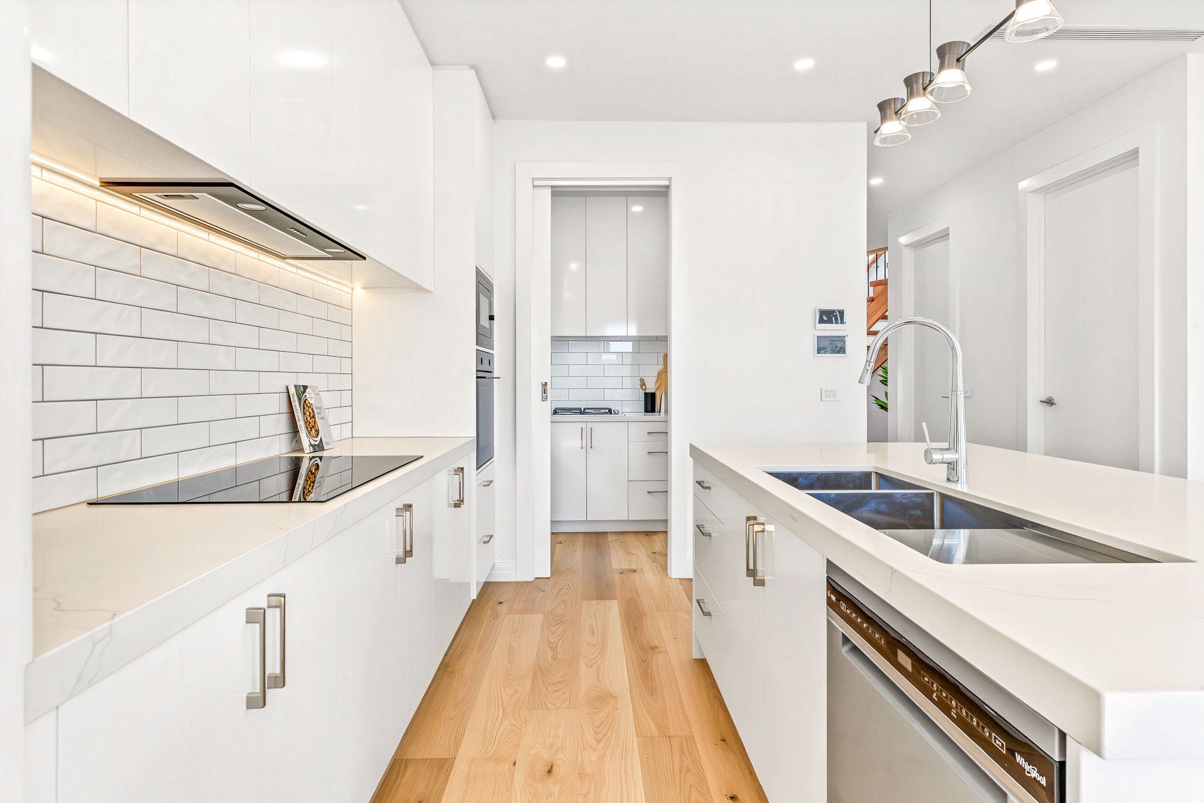
Beyond its striking façade, the home welcomes you with soaring 2.7-metre ceilings, engineered timber flooring and flush LED lighting that flows throughout the expansive open-plan living and dining domain. At the heart of the home is a stunning designer kitchen appointed with luxurious 60mm stone benchtops, quality induction cooktop, abundant storage and a fully equipped butler's pantry featuring an additional gas cooktop, perfect for those who love to entertain or prepare family meals with ease. A spacious laundry with extensive storage, a convenient shoe cupboard and premium Daikin reverse-cycle ducted heating and cooling with AirTouch smart controls ensure year-round comfort and everyday practicality.
The thoughtfully designed floorplan offers outstanding flexibility, featuring a luxurious ground-floor master suite complete with a walk-in robe and stylish ensuite, ideal for multi-generational living or those seeking single-level convenience. An additional fifth bedroom on the ground floor provides the perfect guest accommodation, home office or nursery. Upstairs, a light-filled second living area enhanced by a skylight creates the ideal family retreat, complemented by a dedicated study nook and additional storage. The impressive upstairs master bedroom boasts a generous walk-in robe and spacious ensuite, while two further bedrooms each include built-in robes and are serviced by a beautifully appointed central bathroom showcasing floor-to-ceiling tiles, a freestanding bathtub, oversized shower and quality vanity.
Completing this outstanding residence is a secure single garage with internal access and additional off-street parking, all set on a low-maintenance allotment that allows you to spend more time enjoying the lifestyle this exceptional location provides.
Positioned within moments of Waverley Gardens Shopping Centre, Brandon Park Shopping Centre, Monash University, Monash Medical Centre, Mulgrave Primary School, Wellington Secondary College, Nazareth College, Carwatha College P-12, local parks and walking trails, the home also enjoys effortless access to the Monash Freeway (M1), EastLink, buses and nearby train stations, placing Melbourne's CBD and surrounding suburbs within easy reach.
A flawless combination of luxury, quality craftsmanship and an unbeatable location, this exceptional brand-new residence presents an outstanding opportunity to secure a premium lifestyle in the heart of Mulgrave.
Disclaimer: The information contained herein has been supplied to us and is to be used as a guide only. No information in this report is to be relied on for financial or legal purposes. Although every care has been taken in the preparation of the above information, we stress that particulars herein are for information only and do not constitute representation by the Owners or Agent.