Inspection Fri 6 Nov, 9:00am

35 Hansworth Street,
Mulgrave 3170, Victoria

5 bedrooms
2 bathrooms
7 car spaces
657m² land size
House

Inspection by Appointment

Property Price Statement

Property details

Modern Luxury, Magnificent Family Design

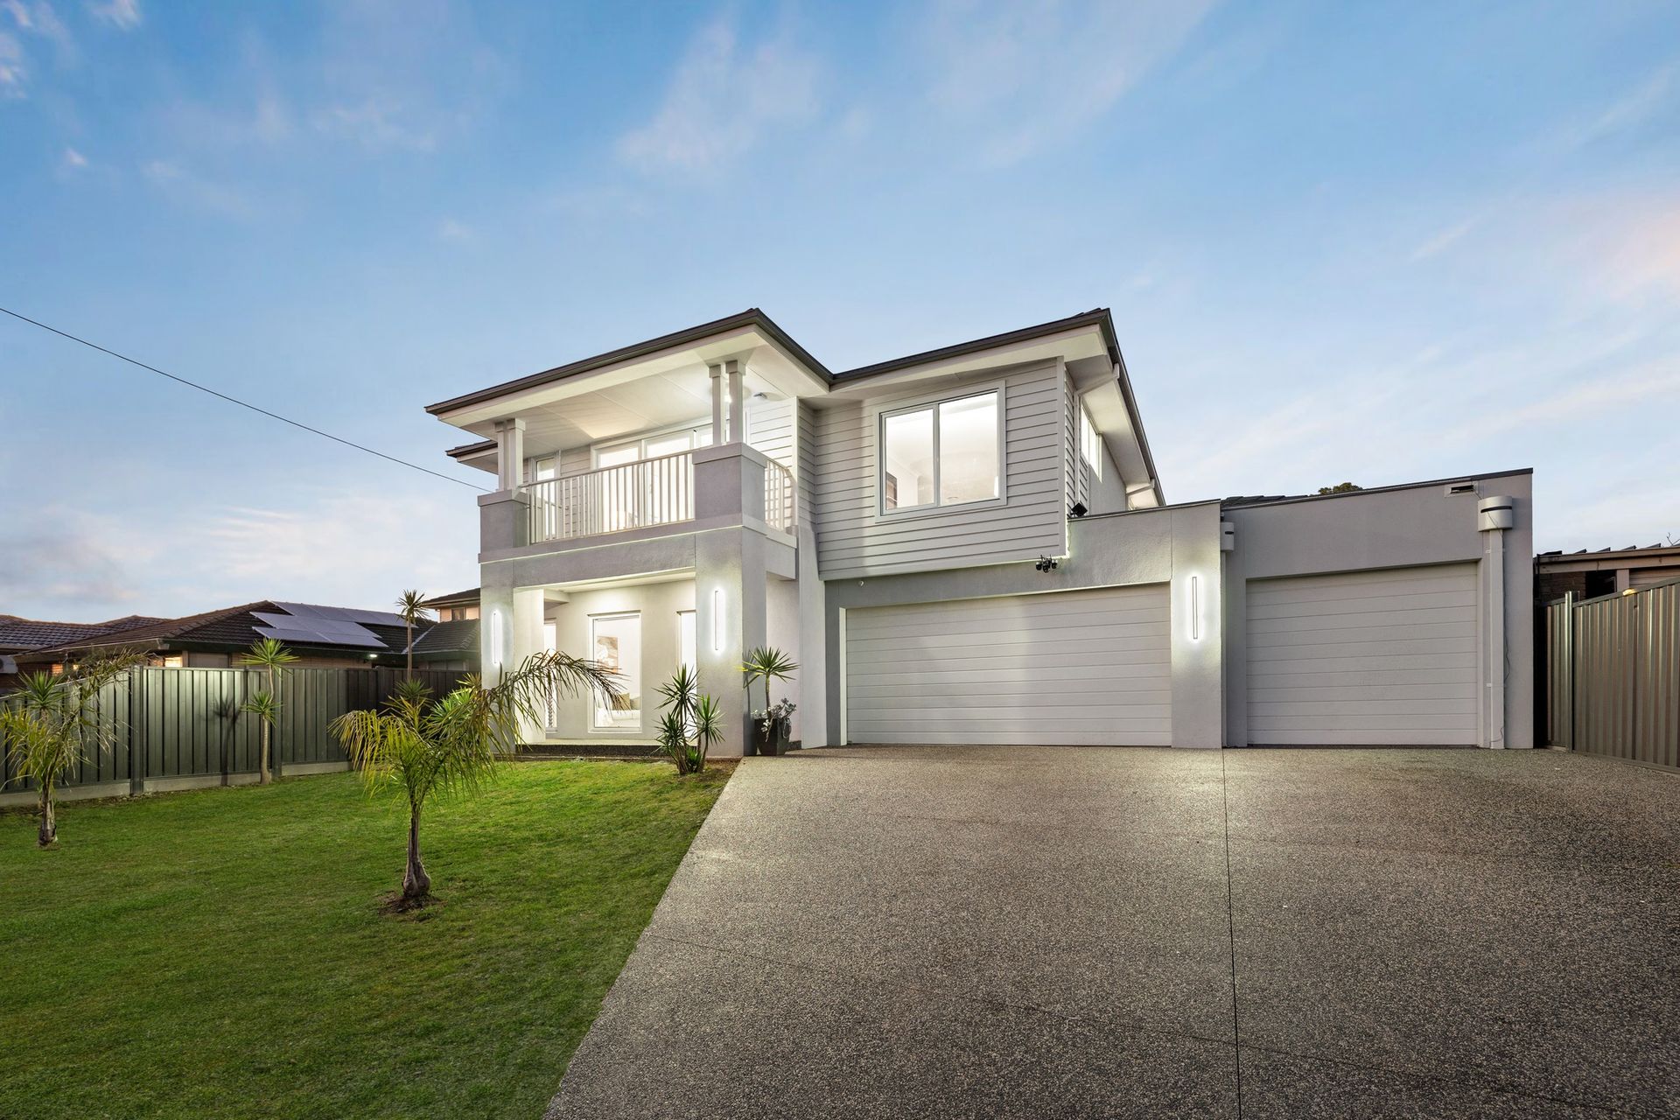
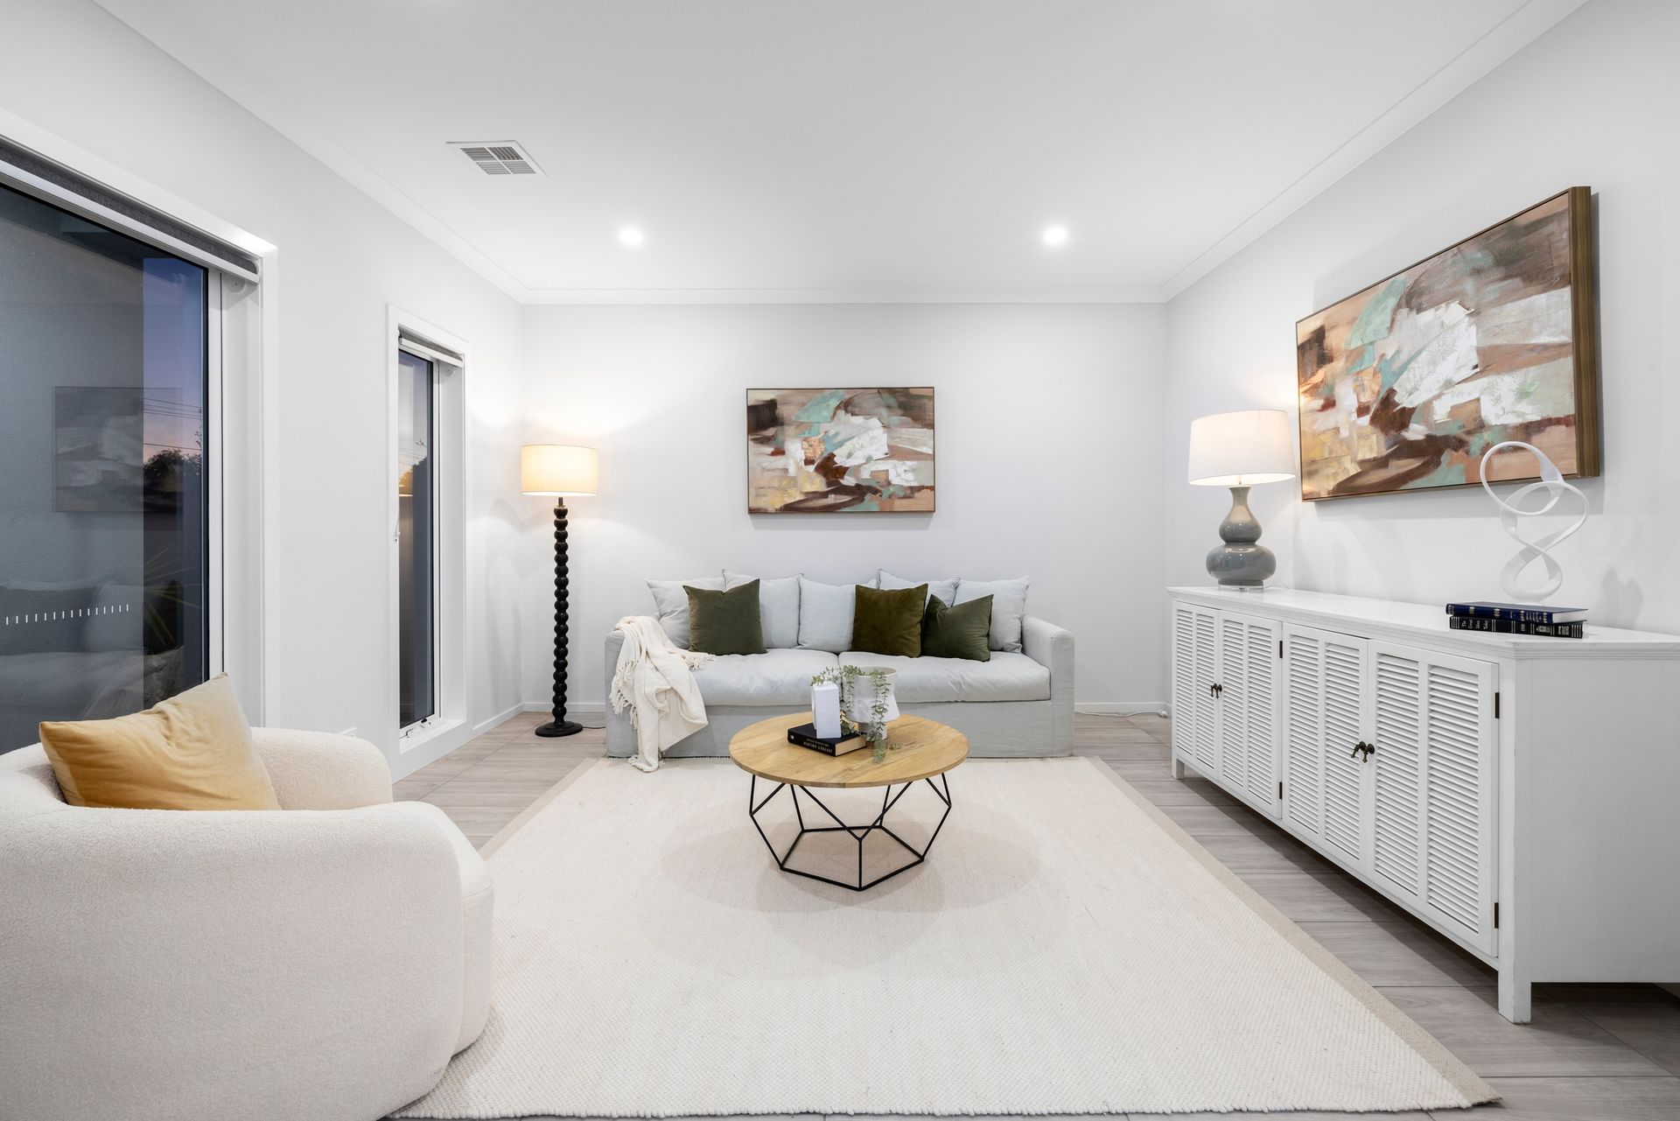
Indulging in luxury and inspired by Hamptons styling, this 2-year young home promotes a premium lifestyle for the growing family with multiple living zones and prized placement on the high side of the street only a stone's throw from Albany Rise Primary.

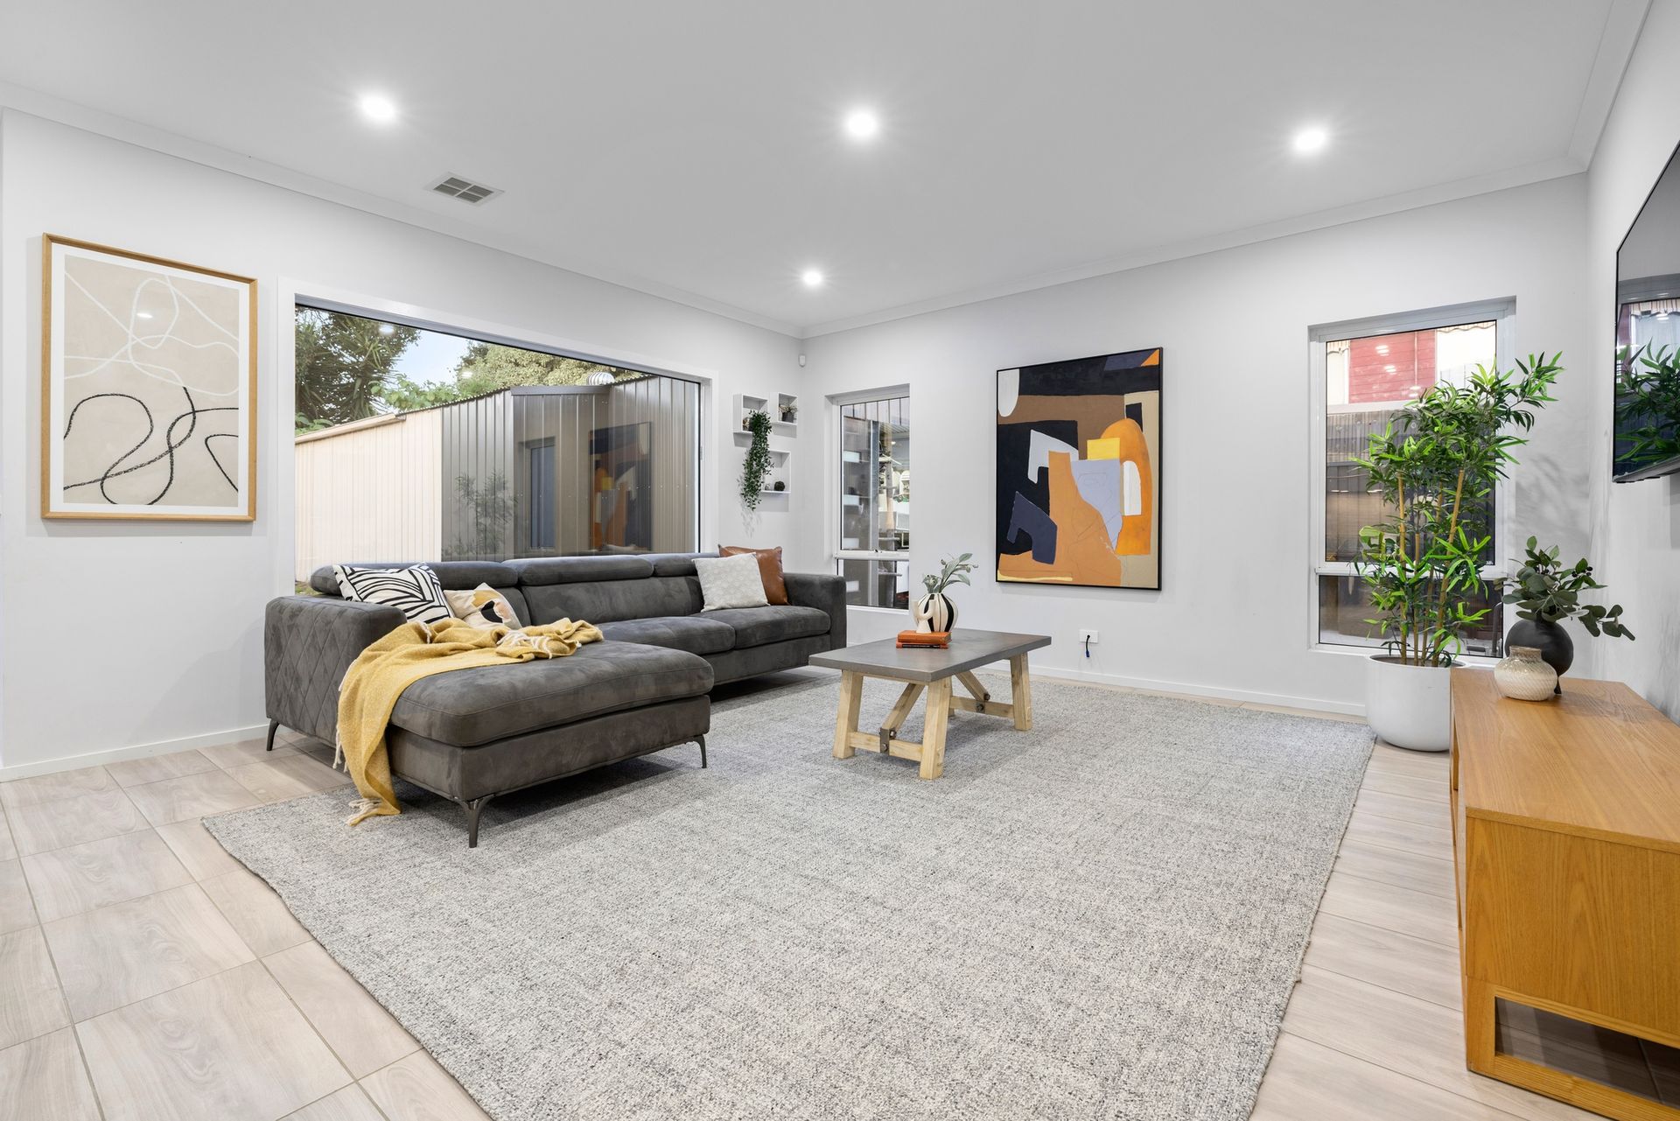
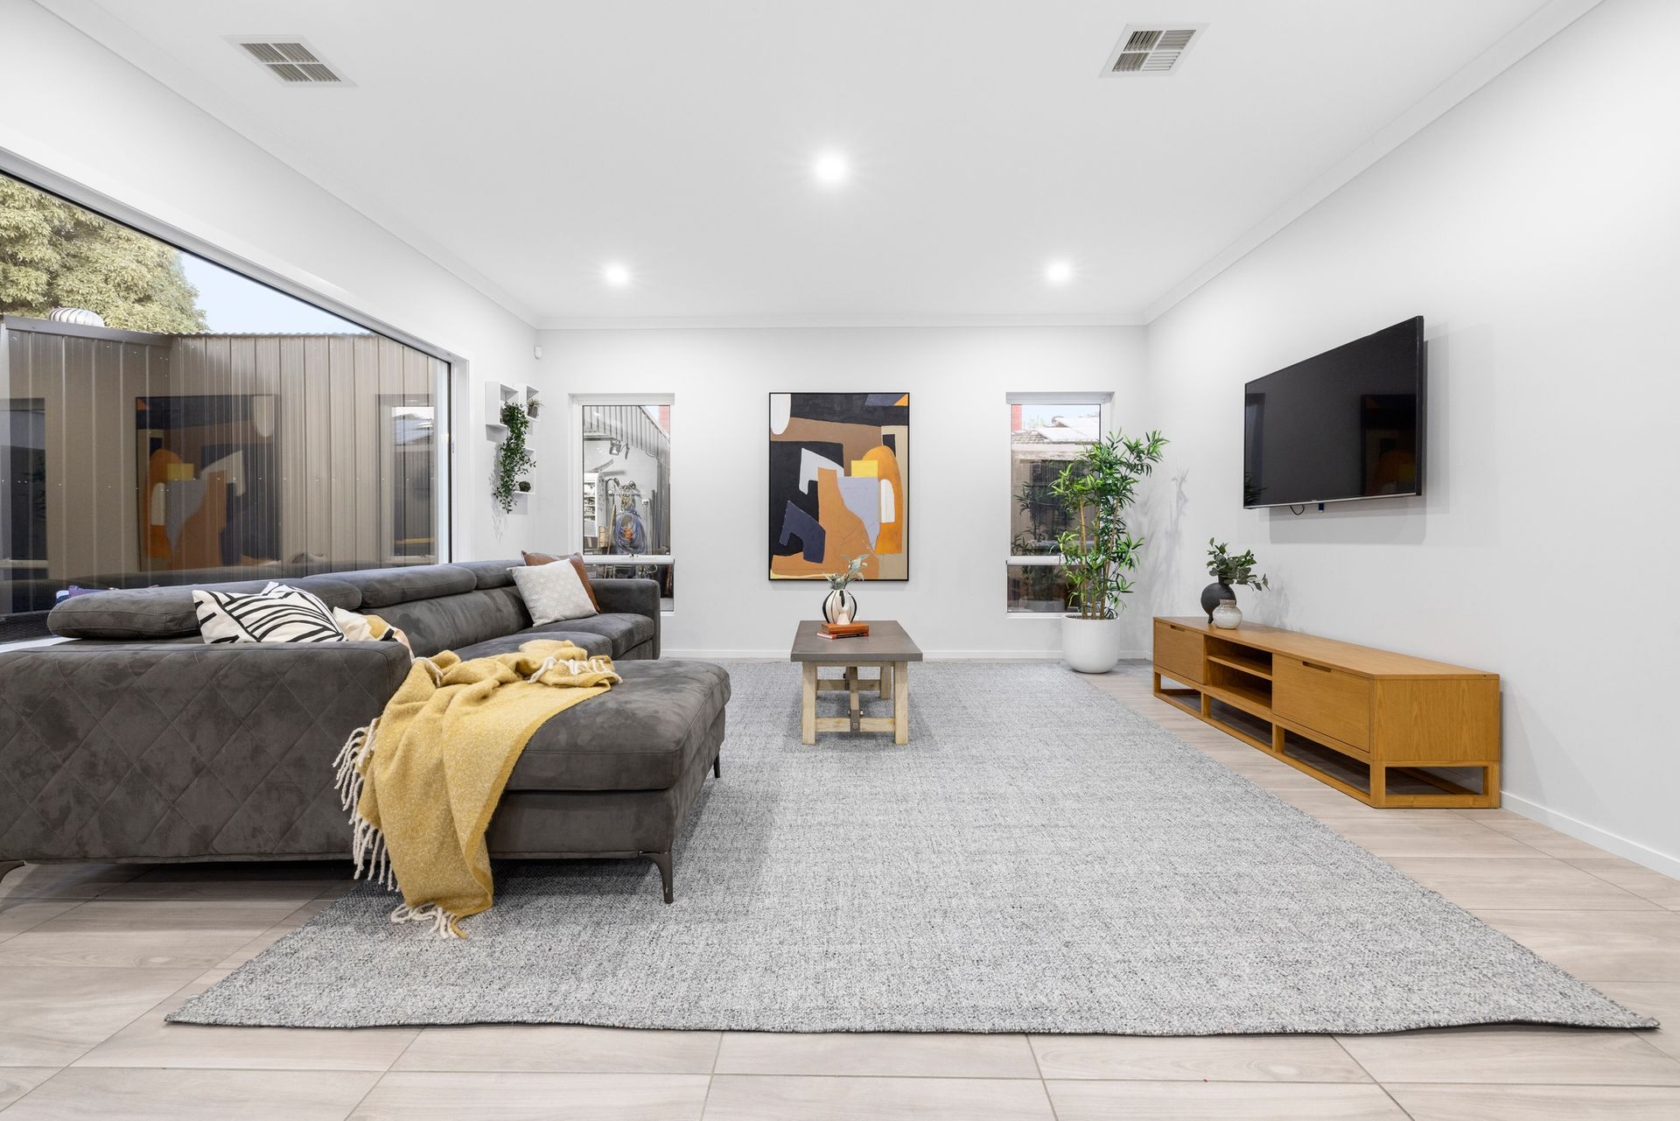
Flowing seamlessly from the moment you enter; the home's spacious floorplan immediately captures the heart with the formal lounge room delivering the perfect setting to greet guests as they arrive.

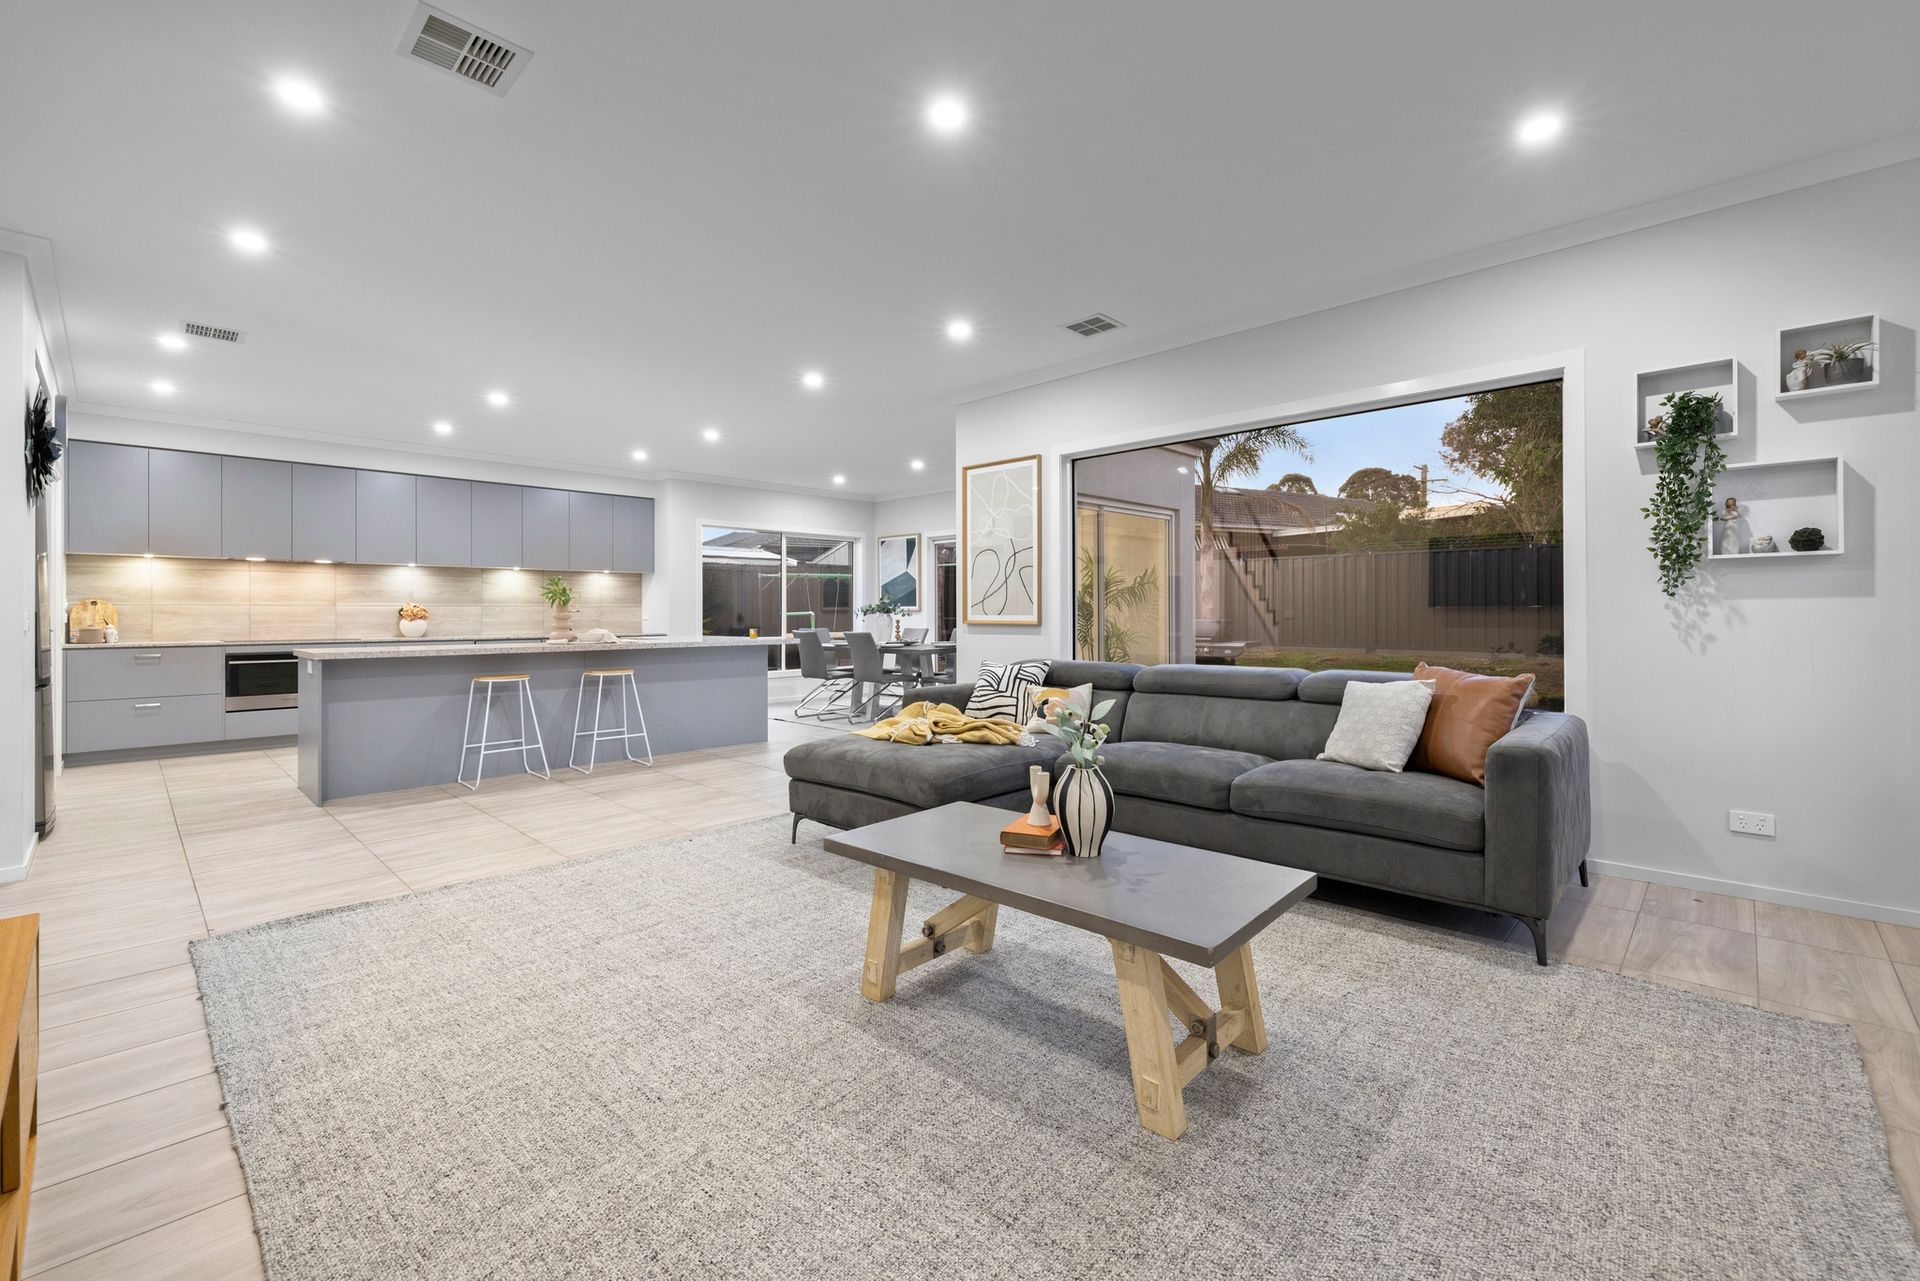
Northerly sunlight streams into the open plan dining zone and family room that's punctuated by a glamorous kitchen containing stone benches, an L-shaped island breakfast bench, Fisher & Paykel appliances (900mm oven, stove and dishwasher), a wide fridge space with plumbing point plus a walk-in pantry.

A picture window and sliding doors effortlessly connect the interior with outdoor entertaining where you can lounge and dine outside with family and friends while children play in the backyard.

Completing the ground floor you'll find a guest/5th bedroom, powder room and laundry, while upstairs the home's generous design continues with a massive retreat and study area. The remaining four bedrooms grace this level, all with walk-in-robes including the master suite where you're treated to a balcony with breathtaking views, concealed walk-in-robe and ensuite, further served by a family bathroom and separate toilet.

Topped off with ducted heating/refrigerated air conditioning, alarm, high ceilings, under stair storage plus the rarity of a triple garage with internal access and rear roller door to a second triple garage - perfect for tradies with equipment to store.

Nestled in a family-friendly neighbourhood, walking distance to Albany Rise Primary, Wellington Secondary, Whitehaven Reserve, Southern Reserve and buses, whilst close to Waverley Gardens Shopping Centre plus Eastlink and Monash Freeway.

Disclaimer: The information contained herein has been supplied to us and is to be used as a guide only. No information in this report is to be relied on for financial or legal purposes. Although every care has been taken in the preparation of the above information, we stress that particulars herein are for information only and do not constitute representation by the Owners or Agent.

All information about the property has been provided to Ray White by third parties. Ray White has not verified the information and does not warrant its accuracy or completeness. Parties should make and rely on their own enquiries in relation to the property.

Due diligence checklist for home and residential property buyers.


Inspections


Explore the area


School catchments

  • Albany Rise Primary School Primary Prep-6 Government 0.23km
  • St John Vianney's School Primary Prep-6 Catholic 1.1km
  • Springvale Rise Primary School Primary Prep-6 Government 1.5km
  • Brandon Park Primary School Primary Prep-6 Government 1.8km
  • Carwatha College P-12 Combined Prep-12 Government 2.1km

Nearest schools, measured in a straight line from the property. Provided as a guide only; check catchment and enrolment eligibility with the school. School data © ACARA, licensed under CC BY 4.0.


Find out how much home loan repayments will be

It’s important to understand repayment amounts before you apply for a home loan. A Loan Market broker can compare over 100 lenders to find the right loan for you. Use the Loan Market calculator to get a better indication of repayments.

Loan Market Pty Ltd | Australian Credit Licence 390222. All interest rates stated must include "p.a." and the relevant Comparison Rate in full.


Back to top