Sold

22 Tiverton Drive,
Mulgrave 3170, Victoria

4 bedrooms
3 bathrooms
2 car spaces
659m² land size
House

$1,122,000

Property Price Statement

Property details

Multiple Living Zones, Modern Updates

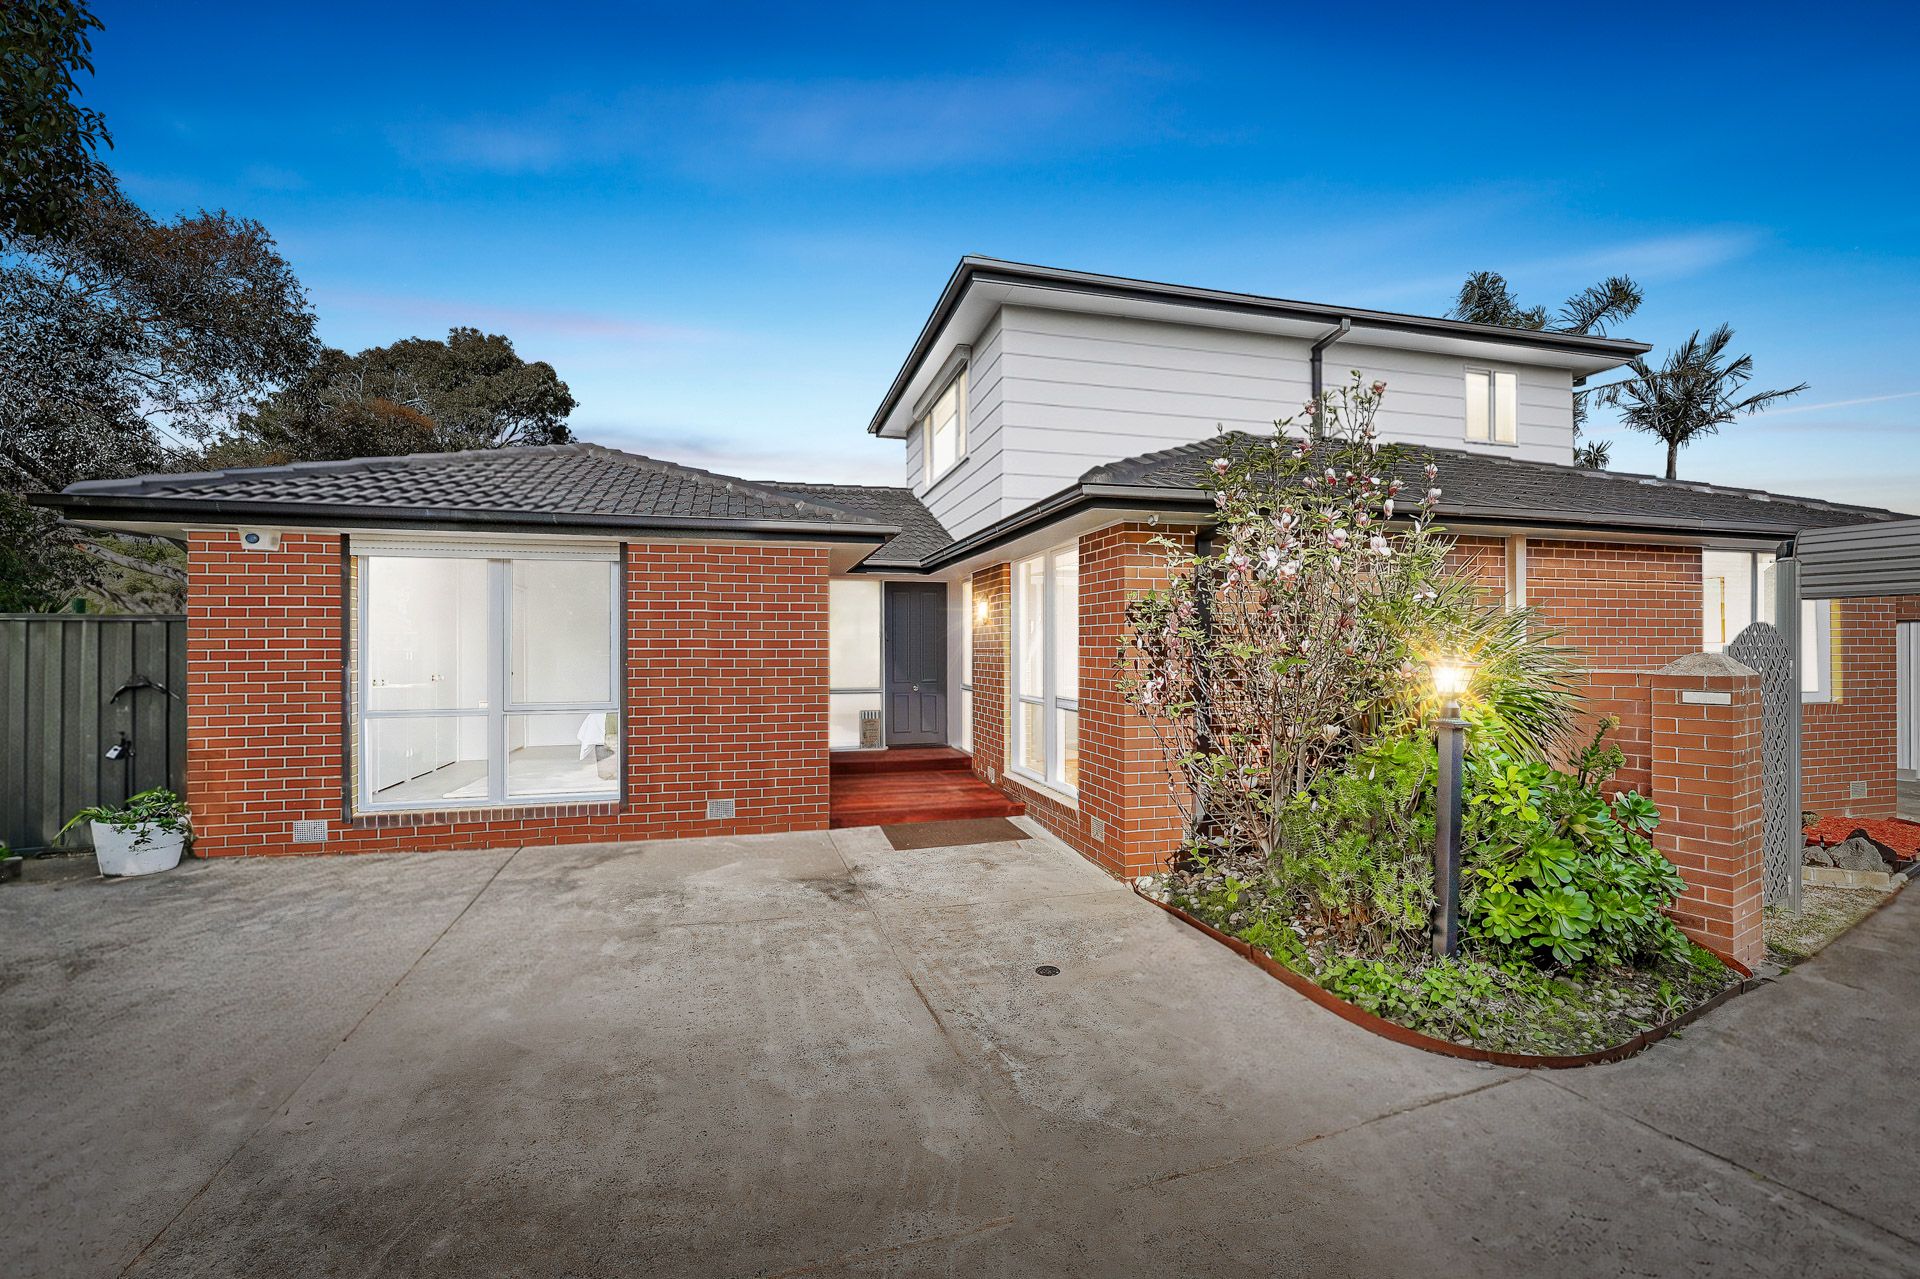
Refreshed with stylish updates to create a modern family ambience, this substantial home effectively creates three zones making it ideal for growing or multi-generational families with the entire upper level reserved for parents.

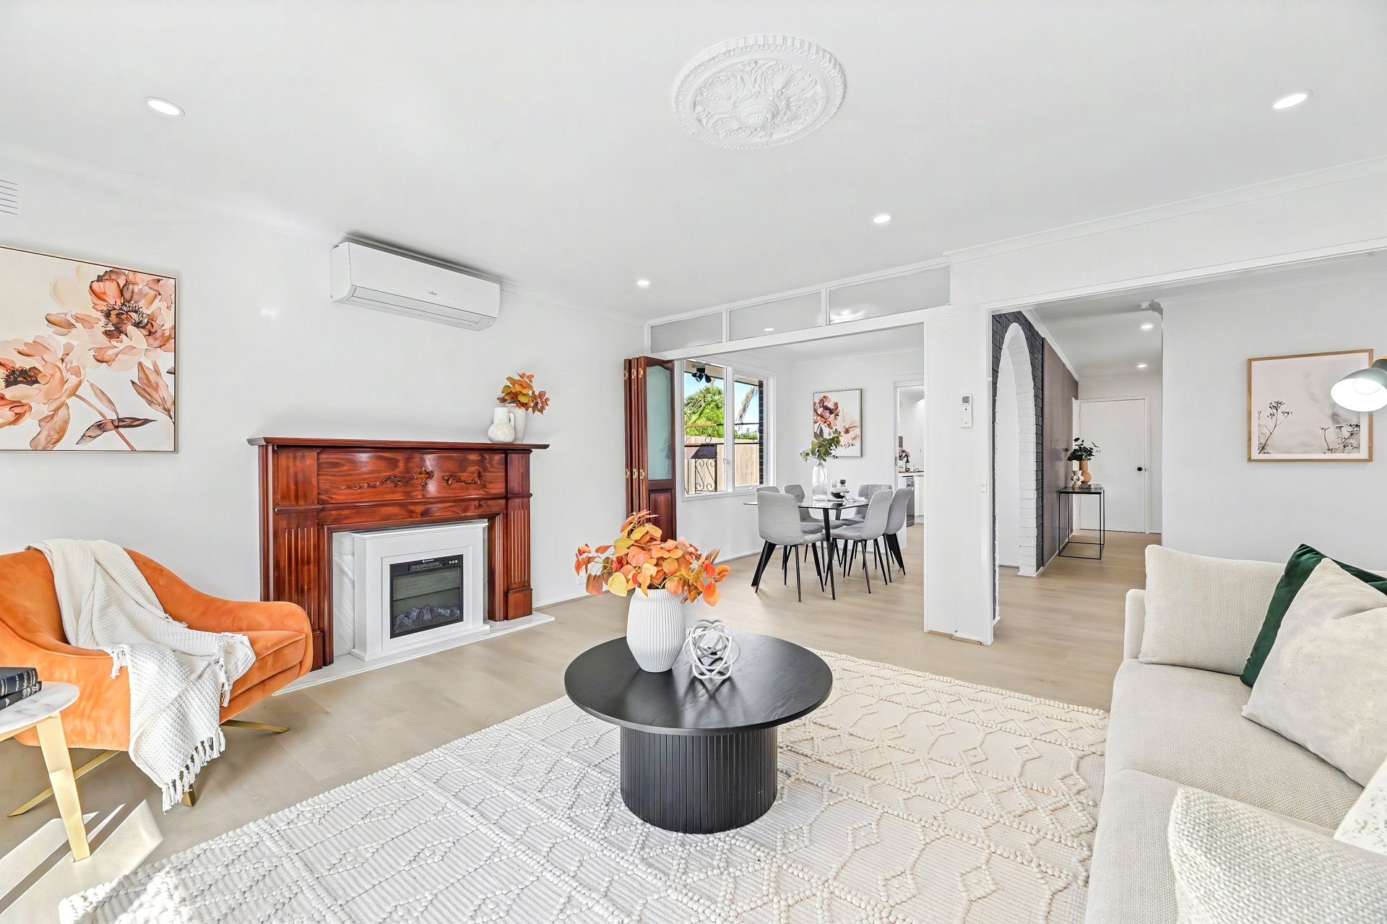
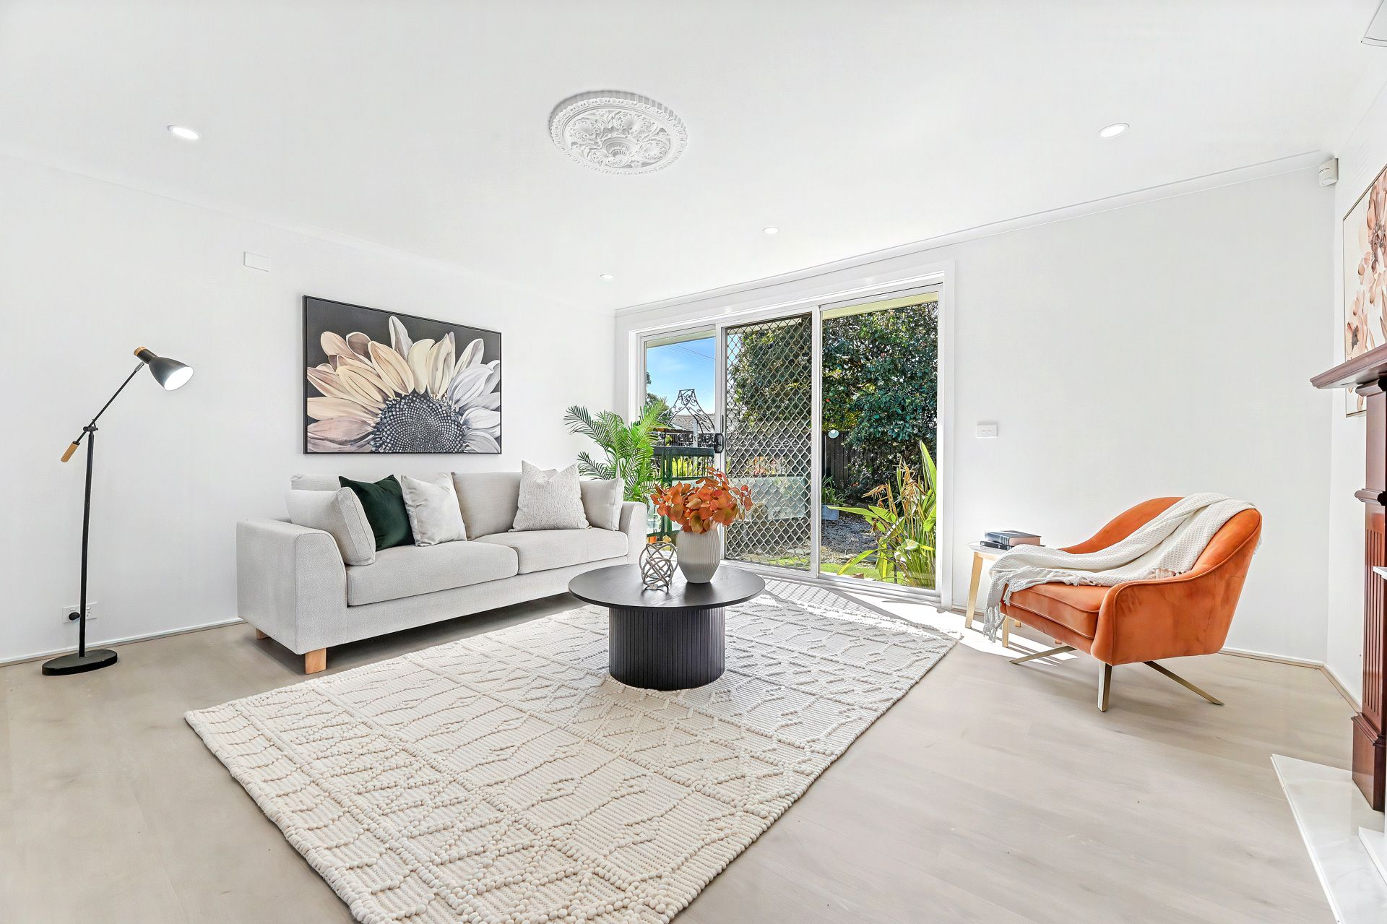
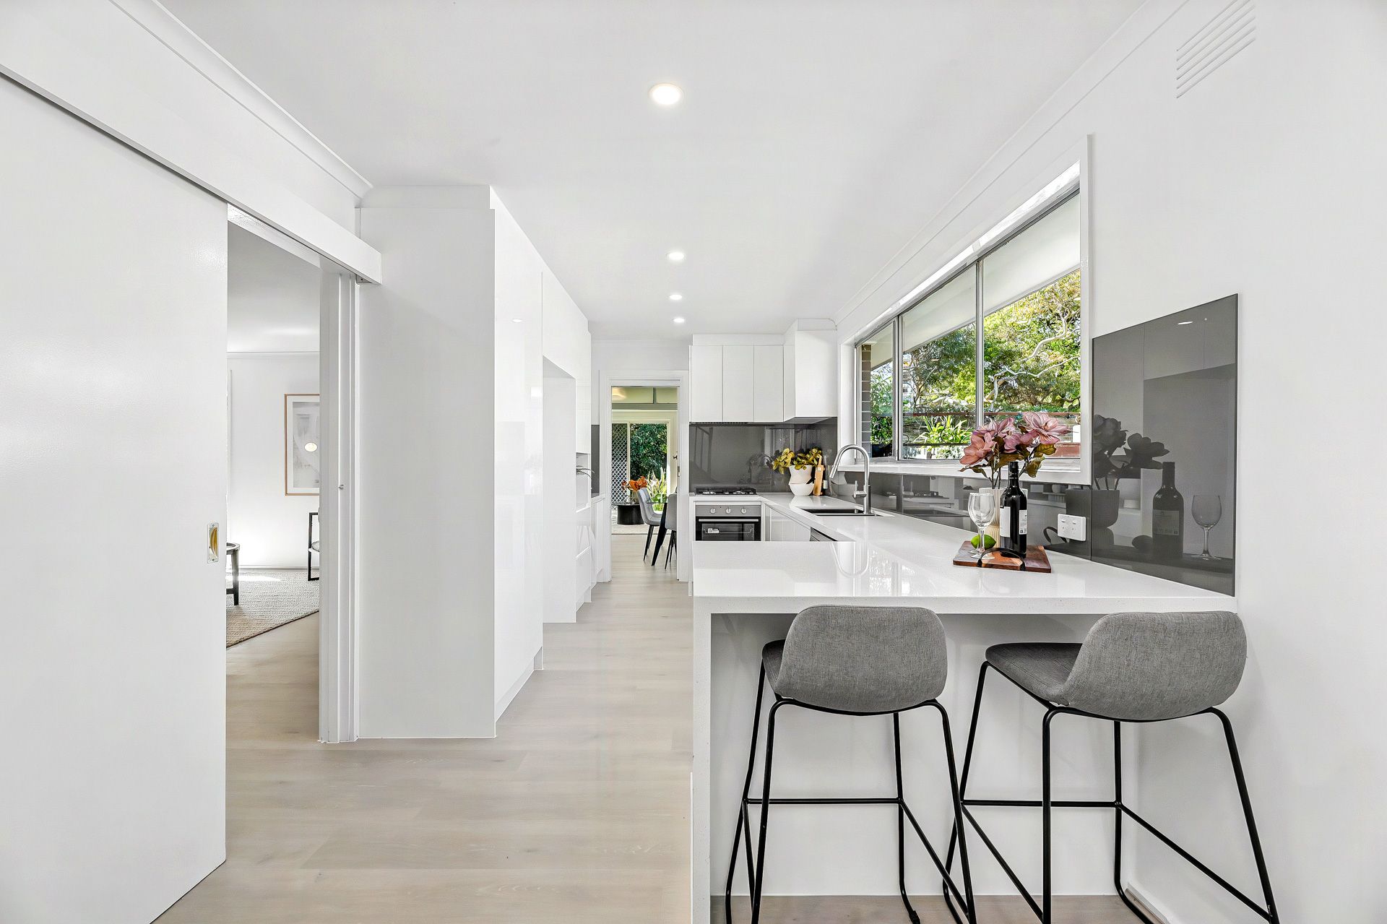
Promoting a private indoor-outdoor oasis, the lounge room soaks up northerly sunshine and showcases a trendy electric fireplace with sliding doors extending out into an entertainers' courtyard featuring a fishpond with bamboo feature fence. An adjacent dining room connects through to the kitchen where waterfall stone benches are matched with 2-pac finger-pull cabinetry, Westinghouse oven and gas stove, Bosch dishwasher plus a breakfast bench.

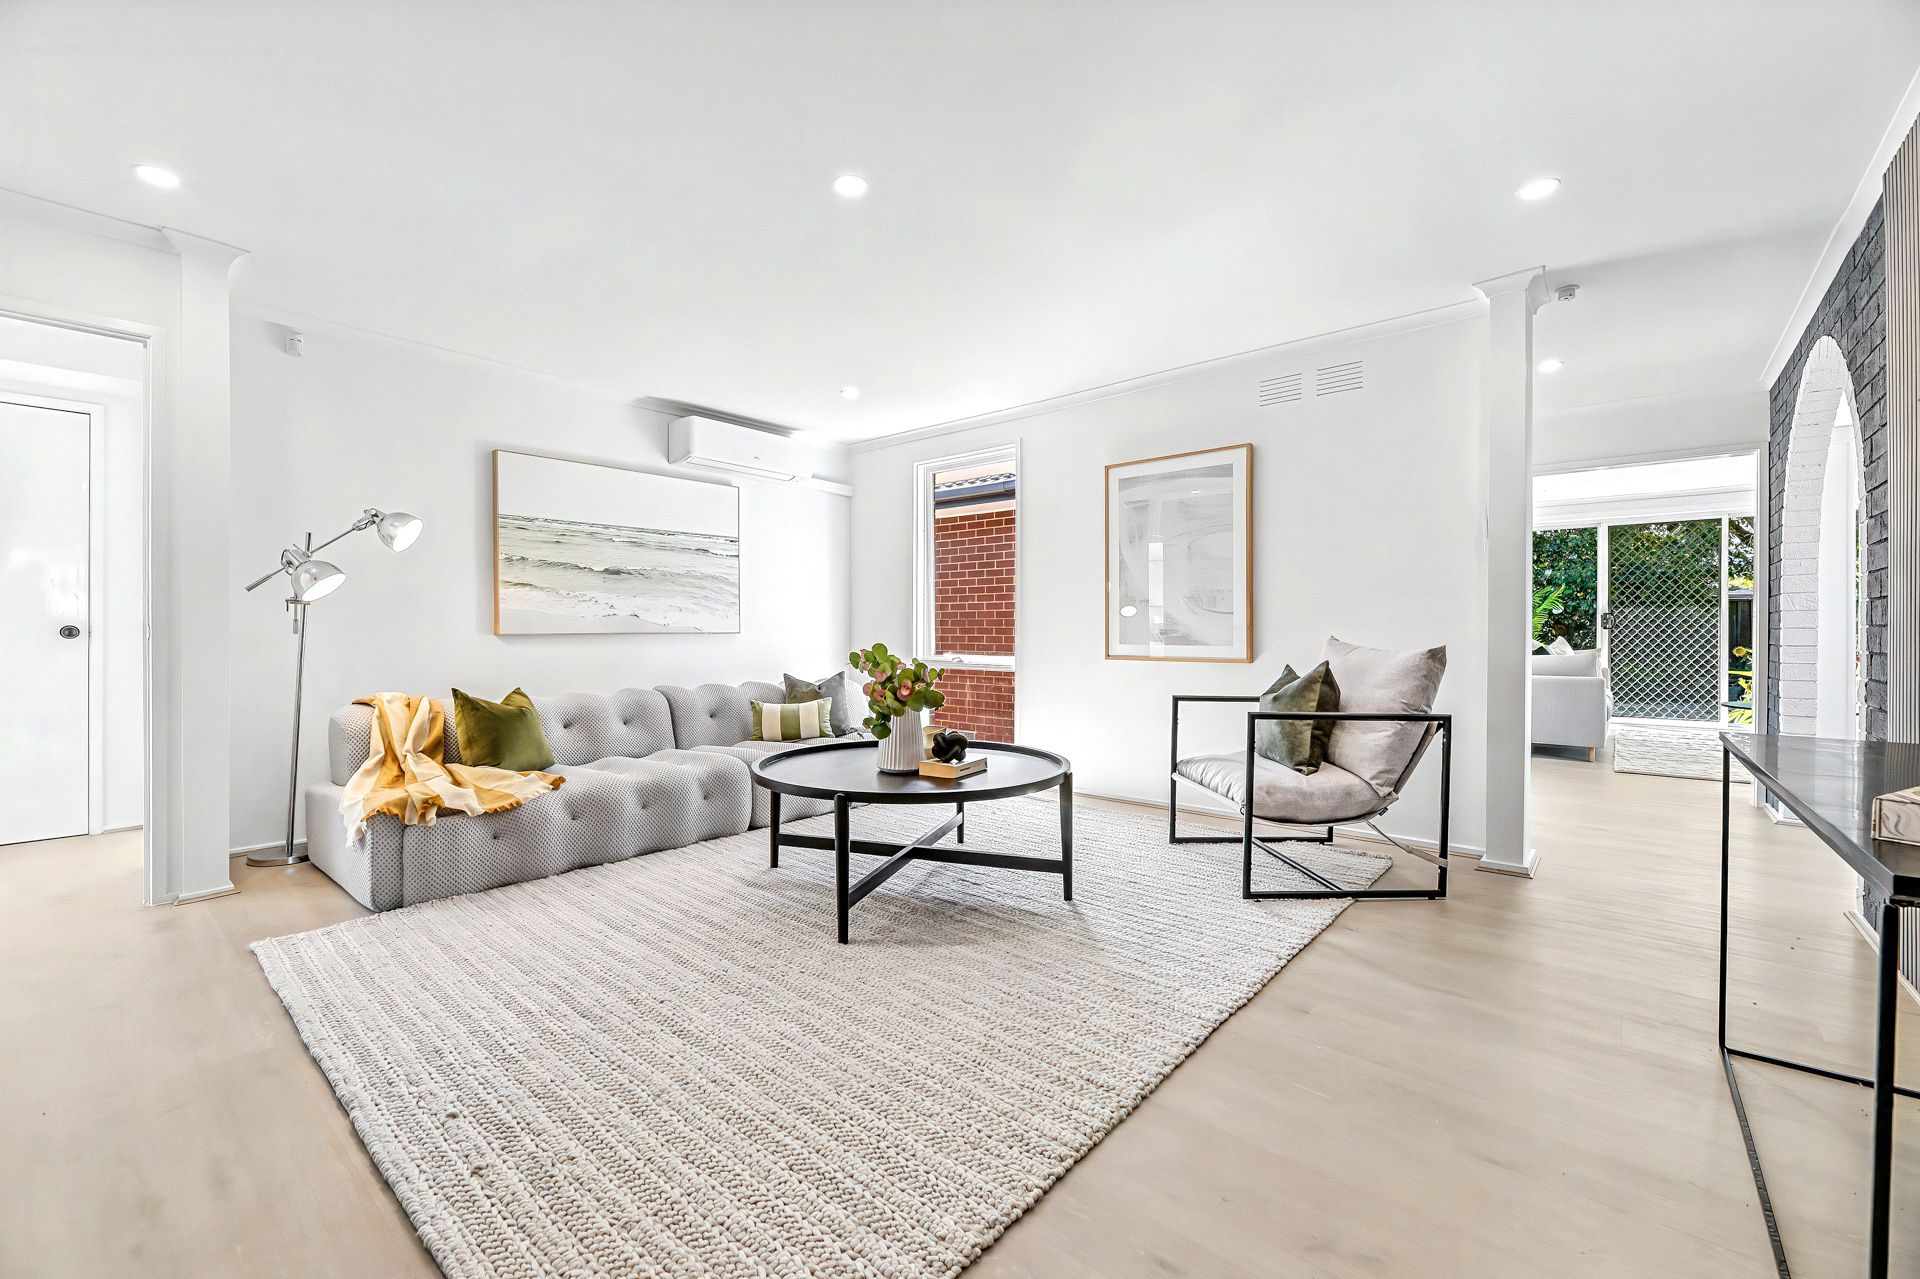
Modern fashion is reflected in the family room where stylish timber panelling captures your eye, while the three ground floor bedrooms are robed and include one with a shower/ensuite, while the other bedrooms are serviced by a family bathroom and separate toilet. Upstairs, parents are treated to a retreat that overlooks the backyard plus a north-facing master bedroom accompanied by a walk-in-robe, ensuite and powder room.

Beautifully presented and perfected by a full-sized laundry, split system heating/air conditioning, alarm, LED downlights, water tank, guest parking plus a long driveway with secure parking behind the roller door and a double garage for covered parking.

Nestled on 659sqm approx. in the admired Albany Rise Primary and Wellington Secondary zones (STSA), close to Mazenod College, Waverley Gardens Shopping Centre, Wanda St shops, buses, Whitehaven Reserve plus Eastlink and Monash Freeway.

Photo ID required at all open for inspections.

Disclaimer: The information contained herein has been supplied to us and is to be used as a guide only. No information in this report is to be relied on for financial or legal purposes. Although every care has been taken in the preparation of the above information, we stress that particulars herein are for information only and do not constitute representation by the Owners or Agent.

All information about the property has been provided to Ray White by third parties. Ray White has not verified the information and does not warrant its accuracy or completeness. Parties should make and rely on their own enquiries in relation to the property.

Due diligence checklist for home and residential property buyers.


Explore the area


School catchments

  • Albany Rise Primary School Primary Prep-6 Government 0.55km
  • Brandon Park Primary School Primary Prep-6 Government 1.2km
  • Waverley Meadows Primary School Primary Prep-6 Government 1.3km
  • St Justin's School Primary Prep-6 Catholic 1.4km
  • St John Vianney's School Primary Prep-6 Catholic 1.8km

Nearest schools, measured in a straight line from the property. Provided as a guide only; check catchment and enrolment eligibility with the school. School data © ACARA, licensed under CC BY 4.0.


Find out how much home loan repayments will be

It’s important to understand repayment amounts before you apply for a home loan. A Loan Market broker can compare over 100 lenders to find the right loan for you. Use the Loan Market calculator to get a better indication of repayments.

Loan Market Pty Ltd | Australian Credit Licence 390222. All interest rates stated must include "p.a." and the relevant Comparison Rate in full.


Back to top