Sold

40 Carson Street,
Mulgrave 3170, Victoria

3 bedrooms
1 bathroom
2 car spaces
731m² land size
House

Price withheld

Property Price Statement

Property details

Exceptional Space, Lifestyle & Future Possibility

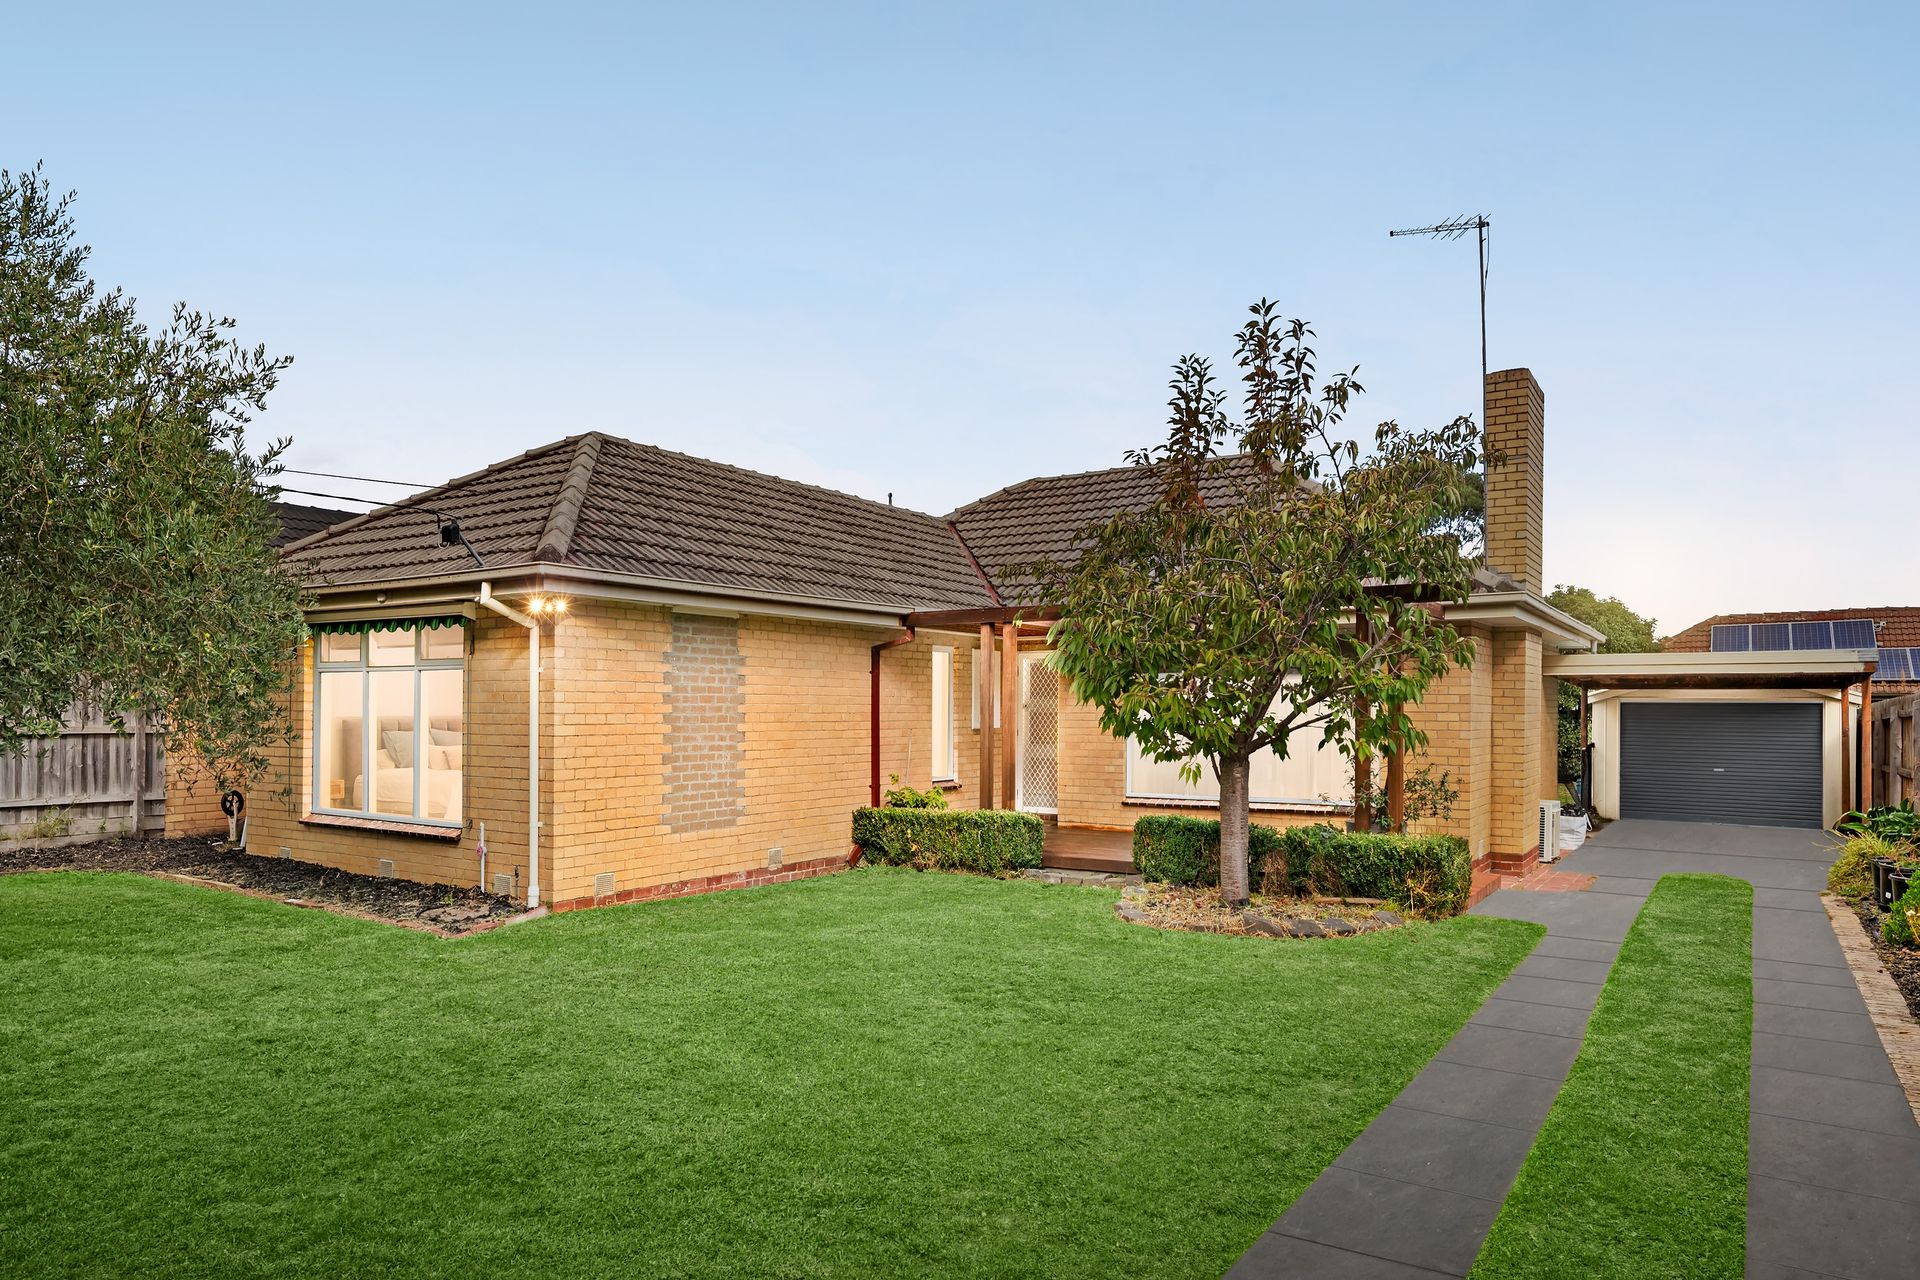
Set on a generous 731m² (approx.) allotment in a well-established and family-friendly pocket, this inviting three bedroom residence offers a compelling blend of immediate comfort, functional design and exciting future potential.

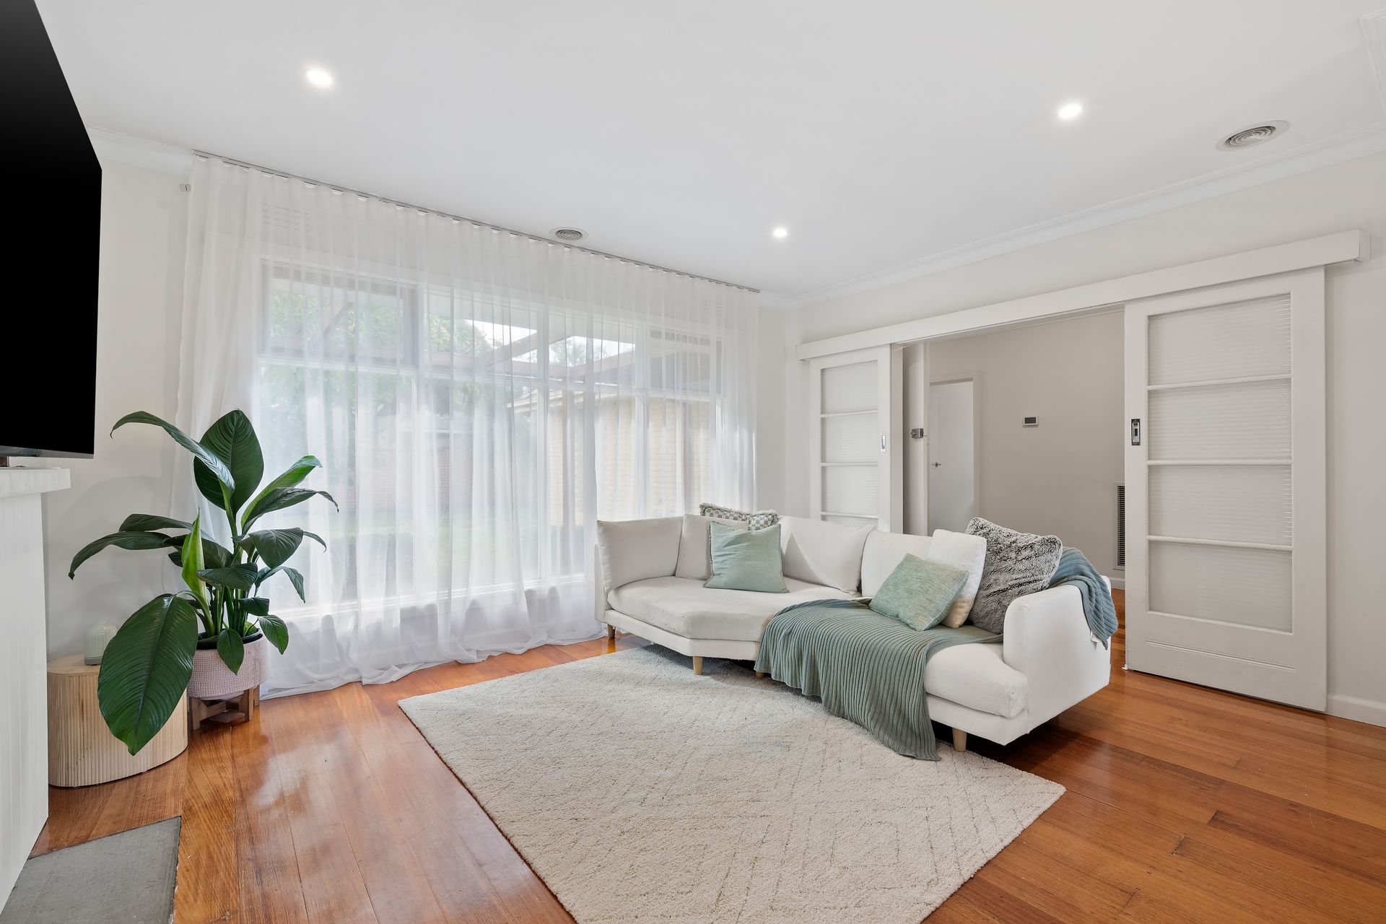
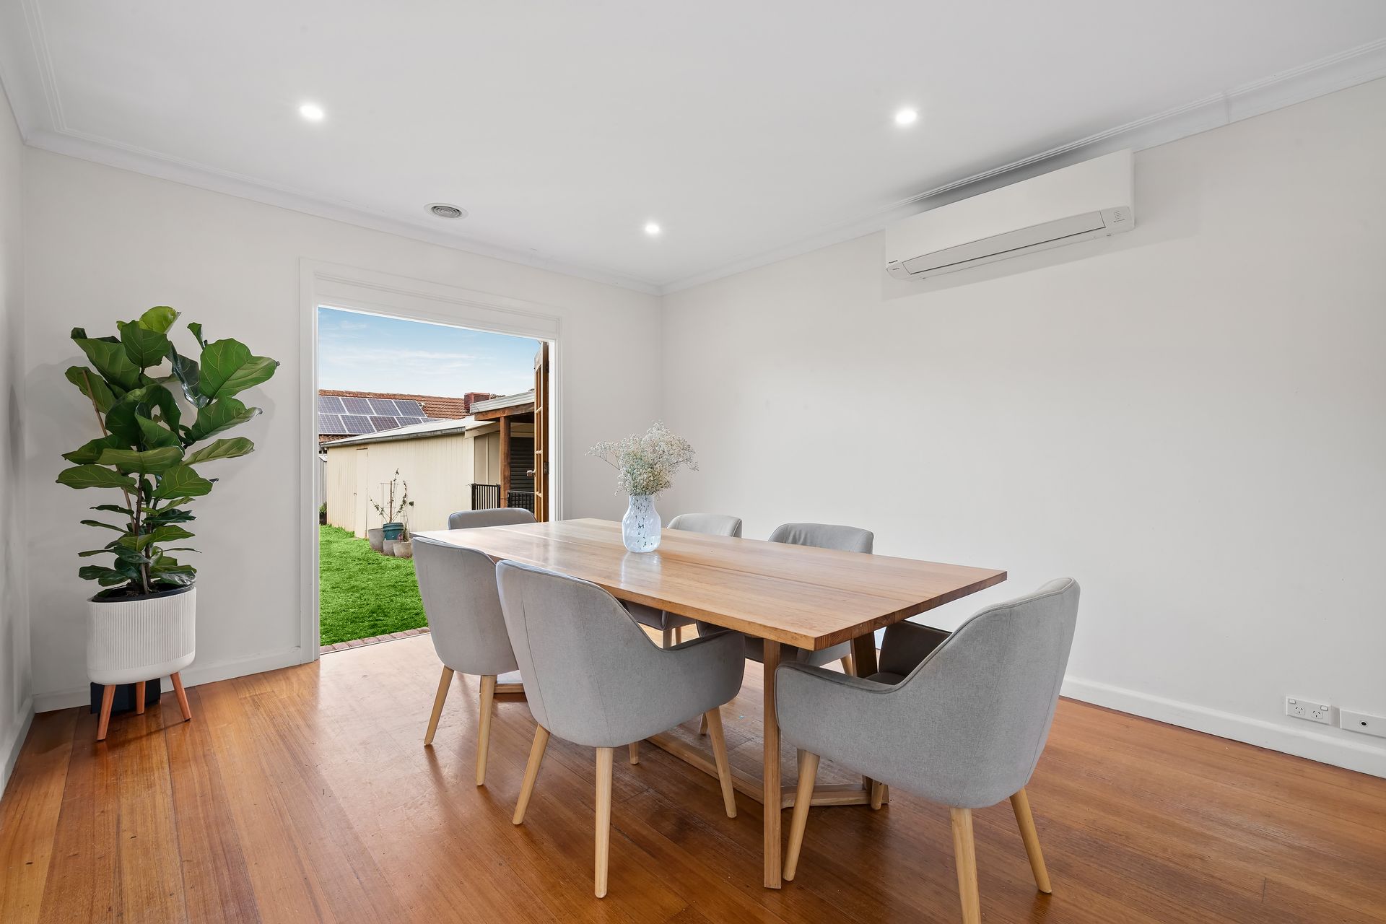
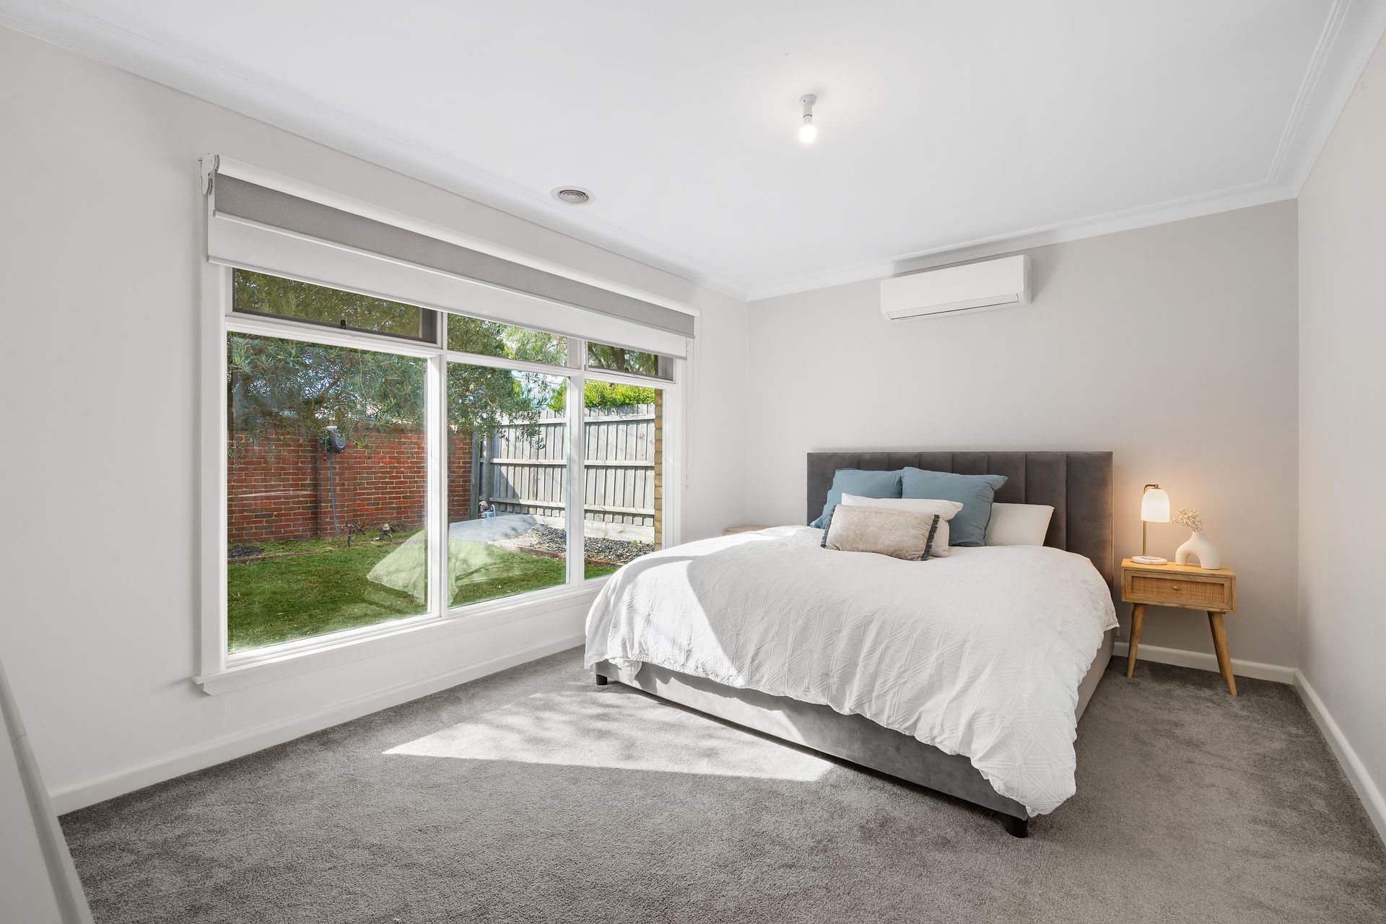
Designed for easy living, the home features a light-filled and well-proportioned layout, with a welcoming living area that flows effortlessly through to the dining space. The interiors are enhanced by large windows that draw in natural light, creating a warm and comfortable environment for everyday living.

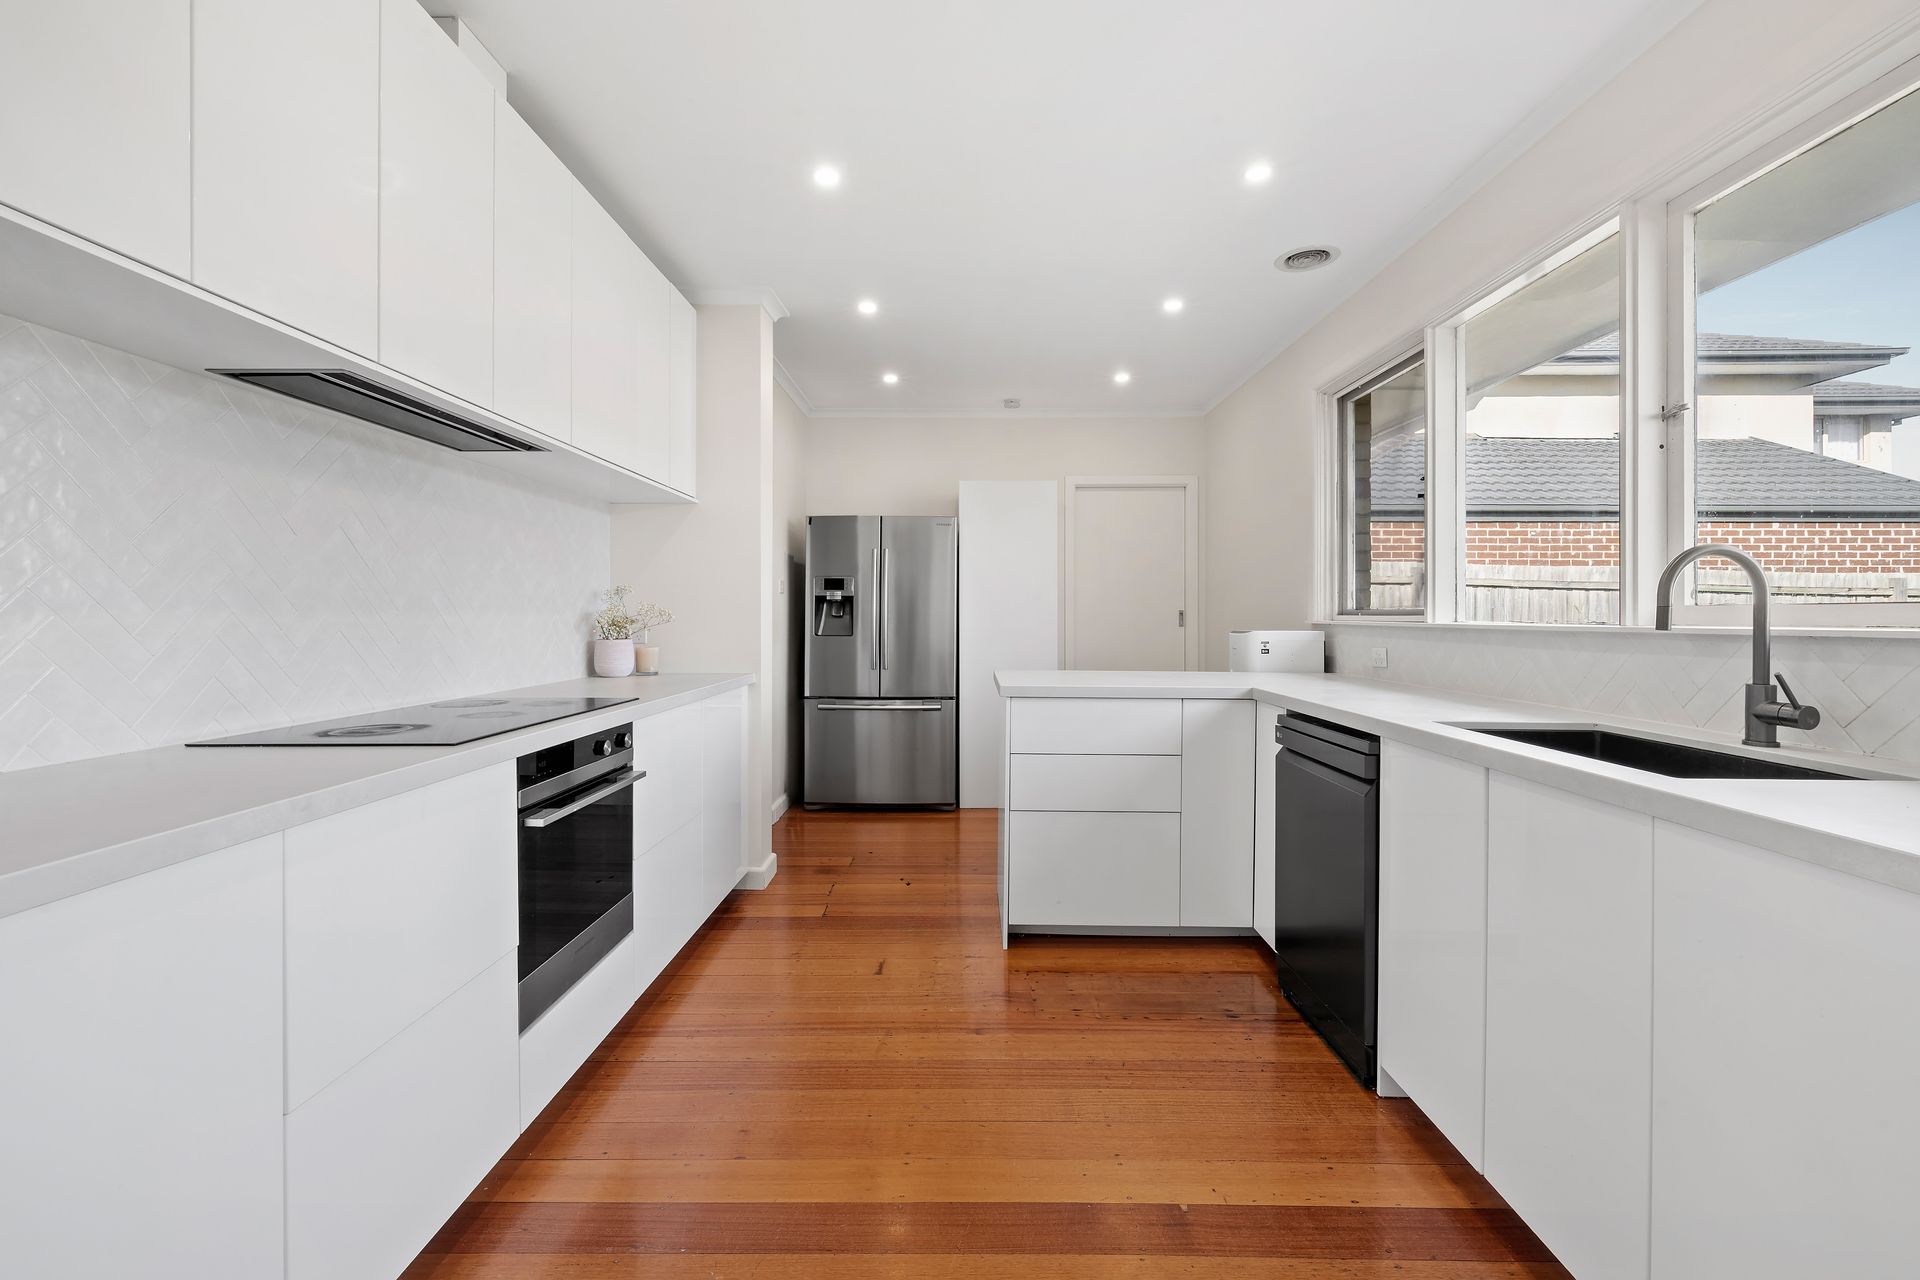
At the heart of the home, a practical kitchen provides ample bench space and storage, catering to both daily use and entertaining needs. The three bedrooms are well-sized and serviced by a centrally located bathroom, offering flexibility for families, first home buyers or investors.

Outdoors, the expansive backyard presents endless possibilities-whether for entertaining, enjoying open space, or exploring future renovation, extension or redevelopment opportunities. The substantial land size is a standout feature, adding long-term value and versatility.

Positioned in a convenient location close to local schools, parklands, shopping centres and major road links, the home offers a lifestyle of ease and accessibility while remaining tucked away in a quiet residential setting.
A well-rounded opportunity combining comfort, land size and future scope, ideal for families, investors or those looking to secure a foothold in a sought-after Mulgrave location.


Disclaimer: We have, in preparing this document, used our best endeavours to ensure that the information contained in this document is true and accurate, but we accept no responsibility and disclaim all liability in respect to any errors, omissions, inaccuracies or misstatements in this document. Prospective purchasers should make their own enquiries to verify the information contained in this document. Purchasers should make their own enquires and refer to the due diligence checklist provided by Consumer Affairs. Click on the link for a copy of the due diligence checklist from Consumer Affairs. http://www.consumer.vic.gov.au/duediligencechecklist

All information about the property has been provided to Ray White by third parties. Ray White has not verified the information and does not warrant its accuracy or completeness. Parties should make and rely on their own enquiries in relation to the property.

Due diligence checklist for home and residential property buyers.


Explore the area


School catchments

  • St John Vianney's School Primary Prep-6 Catholic 0.60km
  • Albany Rise Primary School Primary Prep-6 Government 0.69km
  • Springvale Rise Primary School Primary Prep-6 Government 1.2km
  • Minaret College Combined Prep-12 Independent 1.7km
  • Brandon Park Primary School Primary Prep-6 Government 1.8km

Nearest schools, measured in a straight line from the property. Provided as a guide only; check catchment and enrolment eligibility with the school. School data © ACARA, licensed under CC BY 4.0.


Find out how much home loan repayments will be

It’s important to understand repayment amounts before you apply for a home loan. A Loan Market broker can compare over 100 lenders to find the right loan for you. Use the Loan Market calculator to get a better indication of repayments.

Loan Market Pty Ltd | Australian Credit Licence 390222. All interest rates stated must include "p.a." and the relevant Comparison Rate in full.


Back to top