Sold

1/2 Whitehaven Crescent,
Mulgrave 3170, Victoria

4 bedrooms
3 bathrooms
2 car spaces
Townhouse

$900,000

Property Price Statement

Sunny, Spacious and Smartly Designed

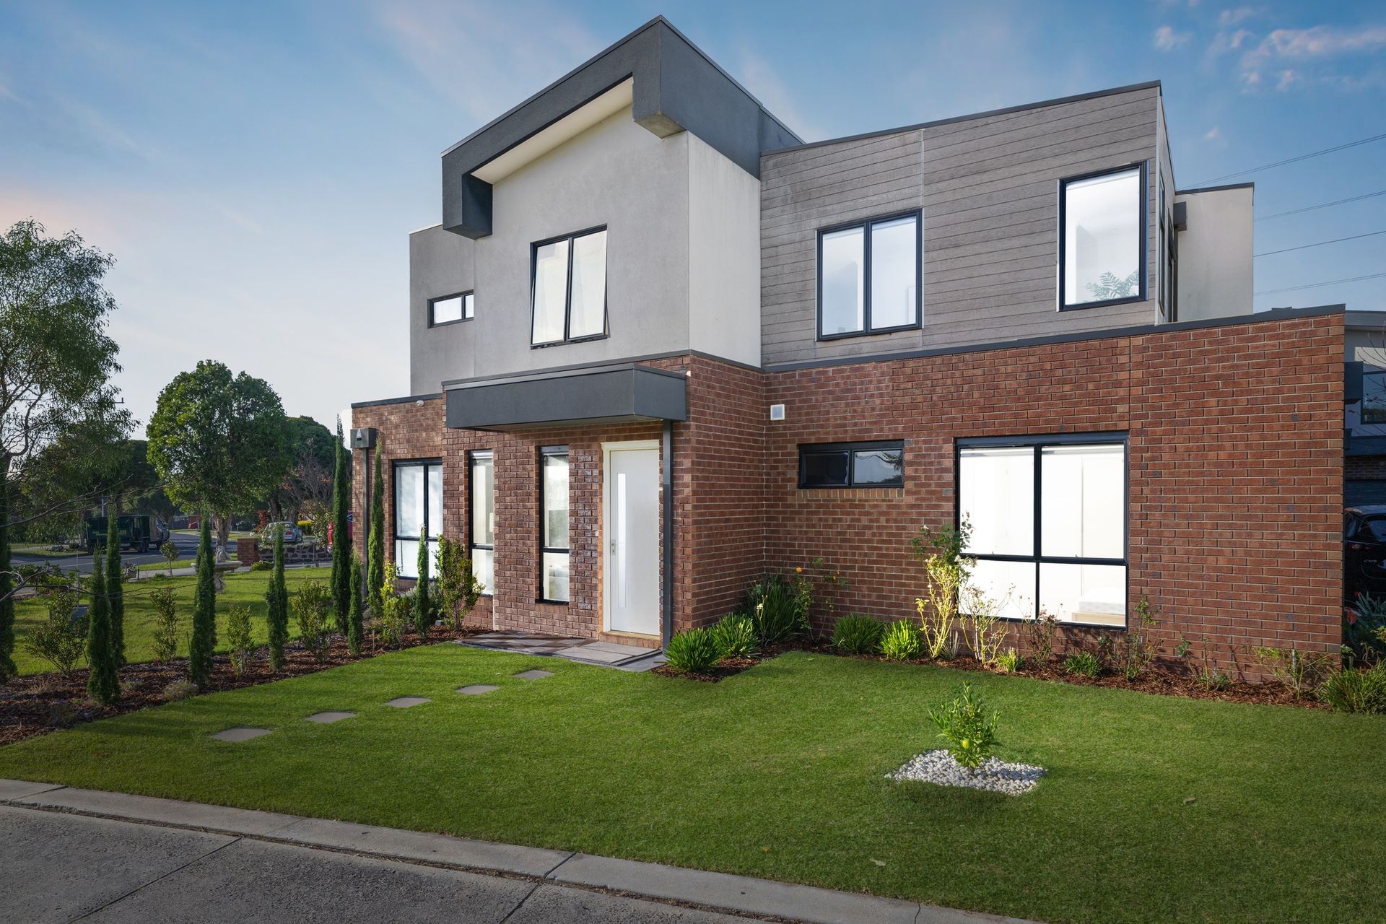
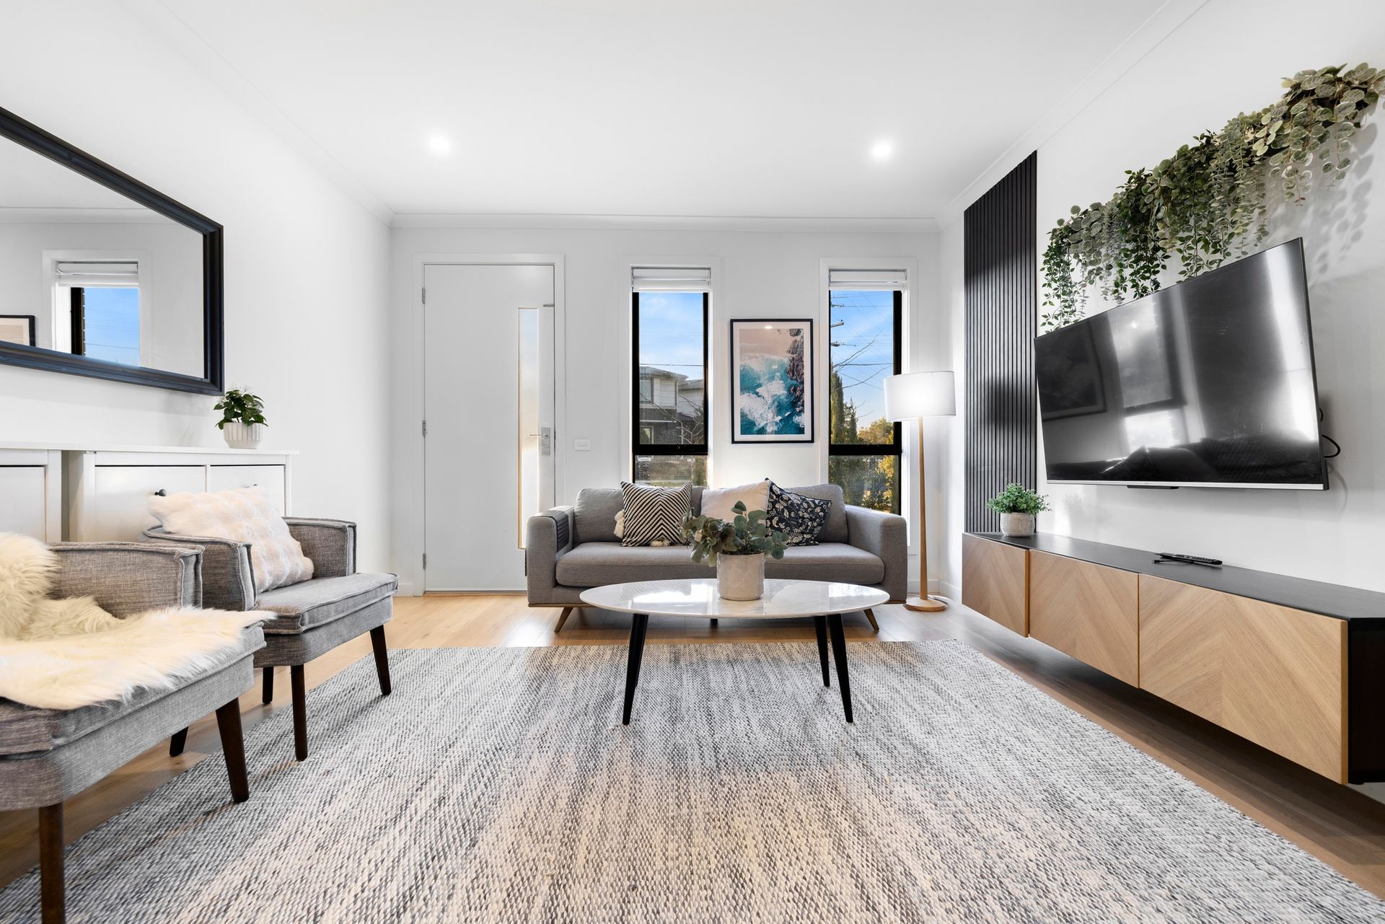
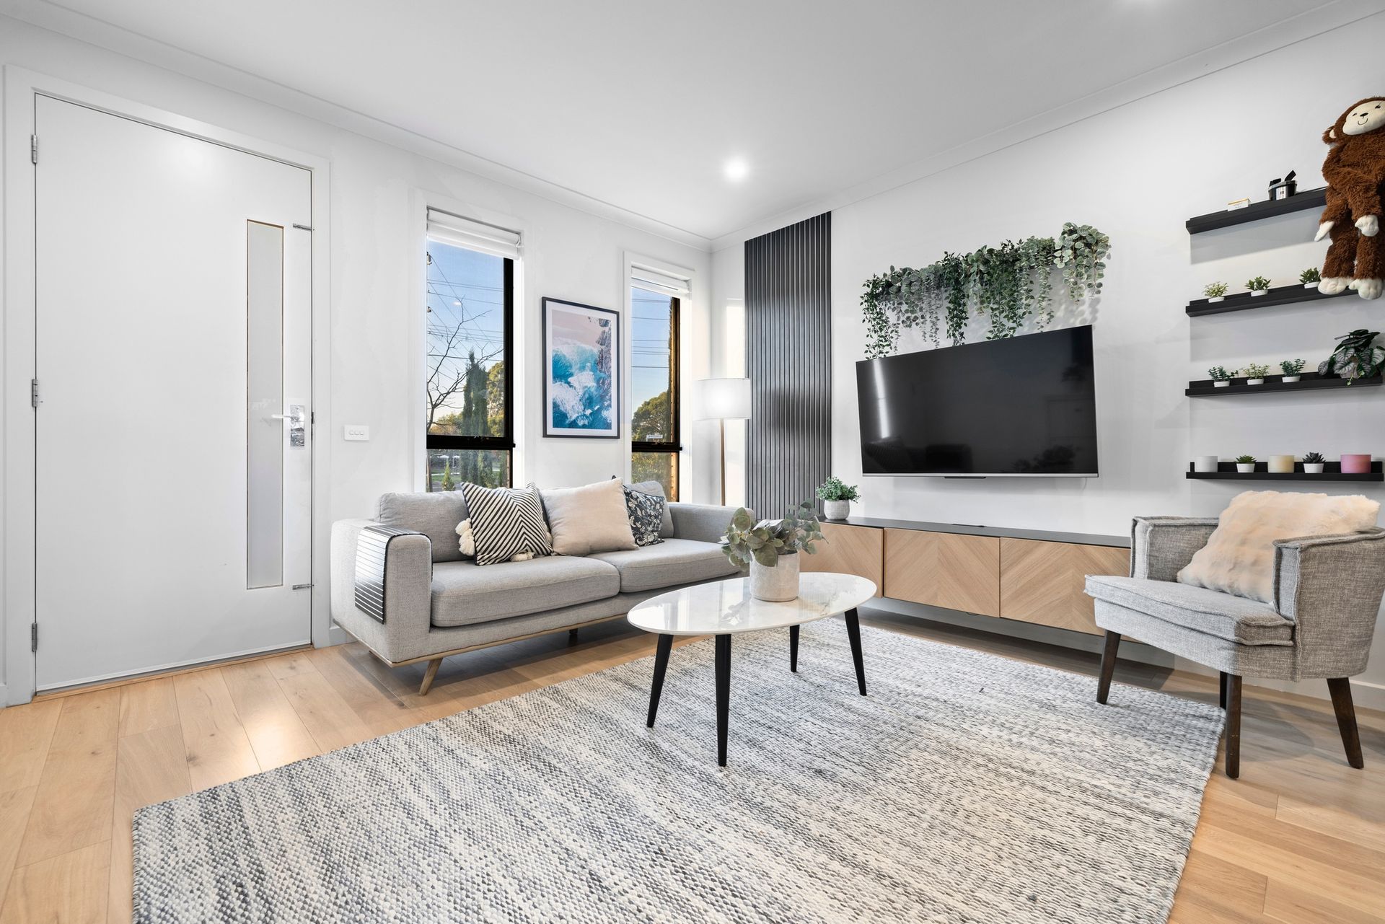
Sleek and sophisticated with a sun-soaked attitude, this family-sized townhouse promotes quality and style with sunlight streaming into both living areas and a cohesive indoor-outdoor flow ensuring entertaining ease.

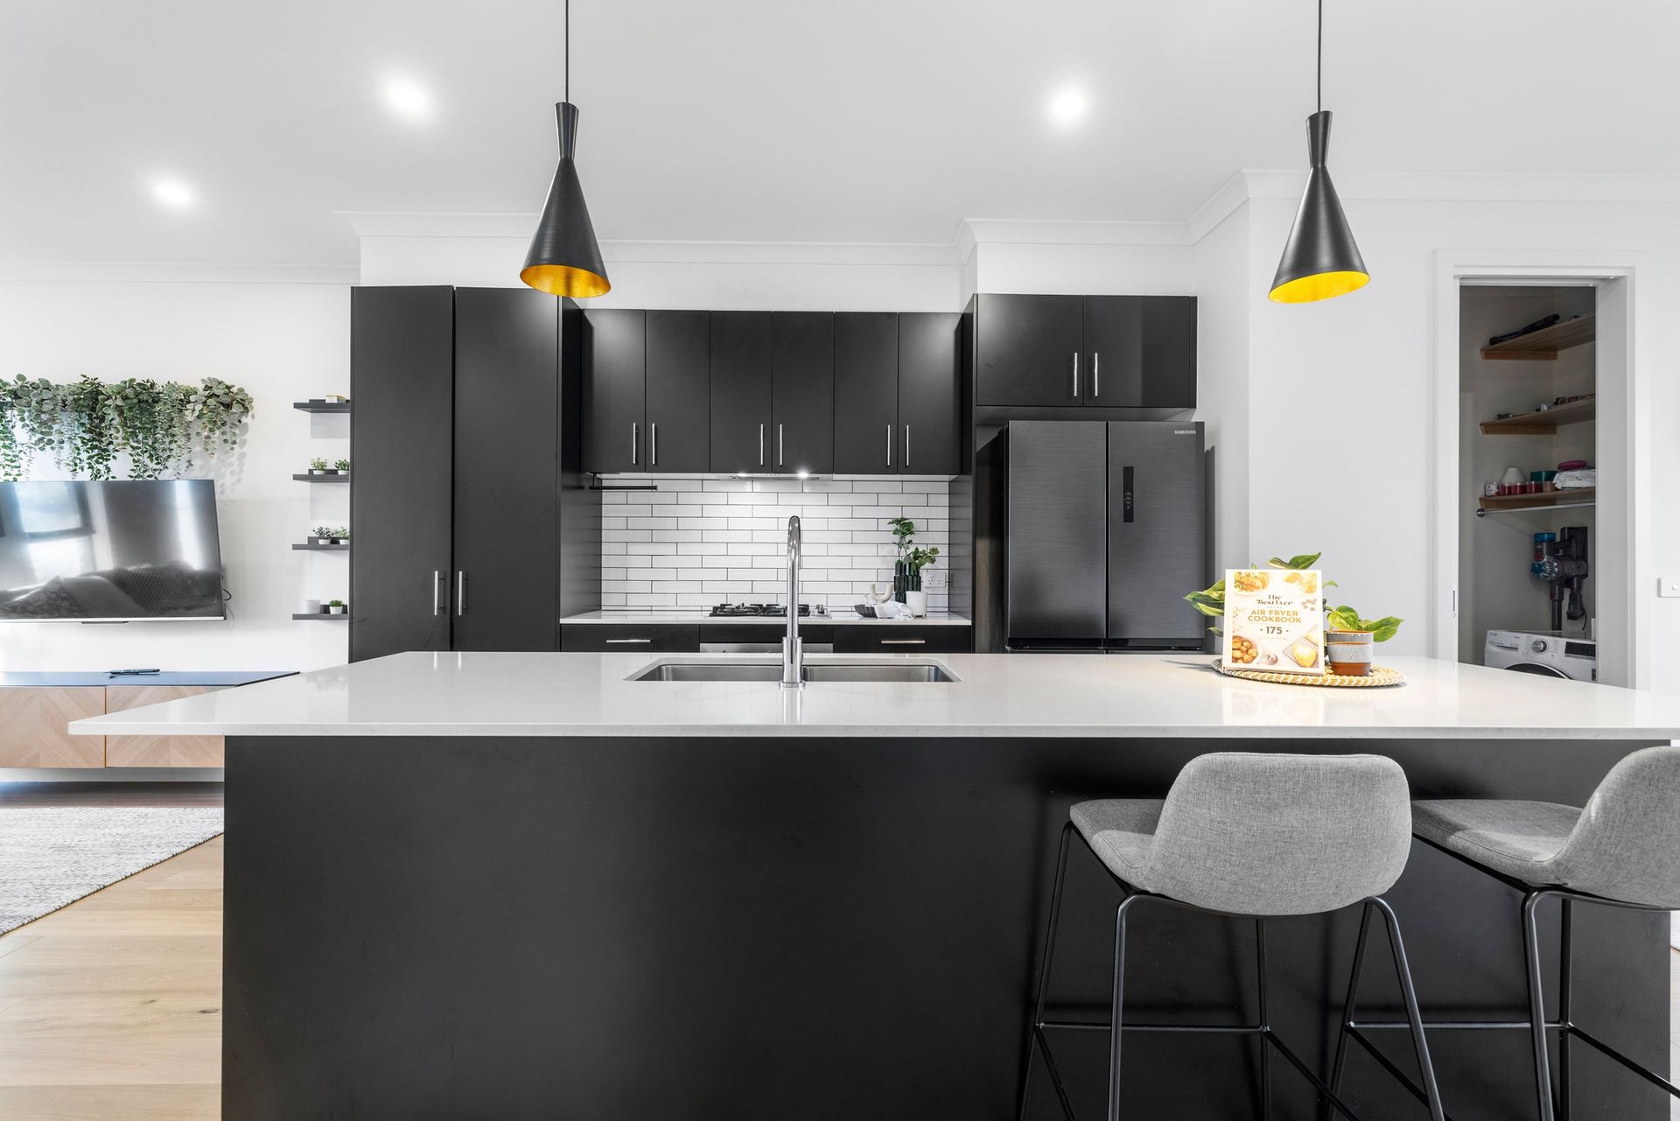
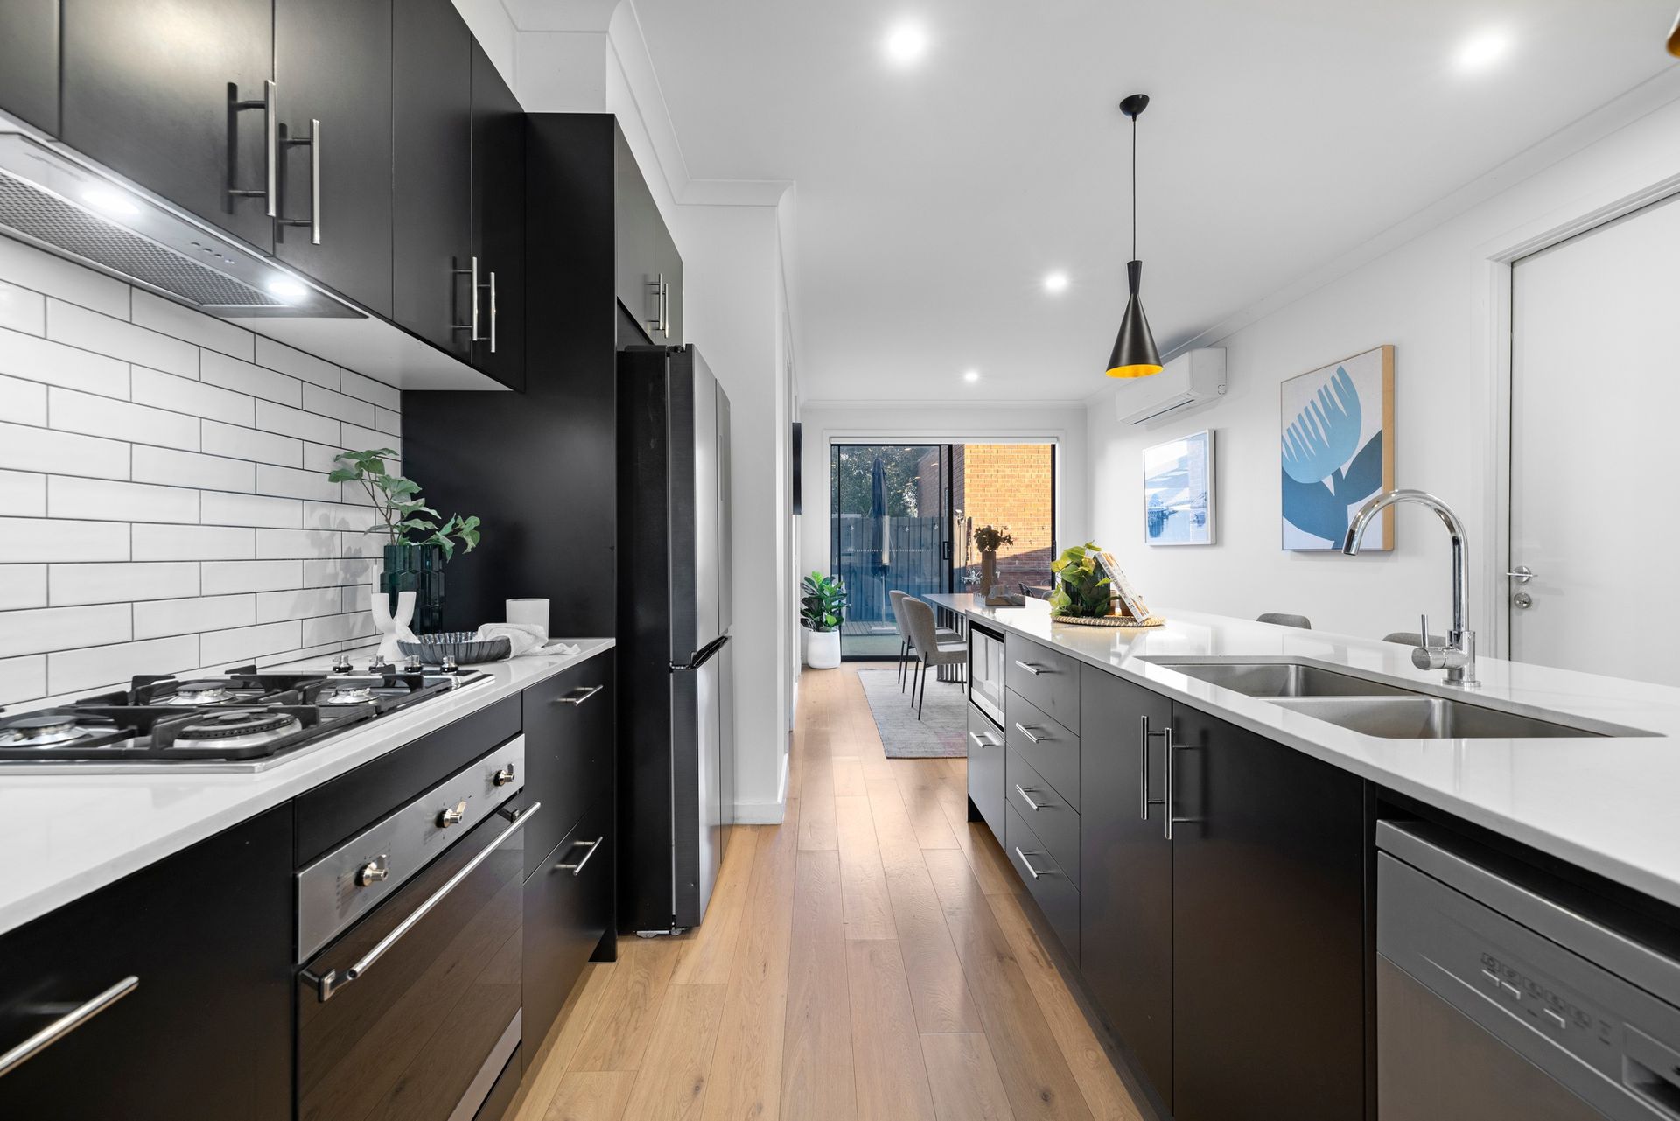
Smartly designed to create defined spaces that enhance functionality, the open plan living and dining areas stretch off a central kitchen that showcases stone benches, an island breakfast bench, soft close drawers and Smeg appliances (oven, gas stove and dishwasher).

Trendy engineered floorboards make the space easy to keep clean, while sliding doors connect the space with a good-sized synthetic turf courtyard that's accompanied by a sundeck.

Providing everyday convenience, the ground floor included a powder room and laundry with shelving, storage and a hanging rail, along with a guest/4th bedroom with built-in-robes and ensuite effect bathroom with toilet.

Beaming with bright sunshine, the upstairs retreat is bound to impress with its comforting carpet and wall-hung book/magazine shelves. Three robed bedrooms further complement this level and include the master suite with built-in-robes and ensuite, additionally serviced by a main/3rd bathroom with toilet.

Perfected by split system heating/air conditioning for year-round climate control, high ceilings, LED downlights, shoe storage cabinets, water tank, bike hooks, carpet to all bedrooms plus a double garage with internal access.

Conveniently situated only meters from Albany Rise Primary, Whitehaven Crescent Reserve and Troublemaker Café, near Wellington Secondary, Waverley Gardens Shopping Centre, Wanda St shops, buses and both EastLink and Monash Freeway.

Disclaimer: The information contained herein has been supplied to us and is to be used as a guide only. No information in this report is to be relied on for financial or legal purposes. Although every care has been taken in the preparation of the above information, we stress that particulars herein are for information only and do not constitute representation by the Owners or Agent.

All information about the property has been provided to Ray White by third parties. Ray White has not verified the information and does not warrant its accuracy or completeness. Parties should make and rely on their own enquiries in relation to the property.

Due diligence checklist for home and residential property buyers.


Explore the area


School catchments

  • Albany Rise Primary School Primary Prep-6 Government 0.21km
  • St John Vianney's School Primary Prep-6 Catholic 1.4km
  • Brandon Park Primary School Primary Prep-6 Government 1.5km
  • Waverley Meadows Primary School Primary Prep-6 Government 1.7km
  • St Justin's School Primary Prep-6 Catholic 1.8km

Nearest schools, measured in a straight line from the property. Provided as a guide only; check catchment and enrolment eligibility with the school. School data © ACARA, licensed under CC BY 4.0.


Find out how much home loan repayments will be

It’s important to understand repayment amounts before you apply for a home loan. A Loan Market broker can compare over 100 lenders to find the right loan for you. Use the Loan Market calculator to get a better indication of repayments.

Loan Market Pty Ltd | Australian Credit Licence 390222. All interest rates stated must include "p.a." and the relevant Comparison Rate in full.


Back to top