Sold

19 Fernbank Crescent,
Mulgrave 3170, Victoria

3 bedrooms
2 bathrooms
3 car spaces
663m² land size
House

$1,216,900

Property Price Statement

Property details

Renovated Family Affair in Haverbrack Estate

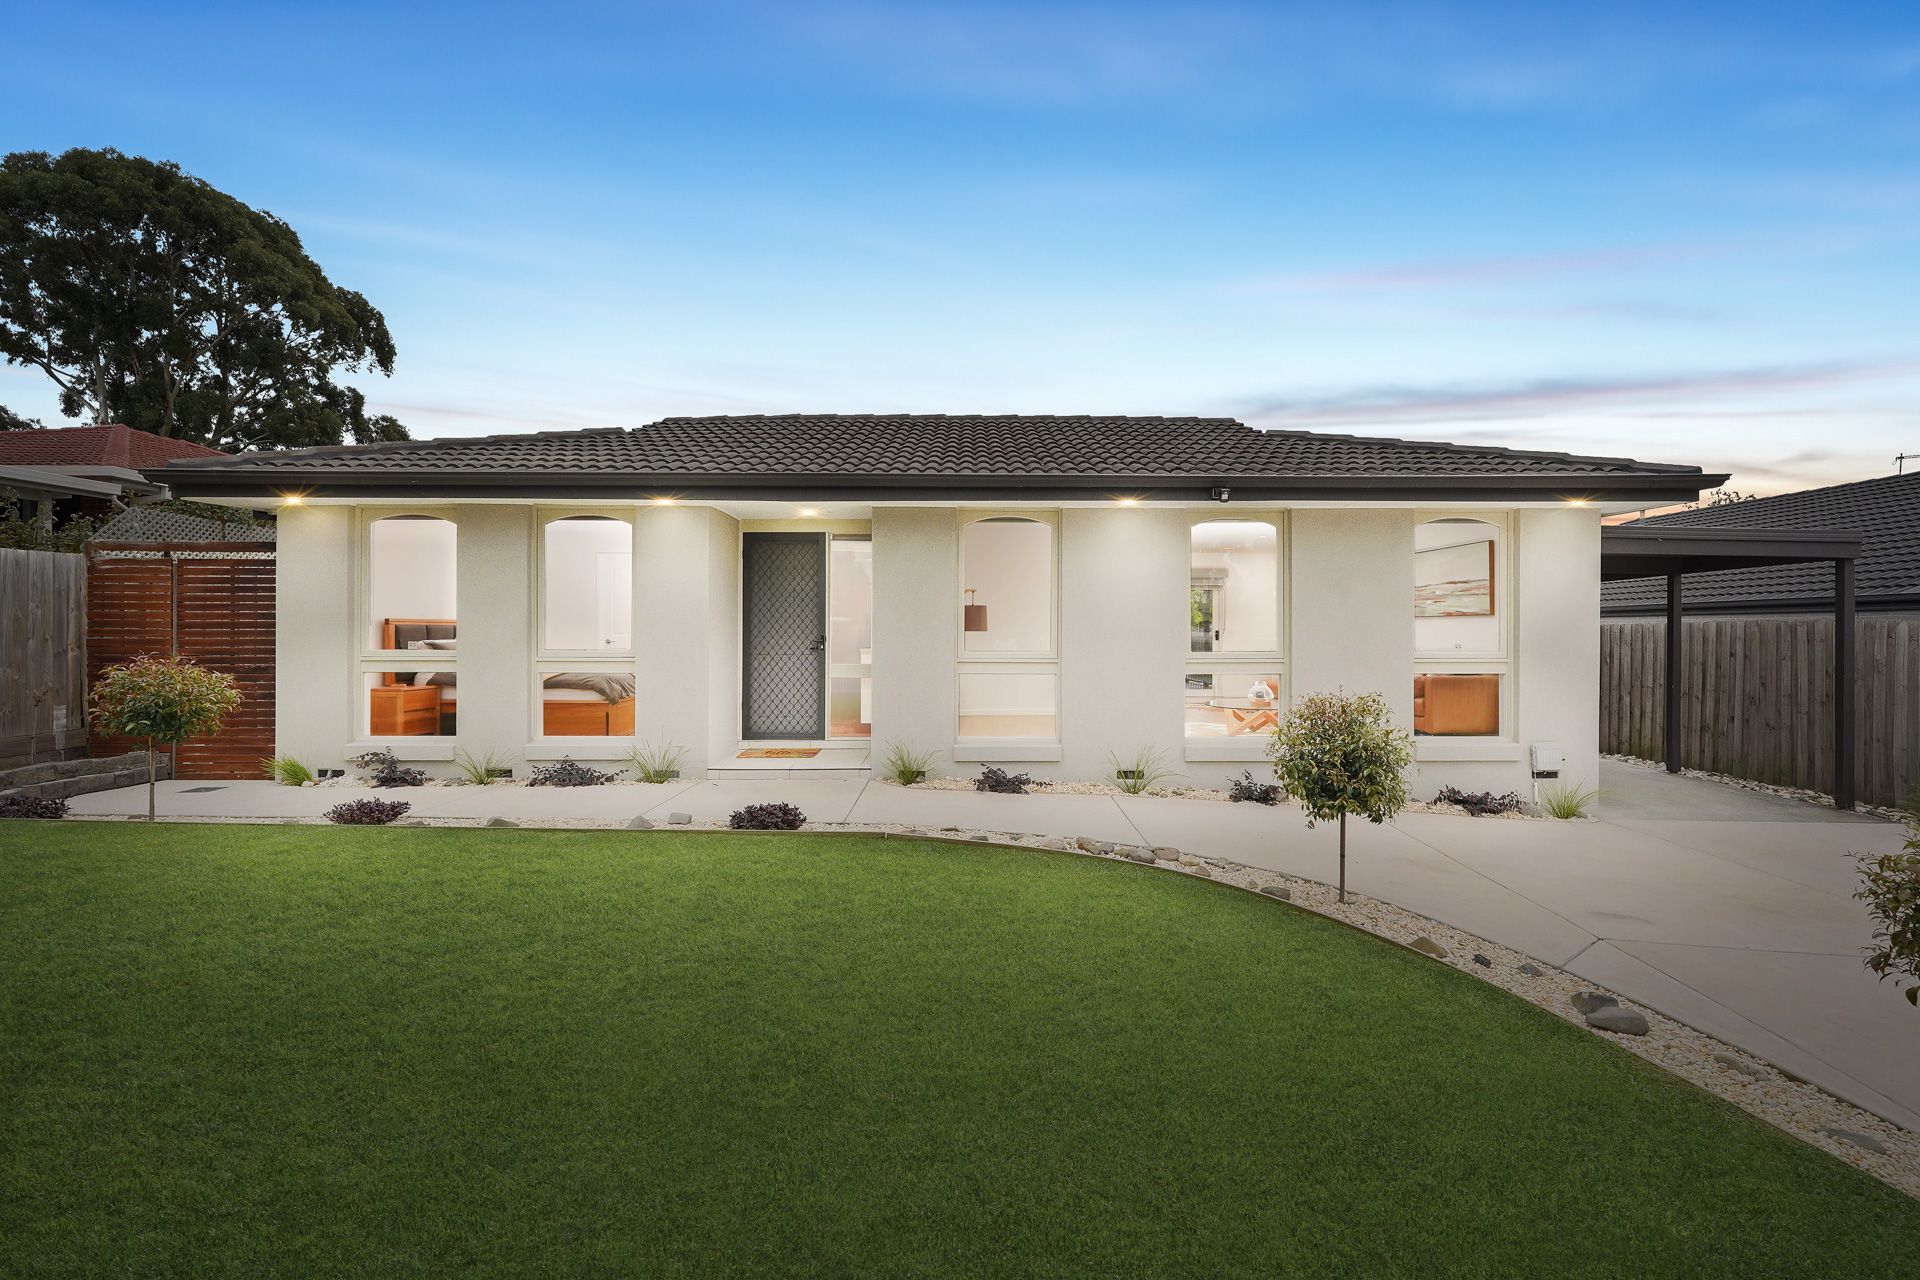
Celebrating modern style with a comprehensive renovation that fills every space with style, this intuitively designed home is certain to captivate with its quality appointments and cohesive indoor-outdoor configuration.

Sleek without compromising on comfort, the home begins with a lush landscaped front yard and rendered façade that opens onto an entry foyer with fitted storage and engineered floorboards that flow throughout.

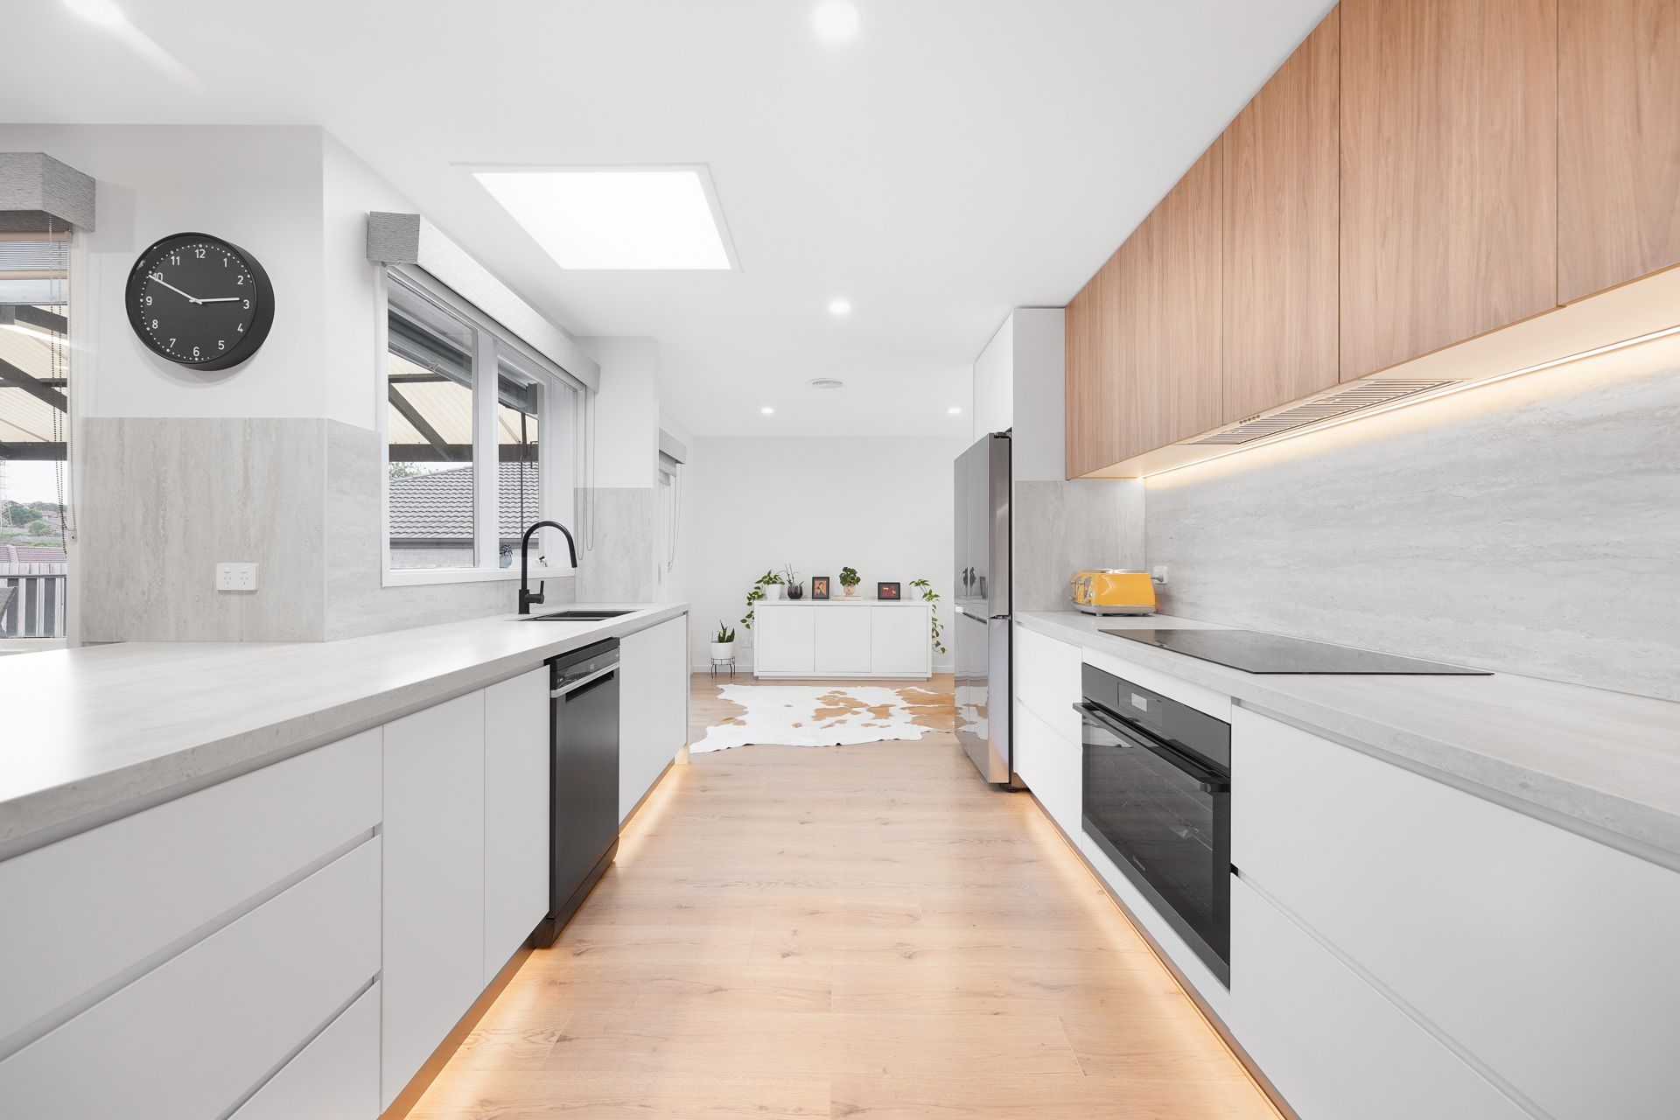
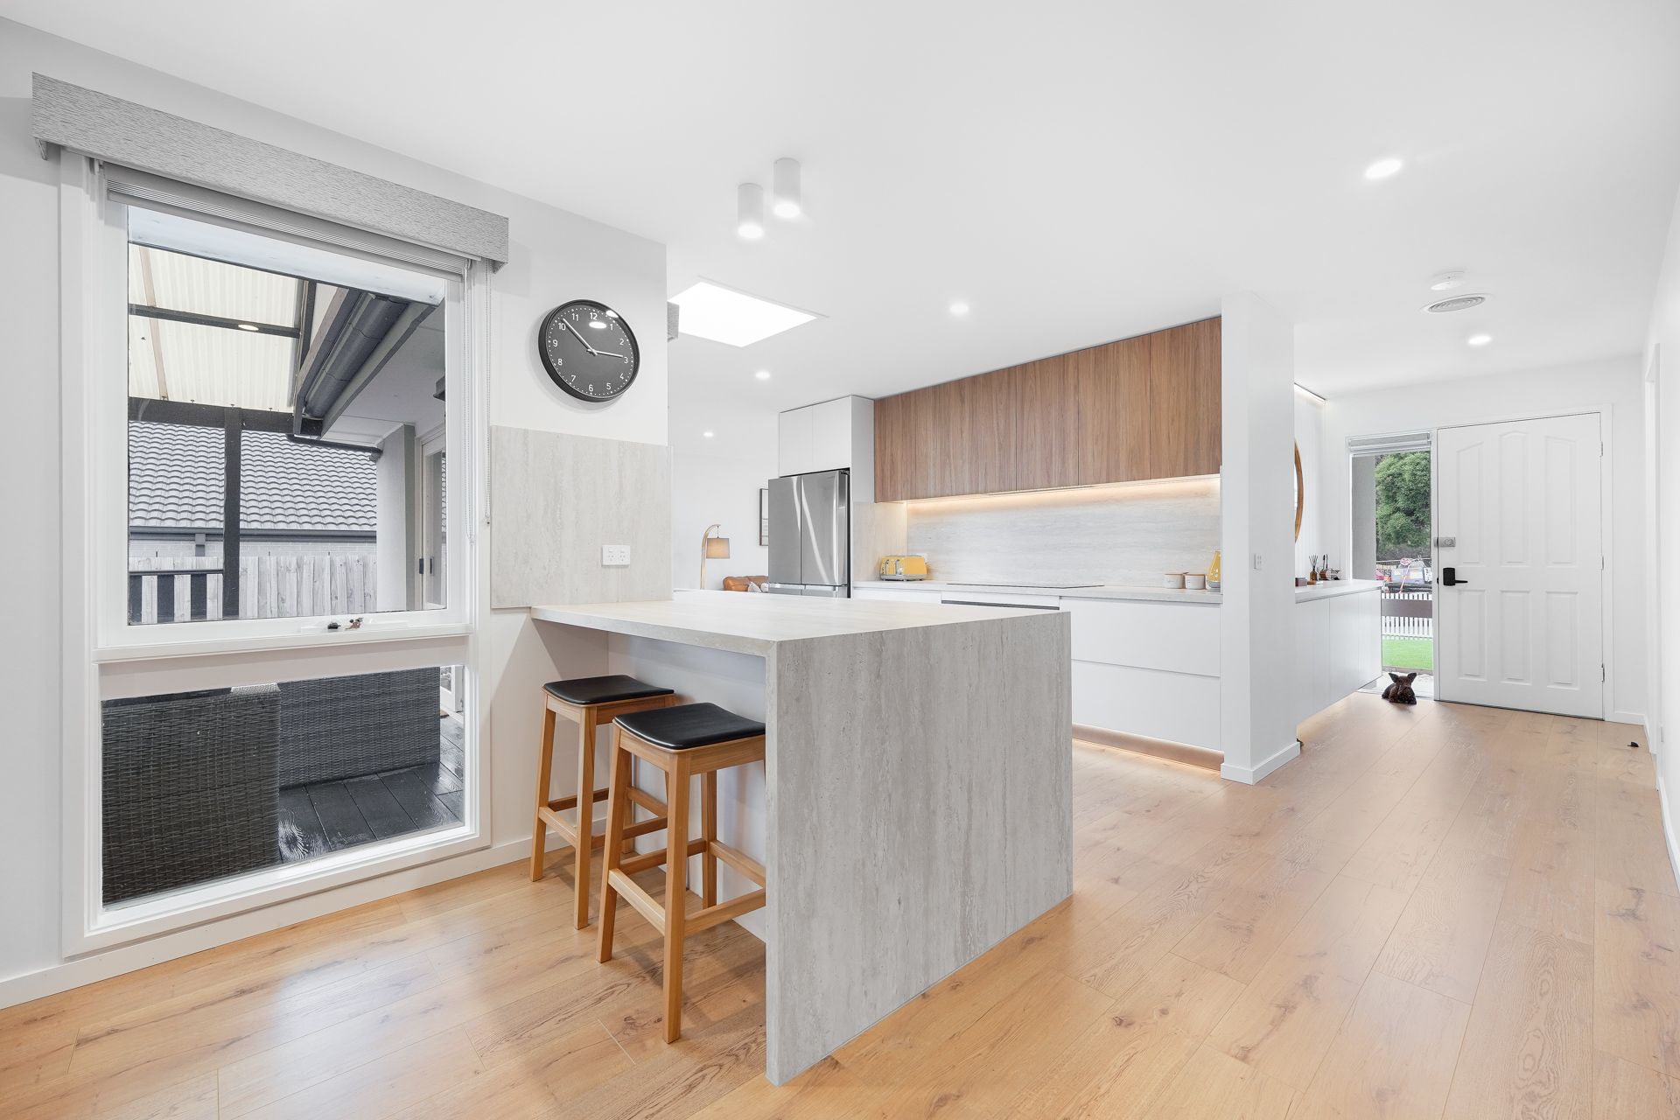
Providing a dedicated space for family meals, the dining area connects via a breakfast bench through to the kitchen where you'll be impressed to find waterfall stone benches/splashbacks, 900mm Westinghouse oven and stovetop, Whirlpool dishwasher and soft-close finger-pull cabinetry.

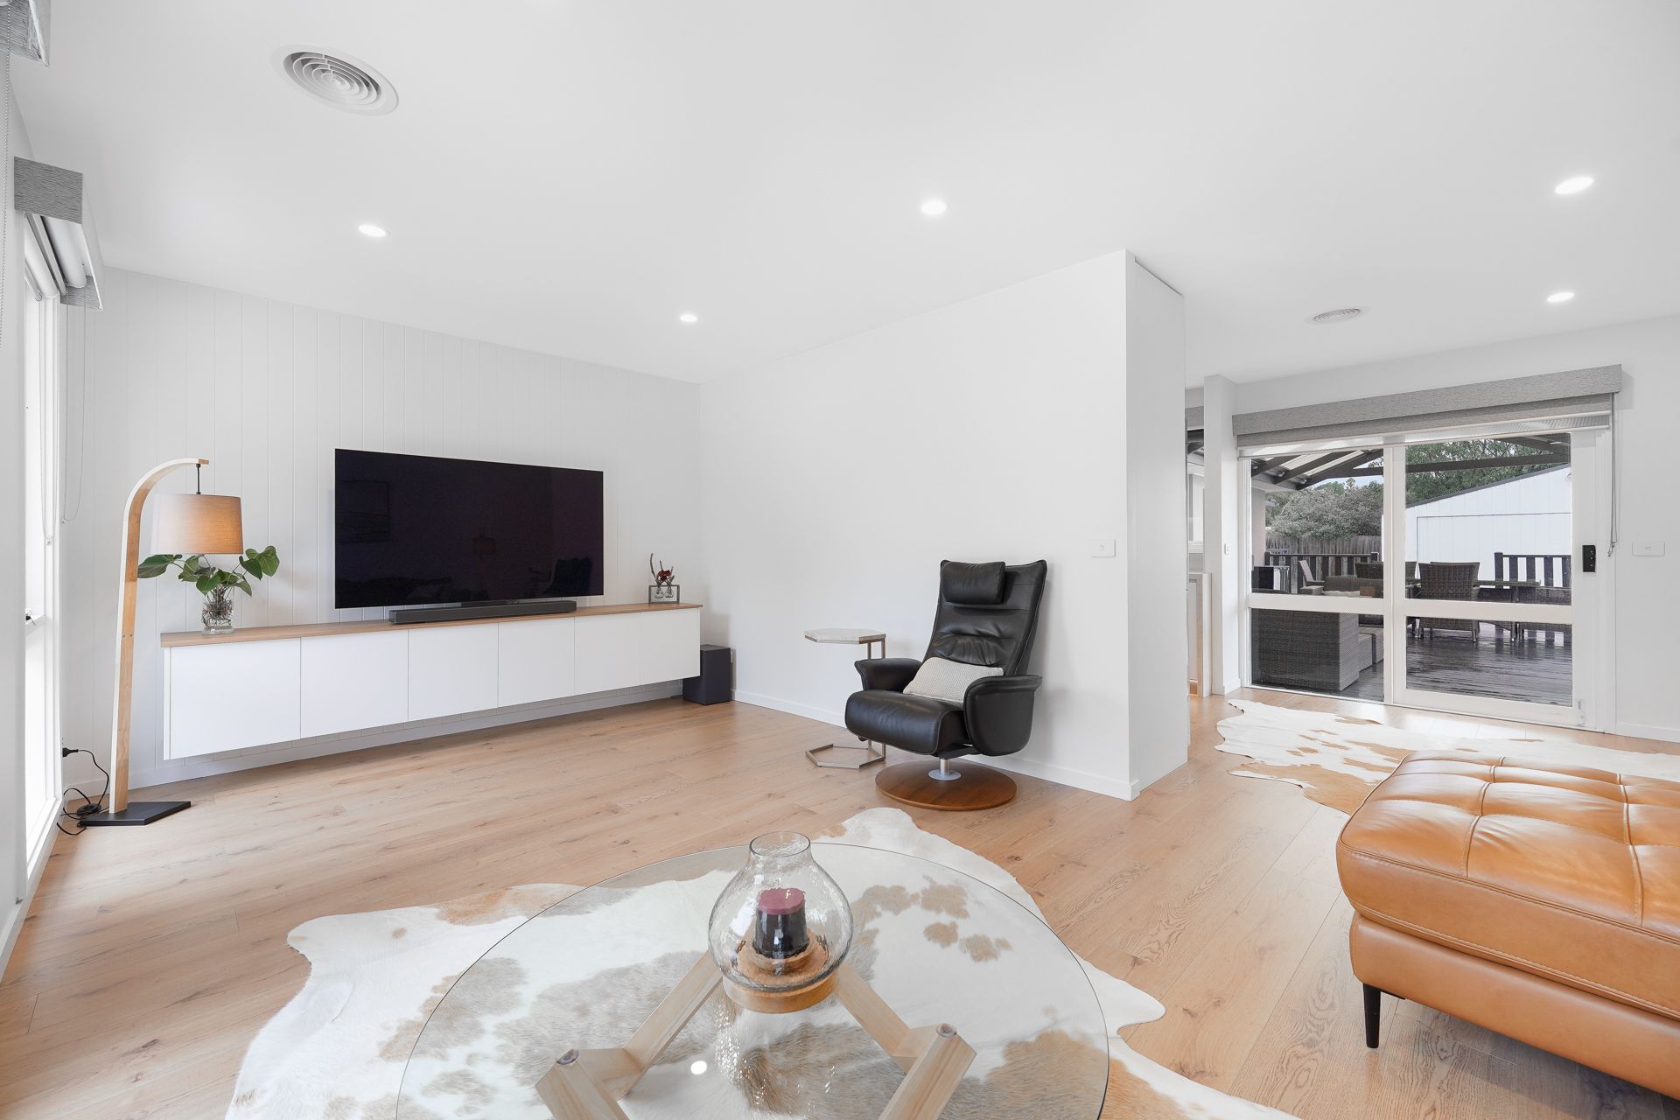
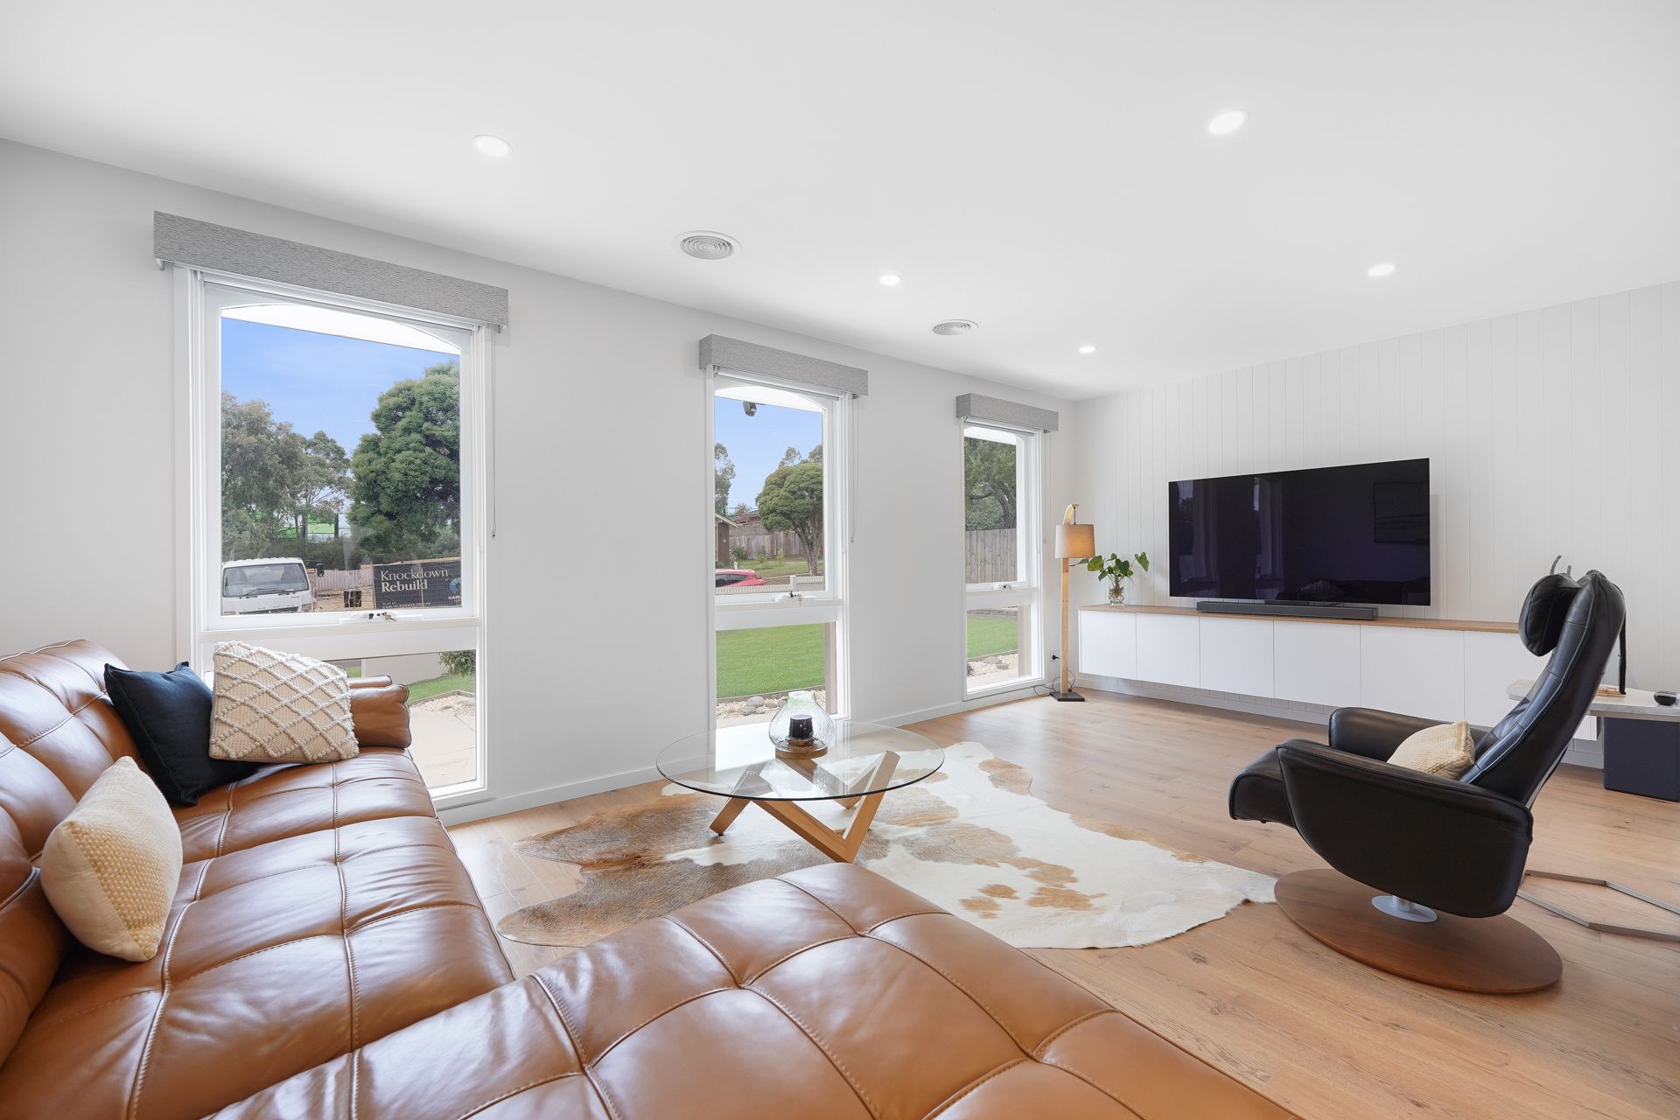
The L-shaped lounge is light-filled, spacious and fitted with a wall-hung display unit, while sliding doors deliver a streamlined connection onto the expansive, north-facing alfresco deck and backyard with studio/4th robed bedroom.

The remaining three bedrooms are all robed and incorporate a master suite with walk-in-robe and ensuite flaunting floor-to-ceiling tiles, rainfall effect shower plus a touch screen mirror, additionally served by a glamorous main bathroom with wall hung vanity, double width shower, touch screen mirror, floor-to-ceiling tiles plus a toilet.

Perfected by a renovated laundry with floor-to-ceiling tiles and fitted bench and storage, walk-in linen press, Panasonic 18kw reverse cycle ducted heating/air conditioning unit, keyless entry, LED downlights, Tesla charger, carport plus gated access to the double garage.

Resting in the coveted Haverbrack Estate, close to Dandenong Creek Trail, Mulgrave Primary, Nazareth College, Waverley Gardens Shopping Centre, Mulgrave Private Hospital, buses, Gladeswood Reserve plus EastLink and Monash Freeway.

Photo ID required at all open for inspections.

Disclaimer: The information contained herein has been supplied to us and is to be used as a guide only. No information in this report is to be relied on for financial or legal purposes. Although every care has been taken in the preparation of the above information, we stress that particulars herein are for information only and do not constitute representation by the Owners or Agent.

All information about the property has been provided to Ray White by third parties. Ray White has not verified the information and does not warrant its accuracy or completeness. Parties should make and rely on their own enquiries in relation to the property.

Due diligence checklist for home and residential property buyers.


Explore the area


School catchments

  • Mulgrave Primary School Primary Prep-6 Government 0.86km
  • Rosewood Downs Primary School Primary Prep-6 Government 1.3km
  • St Elizabeth's School Primary Prep-6 Catholic 1.6km
  • Carwatha College P-12 Combined Prep-12 Government 1.8km
  • Silverton Primary School Primary Prep-6 Government 2.1km

Nearest schools, measured in a straight line from the property. Provided as a guide only; check catchment and enrolment eligibility with the school. School data © ACARA, licensed under CC BY 4.0.


Find out how much home loan repayments will be

It’s important to understand repayment amounts before you apply for a home loan. A Loan Market broker can compare over 100 lenders to find the right loan for you. Use the Loan Market calculator to get a better indication of repayments.

Loan Market Pty Ltd | Australian Credit Licence 390222. All interest rates stated must include "p.a." and the relevant Comparison Rate in full.


Back to top