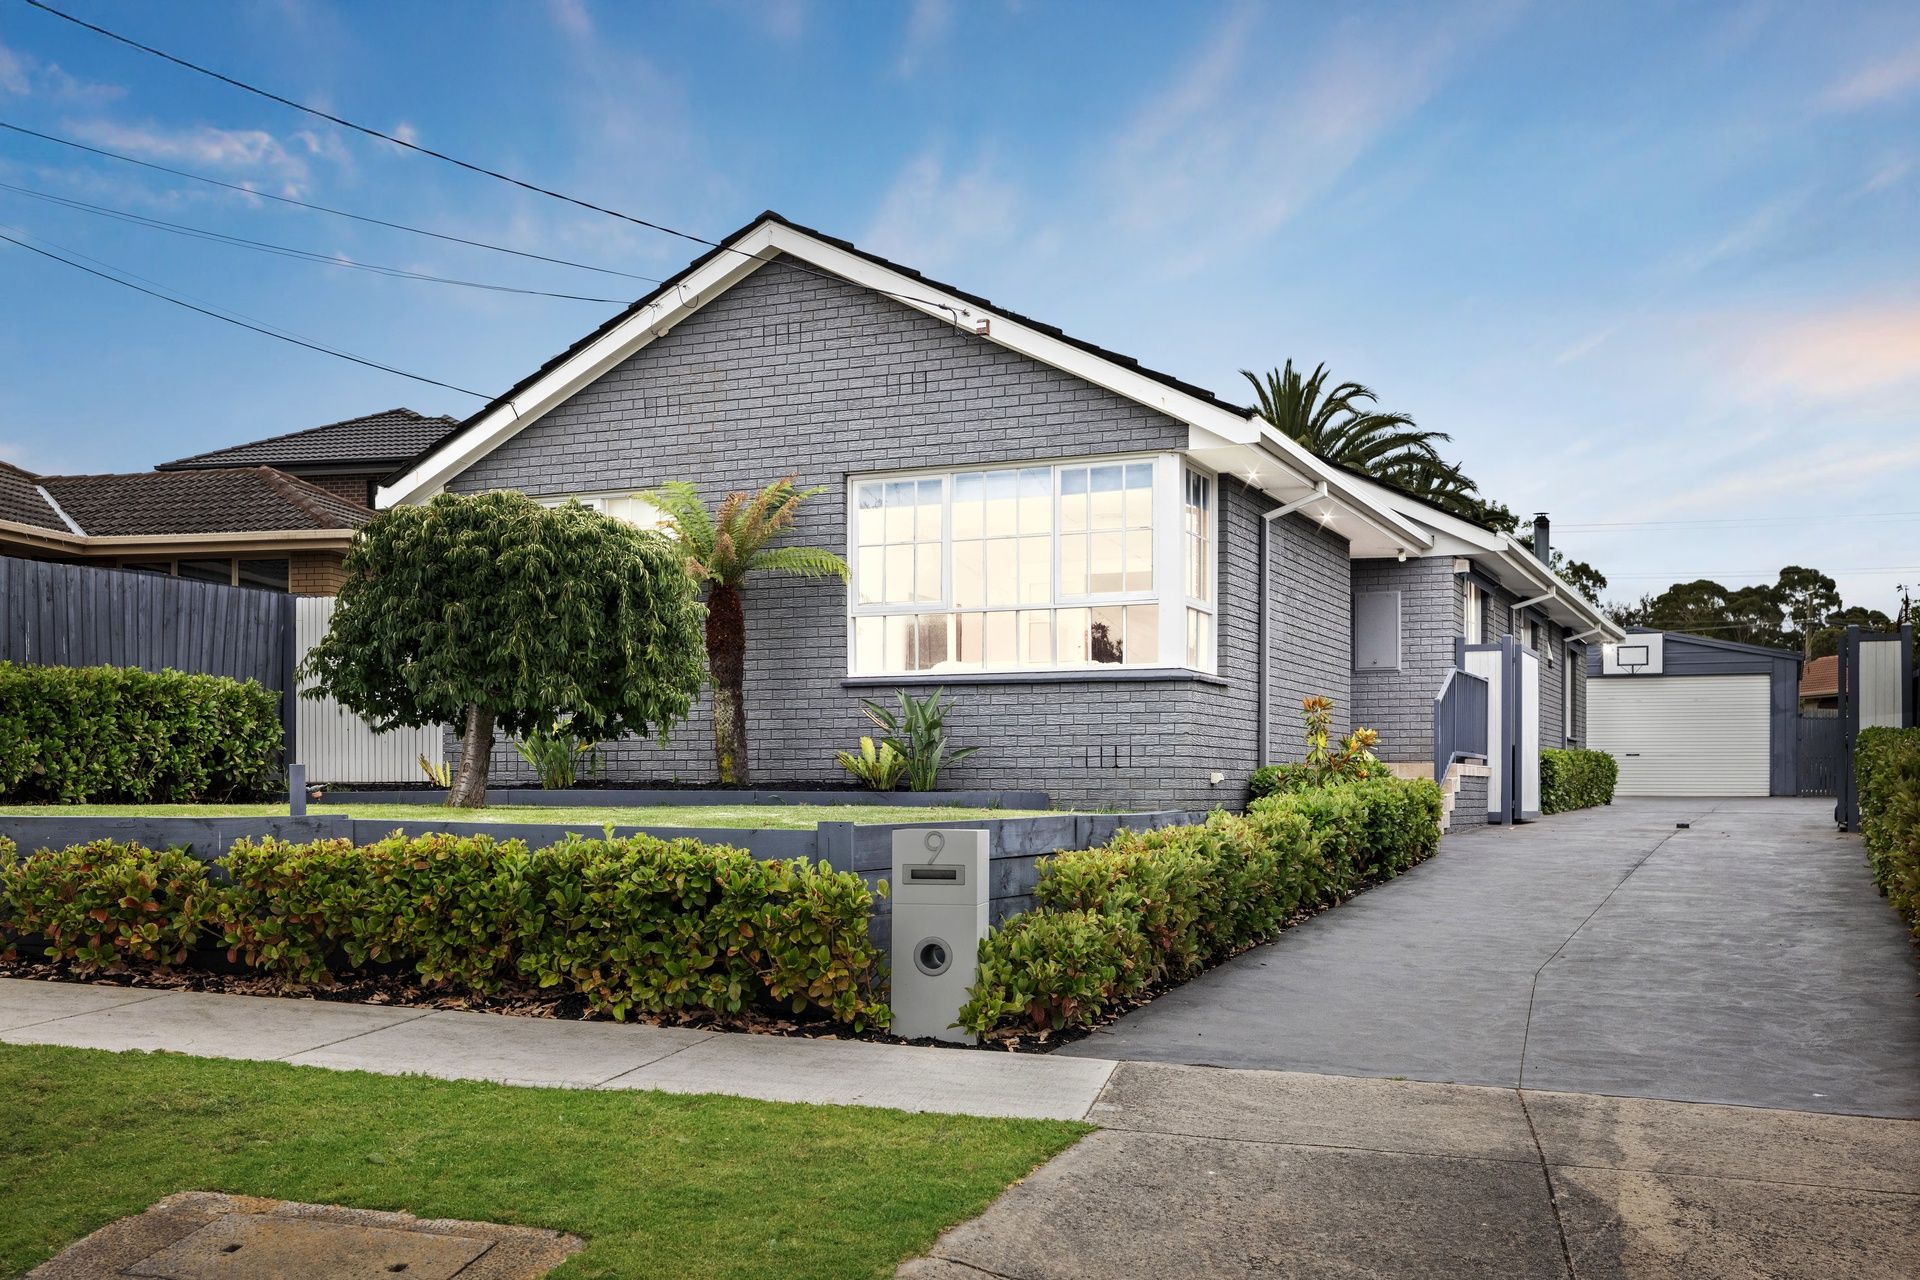
Designed for relaxed living and effortless entertaining, this inviting family home delivers a wonderful balance of space, comfort and resort-style outdoor enjoyment, nestled within a peaceful court location just moments from schools, shops and parklands.
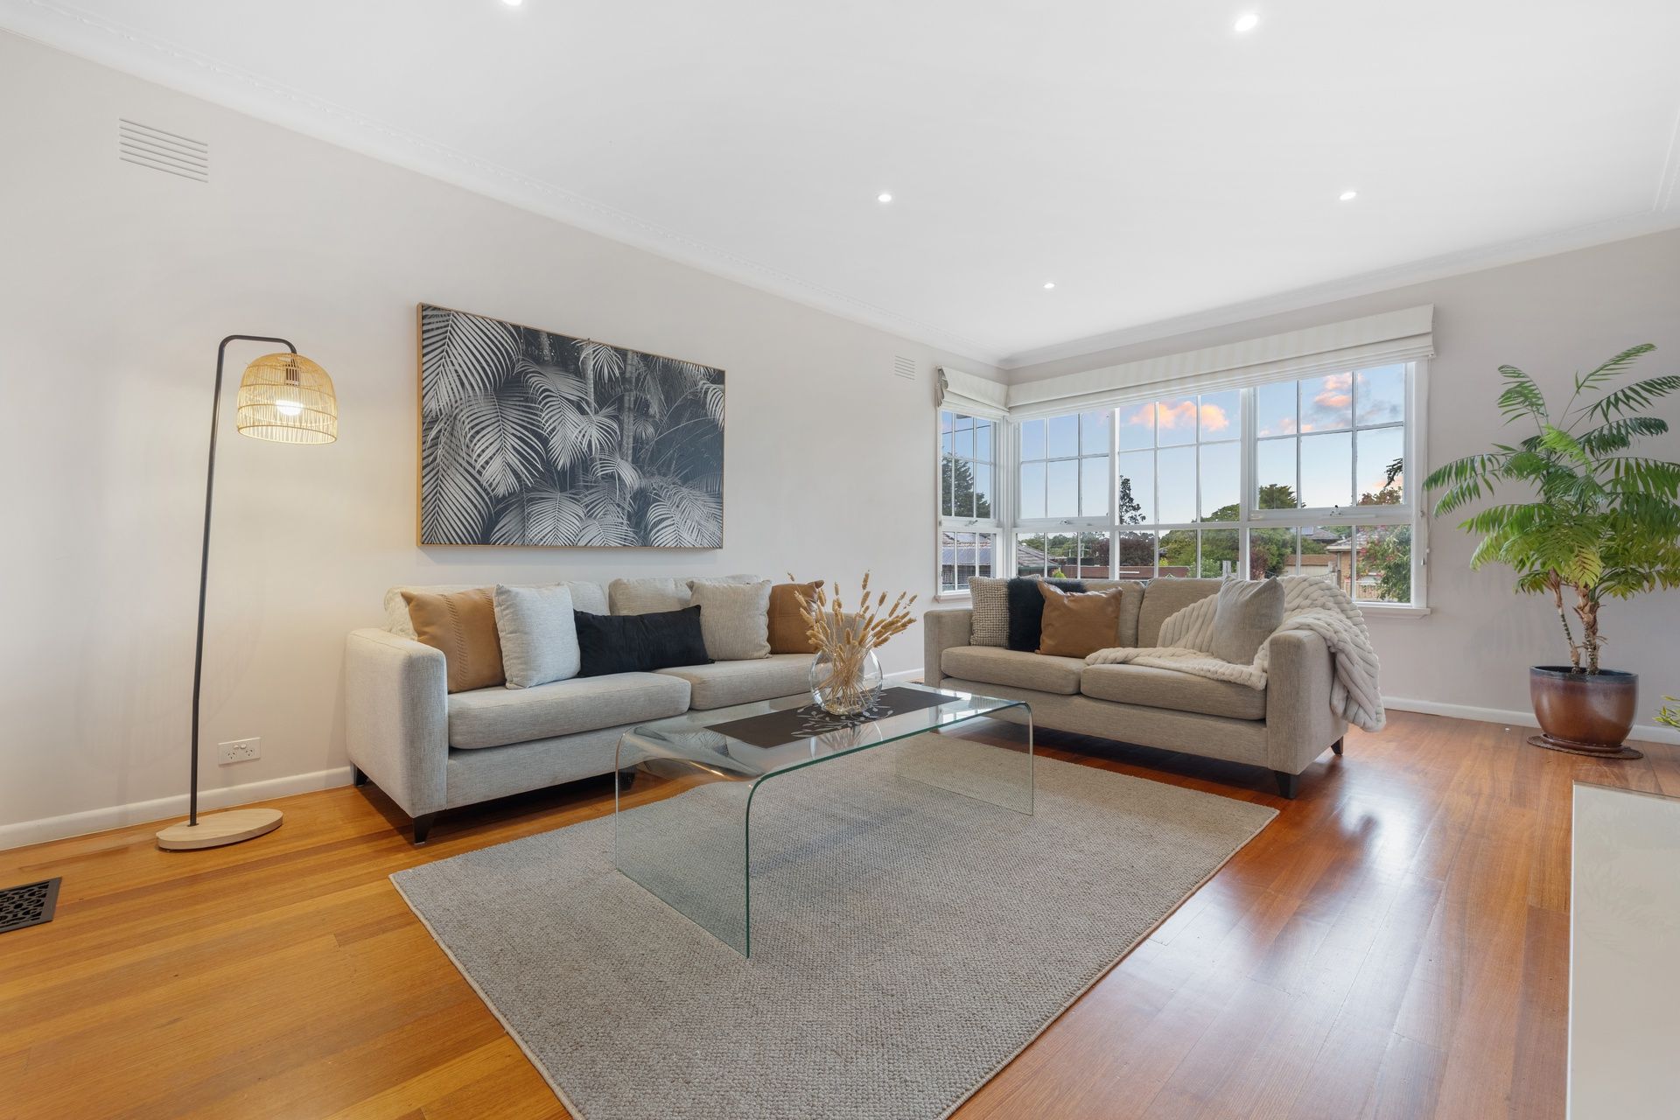
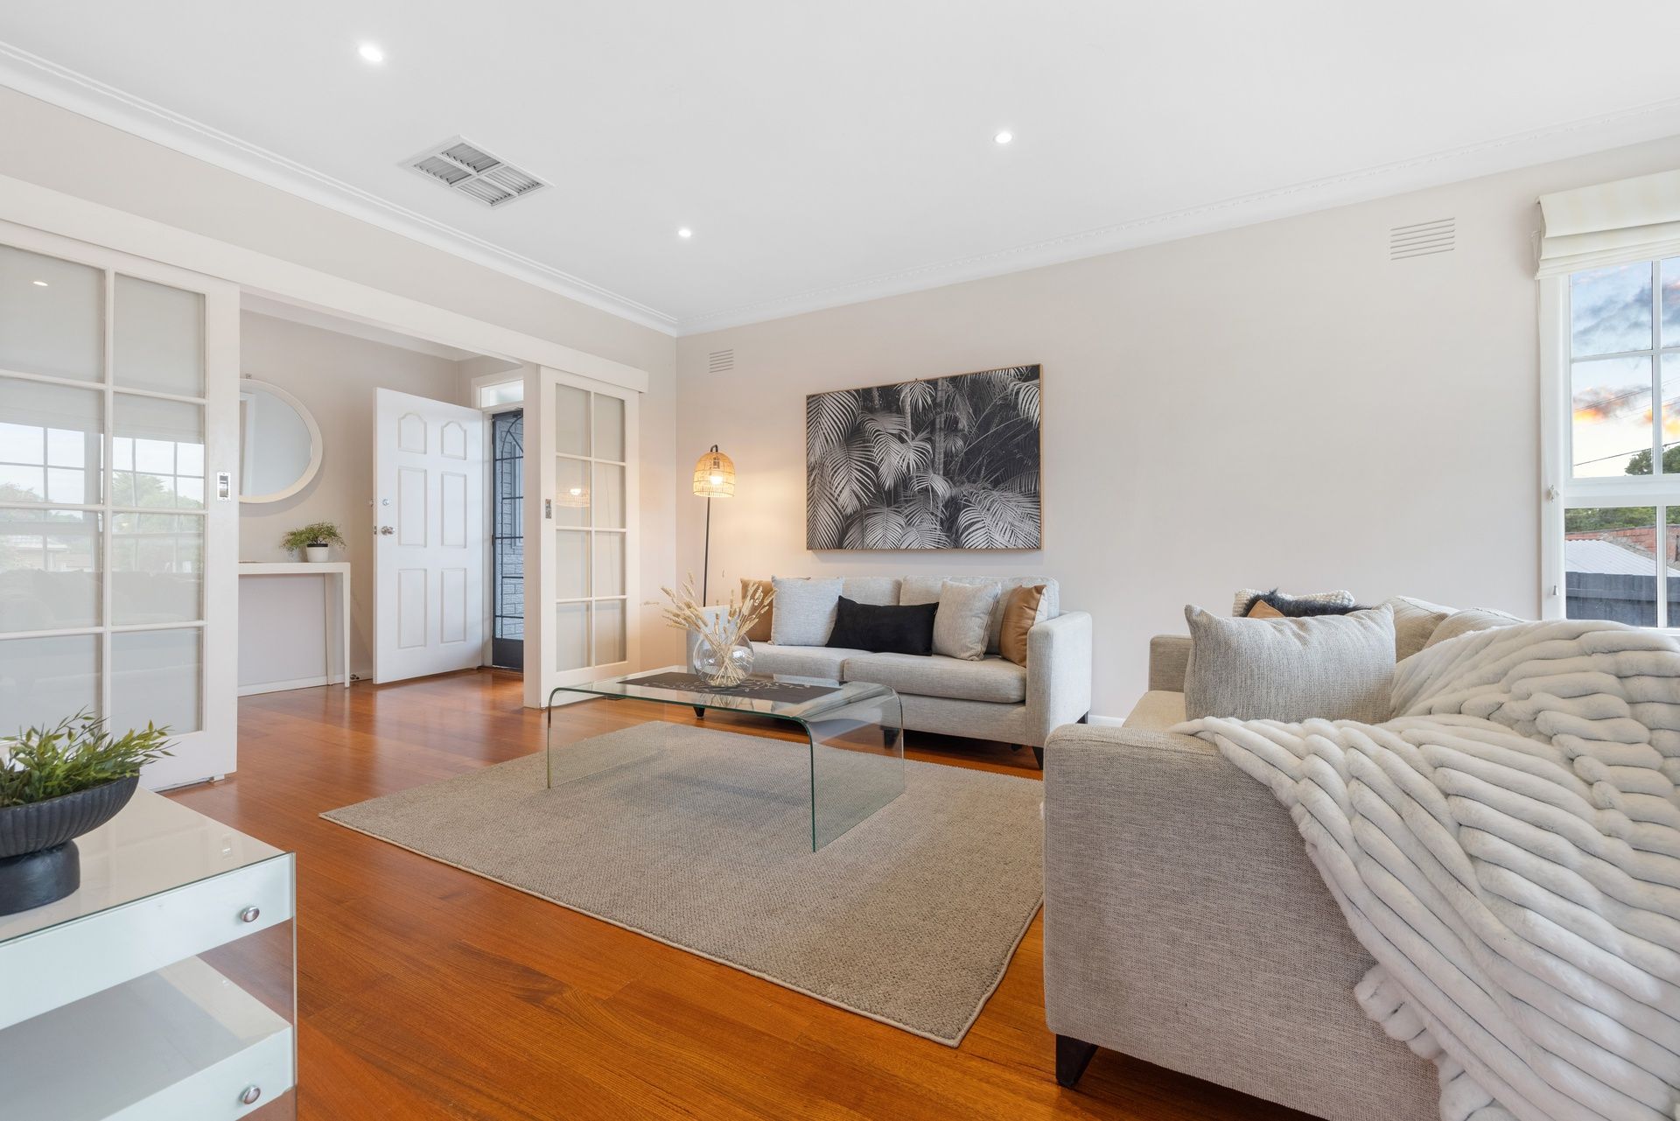
Welcomed by polished floorboards and charming colonial windows, the formal lounge room sits at the front of the home and offers a peaceful space to unwind, bathed in natural light and overlooking the front garden.
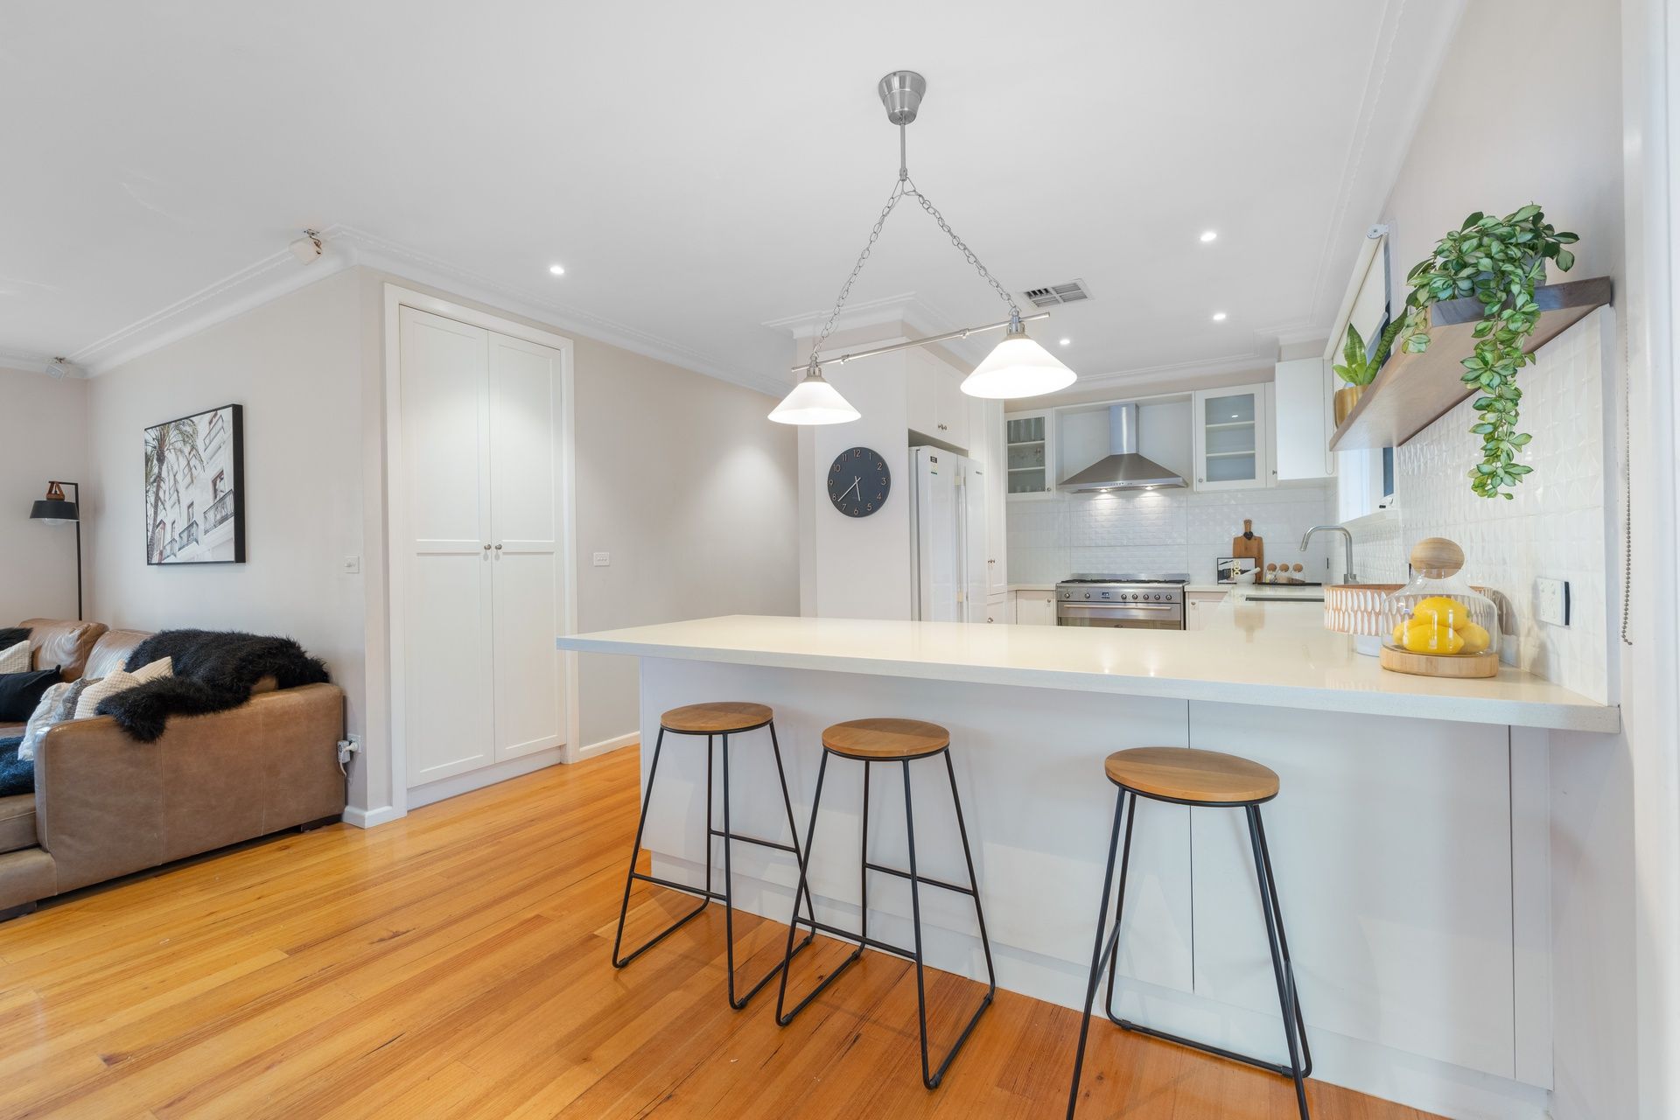
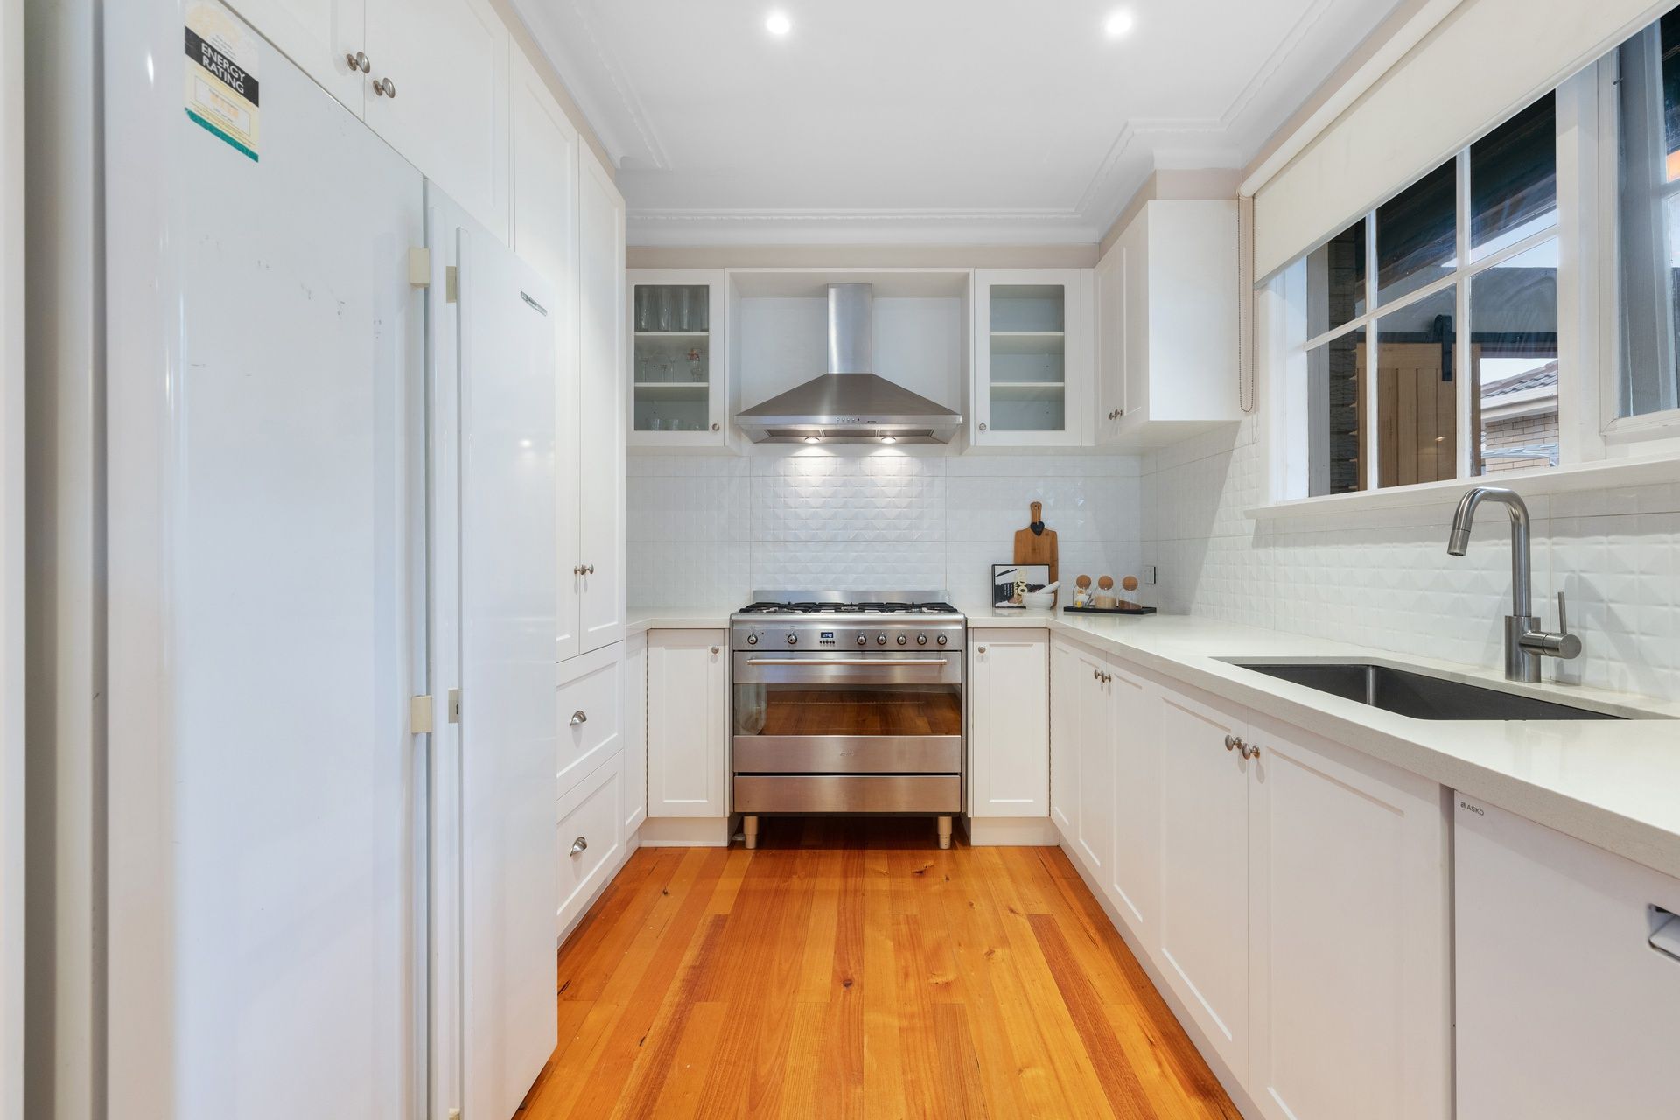
At the heart of the home, an open-plan stone kitchen, dining and family zone brings everyone together, warmed by a wood-burning fireplace and complemented by stone benchtops, a 900mm Smeg oven and gas cooktop, Asko dishwasher and a generous breakfast bench ideal for busy mornings or casual meals.
Stepping outside, the home truly comes into its own. A spacious alfresco deck creates the perfect setting for year-round entertaining, complete with a wood-fired pizza oven, built-in BBQ and sink. The backyard is a haven for all ages, featuring a generous lawn area ideal for kids and pets, an inviting inground pool with sundeck, and a tucked-away vegetable garden ready for homegrown produce.
All four bedrooms are thoughtfully appointed with walk-in robes, including the master bedroom which enjoys the privacy of a stylish ensuite. A central family bathroom, separate toilet and a practical laundry with workbench ensure everyday living is well catered for.
Comfort and efficiency are assured with solar panels, ducted heating, evaporative cooling, high ceilings, modern awnings, alarm system, garden shed, automatic driveway gates and a double garage.
Ideally positioned within walking distance of Albany Rise Primary School, Wellington Secondary College, Southern and Whitehaven Reserves, public transport and Waverley Gardens Shopping Centre, with easy access to EastLink and the Monash Freeway, this is a home where families can truly settle in and enjoy the lifestyle on offer.
Photo ID required at all open for inspections.
Disclaimer: The information contained herein has been supplied to us and is to be used as a guide only. No information in this report is to be relied on for financial or legal purposes. Although every care has been taken in the preparation of the above information, we stress that particulars herein are for information only and do not constitute representation by the Owners or Agent.