Sold

11 Mackie Road,
Mulgrave 3170, Victoria

5 bedrooms
3 bathrooms
2 car spaces
710m² land size
House

$2,315,000


Property details

Lavish Designer Style

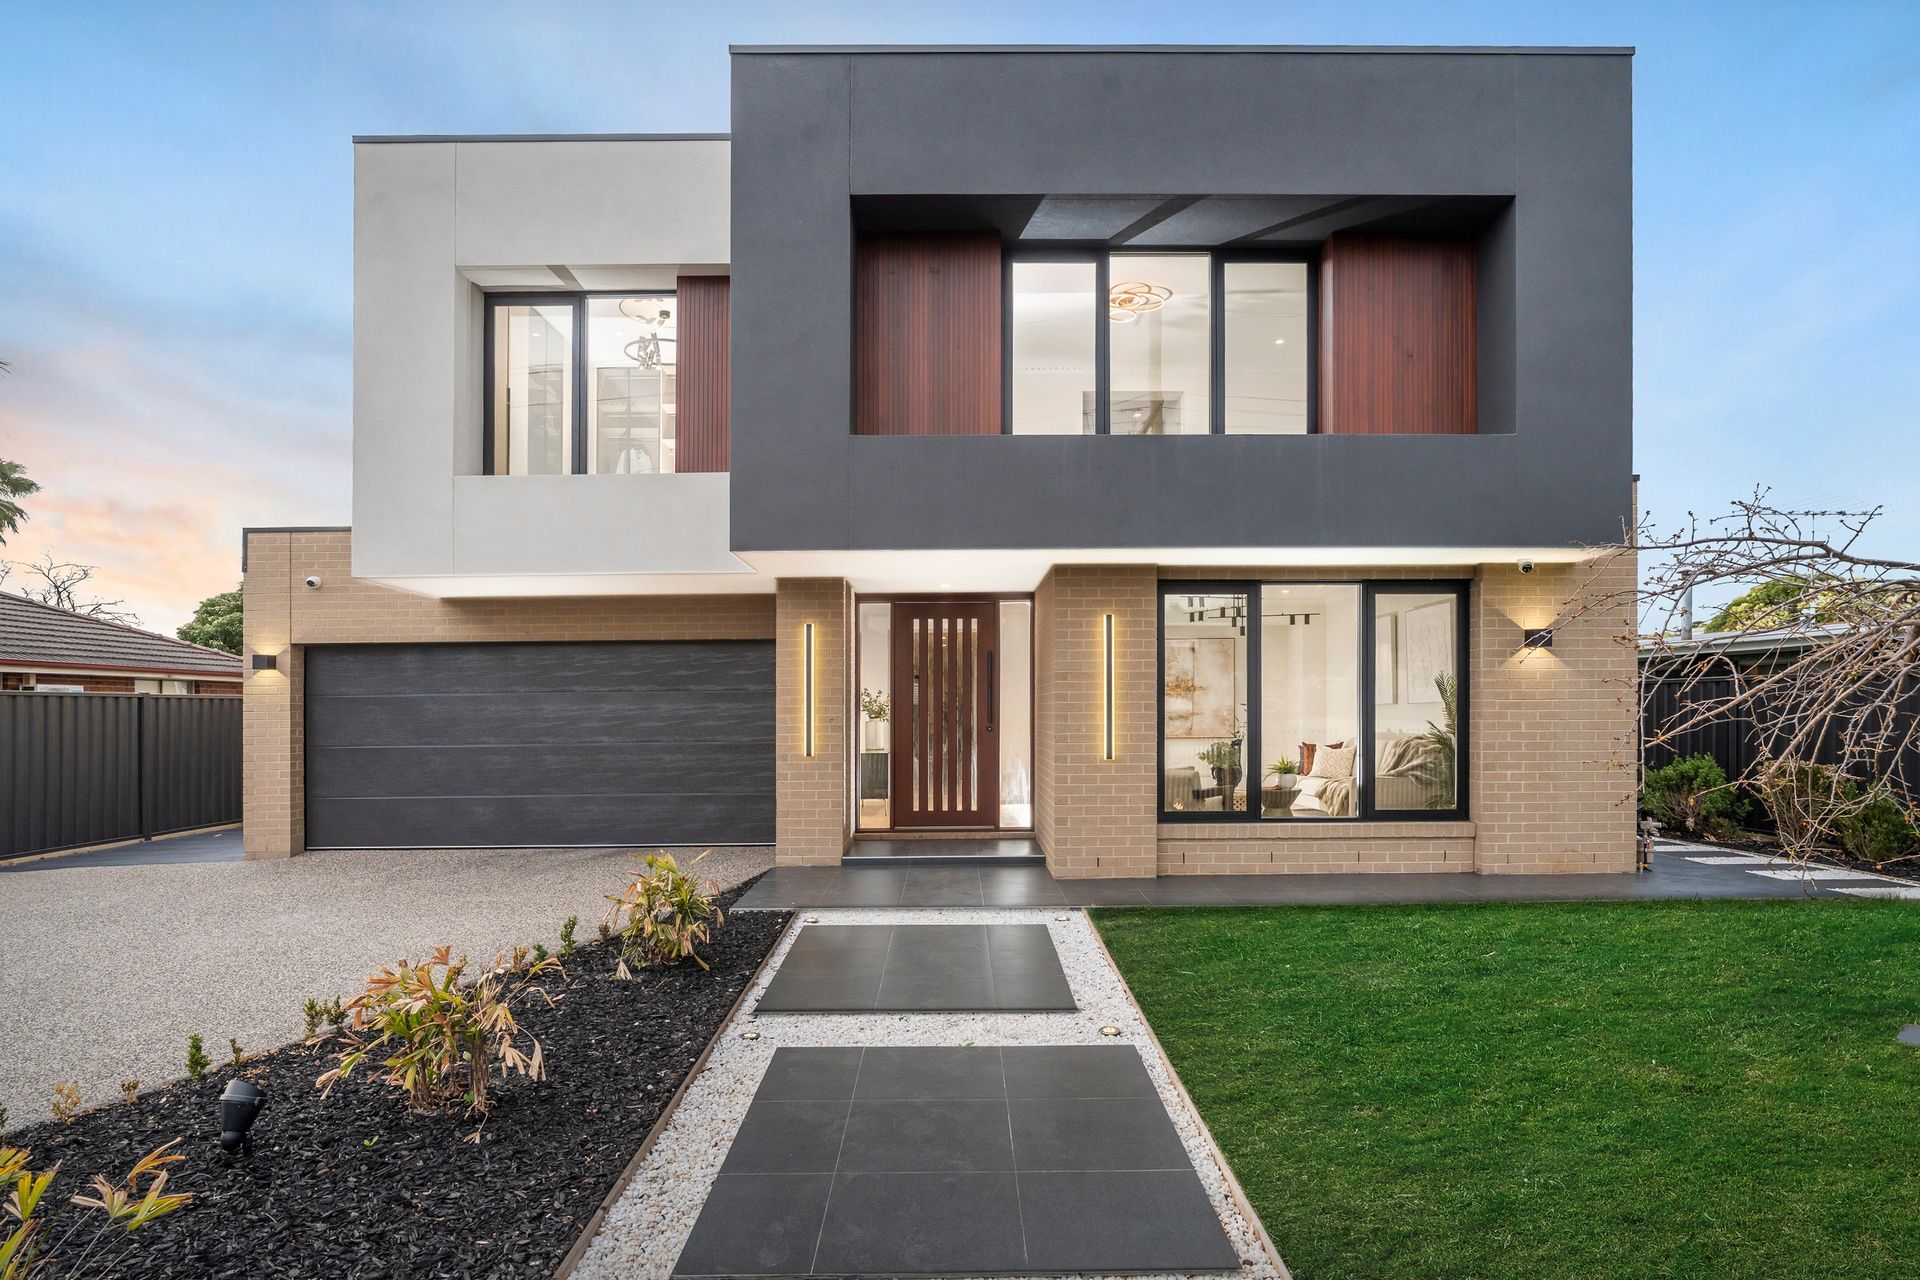
Designer glamour meets family excellence in this brand new masterpiece that spans two levels and captures a quality design that lavishes your every desire with formal, family and recreation spaces accompanied by incredible alfresco entertaining.

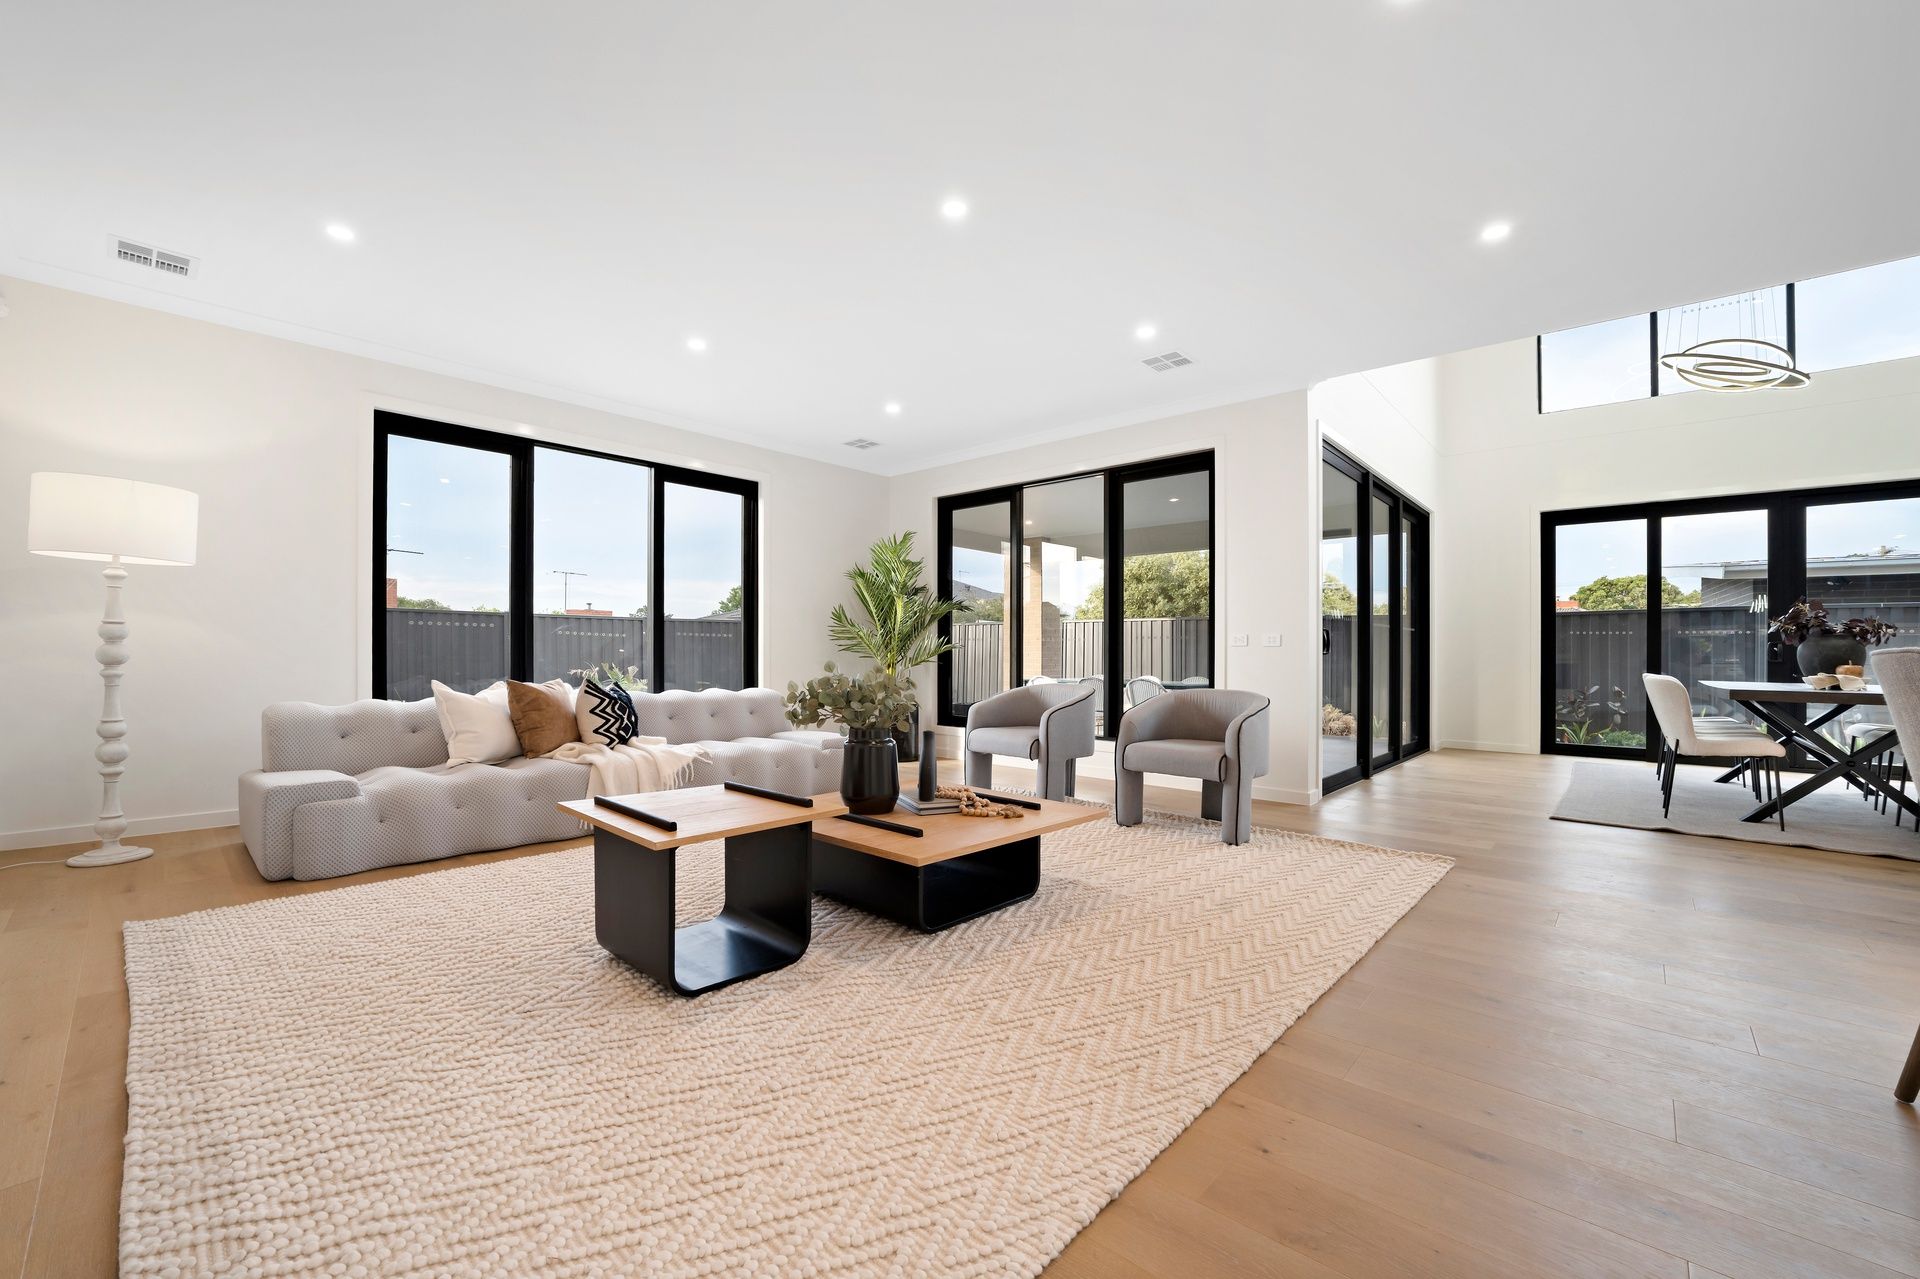
Beyond the statement exterior, the home guides you through to a formal lounge room where carpet softens every step, while engineered flooring flows through to the dining zone boasting a double height ceiling void.

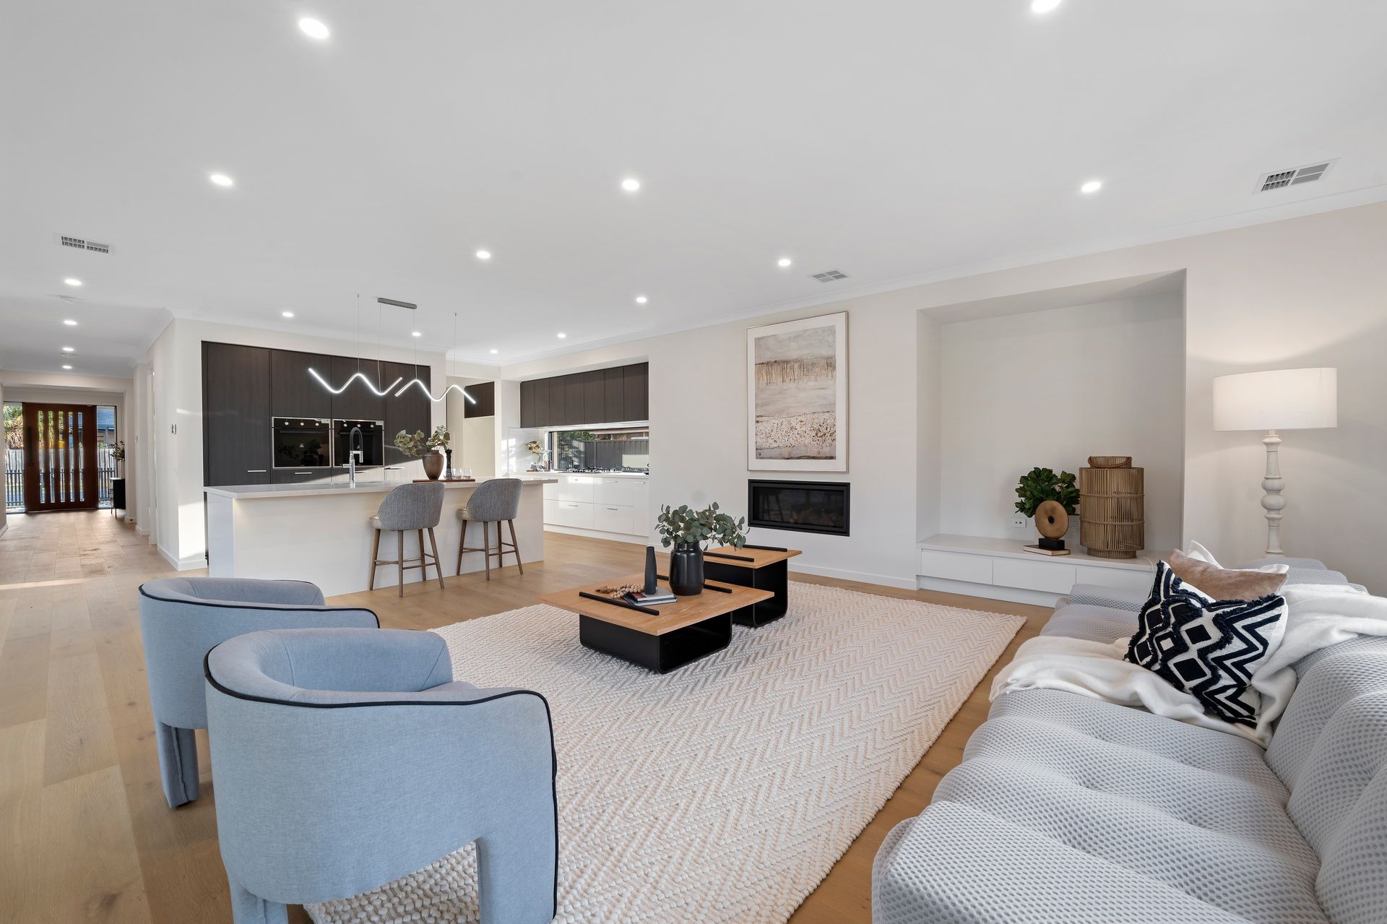
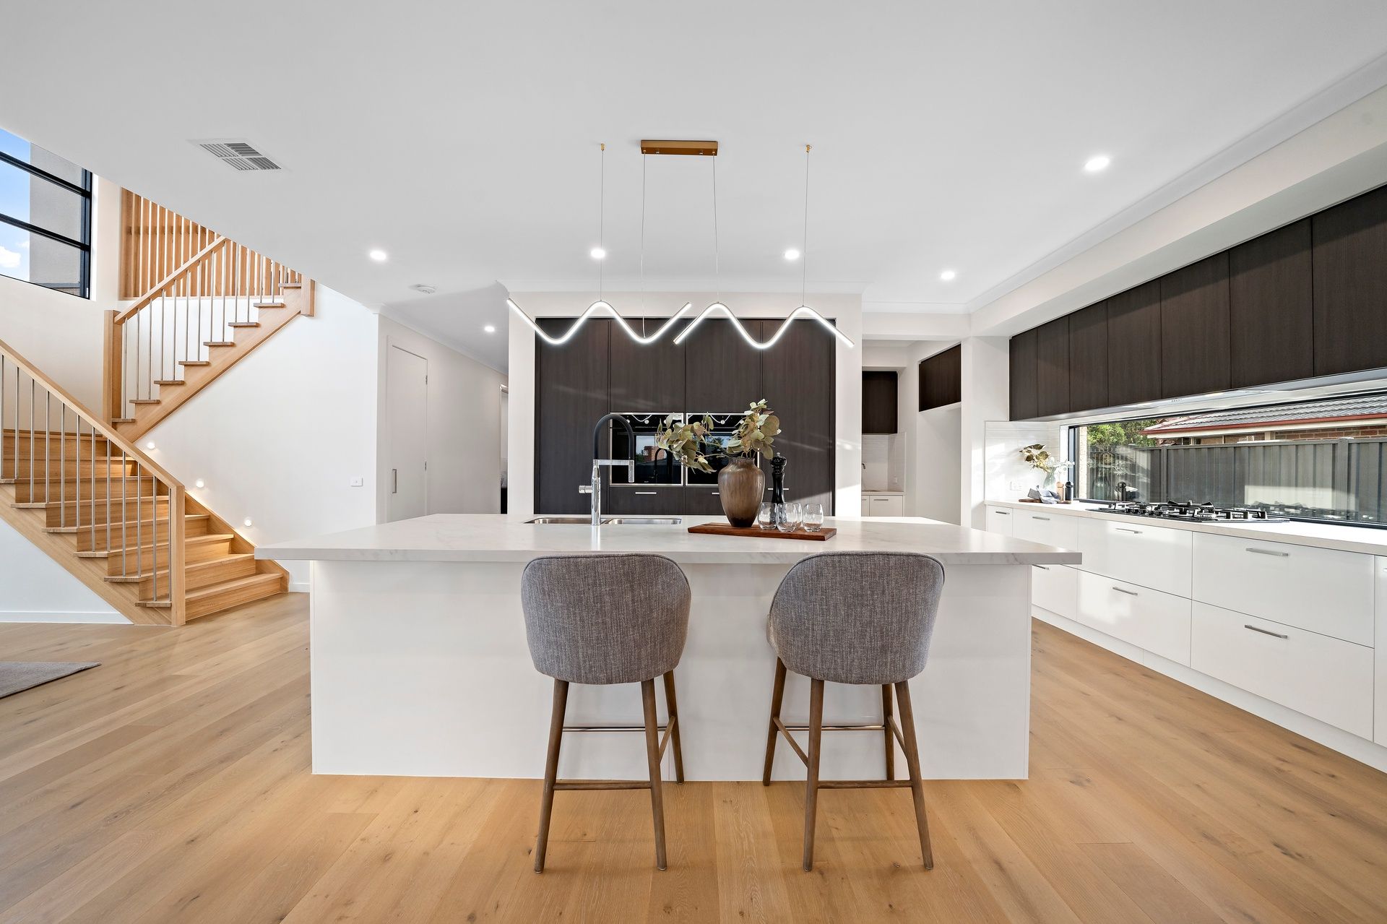
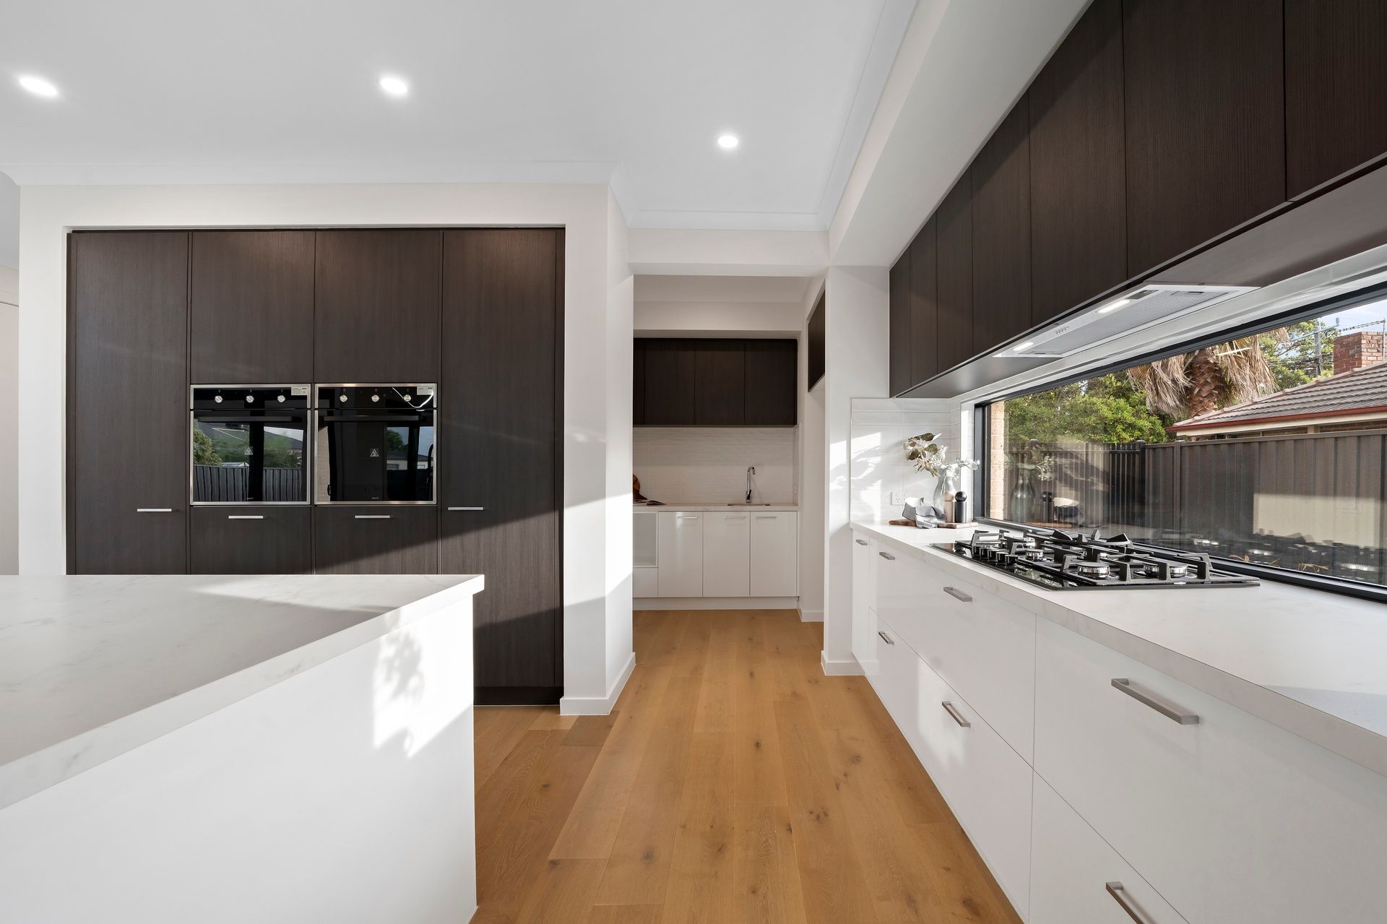
The open plan family room faces towards a gas log fire and is overlooked by a glamorous kitchen containing stone benches, a deep island breakfast bench, twin ovens, gas stove, integrated dishwasher plus a butler's pantry.

Stacker and sliding doors transition the space out onto the alfresco zone with gas plumbing points, alongside the landscaped, child-friendly backyard.

Upstairs, the trend-setting study is fitted with a stylish desk, while the carpeted retreat accompanies four of the five robed bedrooms including a master bedroom with dressing room and luxe dual vanity ensuite with freestanding tub, walk-in shower and floor-to-ceiling tiles.

Perfected by a ground floor guest bedroom with walk-in-robe and ensuite, fashionable family bathroom, two powder rooms with touch screen mirrors, fitted laundry, ducted heating/air conditioning, high ceilings, double glazing, alarm, security cameras, Colorbond fencing plus a double garage with internal access and trailer parking.

Set in a family-friendly neighbourhood, moments from Wanda St shops, childcare, Albany Rise Primary, Wellington Secondary, Mazenod College, Brandon Park Shopping Centre, buses plus EastLink and Monash Freeway.

Photo ID required at all open for inspections.

Disclaimer: The information contained herein has been supplied to us and is to be used as a guide only. No information in this report is to be relied on for financial or legal purposes. Although every care has been taken in the preparation of the above information, we stress that particulars herein are for information only and do not constitute representation by the Owners or Agent.

All information about the property has been provided to Ray White by third parties. Ray White has not verified the information and does not warrant its accuracy or completeness. Parties should make and rely on their own enquiries in relation to the property.

Due diligence checklist for home and residential property buyers.


Explore the area


School catchments

  • Albany Rise Primary School Primary Prep-6 Government 0.82km
  • St John Vianney's School Primary Prep-6 Catholic 1.0km
  • Brandon Park Primary School Primary Prep-6 Government 1.4km
  • Springvale Rise Primary School Primary Prep-6 Government 1.7km
  • Good Shepherd School Primary Prep-6 Catholic 1.8km

Nearest schools, measured in a straight line from the property. Provided as a guide only; check catchment and enrolment eligibility with the school. School data © ACARA, licensed under CC BY 4.0.


Find out how much home loan repayments will be

It’s important to understand repayment amounts before you apply for a home loan. A Loan Market broker can compare over 100 lenders to find the right loan for you. Use the Loan Market calculator to get a better indication of repayments.

Loan Market Pty Ltd | Australian Credit Licence 390222. All interest rates stated must include "p.a." and the relevant Comparison Rate in full.


Back to top