Sold

30 Matlock Avenue,
Mulgrave 3170, Victoria

4 bedrooms
1 bathroom
2 car spaces
660m² land size
House

$1,267,000


Property details

Family Bliss with Spacious Design

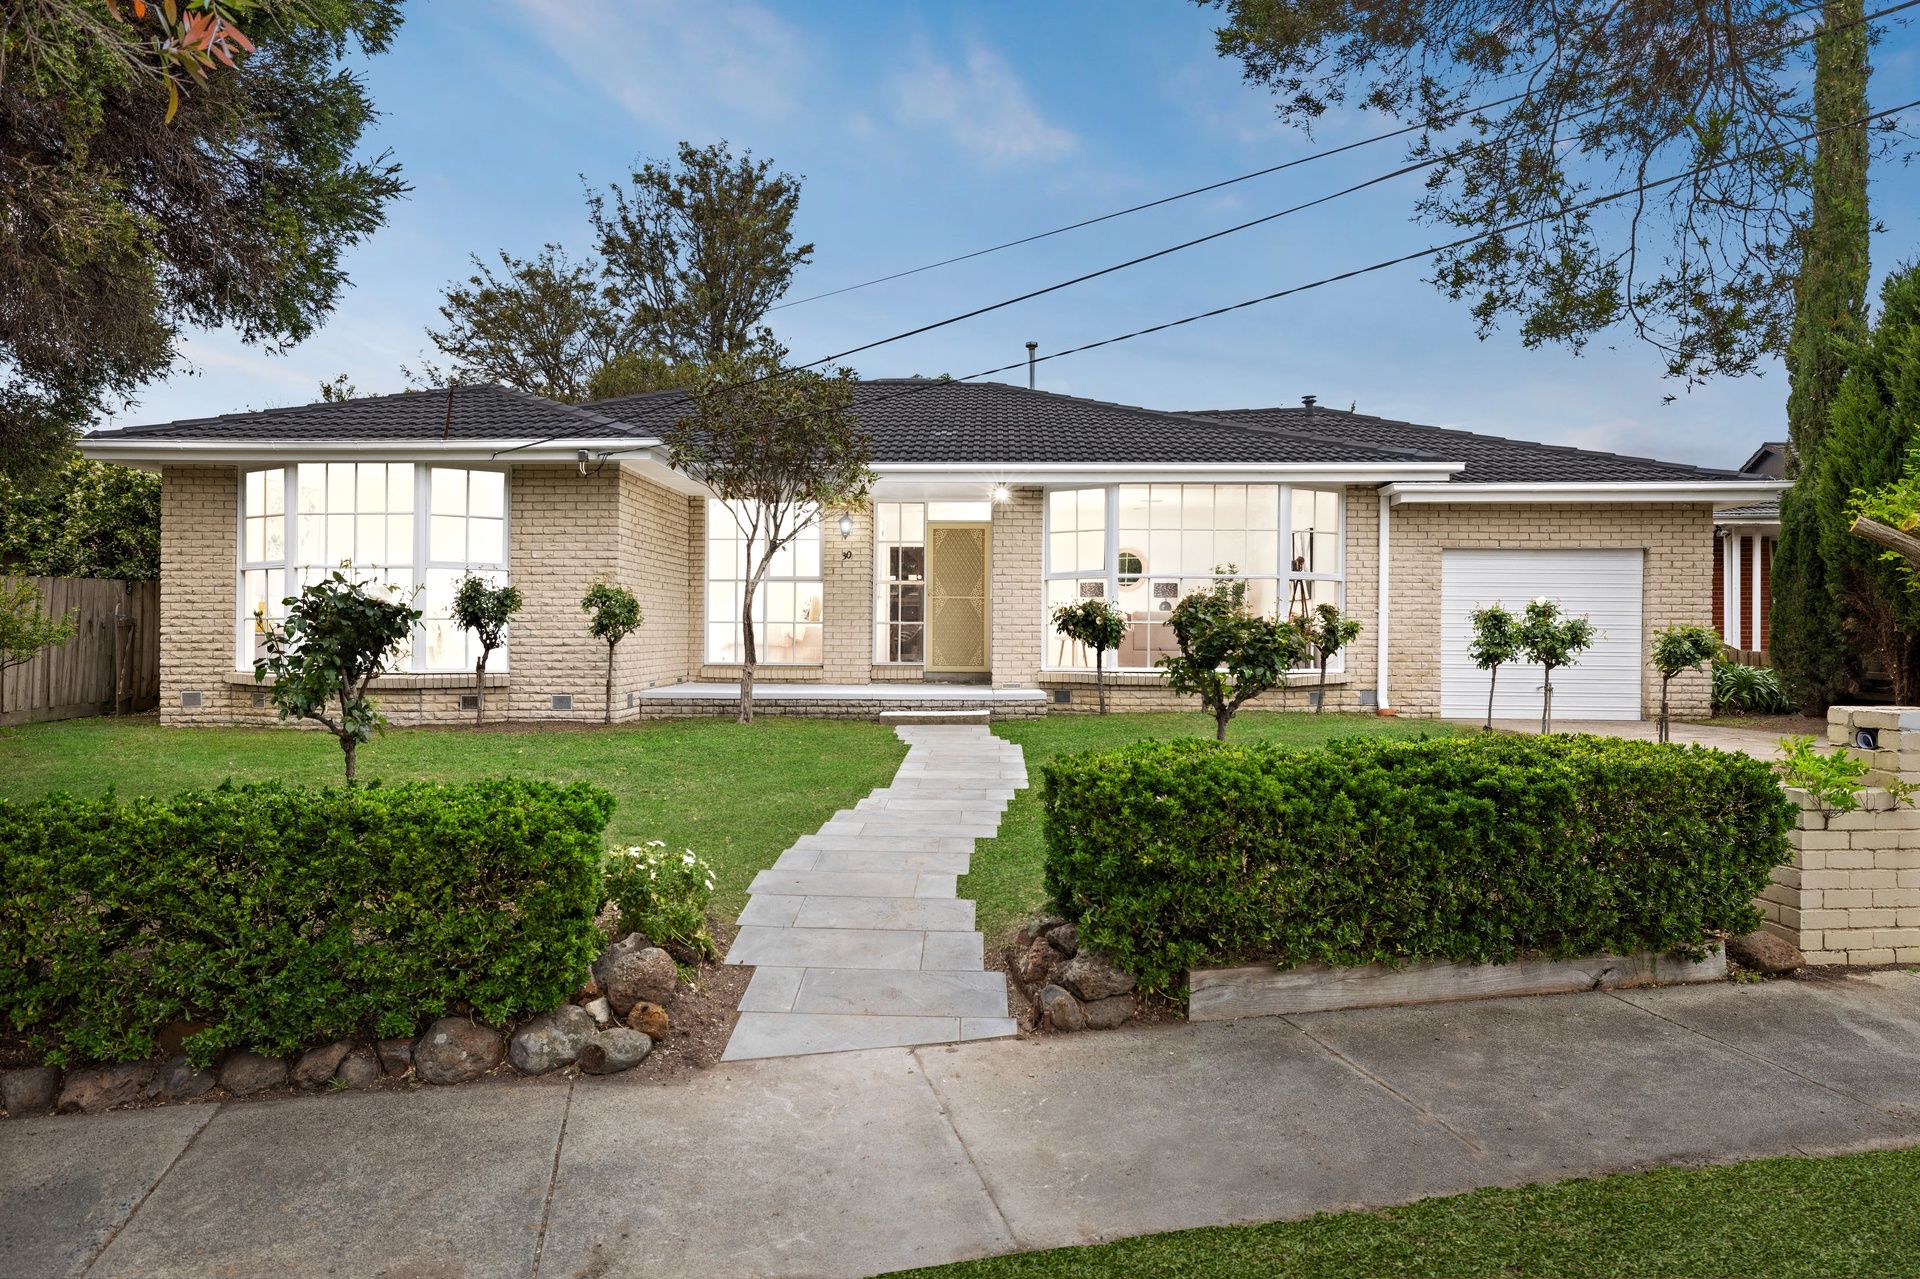
Dedicated to family enjoyment both inside and out, this beautifully presented home relishes a fabulous design that delivers formal and family spaces with a spectacular alfresco deck for year-round entertaining with family and friends. Boasting a spectacular 22m wide frontage (approx.), this opportunity in the heart of the suburb also offers great future rebuild or subdivision potential (STCA).

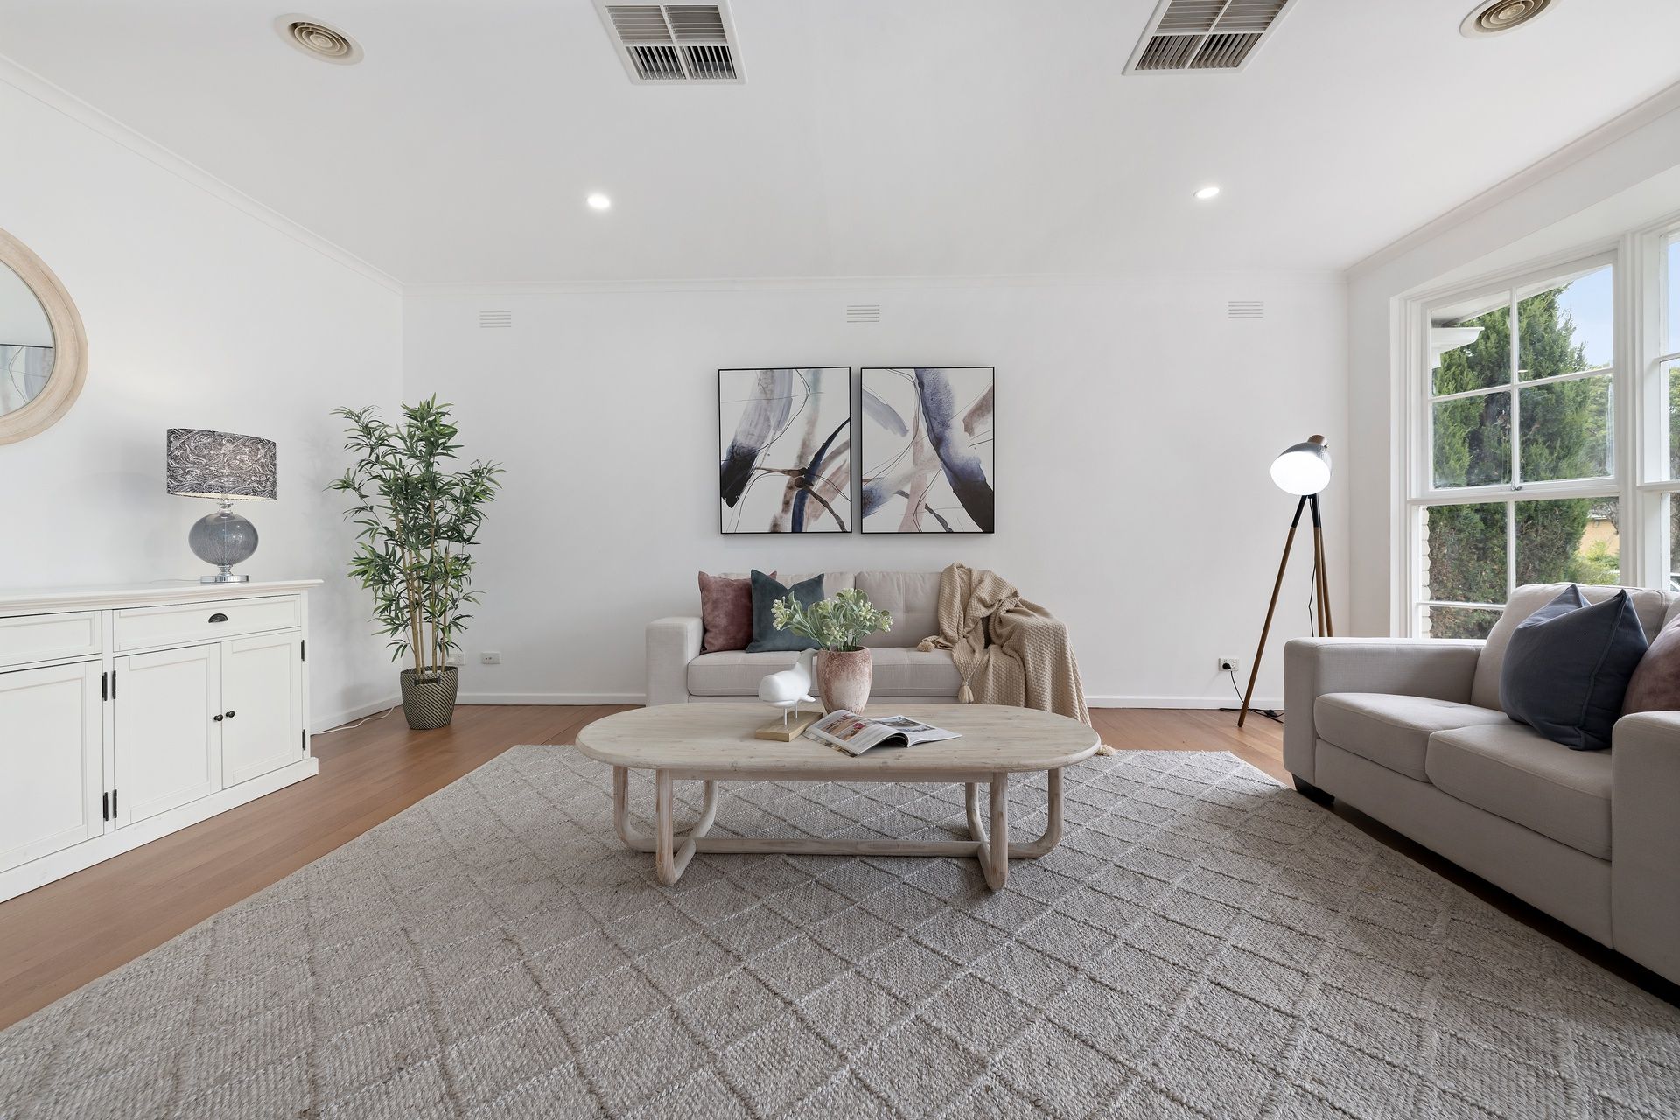
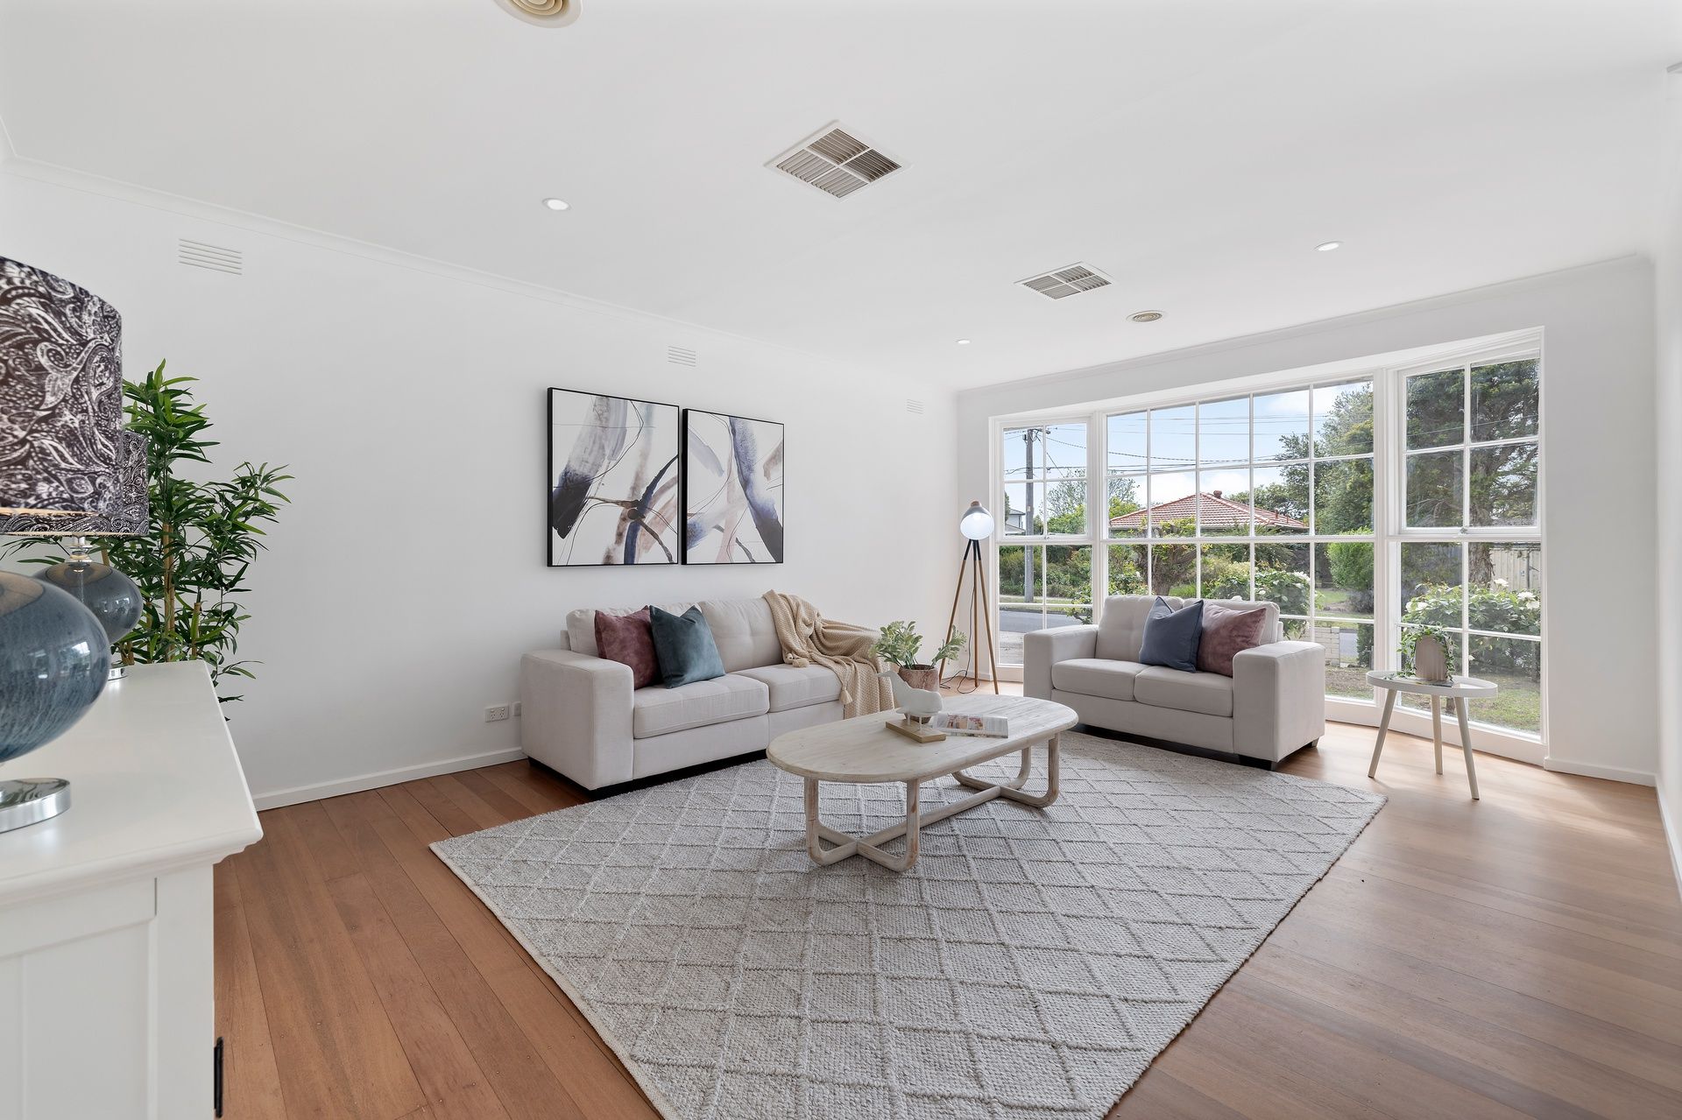
Granting a glorious introduction, the formal lounge and dining room showcases freshly polished hardwood floorboards and an elegant bay window that draws in natural light and looks out into the garden with fragrant roses.

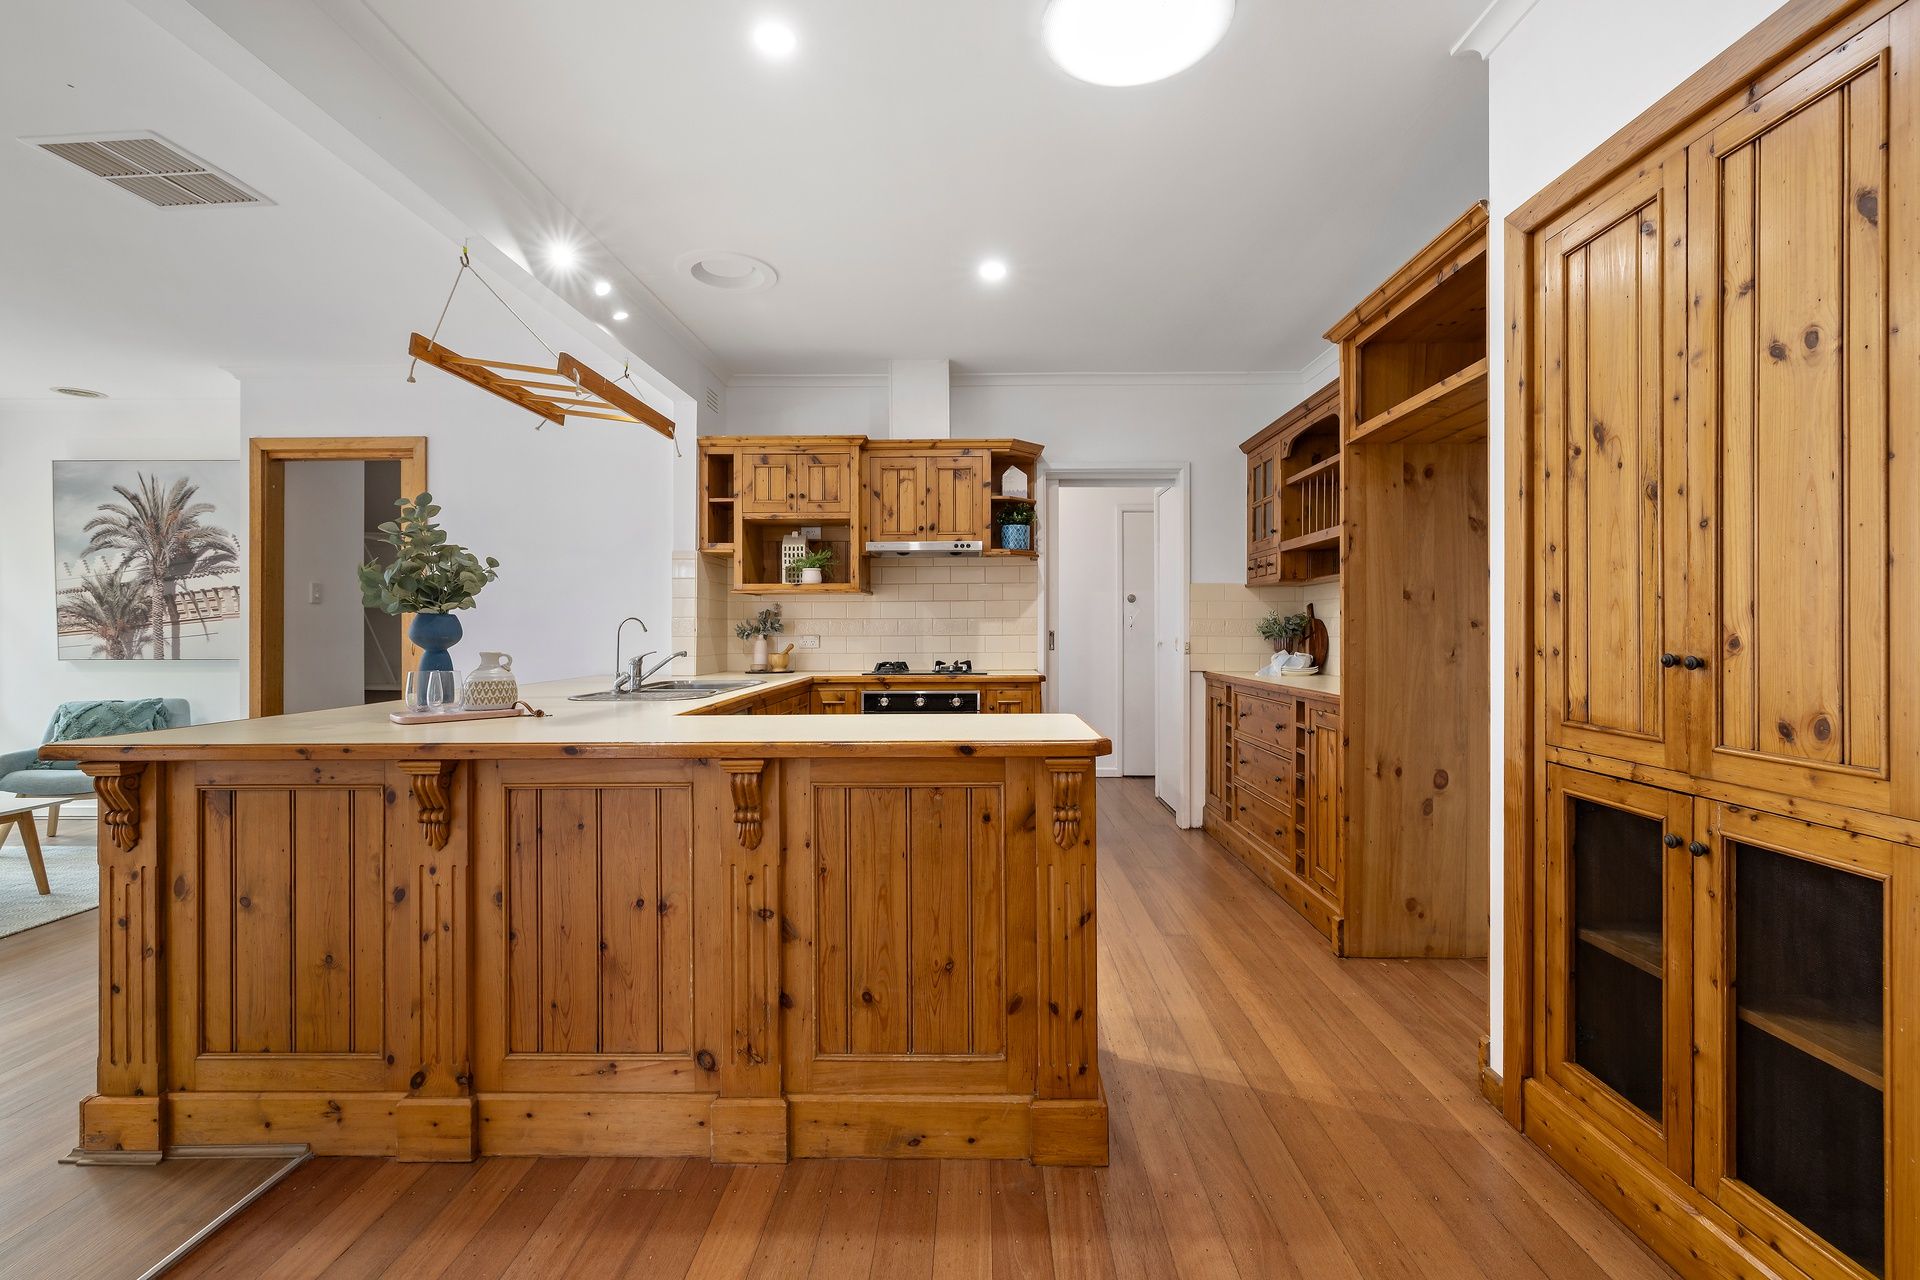
At the heart of the home, the kitchen boasts a filtered water tap, Technika oven, Goldline gas stove plus a Bosch dishwasher, accompanied by a meals zone and family room with French doors extending onto the alfresco deck and backyard with cubby house.

A private study with fitted desk adds to the functionality of the home, while the four bedrooms are all robed and flaunt freshly polished floorboards, serviced by a family bathroom with clawfoot bath and rainfall effect shower, along with a separate toilet. Further complemented by a laundry, ducted heating, evaporative cooling, high ceilings, refreshed paintwork, garden shed plus a garage with internal access and rear roller door to a carport parking space.

Resting in a loved location, close to Albany Rise Primary, Wellington Secondary, Mazenod College, Monash Uni, Wanda St shops, Waverley Gardens Shopping Centre, buses plus EastLink and Monash Freeway.

Photo ID required at all open for inspections.

Disclaimer: The information contained herein has been supplied to us and is to be used as a guide only. No information in this report is to be relied on for financial or legal purposes. Although every care has been taken in the preparation of the above information, we stress that particulars herein are for information only and do not constitute representation by the Owners or Agent.

All information about the property has been provided to Ray White by third parties. Ray White has not verified the information and does not warrant its accuracy or completeness. Parties should make and rely on their own enquiries in relation to the property.

Due diligence checklist for home and residential property buyers.


Explore the area


School catchments

  • Albany Rise Primary School Primary Prep-6 Government 0.46km
  • Brandon Park Primary School Primary Prep-6 Government 1.1km
  • St John Vianney's School Primary Prep-6 Catholic 1.5km
  • Waverley Meadows Primary School Primary Prep-6 Government 1.5km
  • St Justin's School Primary Prep-6 Catholic 1.7km

Nearest schools, measured in a straight line from the property. Provided as a guide only; check catchment and enrolment eligibility with the school. School data © ACARA, licensed under CC BY 4.0.


Find out how much home loan repayments will be

It’s important to understand repayment amounts before you apply for a home loan. A Loan Market broker can compare over 100 lenders to find the right loan for you. Use the Loan Market calculator to get a better indication of repayments.

Loan Market Pty Ltd | Australian Credit Licence 390222. All interest rates stated must include "p.a." and the relevant Comparison Rate in full.


Back to top