Sold

10 Gladeswood Drive,
Mulgrave 3170, Victoria

4 bedrooms
3 bathrooms
1 car space
652m² land size
House

$1,187,000


Property details

Features

  • 3 Open Car space

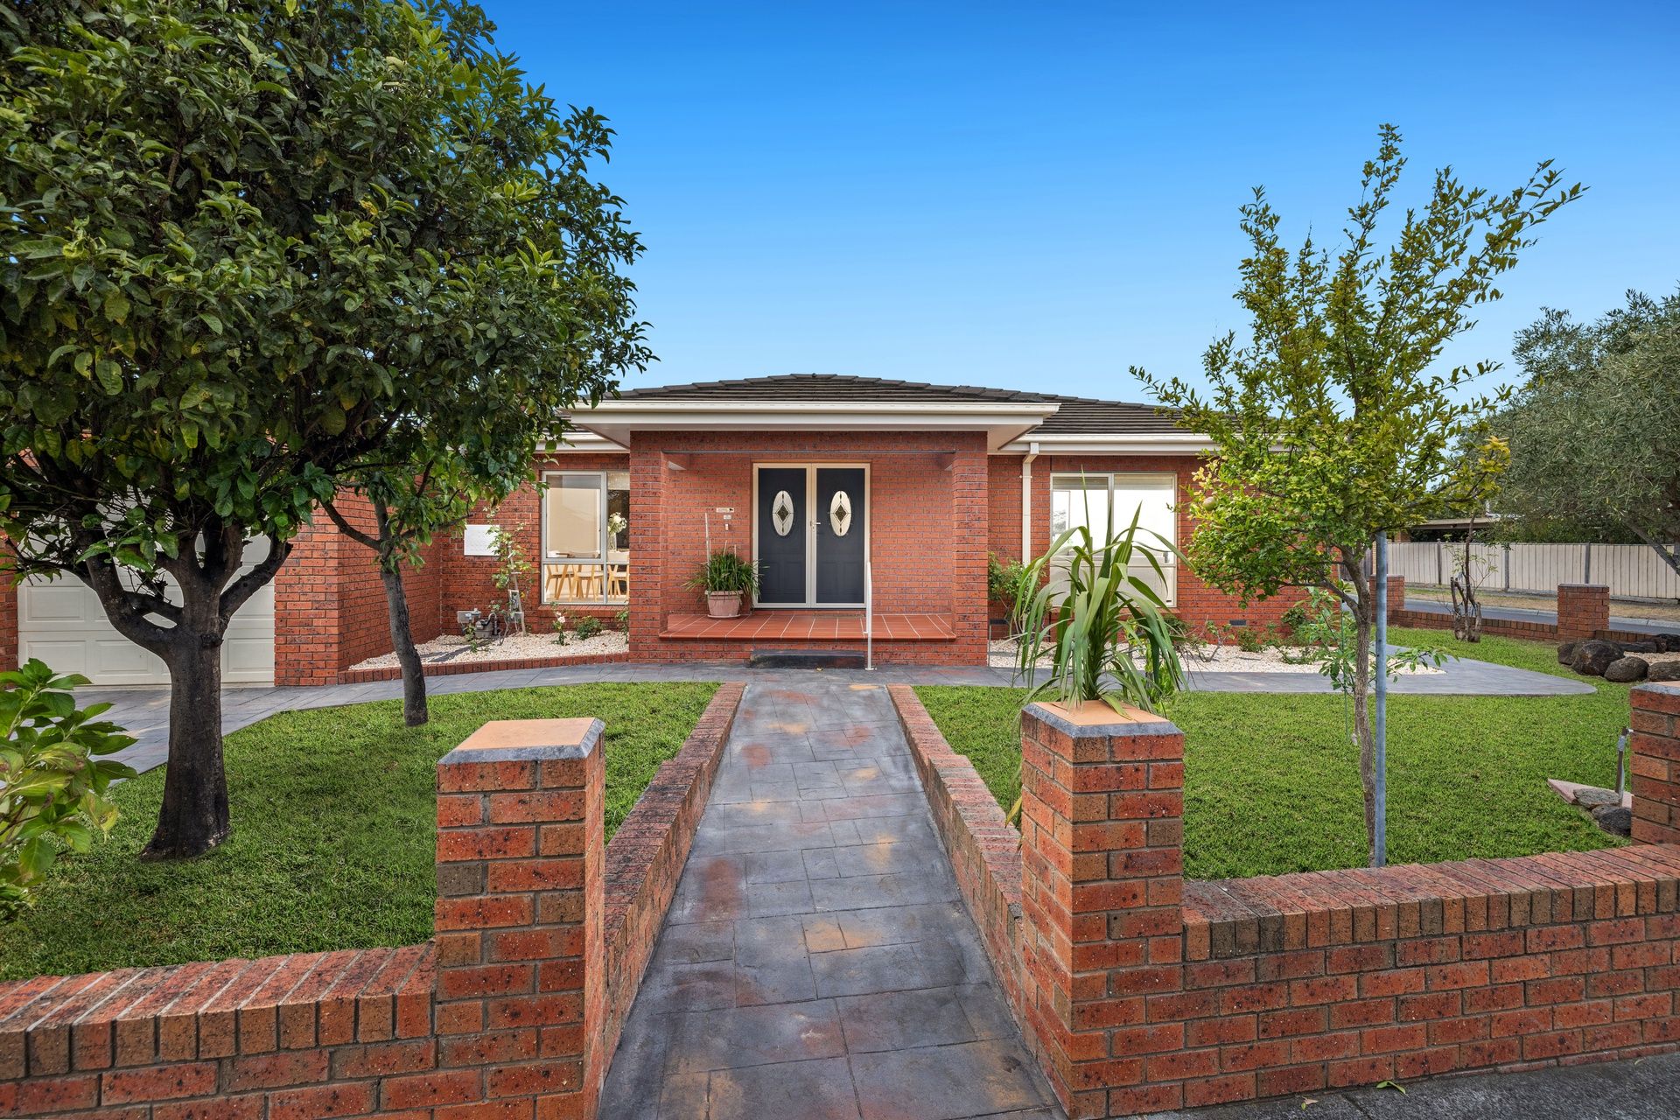
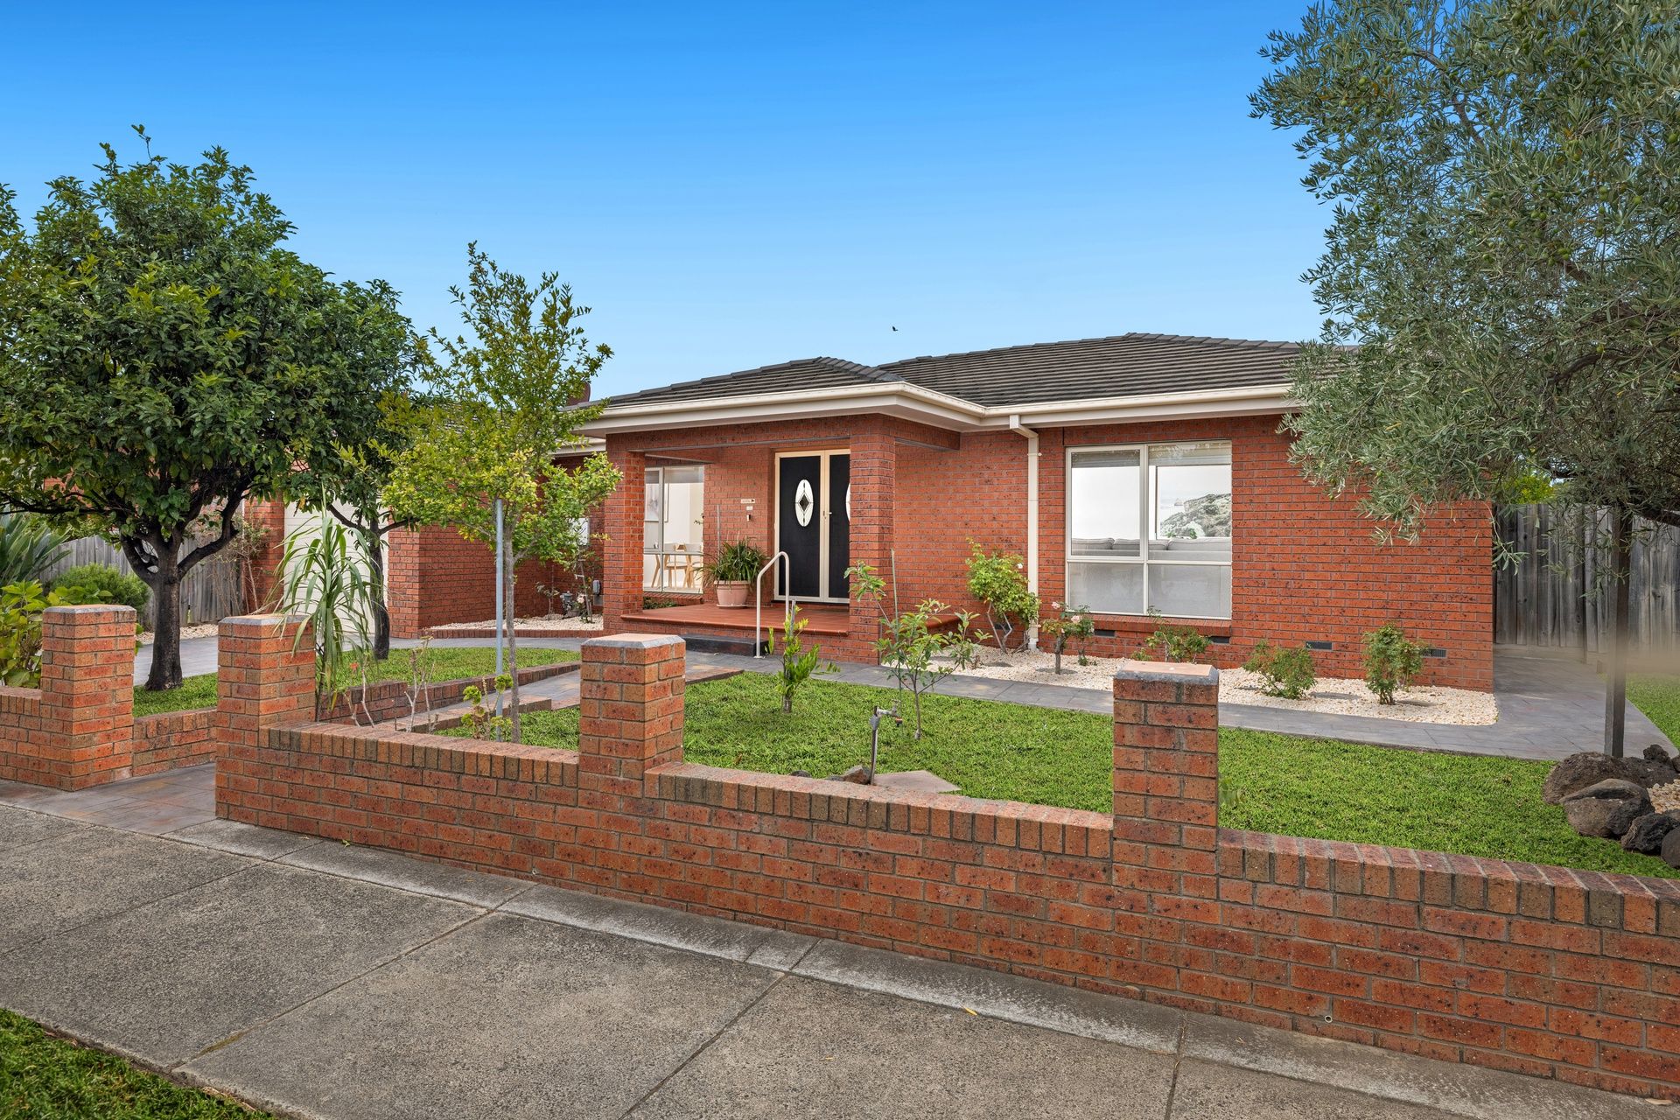
Spacious Family Home with Future Potential - 651m² Corner Block (STCA)

Perfectly designed for families to move in and enjoy, this well-appointed home offers future potential for a rebuild or redevelopment (STCA). Situated on a prime 651m² corner block with dual driveways, this property is ideal for those seeking comfort, convenience, and long-term investment opportunities.

Walking distance to Mulgrave Primary School, with Waverley Gardens Shopping Centre and freeway access just moments away, this home offers the ultimate in lifestyle and convenience.
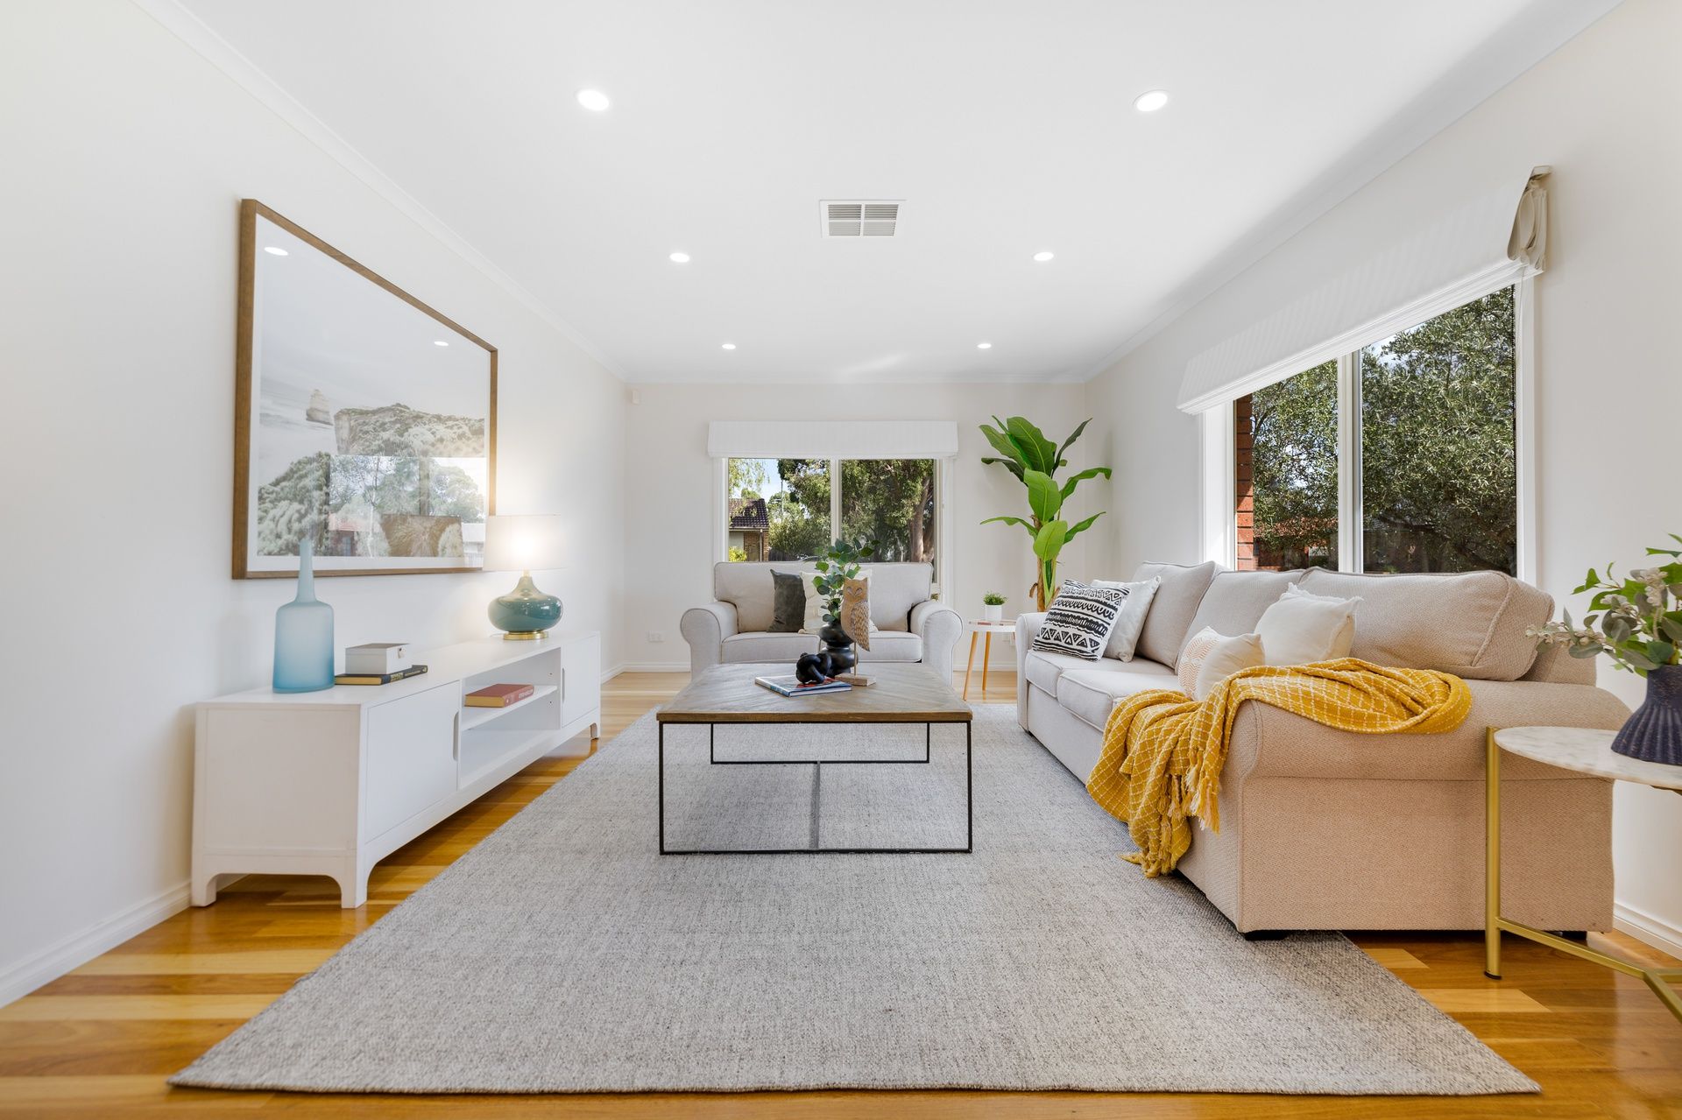
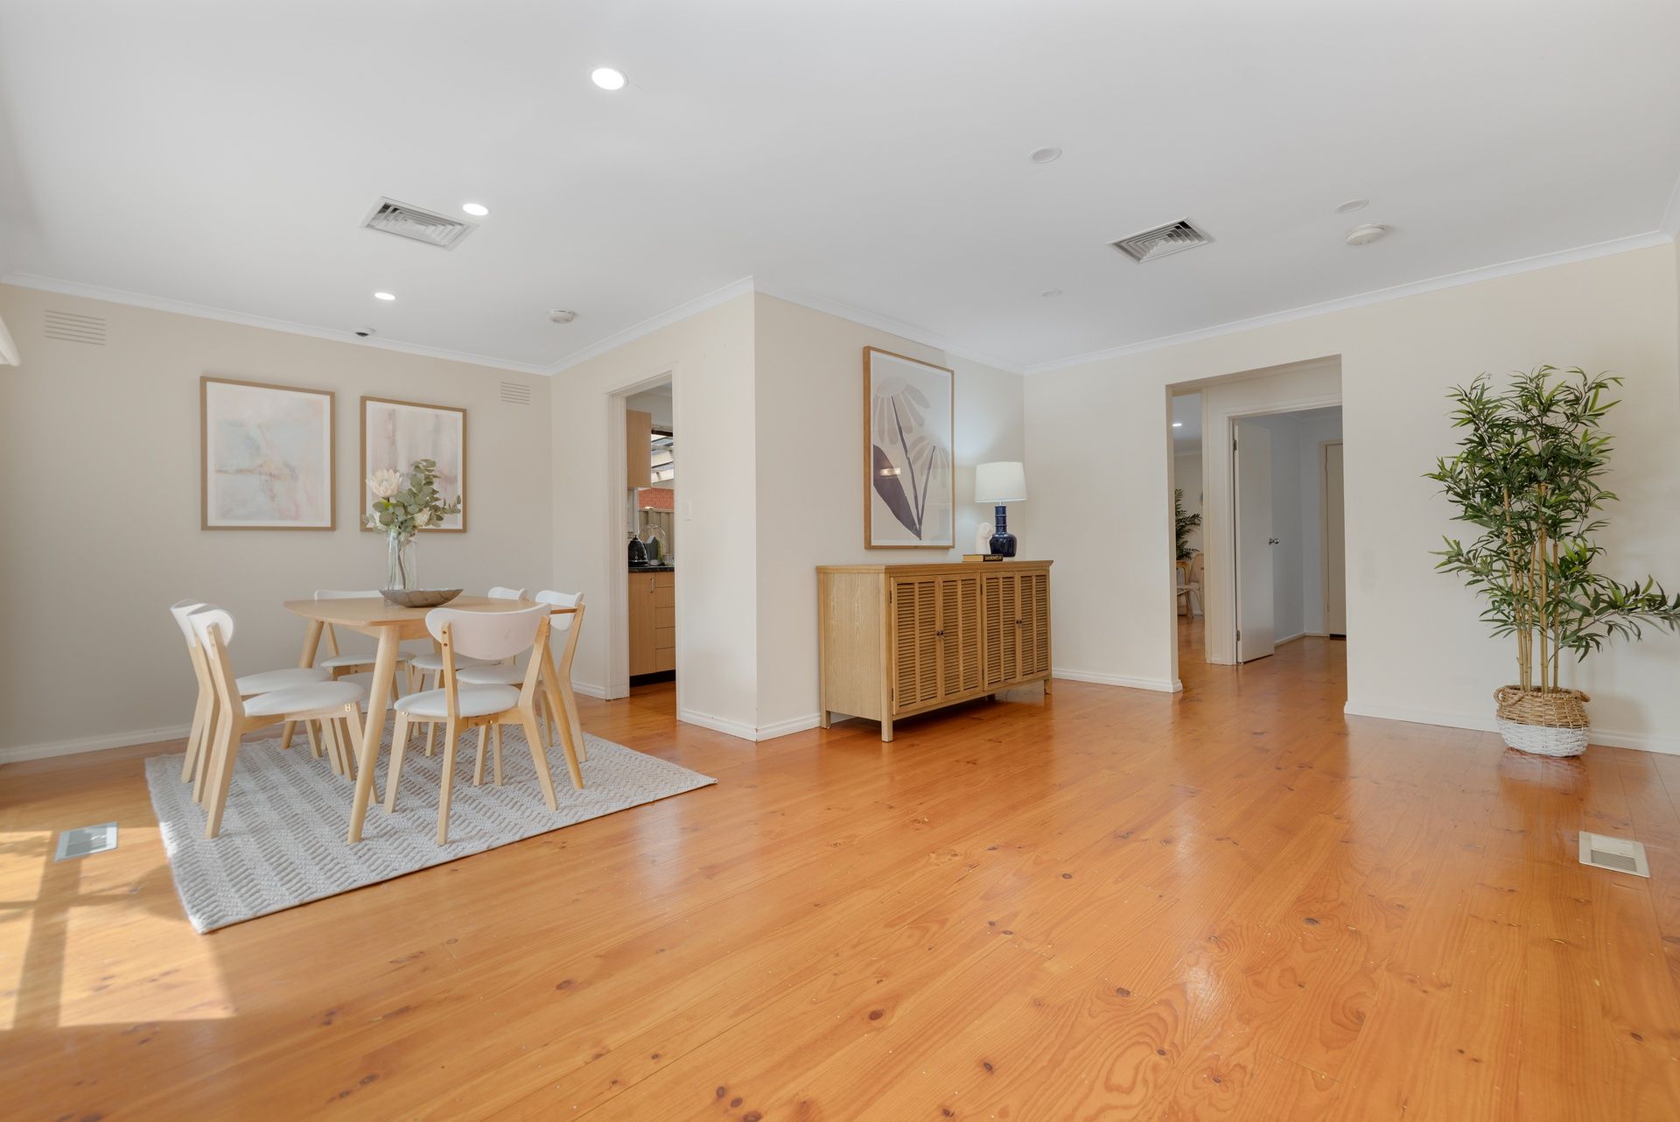
Upon entry, you are greeted by beautiful hardwood timber floors that flow throughout the home.

The open-plan living and formal dining area provides a warm and inviting space for family gatherings. The master bedroom, positioned towards the front of the home features built-in robes and a private ensuite. A separate powder room is available for guests.

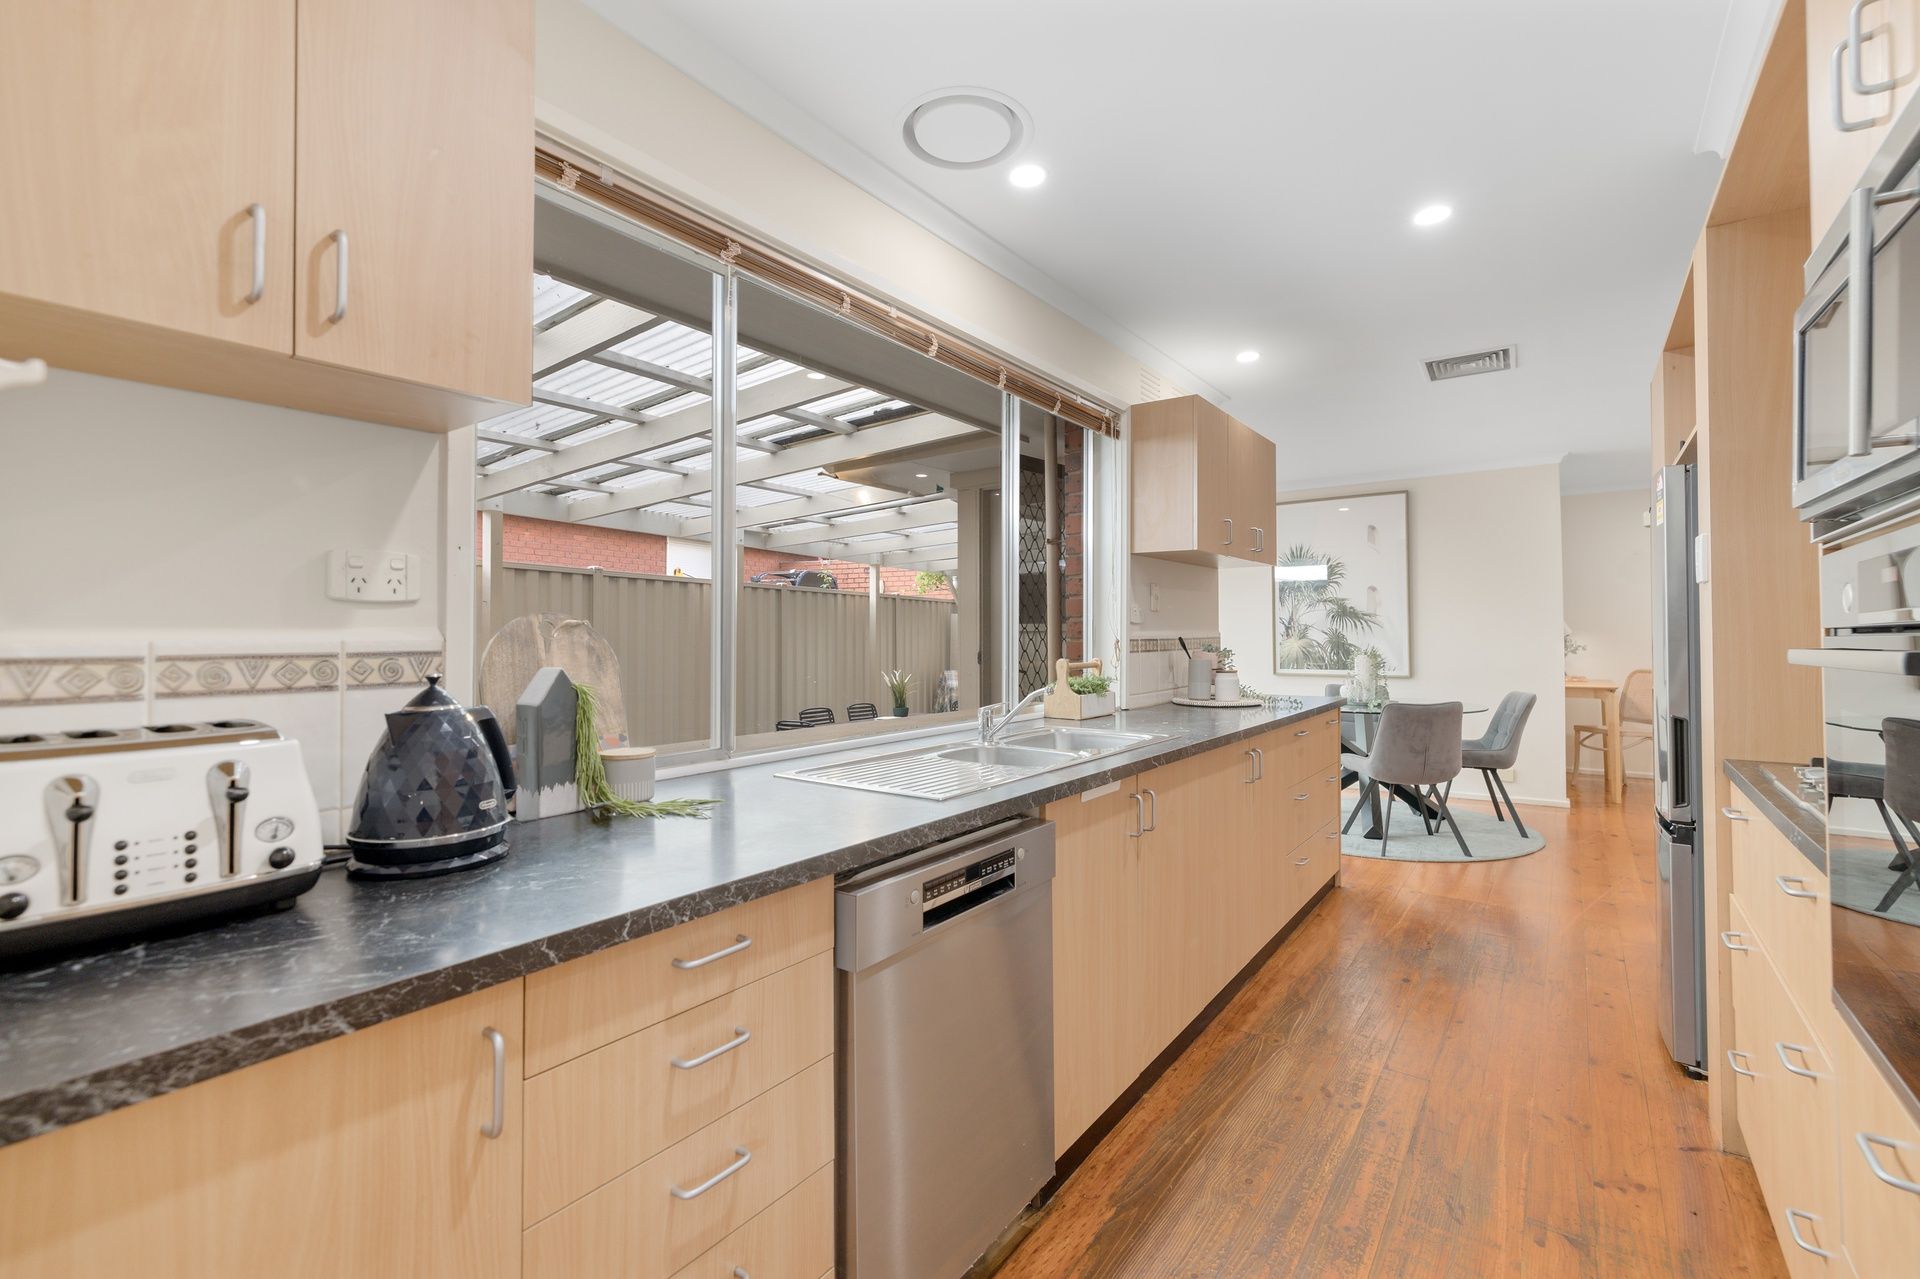
The second bedroom includes inbuilt robes and offers separate access to the backyard, making it an ideal space for a home office. The well-equipped kitchen boasts a gas cooktop, Bosch oven, stainless steel appliances, and a gallery-style serving window overlooking the enclosed paved alfresco area-perfect for entertaining.

The rear of the home features a second master living suite with dual robes and an ensuite, alongside a third bathroom with a bath and shower, servicing the second and third bedrooms. A single-car garage provides additional storage or workbench space, with three additional parking spaces available on the property, also suitable for recreational vehicle, caravan, camper, or boat.

Additional features include CCTV security, ducted heating, and evaporative cooling for year-round comfort.

This is a rare opportunity to secure a versatile family home in a sought-after location with incredible future potential. Contact us today to arrange an inspection!


Ready to move in and enjoy!

Photo ID required at all open for inspections.

All information about the property has been provided to Ray White by third parties. Ray White has not verified the information and does not warrant its accuracy or completeness. Parties should make and rely on their own enquiries in relation to the property.

Due diligence checklist for home and residential property buyers.


Explore the area


School catchments

  • Mulgrave Primary School Primary Prep-6 Government 0.23km
  • Carwatha College P-12 Combined Prep-12 Government 1.2km
  • St Elizabeth's School Primary Prep-6 Catholic 1.5km
  • St Justin's School Primary Prep-6 Catholic 1.7km
  • Silverton Primary School Primary Prep-6 Government 1.8km

Nearest schools, measured in a straight line from the property. Provided as a guide only; check catchment and enrolment eligibility with the school. School data © ACARA, licensed under CC BY 4.0.


Find out how much home loan repayments will be

It’s important to understand repayment amounts before you apply for a home loan. A Loan Market broker can compare over 100 lenders to find the right loan for you. Use the Loan Market calculator to get a better indication of repayments.

Loan Market Pty Ltd | Australian Credit Licence 390222. All interest rates stated must include "p.a." and the relevant Comparison Rate in full.


Back to top