Sold

8 Emden Crescent,
Mulgrave 3170, Victoria

3 bedrooms
1 bathroom
2 car spaces
House

$1,121,000


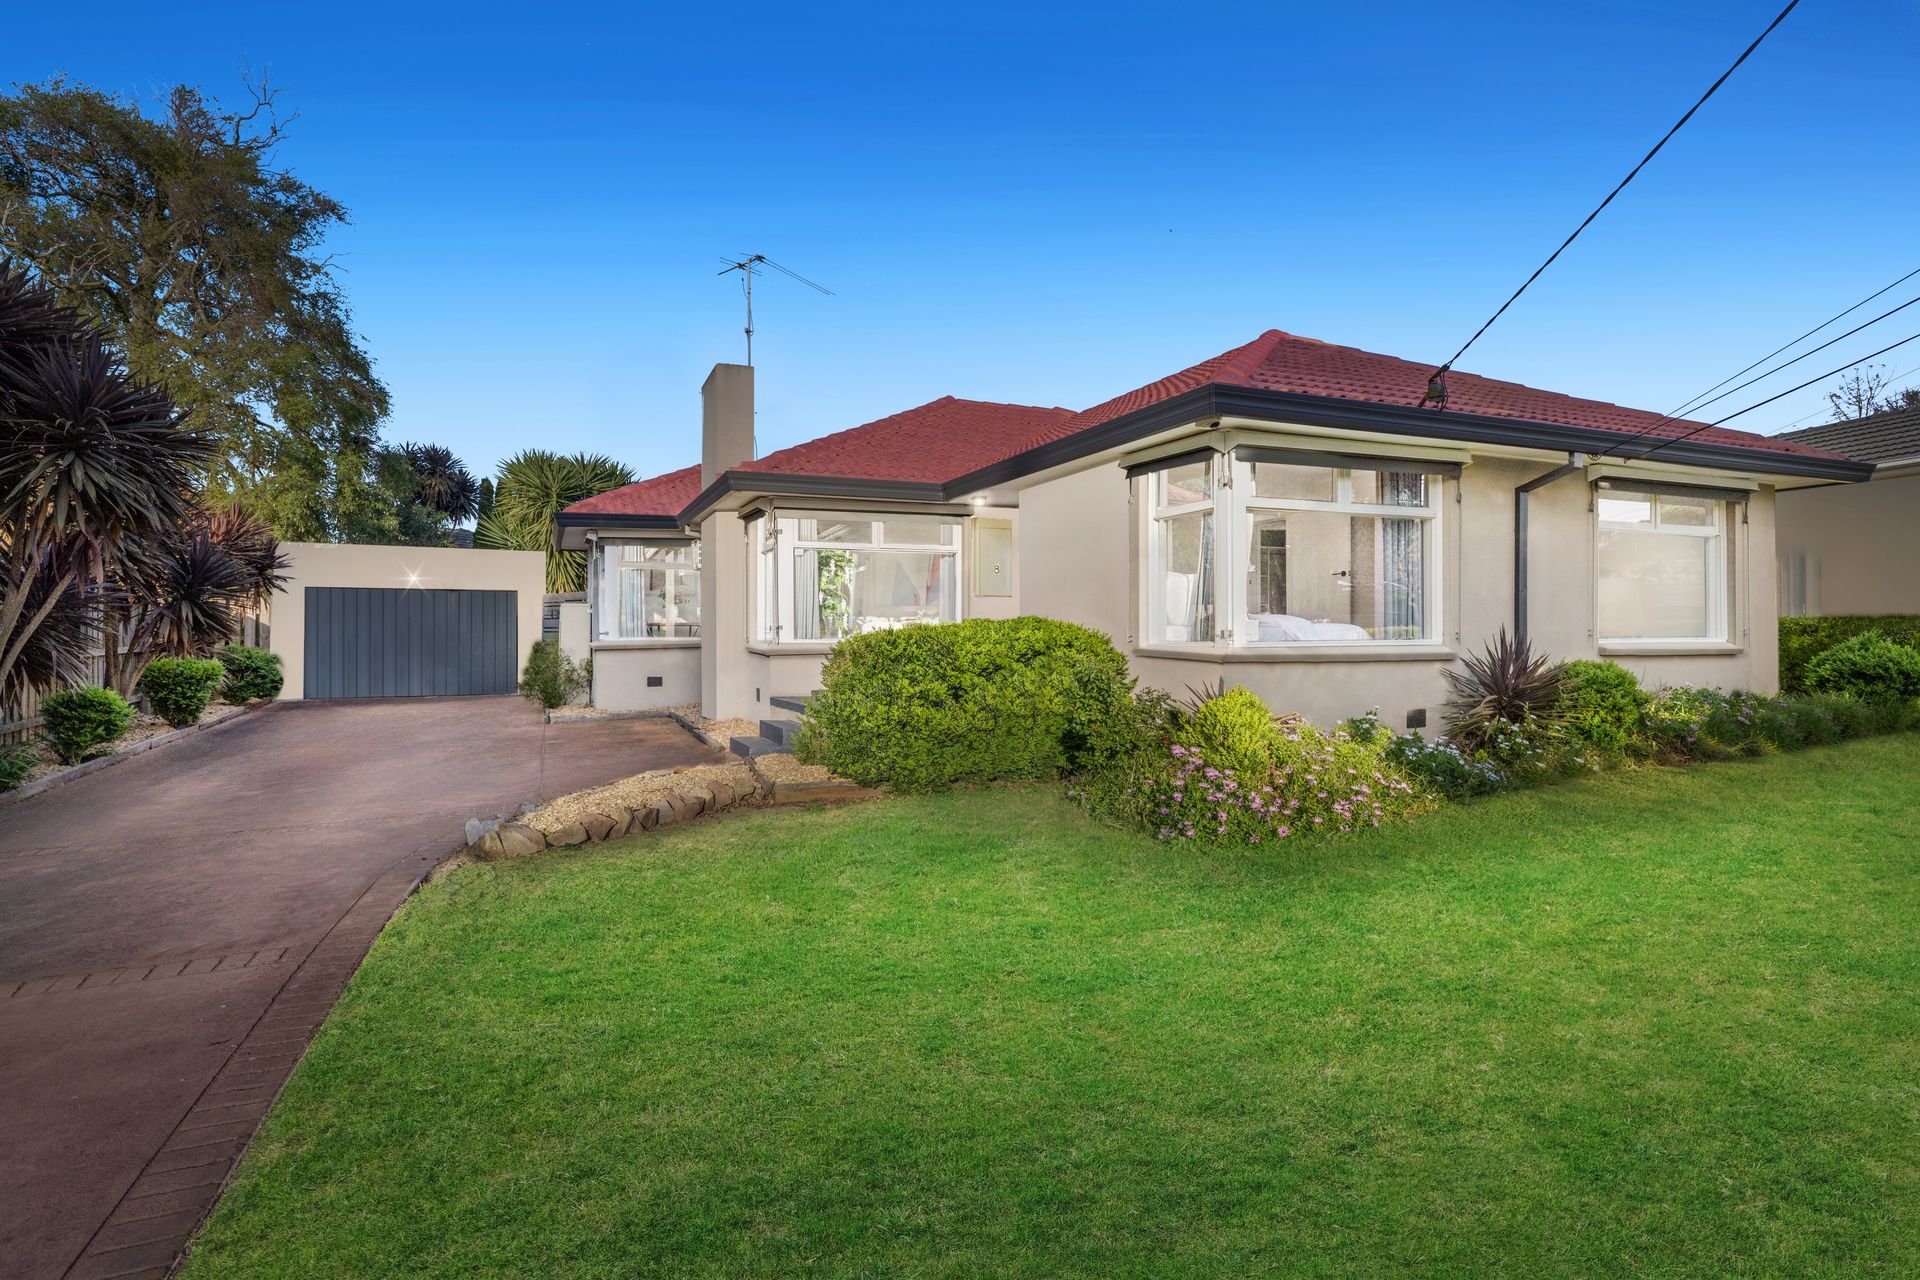
Large family home in the heart of Mulgrave

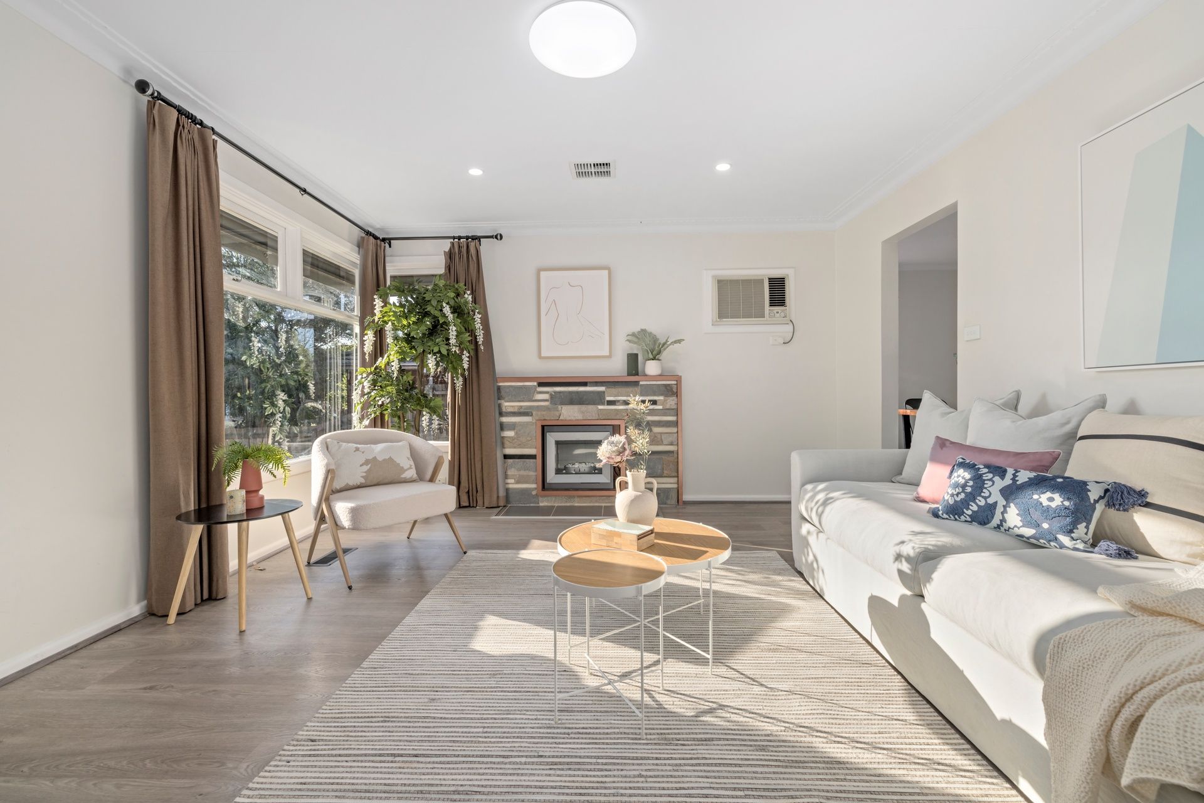
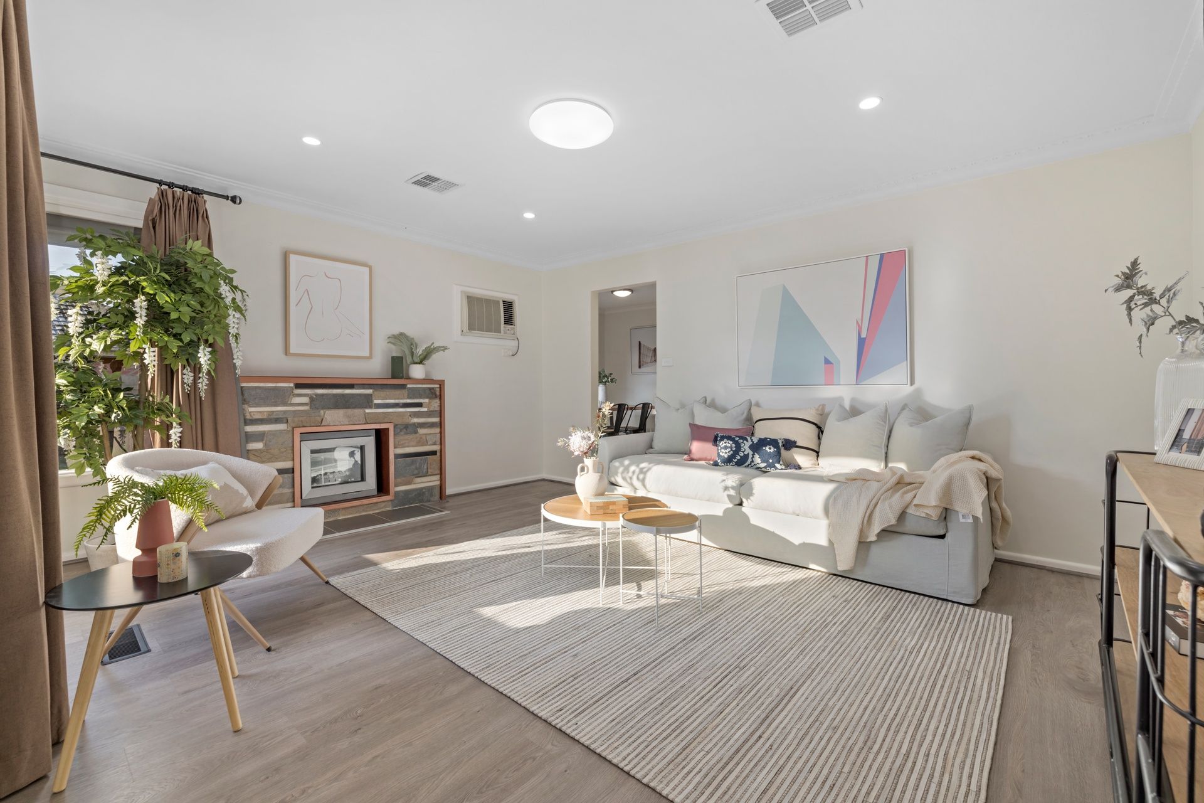
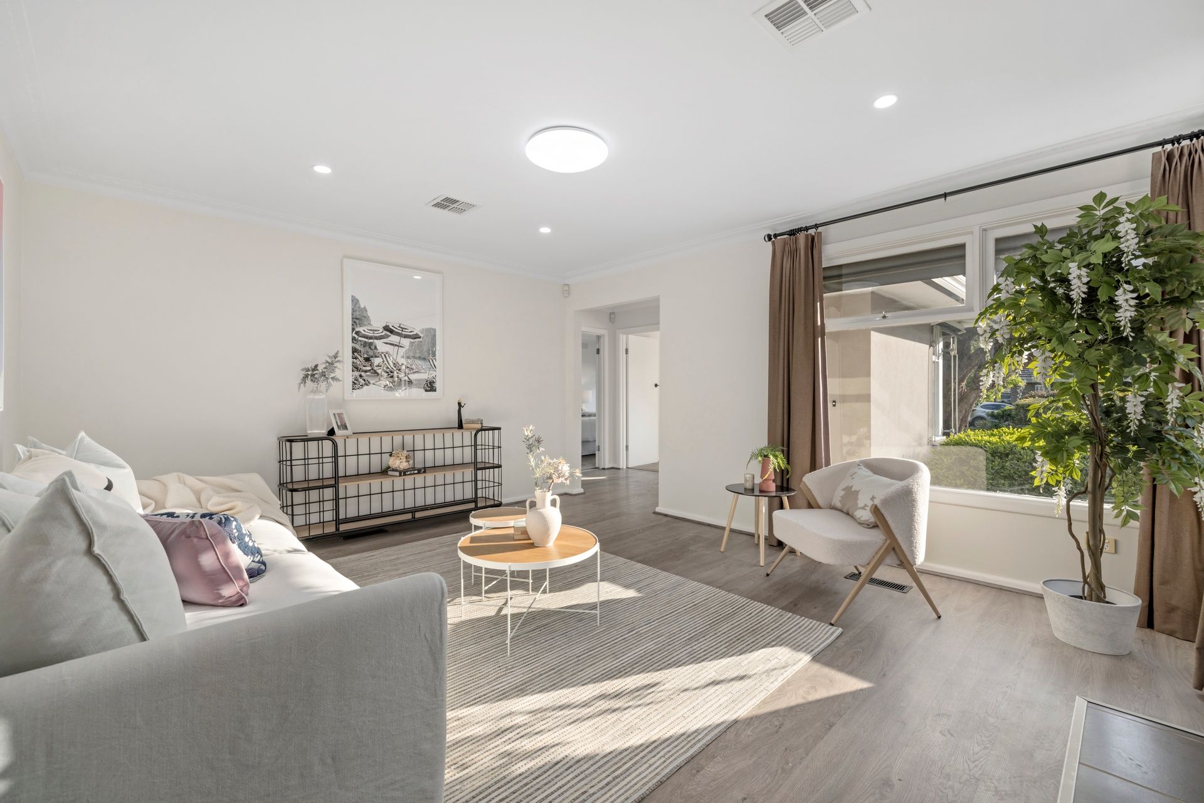
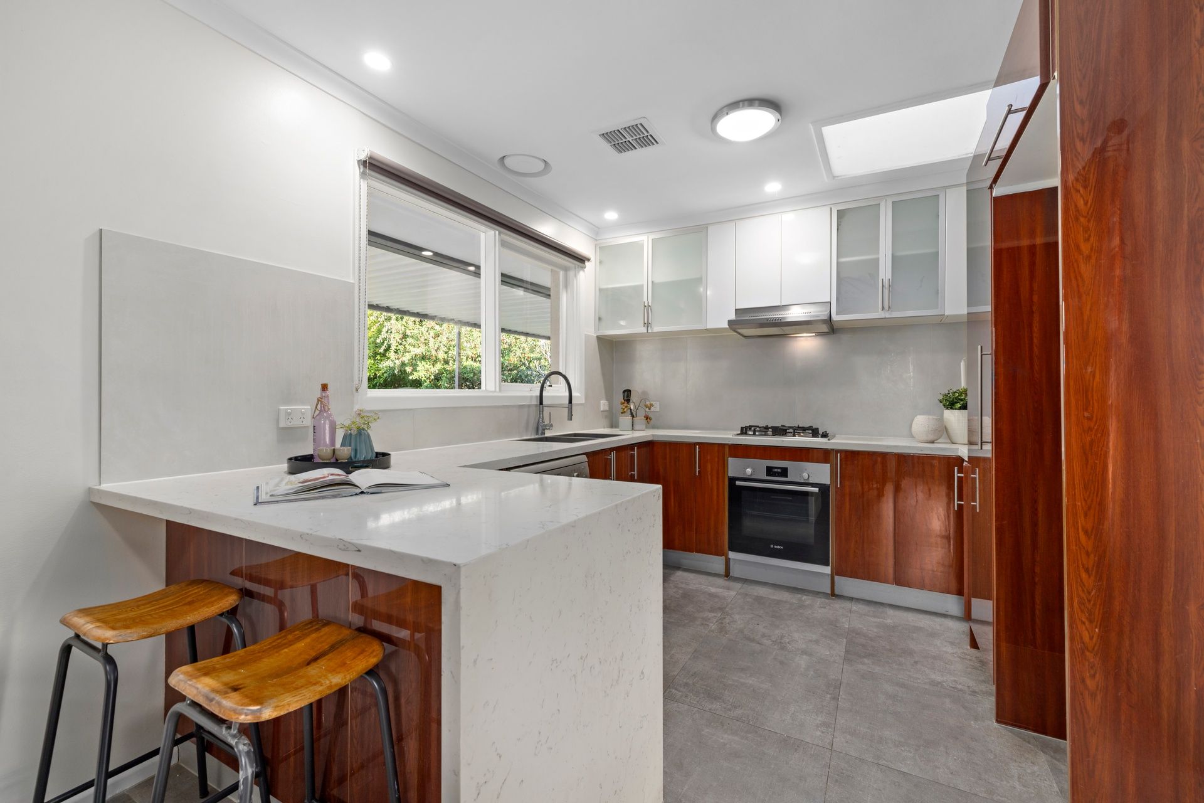
Tastefully designed for modern living, this beautifully presented home at 8 Emden Crescent, Mulgrave offers a blend of style and functionality. Boasting three spacious bedrooms with built-in robes, the home features a sleek bathroom with floor-to-ceiling tiles, an extra-large shower, double vanity, and a separate WC. The open-plan kitchen and meals area flows seamlessly into a large living room equipped with an electric heater and split system air conditioning, perfect for everyday comfort. The kitchen impresses with a gas oven, gas cooktop, a waterfall stone benchtop, a stone splash back, and a skylight that fills the space with natural light. There's also plenty of pantry storage and a breakfast bar for casual dining. At the front, a large patio overlooks neat, manicured gardens, while the rear features a pergola ideal for alfresco dining and gatherings. Additional highlights include timber flooring in high-traffic areas, plush carpets in the bedrooms, ducted heating and cooling system, and ample off street parking. Located near Wellington Reserve, Albany Rise Primary, Mazenod College, the M1 freeway, Waverley Gardens Shopping Centre, and Monash University, this home provides easy access to all essential amenities and conveniences.

Features:

• 3 bedrooms, each with built-in robes
• 1 bathroom with a double vanity, shower, and bath
• Separate WC
• Open-plan kitchen and meals area
• Large living room with an electric heater and split system air conditioning
• Large patio
• Flourishing gardens
• Pergola at the rear
• Kitchen with ample pantry storage, oven, gas cooktop, and a stone benchtop with a waterfall edge and skylight
• Ducted heating
• Multiple off street parking
• Evaporative cooling
• Floor-to-ceiling tiles in the bathroom, with an extra-large shower
• Carpeted bedrooms, timber flooring

Photo ID required at all open inspections

All information about the property has been provided to Ray White by third parties. Ray White has not verified the information and does not warrant its accuracy or completeness. Parties should make and rely on their own enquiries in relation to the property.

Due diligence checklist for home and residential property buyers.


Explore the area


School catchments

  • Albany Rise Primary School Primary Prep-6 Government 0.67km
  • St John Vianney's School Primary Prep-6 Catholic 1.0km
  • Brandon Park Primary School Primary Prep-6 Government 1.4km
  • Springvale Rise Primary School Primary Prep-6 Government 1.7km
  • Good Shepherd School Primary Prep-6 Catholic 1.9km

Nearest schools, measured in a straight line from the property. Provided as a guide only; check catchment and enrolment eligibility with the school. School data © ACARA, licensed under CC BY 4.0.


Find out how much home loan repayments will be

It’s important to understand repayment amounts before you apply for a home loan. A Loan Market broker can compare over 100 lenders to find the right loan for you. Use the Loan Market calculator to get a better indication of repayments.

Loan Market Pty Ltd | Australian Credit Licence 390222. All interest rates stated must include "p.a." and the relevant Comparison Rate in full.


Back to top