Sold

1/41 Hansworth Street,
Mulgrave 3170, Victoria

3 bedrooms
2 bathrooms
2 car spaces
298m² land size
Townhouse

$1,077,500


SUPERIOR STYLE, SUNBATHED SPACES

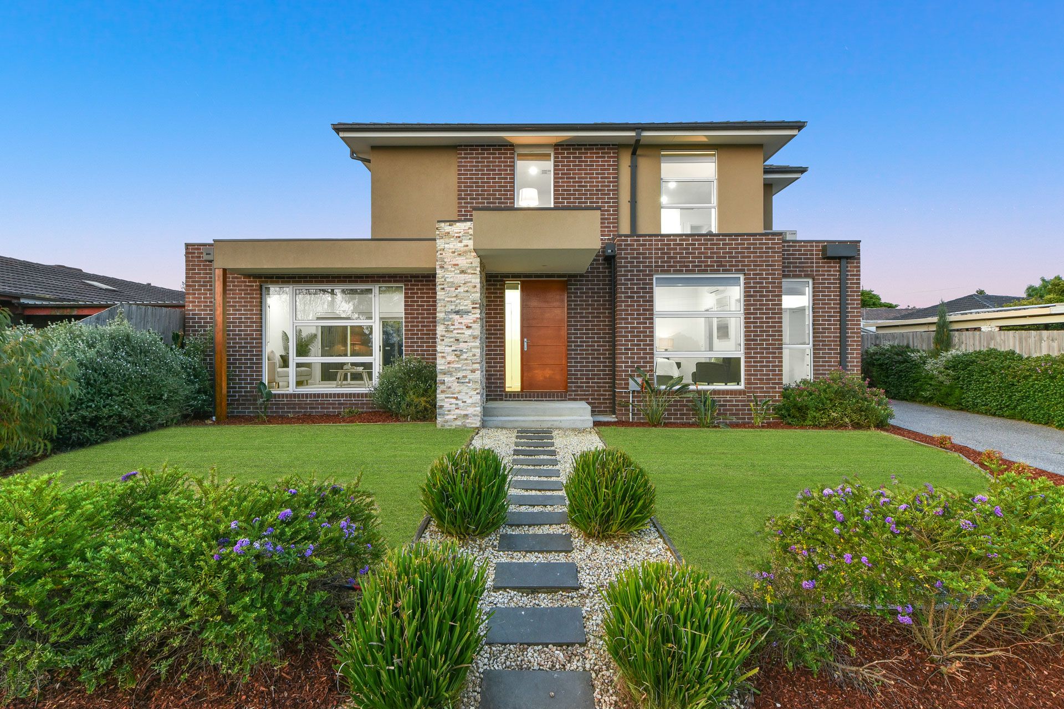
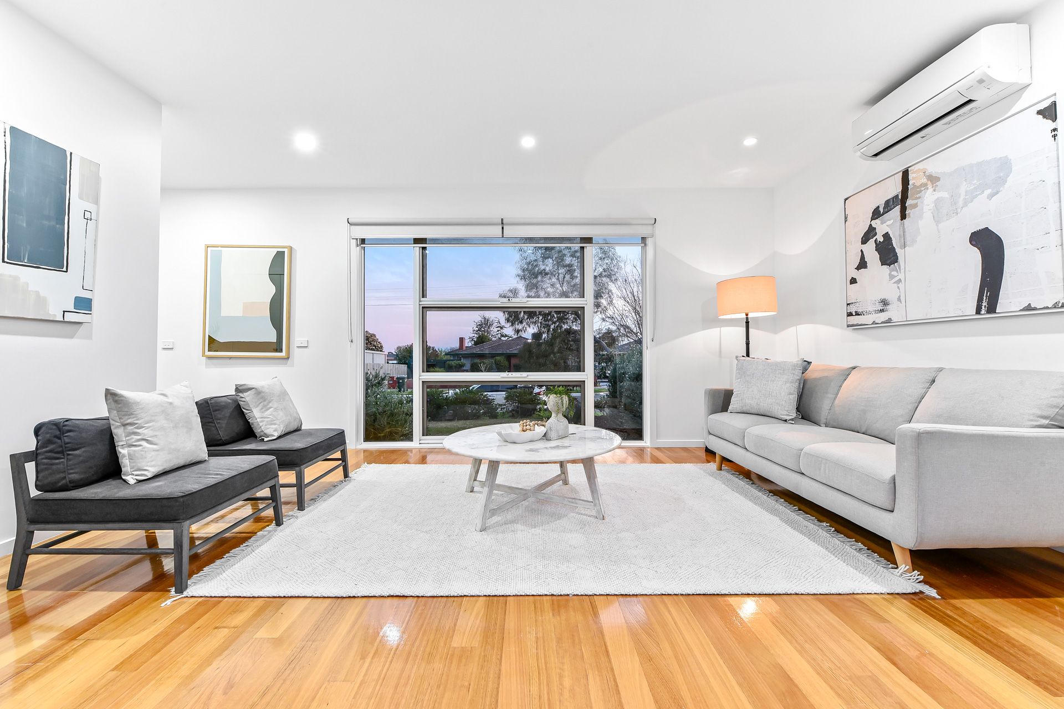
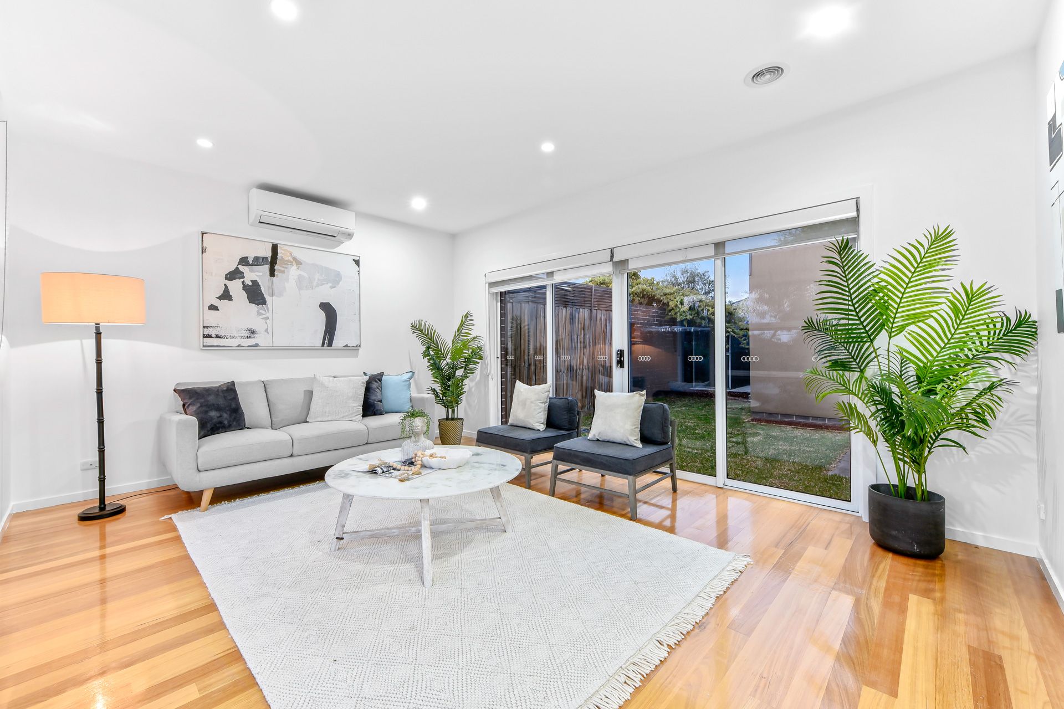
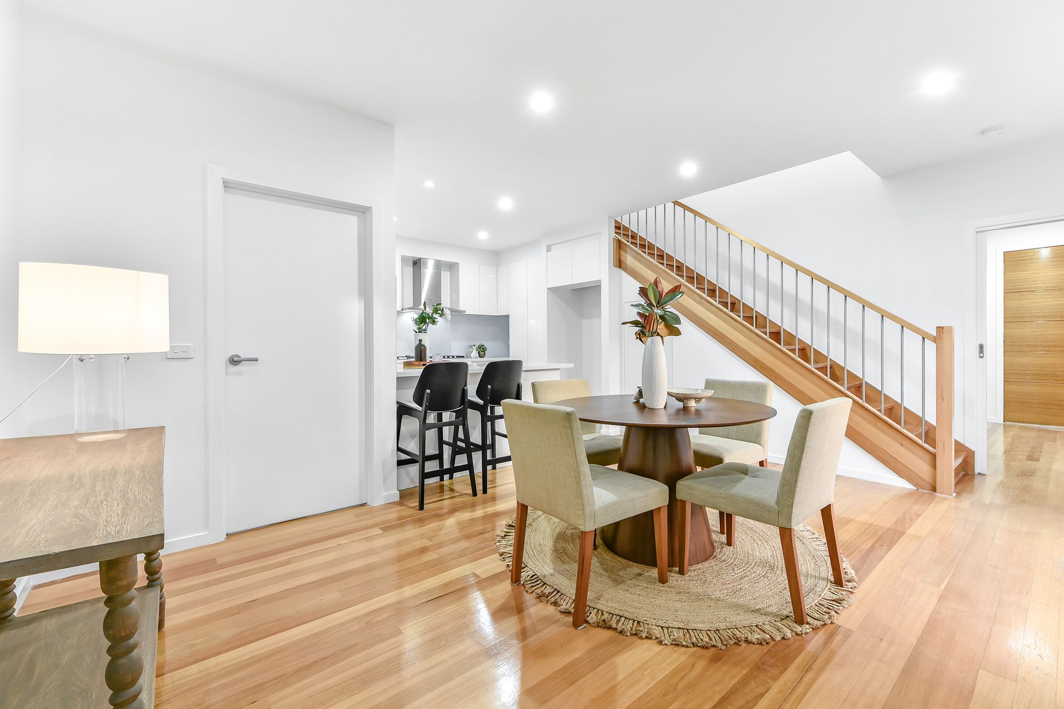
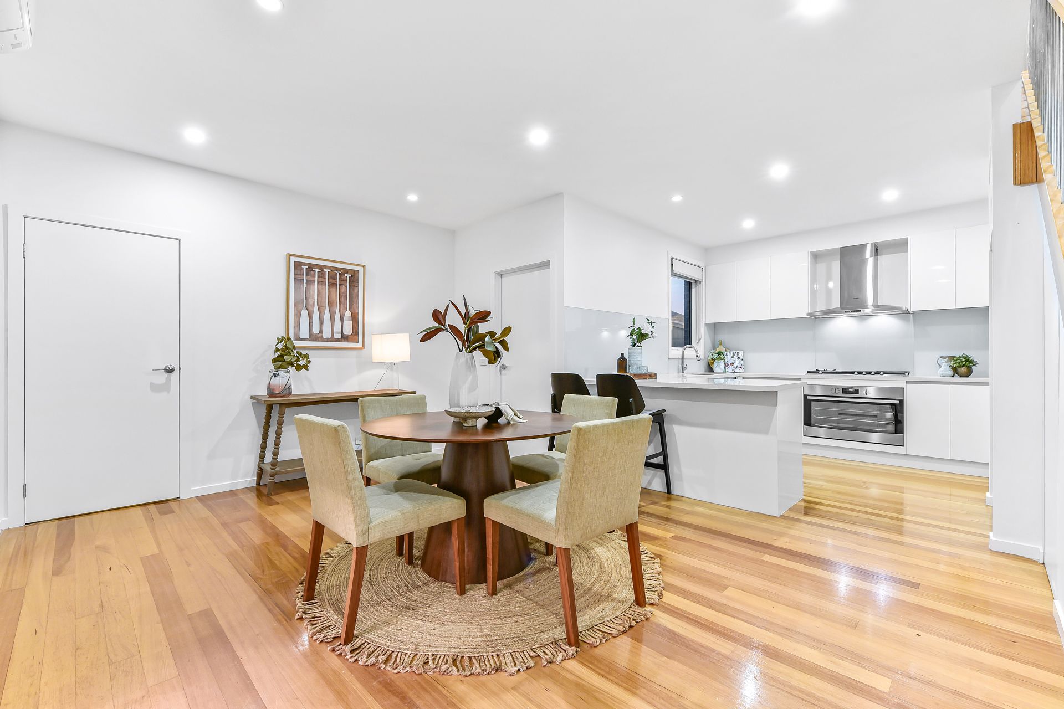
A celebration of modern style that's bathed in sunshine and showcases quality design attributes, this glamorous home conveys incredible indoor-outdoor harmony whilst relishing a spacious ambience for family functionality. Impeccable throughout, the home's light-filled dimensions embrace defined spaces with the lounge room boasting polished floorboards and sliding doors spilling into the entertainer's courtyard that's additionally accessed via the spacious dining zone. A deluxe kitchen sits alongside this space and showcases stone benches and a full-complement of Westinghouse appliances including a 900mm oven, 900mm gas stove and dishwasher, along with a breakfast bench. Accompanying the ground floor you'll find a powder room, laundry and master bedroom that benefits from a fitted walk-in-robe and dual vanity ensuite, while the upper level embraces a retreat/potential 4th bedroom plus two robed bedrooms, serviced by a family bathroom and separate toilet. Echoing the home's quality design are a long list of features, such as ducted heating, split system air conditioning, evaporative cooling, high ceilings, LED downlights, under stair storage, garden storage shed plus a double garage with internal access and rear roller door. Nestled in a wide street that's beautifully clean and offers excellent guest parking, only a stone's throw from Albany Rise Primary and Wellington Secondary, near Southern Reserve, buses, Waverley Gardens Shopping Centre plus EastLink and Monash Freeway.
Photo ID required at all open for inspections.

All information about the property has been provided to Ray White by third parties. Ray White has not verified the information and does not warrant its accuracy or completeness. Parties should make and rely on their own enquiries in relation to the property.

Due diligence checklist for home and residential property buyers.


Explore the area


School catchments

  • Albany Rise Primary School Primary Prep-6 Government 0.22km
  • St John Vianney's School Primary Prep-6 Catholic 1.1km
  • Springvale Rise Primary School Primary Prep-6 Government 1.5km
  • Brandon Park Primary School Primary Prep-6 Government 1.8km
  • Carwatha College P-12 Combined Prep-12 Government 2.0km

Nearest schools, measured in a straight line from the property. Provided as a guide only; check catchment and enrolment eligibility with the school. School data © ACARA, licensed under CC BY 4.0.


Find out how much home loan repayments will be

It’s important to understand repayment amounts before you apply for a home loan. A Loan Market broker can compare over 100 lenders to find the right loan for you. Use the Loan Market calculator to get a better indication of repayments.

Loan Market Pty Ltd | Australian Credit Licence 390222. All interest rates stated must include "p.a." and the relevant Comparison Rate in full.



Back to top