Boasting a perfect blend of family friendly allure and modern sophistication.
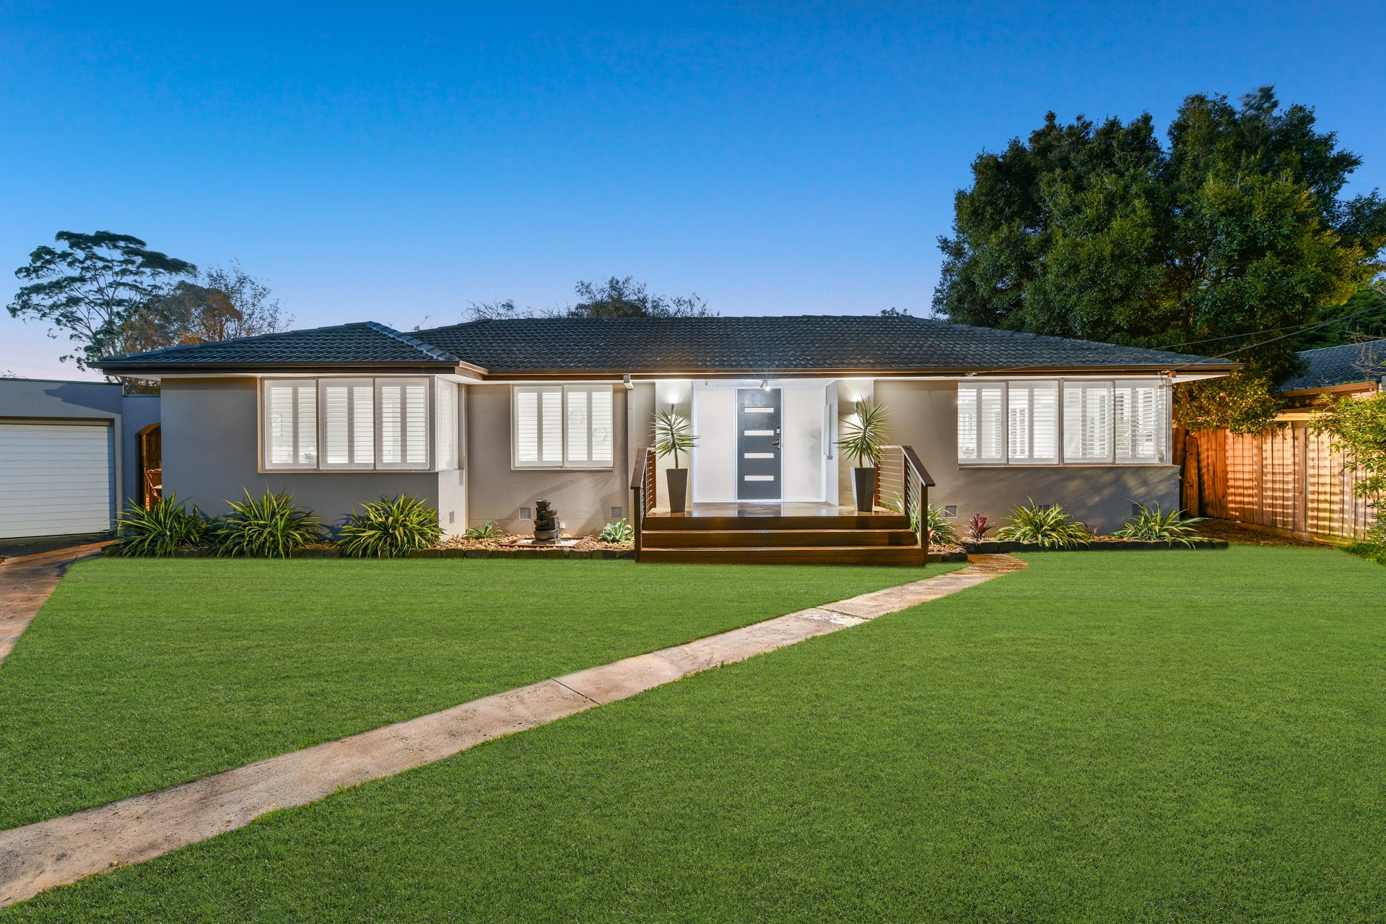
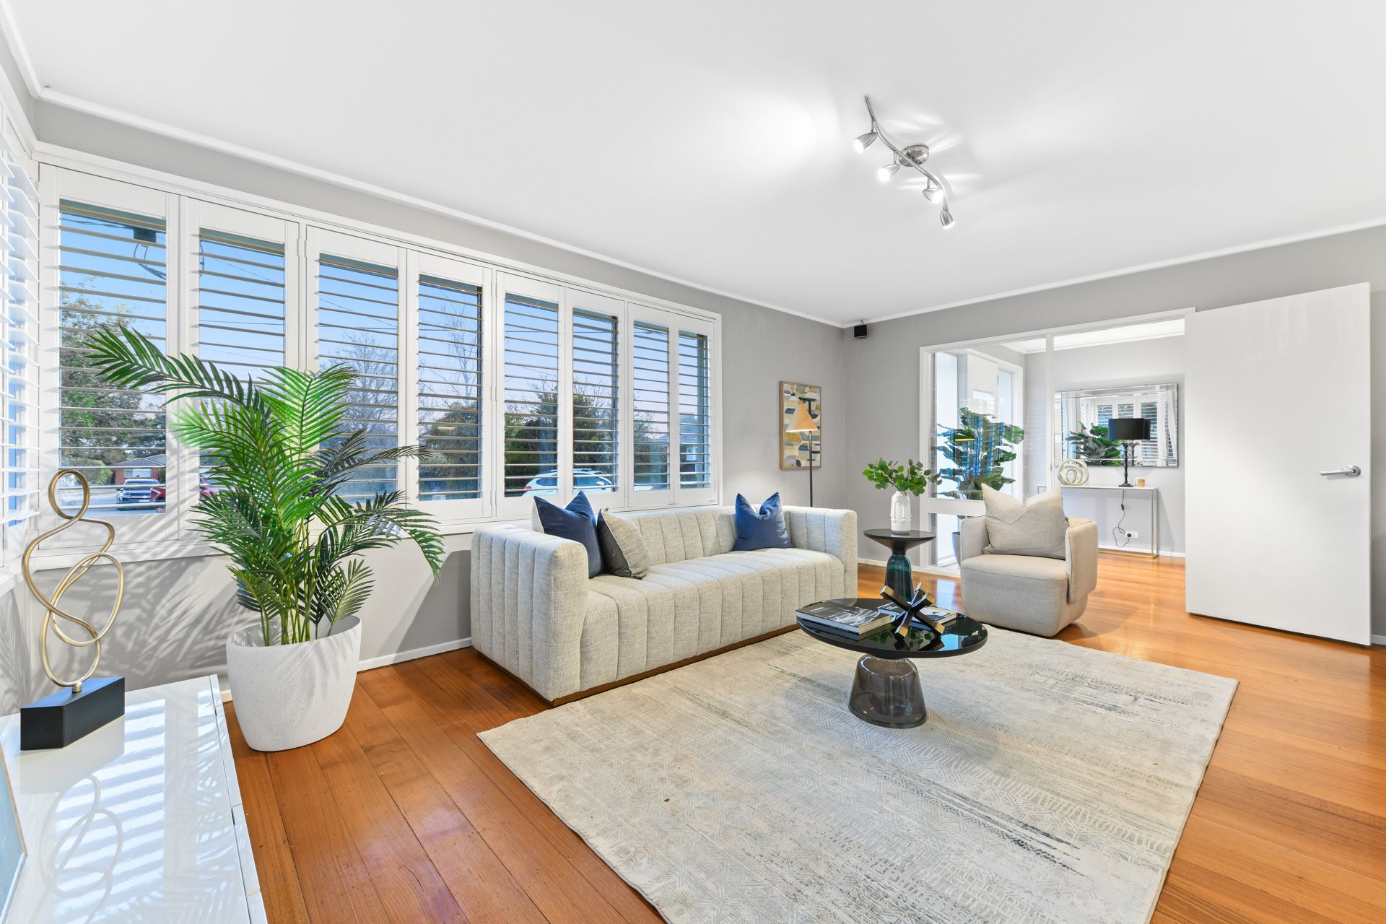
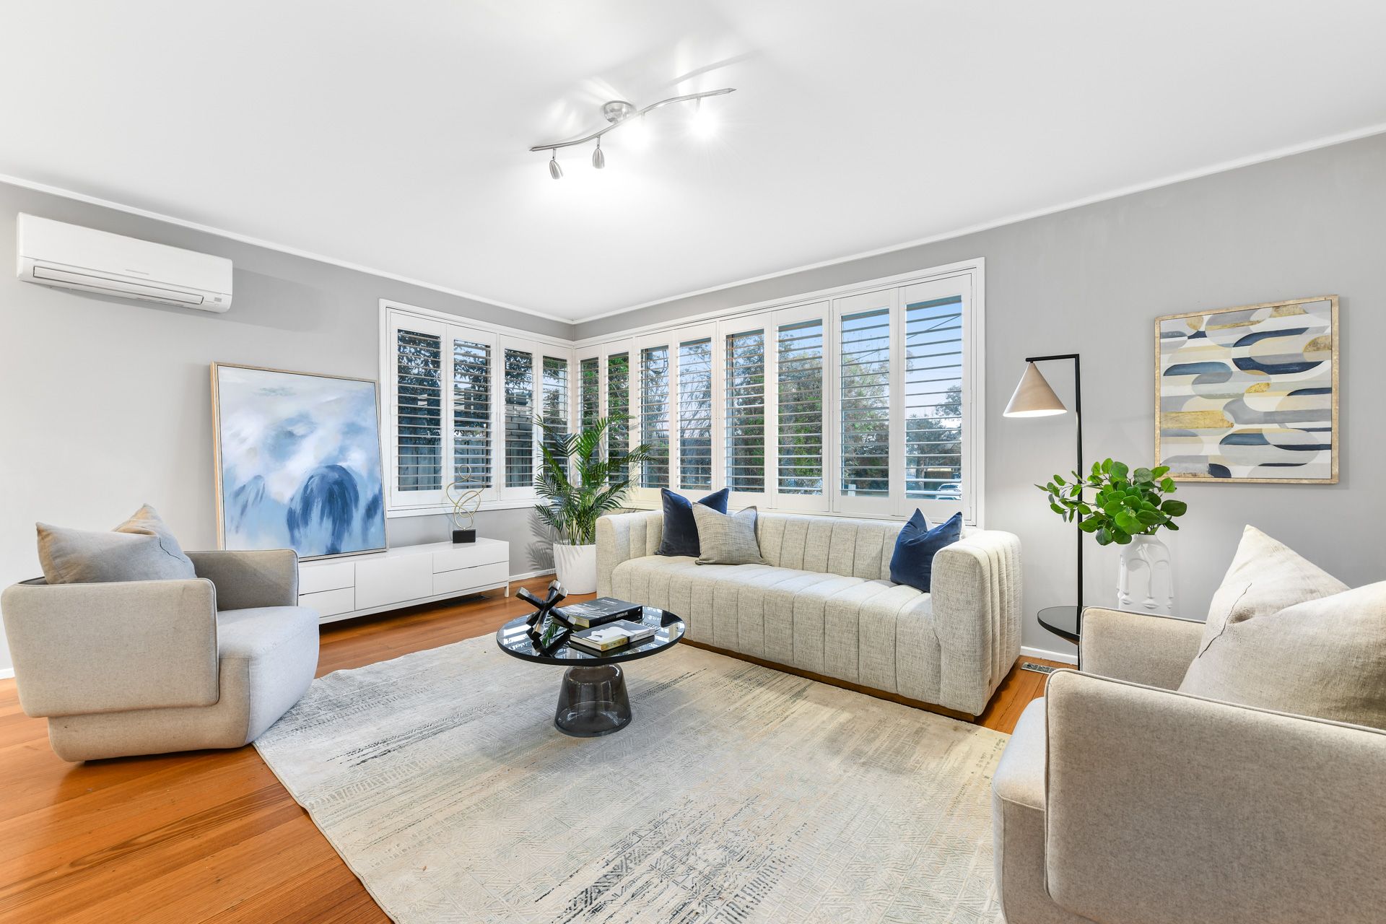
A striking façade, sets the tone for what lies within. Situated on a generous 661 sqm allotment, this home exudes a welcoming vibe. Adorned with polished floorboards and elegant plantation shutters, creating an atmosphere of timeless elegance, whilst enhancing the charm of the open plan living and dining area. With its stylish dual living areas, the family room seamlessly connects to the expansive alfresco entertaining area, overlooking the striking presence of the lush monsteria foliage, creating a harmonious blend of nature's beauty and serenity.
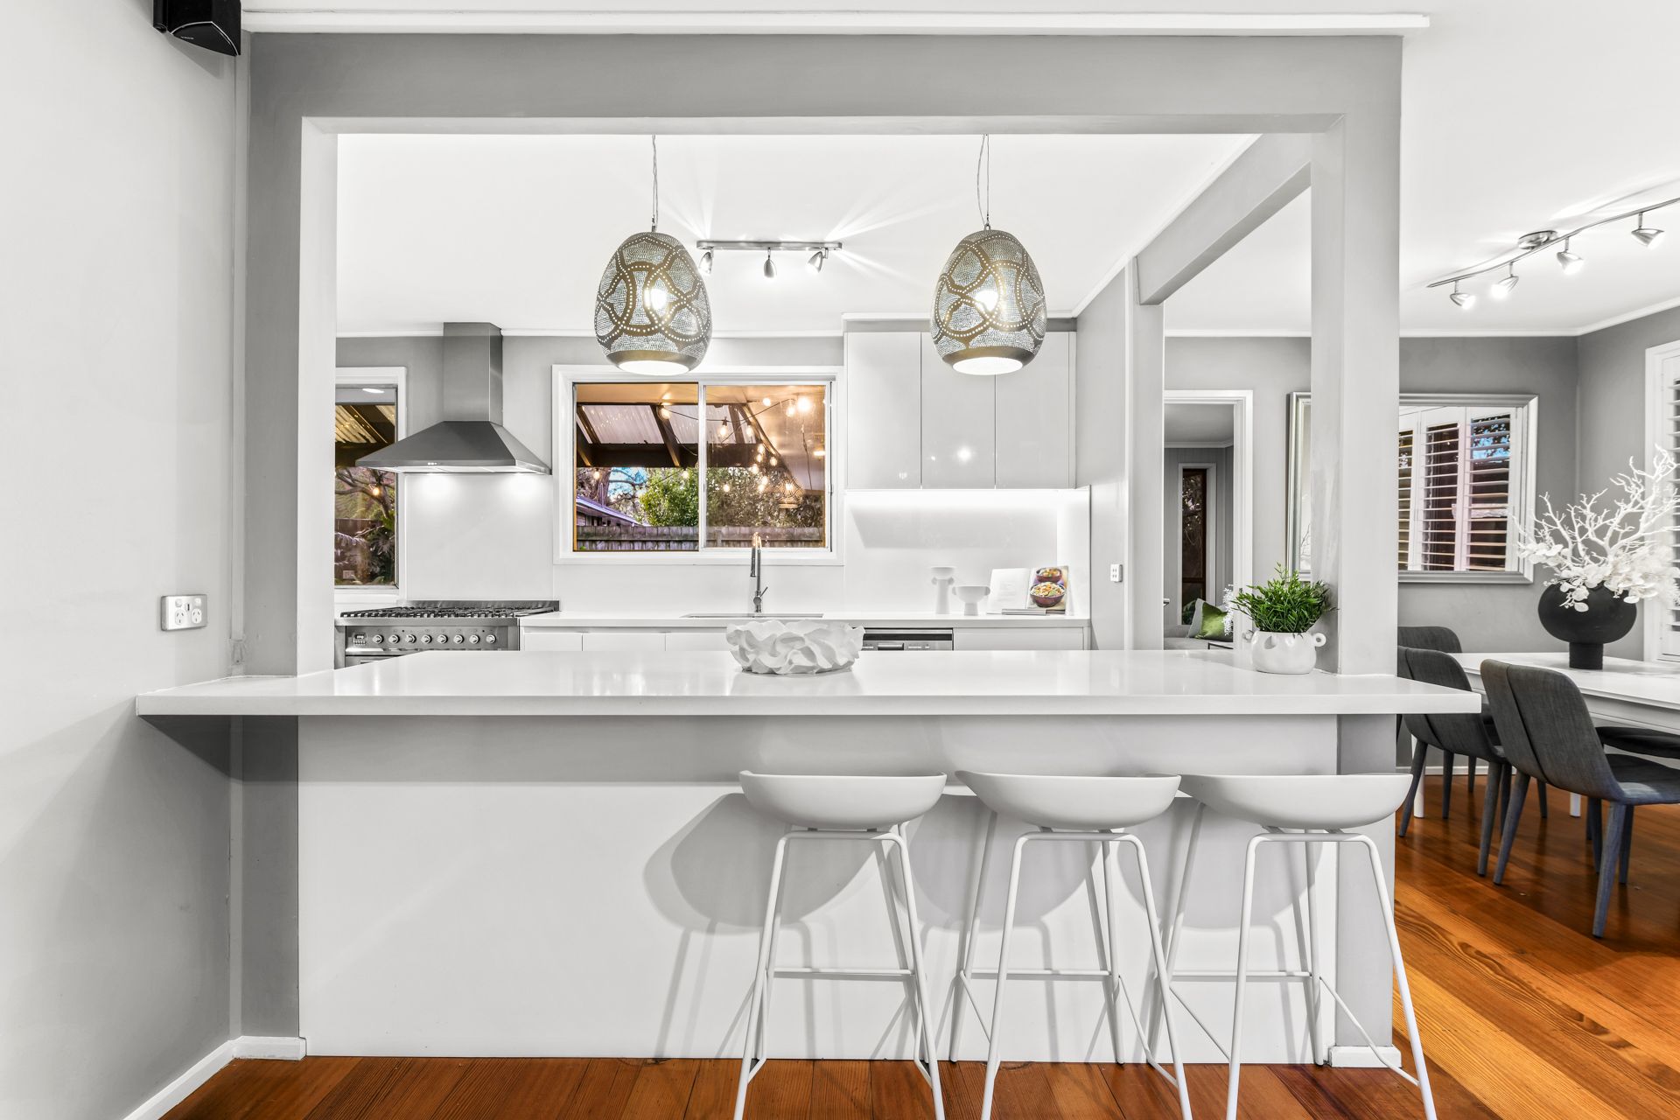
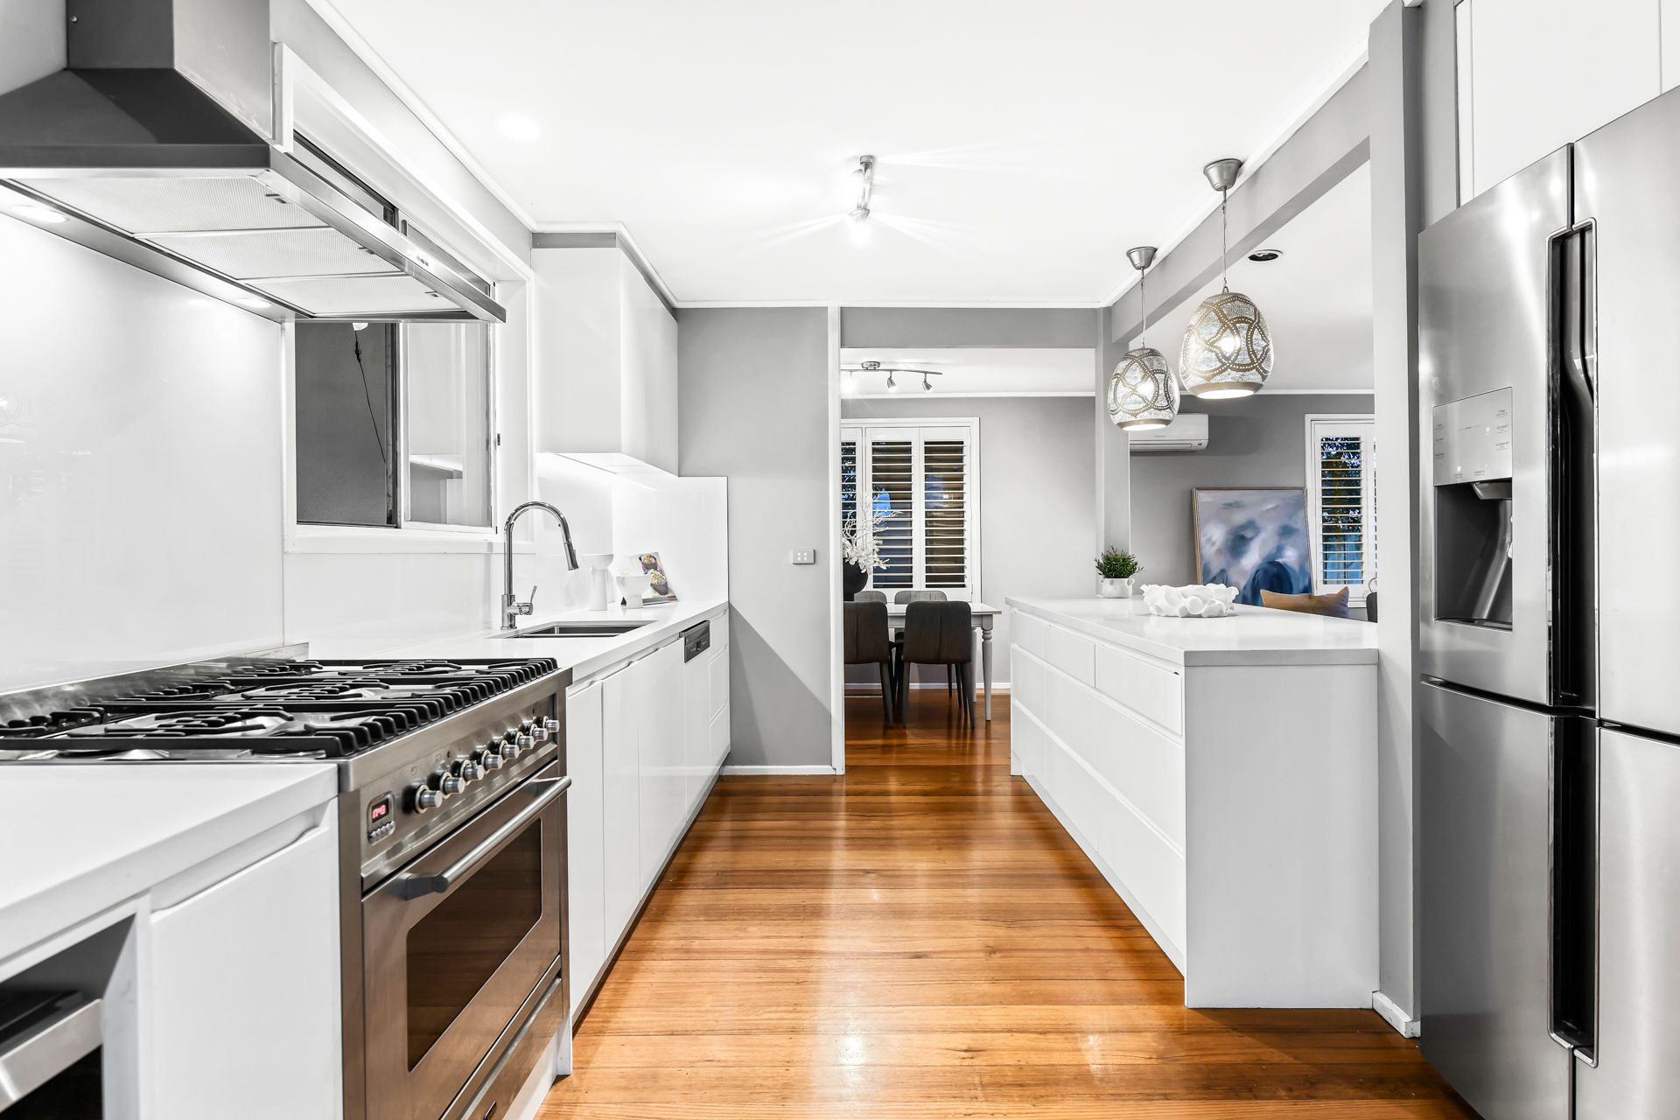
Step inside, to discover a stylish interior with the heart of the home boasting the sleek kitchen - a chef's delight! Striking arabesque bell iron pendant lights add a sophisticated touch by illuminating the large breakfast bar, with luxurious caesarstone benchtops, soft close cabinetry, ample storage space, a 900mm ILVE oven/gas stove and ILVE semi integrated dishwasher.
Equally impressive, is the newly renovated main bathroom that dazzles with its lavish features, a walk-in rainfall shower with pebbled flooring and skylight above, floor to ceiling hexagon tiles, backlit touch screen mirrors and double vanities.
Continuing to captivate, sleep soundly in three robed bedrooms. The master bedroom - a retreat in itself! complete with a walk in robe that leads through to a luxurious spa ensuite.
Additional features include a full sized laundry with ample storage, ducted heating, split system air conditioner for year round comfort, a ring doorbell for security, remote control lock up garage to fit one car and driveway space for 2 cars.
Perfectly positioned mere steps from Whitehaven Reserve, Albany Rise Primary School, Mulgrave Park Pre School and within easy reach of esteemed schools including Wellington Secondary College and Mazenod College.
Convenience is further enhanced with close proximity to Waverley Garden Shopping Centre, and major arterials like East link and Monash Freeway.
This impeccable home presents a rare opportunity to embrace contemporary living in a tranquil locale, where every detail has been thoughtfully curated for modern comfort and style.
Don't miss out!
Photo ID required at all open inspections