Sold

24 Southampton Drive,
Mulgrave 3170, Victoria

3 bedrooms
2 bathrooms
2 car spaces
225m² land size
Townhouse

$907,000


SOPHISTICATION AND STYLE IN WAVERLEY PARK ESTATE

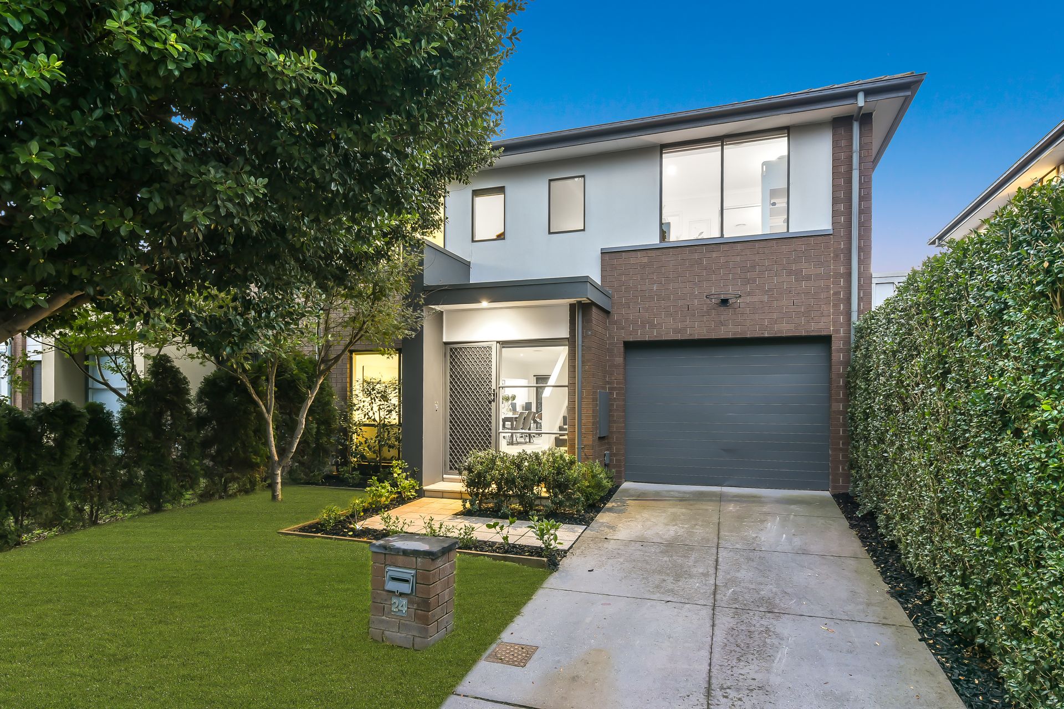
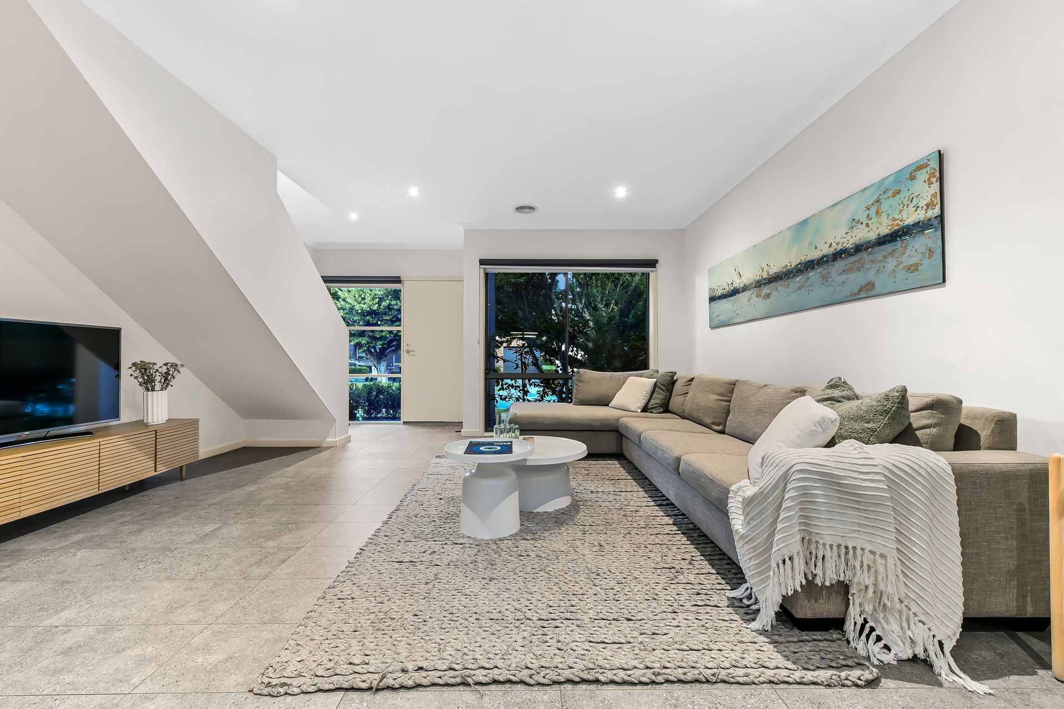
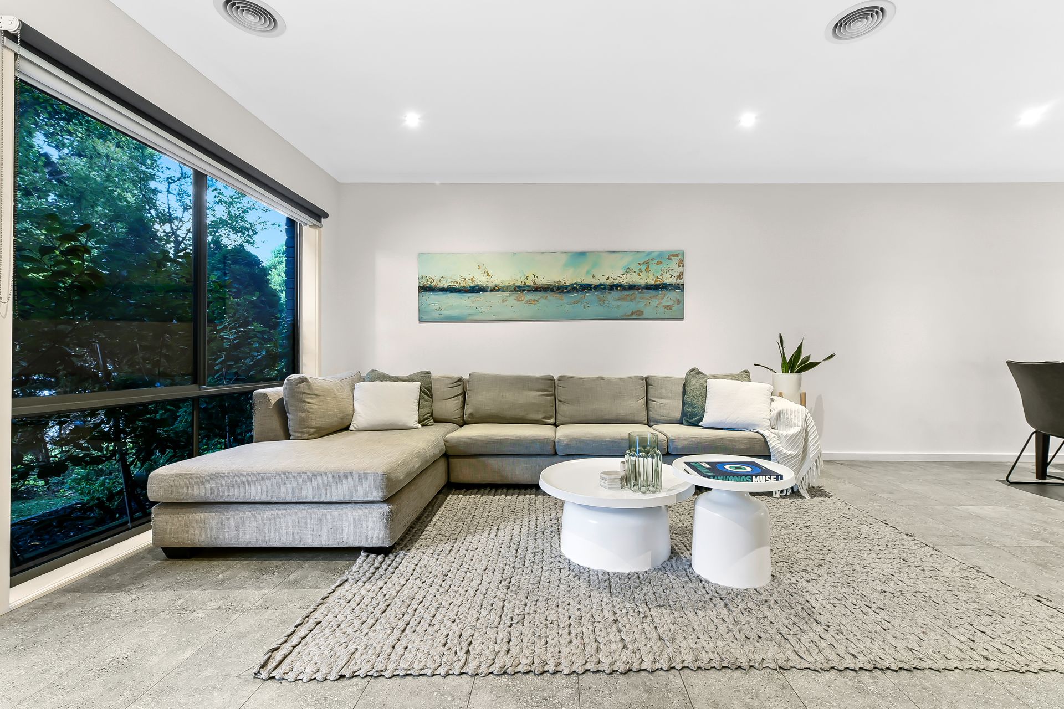
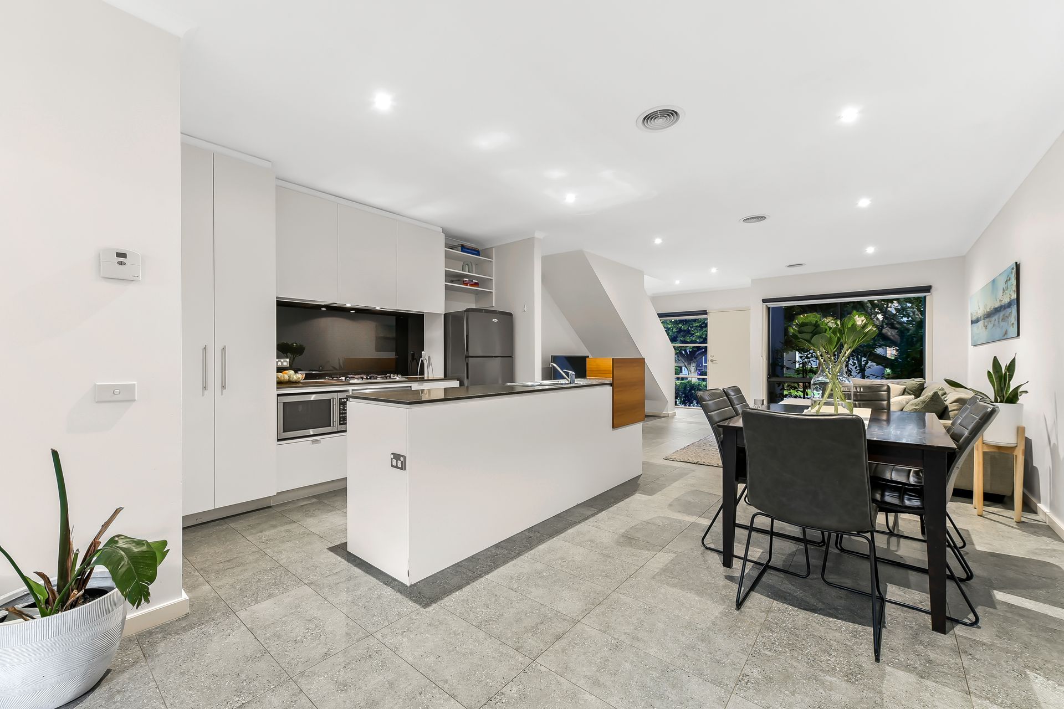
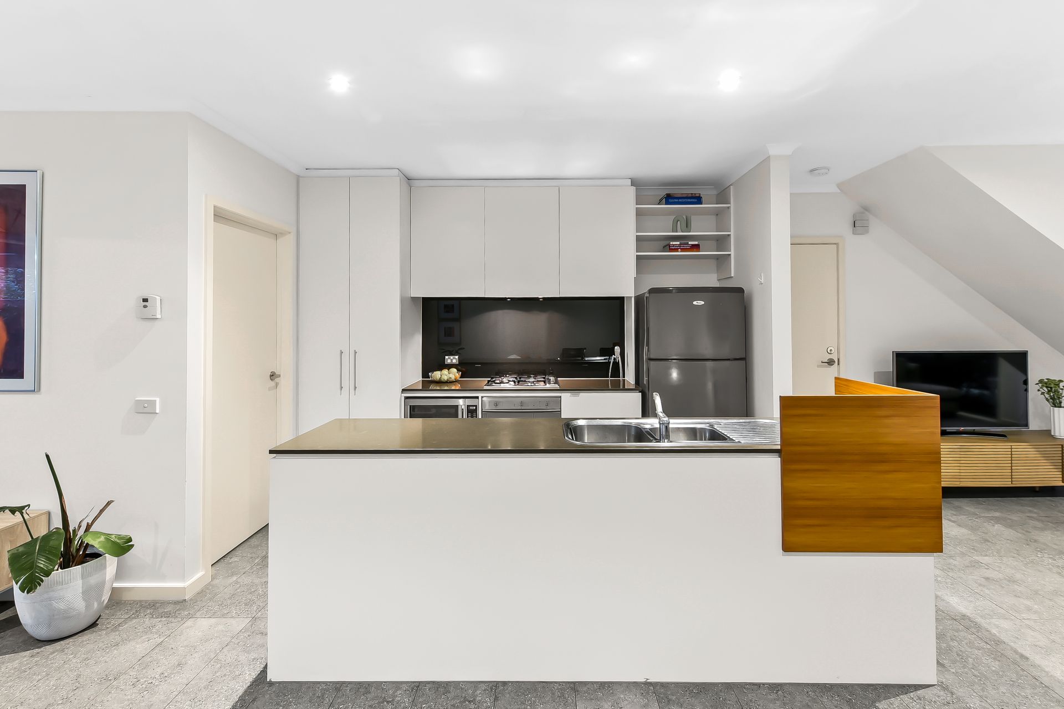
A symphony of streamlined style and sophistication, this Waverley Park Estate home marries its modern mood with family friendly spaces to create a haven for year-round, indoor-outdoor enjoyment. Tightly held by its owners since new, the home's sleek layout has been updated over the years to retain its contemporary character whilst welcoming you with a fabulous open plan domain. Here the living and dining zone is overlooked by a gourmet kitchen containing stone benches, an island bench with decorative corner privacy panel, glass splashbacks, Smeg oven, Smeg gas stove plus a Westinghouse dishwasher. The adjoining study area/second living area adds to the home's functionality, while stacker sliding doors extend the open plan space out onto the alfresco entertaining deck where you can host friends beside the lawn area that's bordered by magnolia trees, citrus trees and a vegetable patch. Upstairs, the three bedrooms easily accommodate the family and include a master bedroom with walk-in-robe and ensuite, supplemented by a central family bathroom with toilet plus a ground floor 3rd toilet and fitted laundry. Brilliantly complemented by a hidden storage shed, ducted heating/refrigerated air conditioning, high ceilings, water tank, single garage with internal access and rear roller door to a carport space. Live the lifestyle you've dreamt about, near Waverley Park Stadium with its shops, eateries, gym and oval, Mulgrave Primary, Wellington Secondary, Nazareth College, Waverley Gardens Shopping Centre, buses plus EastLink and Monash Freeway.

Photo ID required at all open for inspections

All information about the property has been provided to Ray White by third parties. Ray White has not verified the information and does not warrant its accuracy or completeness. Parties should make and rely on their own enquiries in relation to the property.

Due diligence checklist for home and residential property buyers.


Explore the area


School catchments

  • Albany Rise Primary School Primary Prep-6 Government 1.1km
  • St Justin's School Primary Prep-6 Catholic 1.2km
  • Mulgrave Primary School Primary Prep-6 Government 1.2km
  • Waverley Meadows Primary School Primary Prep-6 Government 1.5km
  • Carwatha College P-12 Combined Prep-12 Government 1.7km

Nearest schools, measured in a straight line from the property. Provided as a guide only; check catchment and enrolment eligibility with the school. School data © ACARA, licensed under CC BY 4.0.


Find out how much home loan repayments will be

It’s important to understand repayment amounts before you apply for a home loan. A Loan Market broker can compare over 100 lenders to find the right loan for you. Use the Loan Market calculator to get a better indication of repayments.

Loan Market Pty Ltd | Australian Credit Licence 390222. All interest rates stated must include "p.a." and the relevant Comparison Rate in full.



Back to top