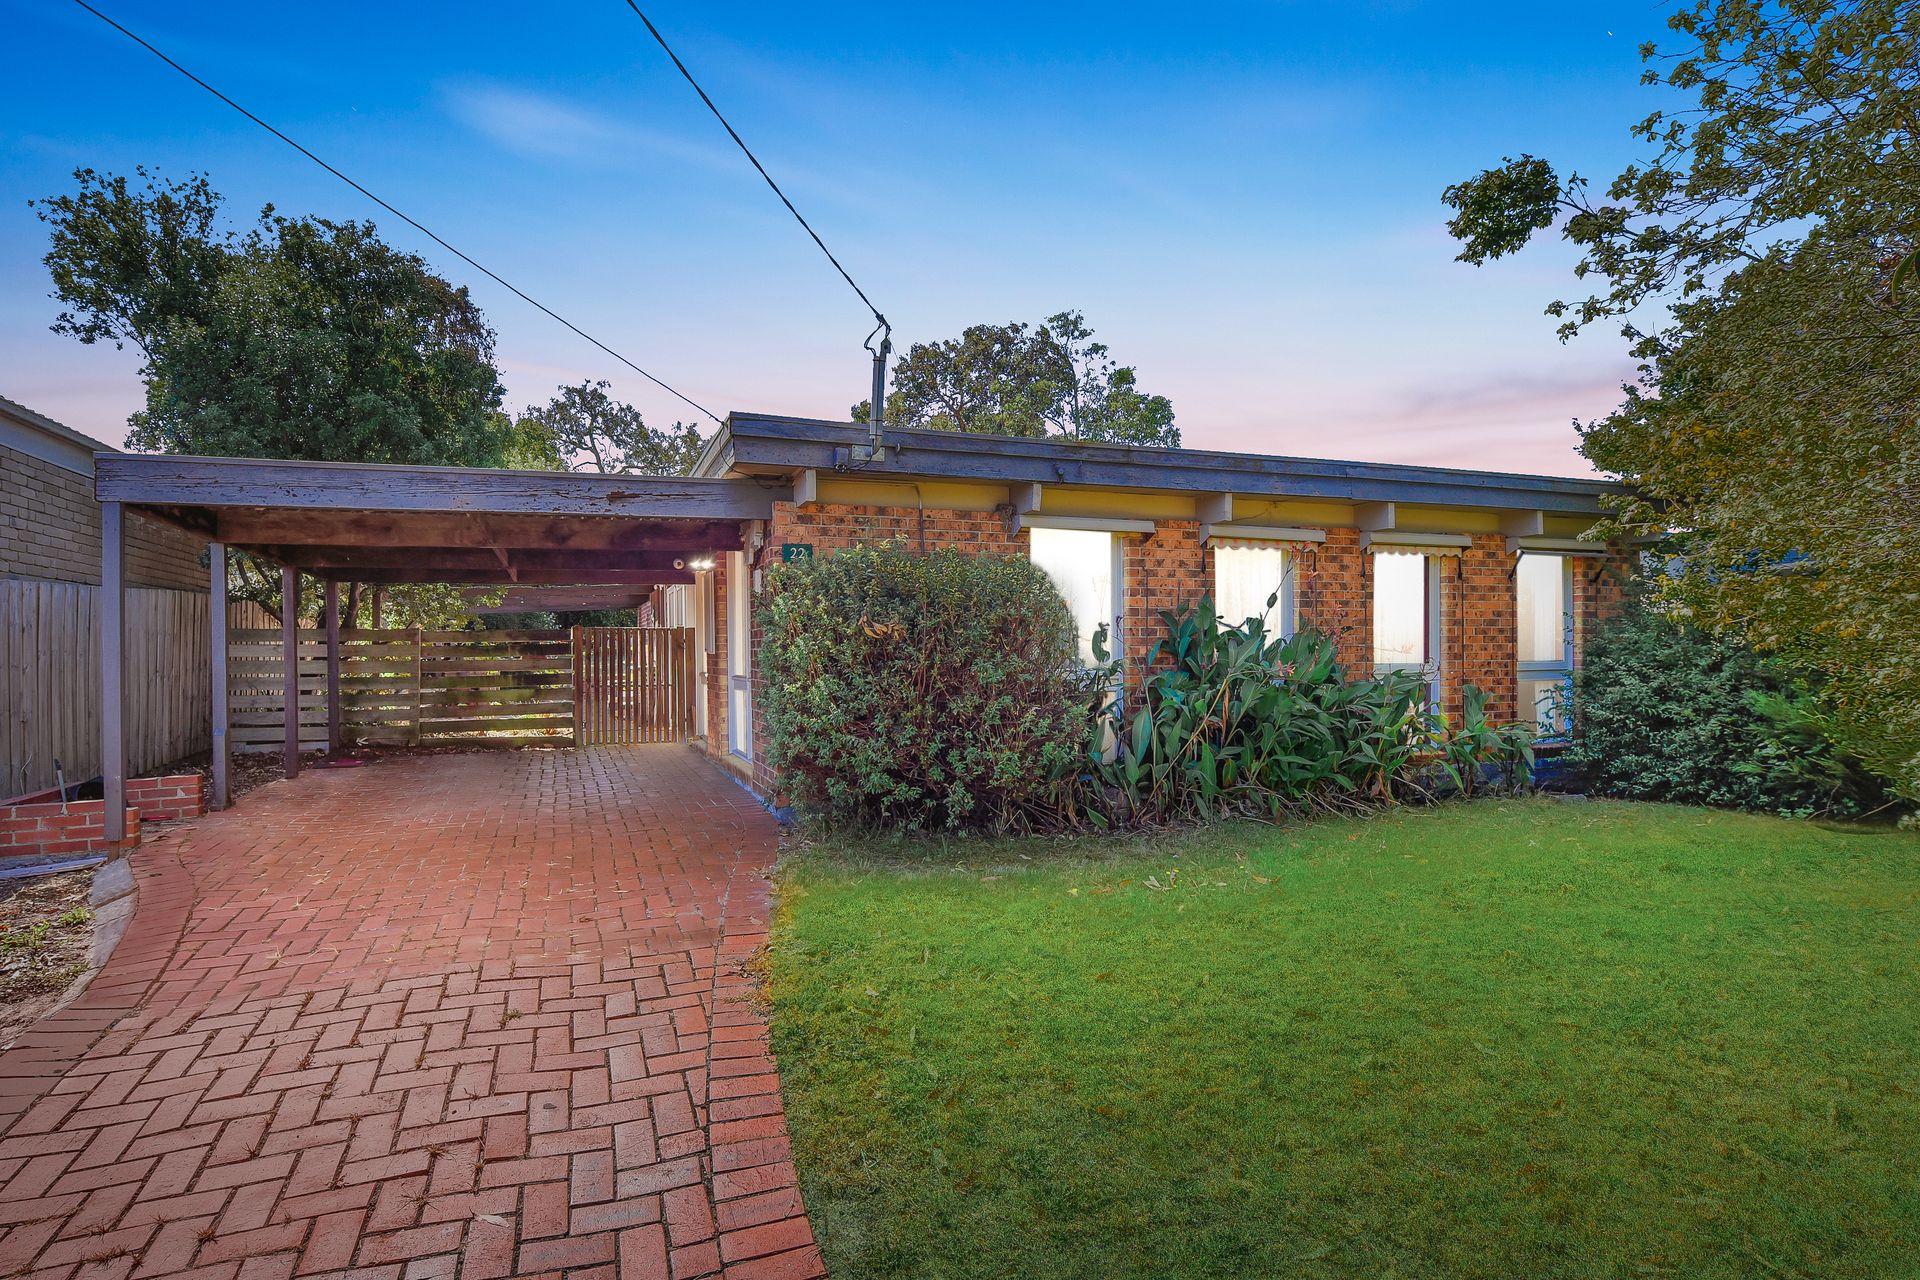
Savouring the serenity of its whisper-quiet surroundings, this cherished family home sits on a sizeable 857sqm block, offering endless potential for savvy buyers within a stroll of schools, shops and parks.
With so much space on offer, there's the potential to rebuild a luxurious family masterpiece, subdivide the block to maximise profit (STCA) or renovate the existing home while enjoying the huge backyard.
Nestled behind a flourishing leafy frontage, the property's classic brick facade features a welcoming side entrance, opening to reveal spacious original interiors that gaze out to the sun-drenched surrounds.
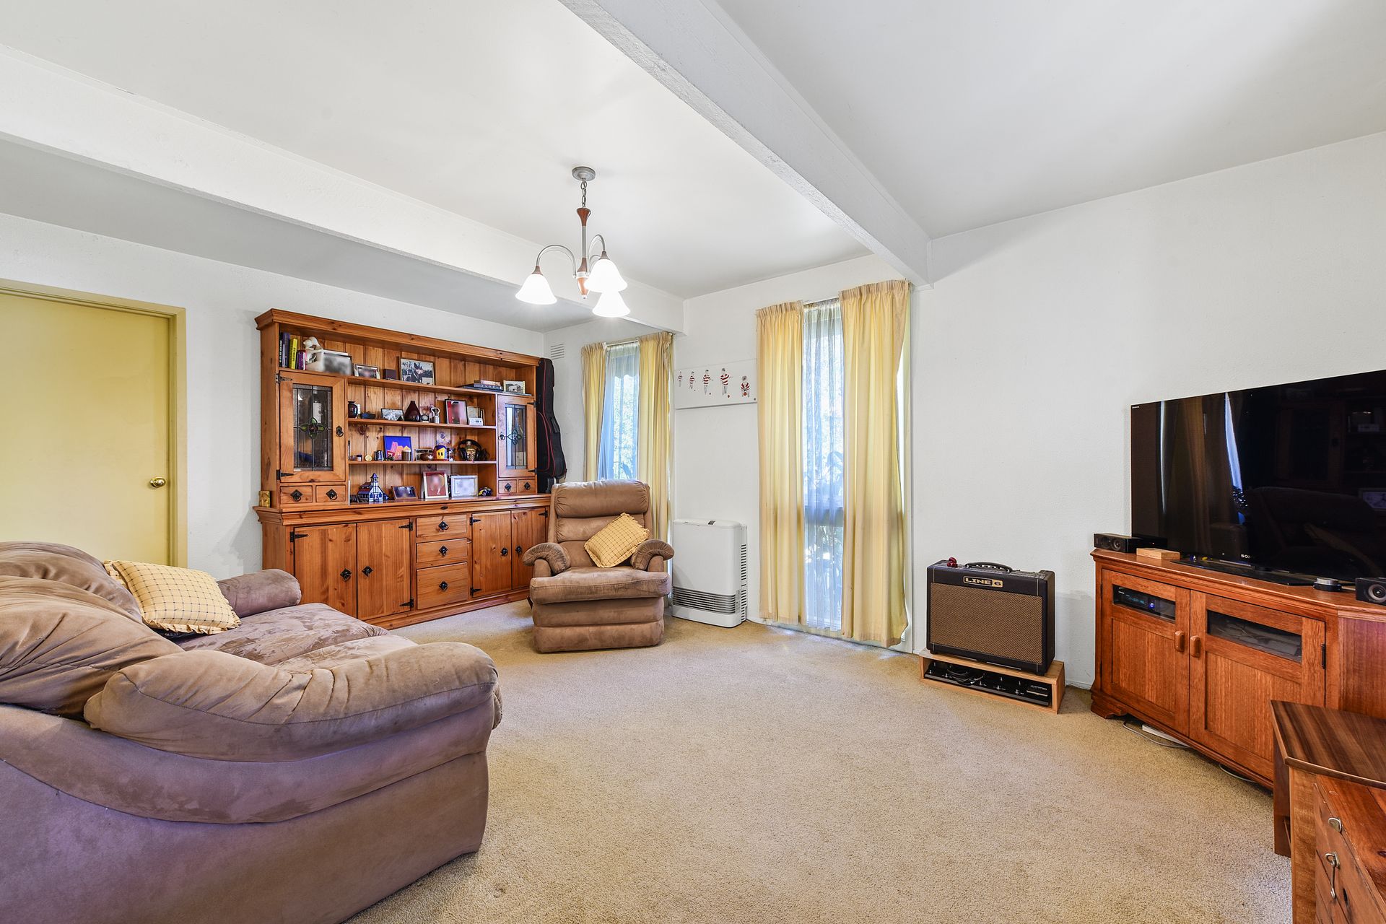
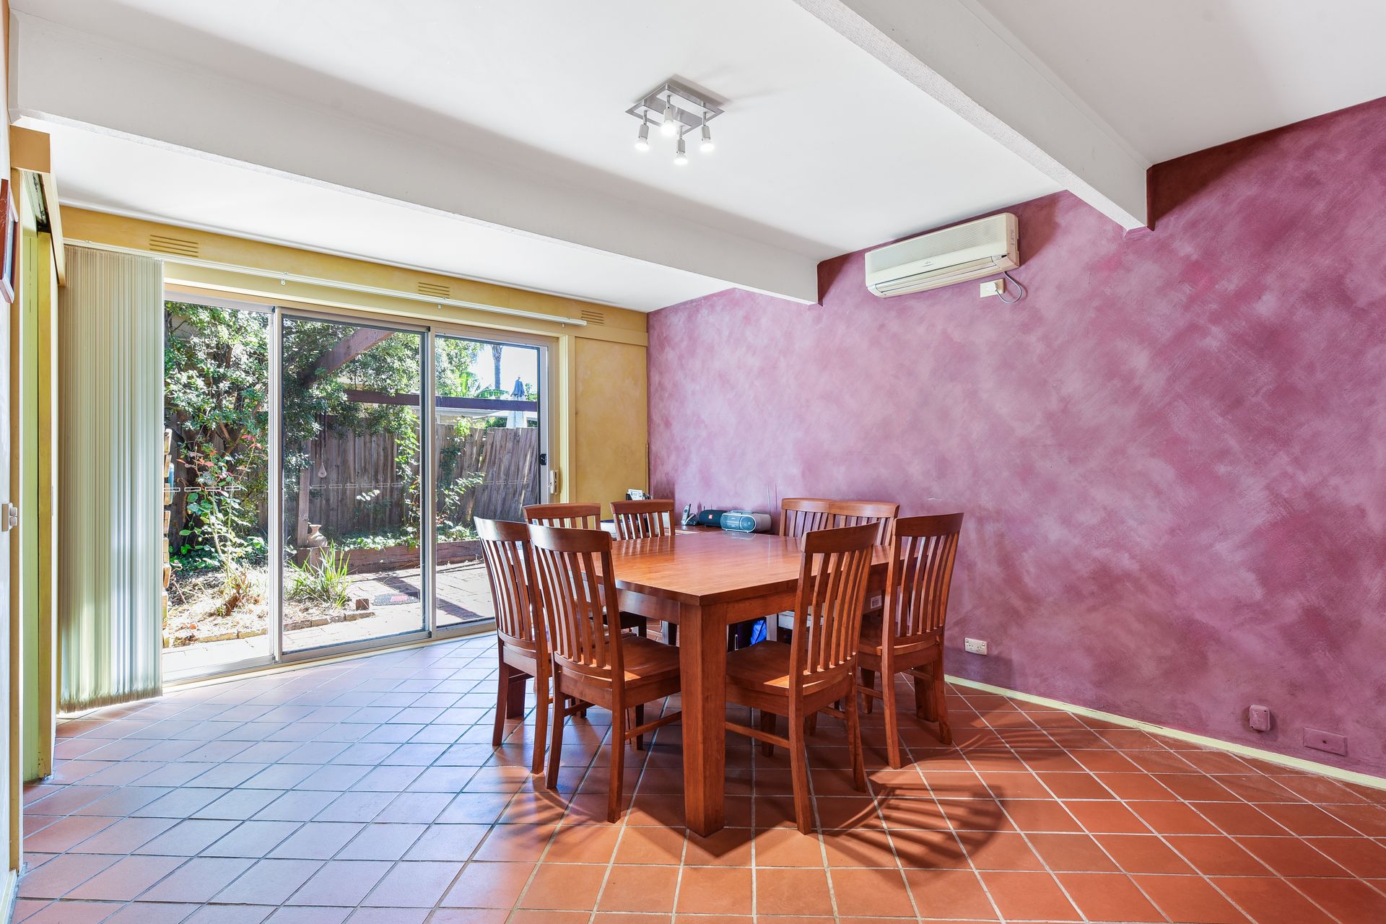
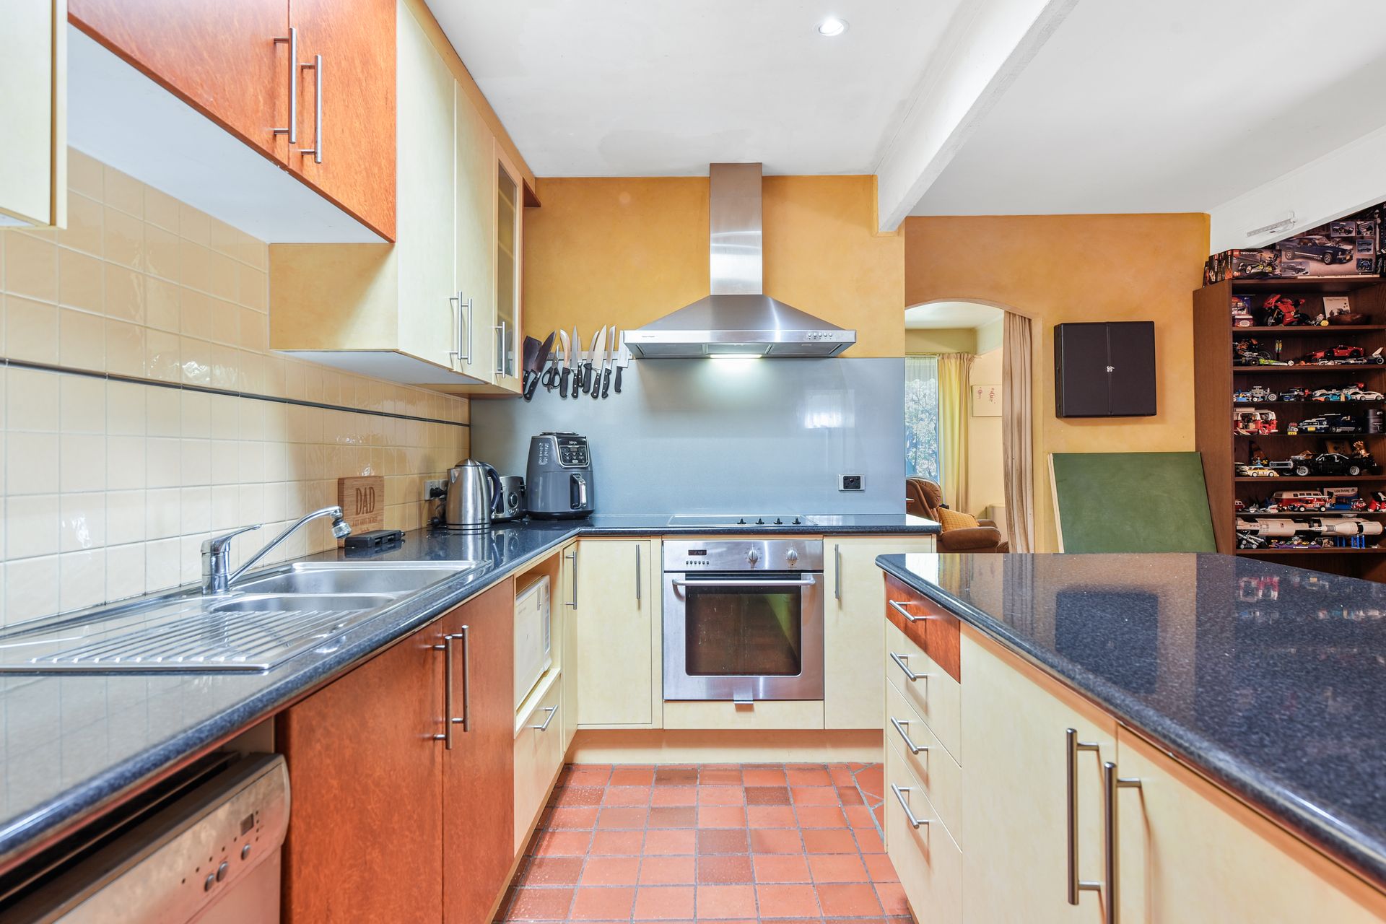
Comfortable and inviting, the living room reveals soft warm tones, exposed beams and a gas heater, while the air-conditioned family/meal zone merges with the well-appointed electric kitchen for effortless socialising.
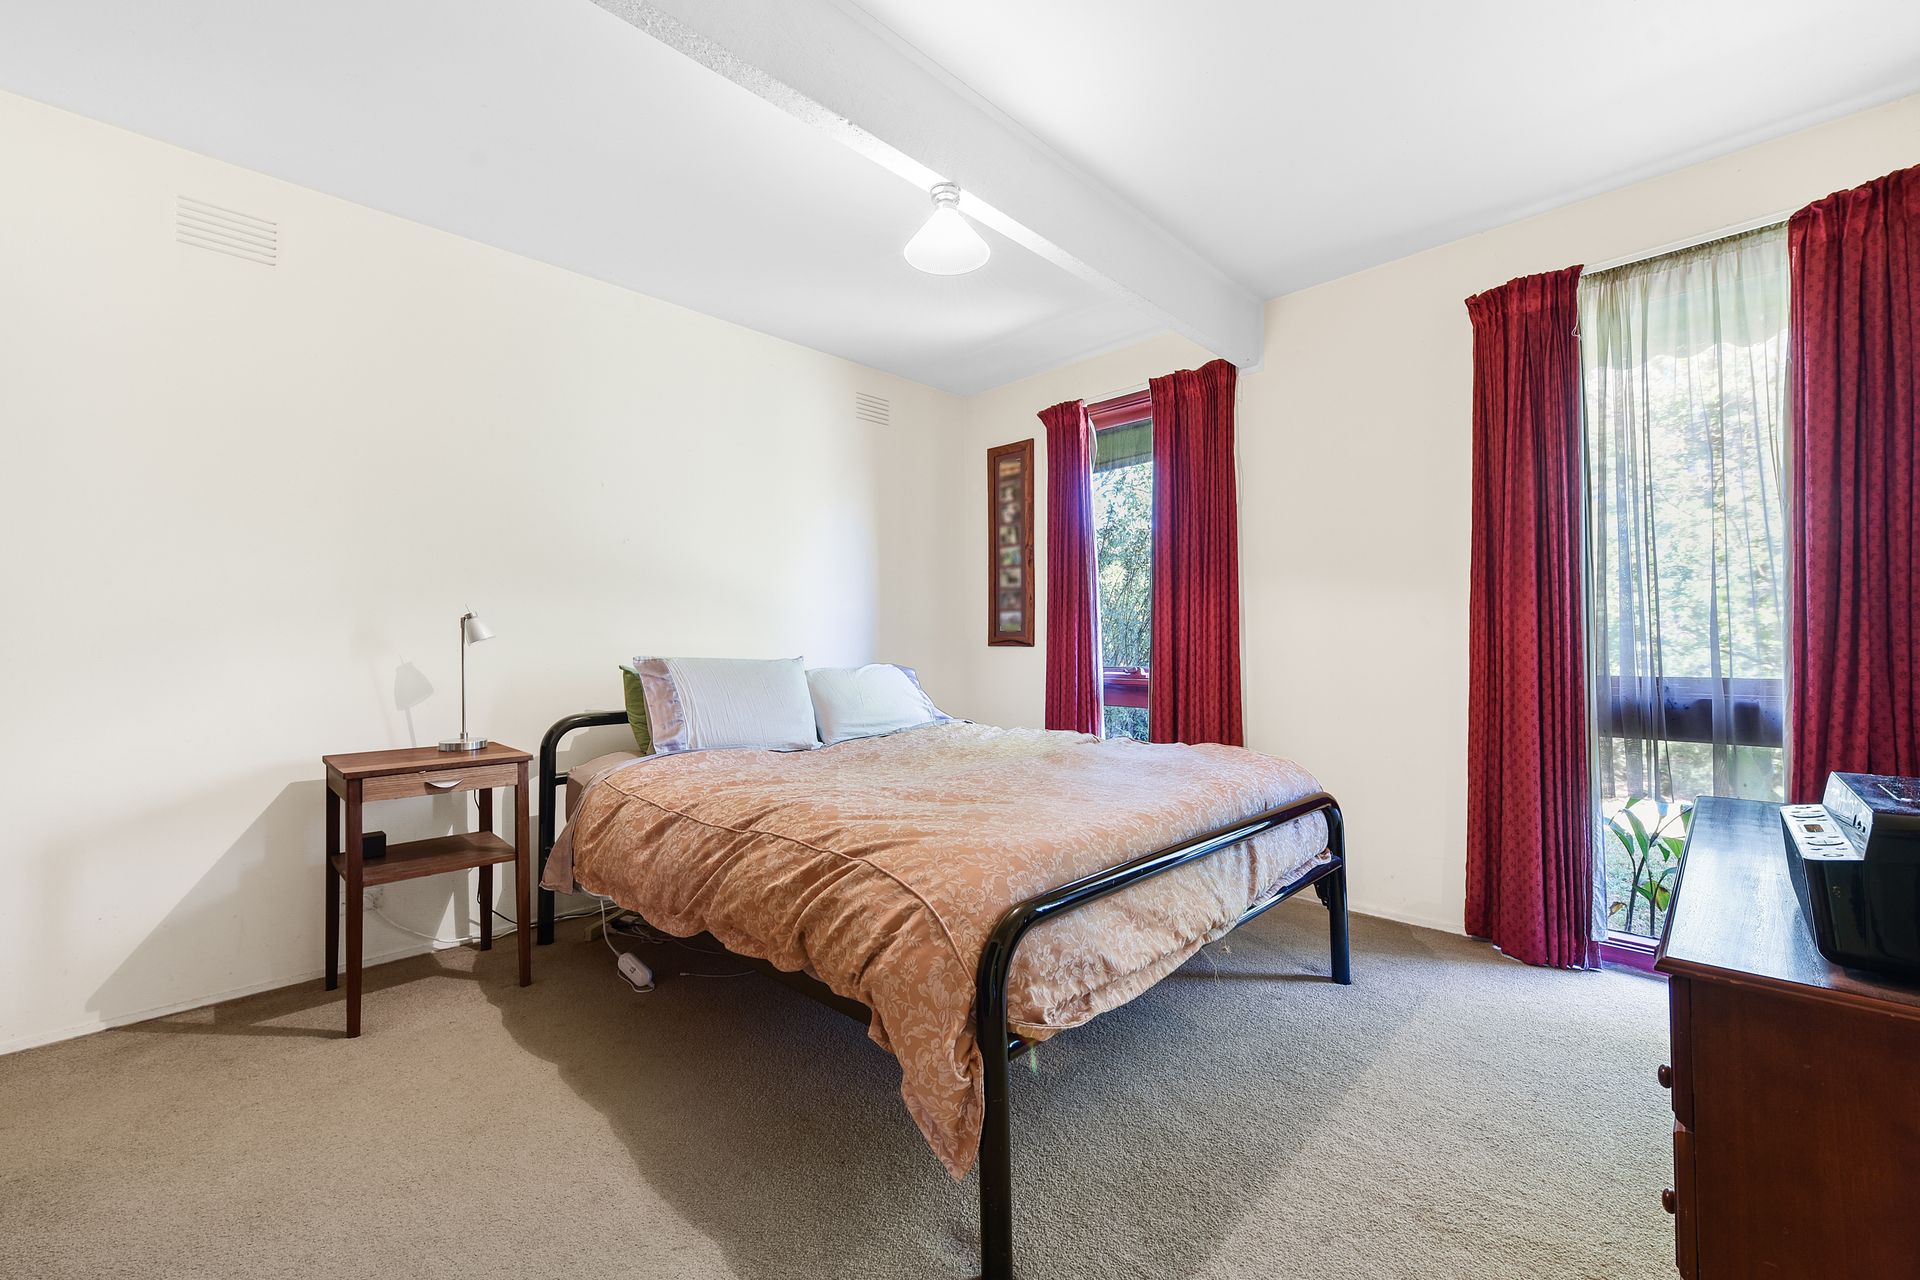
Promoting peace and privacy, the primary robed bedroom includes an exclusive ensuite, while the three remaining bedrooms are versatile and generous in size, sharing access to the neat family bathroom and separate w/c.
A laundry with storage completes the practical layout, plus there's a peaceful entertainers' patio with a great barbecue area, a useful storage shed, a carport and a gated driveway.
Life in this coveted pocket of Mulgrave places its newest residents within a stroll of Albany Rise Primary School, Wellington Secondary College and Waverley Gardens Shopping Centre.
It's also moments from Monash University and the Monash Medical Centre, which is a win for astute investors, while close to the Monash Freeway for easy city commuting.
Packed with potential in a popular neighbourhood, this charming home awaits its next chapter.
Disclaimer: We have in preparing this document used our best endeavours to ensure that the information contained in this document is true and accurate, but accept no responsibility and disclaim all liability in respect to any errors, omissions, inaccuracies or misstatements in this document. Prospect purchasers should make their own enquiries to verify the information contained in this document. Purchasers should make their own enquiries and refer to the due diligence check-list provided by Consumer Affairs. Click on the link for a copy of the due diligence check-list from Consumer Affairs. http://www.consumer.vic.gov.au/duediligencechecklist