Sold

38A Huxley Avenue,
Mulgrave 3170, Victoria

4 bedrooms
3 bathrooms
2 car spaces
Townhouse

$1,531,000


HAMPTONS INSPIRED LUXURY

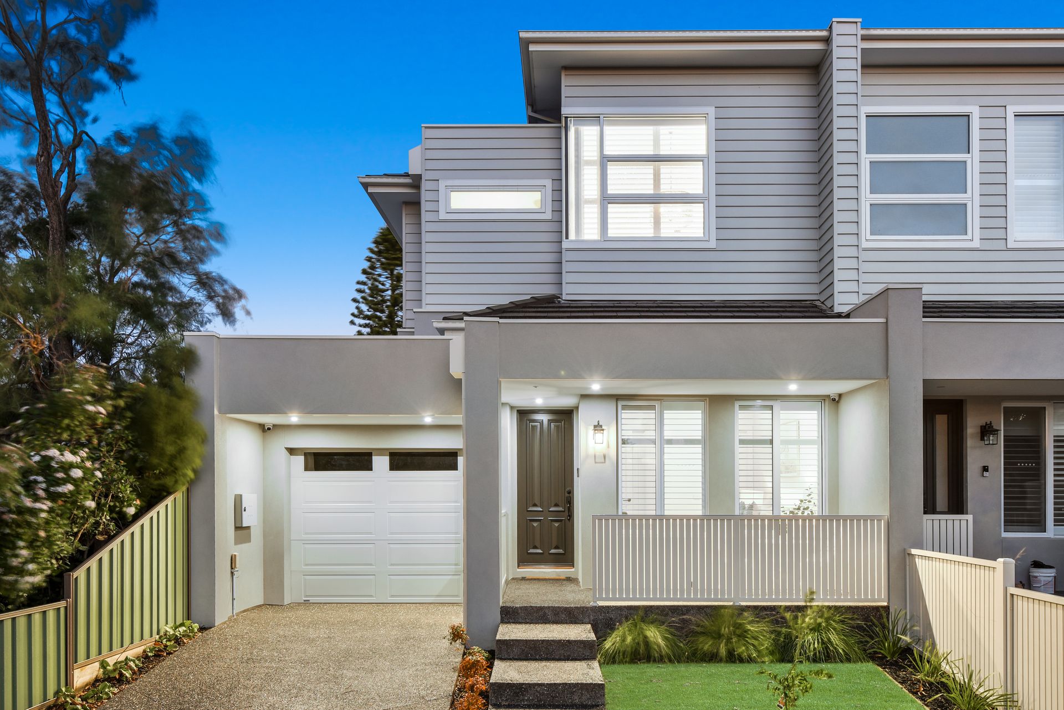
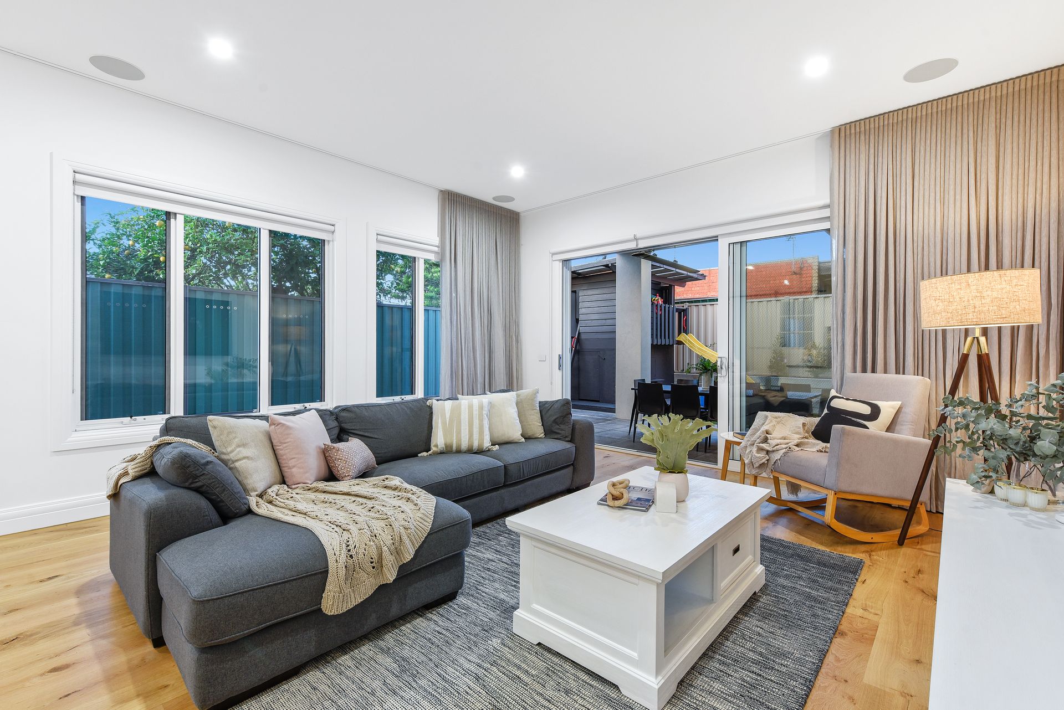
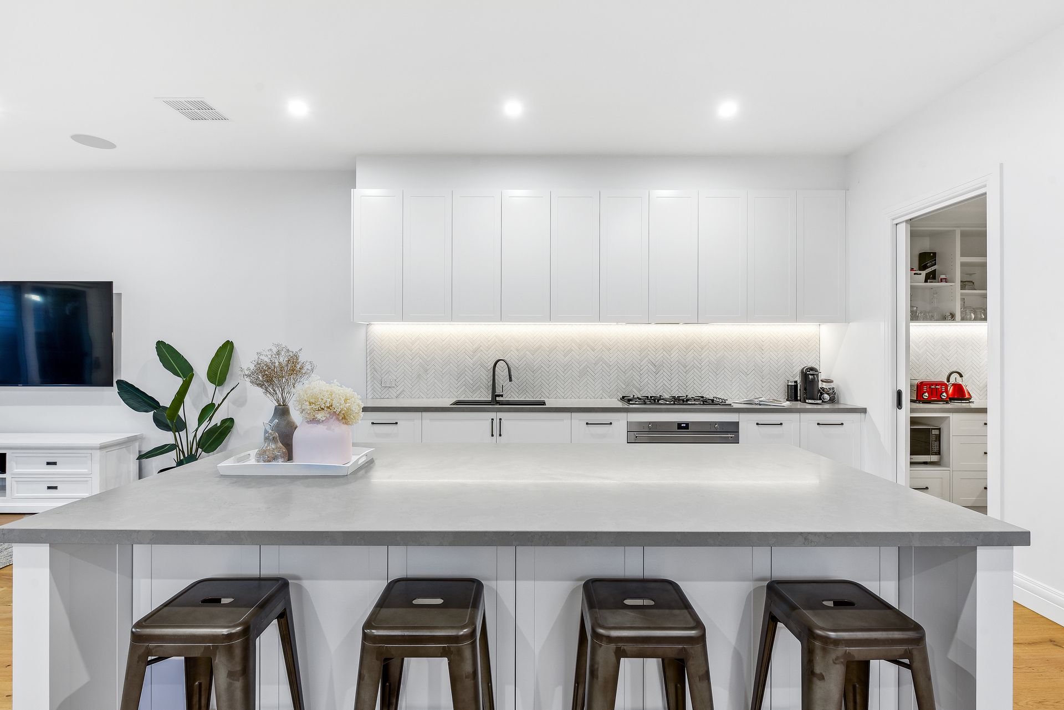
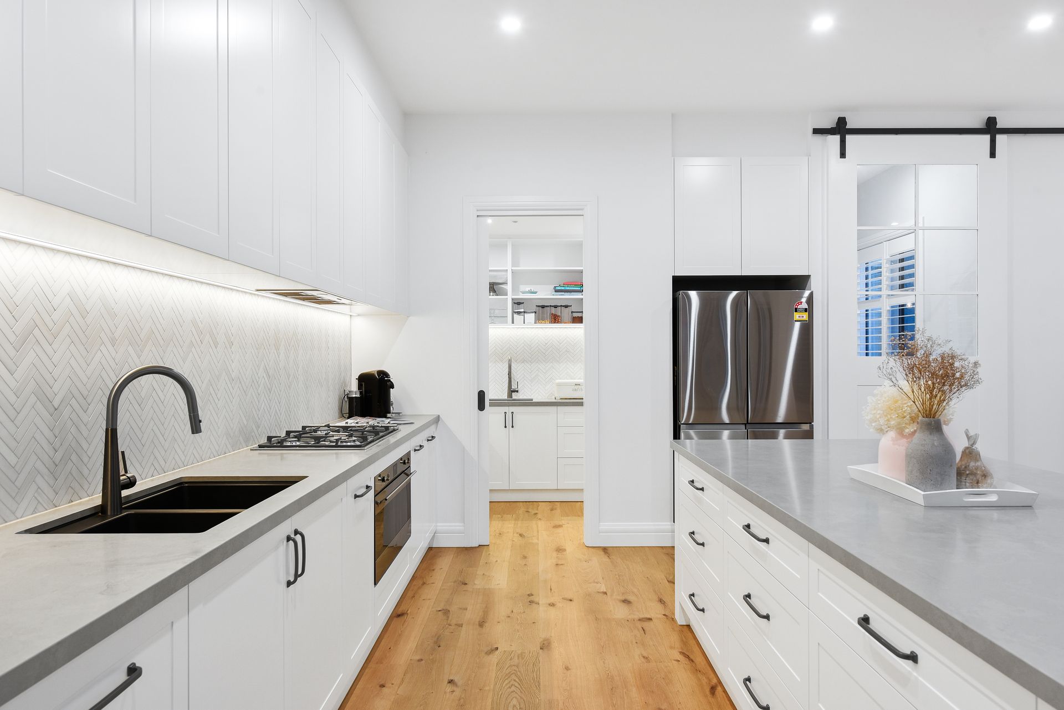
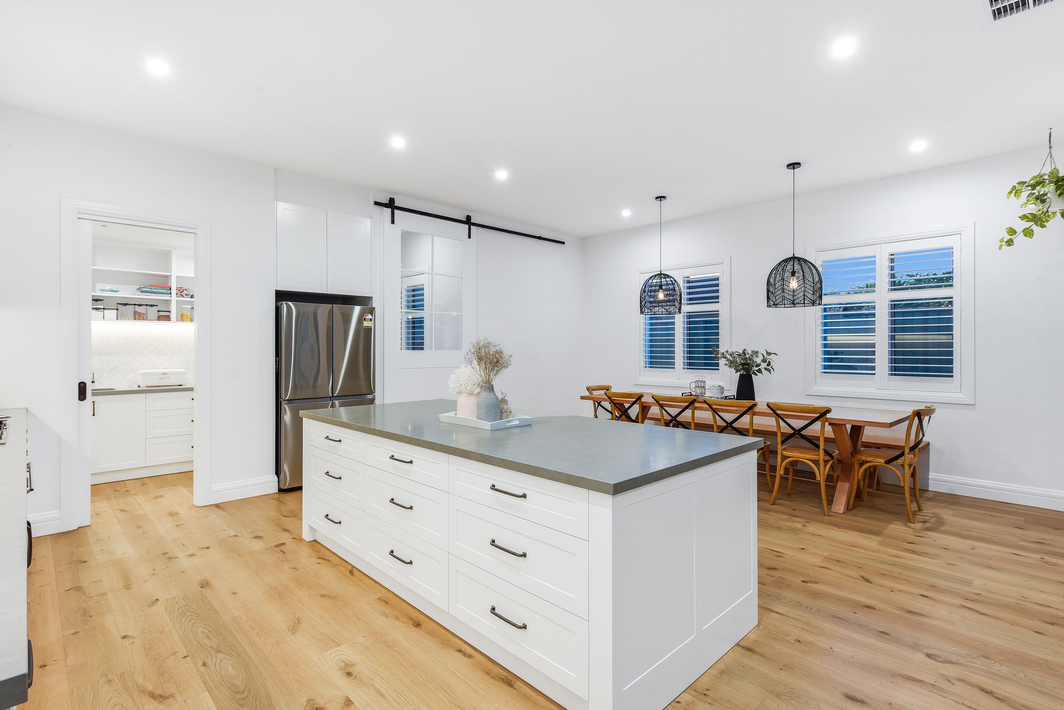
Indulging in luxury and inspired by Hamptons styling, this near new home rivals all others with its premier finishes and premium lifestyle design that draws on the ideals of indoor-outdoor entertaining. Achieving excellence beyond compare, the home's quality layout leads inside with sleek floorboards and soaring ceilings enticing you through to the open plan living and dining zone where notable features include recessed speakers, plantation shutters and stylish sheer curtains. Punctuating the space is the lavish kitchen that contains stone benches, 900mm Smeg oven and gas stove, integrated Smeg dishwasher, soft close drawers, butler's pantry plus a statement island breakfast bench. Stacker doors marry the interior with a welcoming alfresco zone that flaunts an outdoor kitchen, strip heating plus an adjoining low-maintenance yard with synthetic turf. Embracing decadence, the ground floor guest bedroom includes a walk-in-robe and ensuite, accompanied on this level by a study zone, powder room, laundry with stone bench and drying rail plus a bag and coat storage space. Arriving upstairs, a carpeted retreat promotes comfort and leads through to the three remaining bedrooms; two with built-in-robes and the grand master with lofty ceiling, walk-in-robe and lavish dual vanity ensuite. Finished to perfection with ducted heating and refrigerated cooling, sensor lighting, CCTV cameras, video intercom, LED downlights, premium wall detailing and skirting boards, auto driveway gate securing an additional off-street parking, plus a garage with internal access. Moments from Albany Rise Primary, Wellington Secondary, Waverley Gardens Shopping Centre, Southern Reserve, bus transportation plus Monash and EastLink Freeways.

Photo ID required at all open for inspections.

All information about the property has been provided to Ray White by third parties. Ray White has not verified the information and does not warrant its accuracy or completeness. Parties should make and rely on their own enquiries in relation to the property.

Due diligence checklist for home and residential property buyers.


Explore the area


School catchments

  • Albany Rise Primary School Primary Prep-6 Government 0.70km
  • Carwatha College P-12 Combined Prep-12 Government 1.5km
  • Mulgrave Primary School Primary Prep-6 Government 1.6km
  • St John Vianney's School Primary Prep-6 Catholic 1.8km
  • St Justin's School Primary Prep-6 Catholic 1.8km

Nearest schools, measured in a straight line from the property. Provided as a guide only; check catchment and enrolment eligibility with the school. School data © ACARA, licensed under CC BY 4.0.


Find out how much home loan repayments will be

It’s important to understand repayment amounts before you apply for a home loan. A Loan Market broker can compare over 100 lenders to find the right loan for you. Use the Loan Market calculator to get a better indication of repayments.

Loan Market Pty Ltd | Australian Credit Licence 390222. All interest rates stated must include "p.a." and the relevant Comparison Rate in full.


Back to top