Sold

29 Matlock Avenue,
Mulgrave 3170, Victoria

4 bedrooms
2 bathrooms
2 car spaces
658m² land size
House

$1,141,000


Property details

Family-focused living in fantastic location

THE PROPERTY
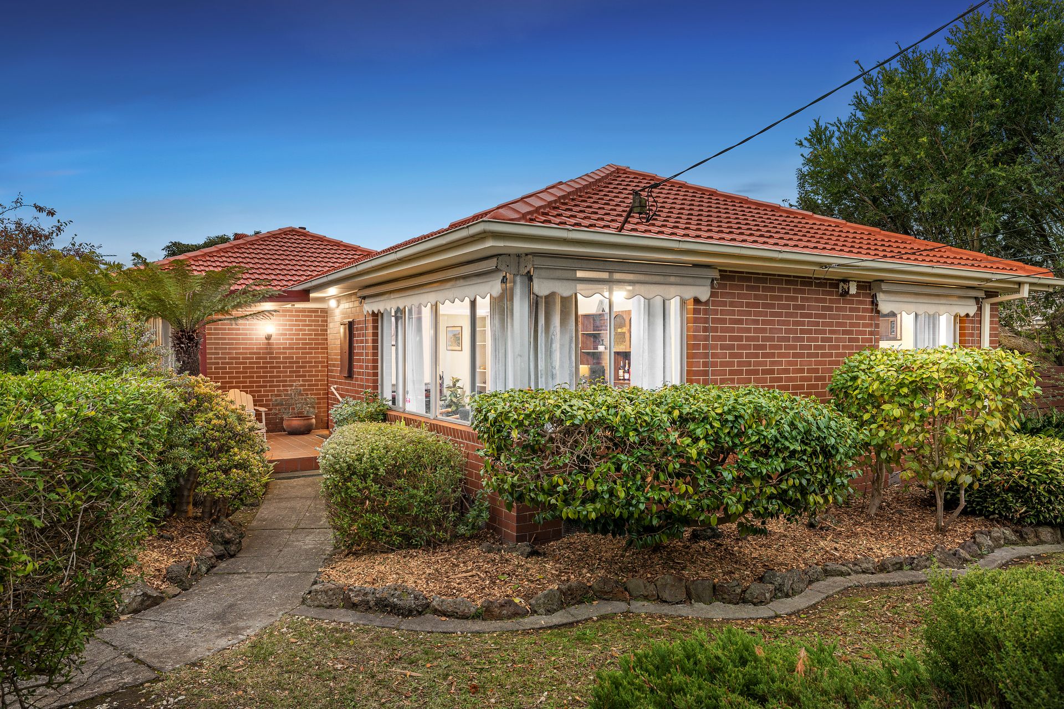
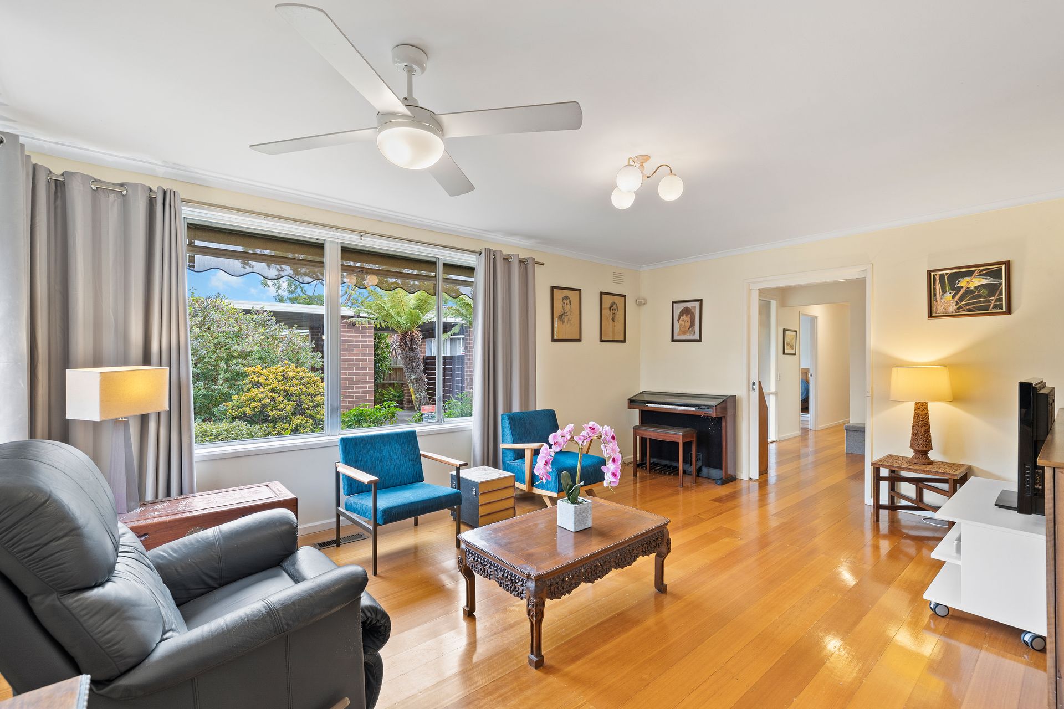
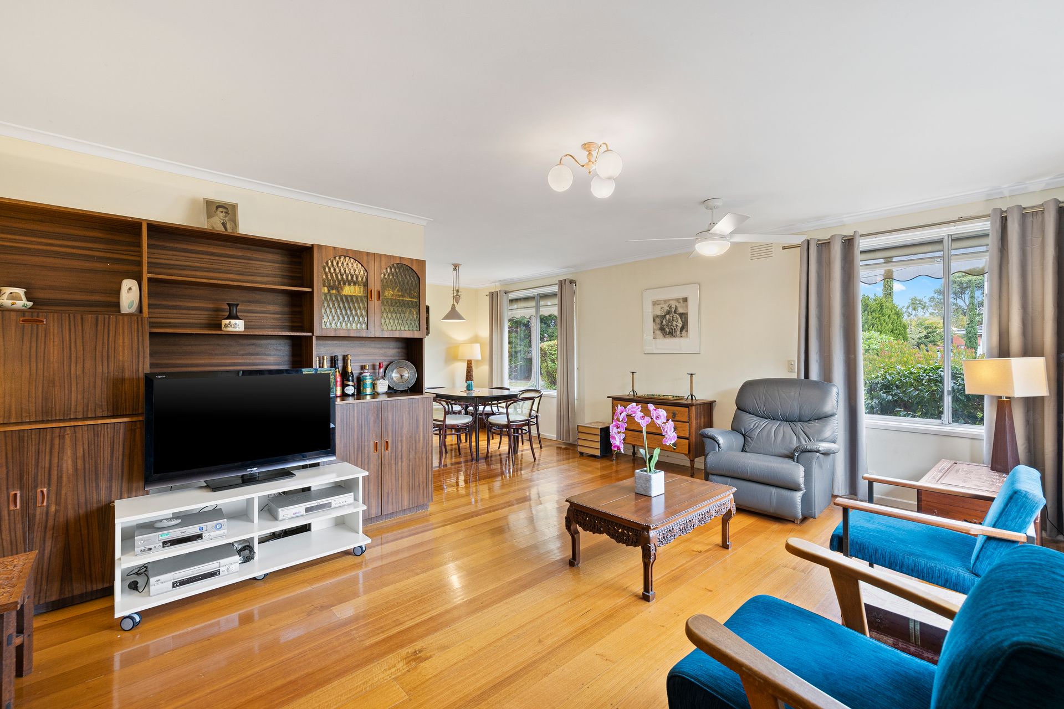
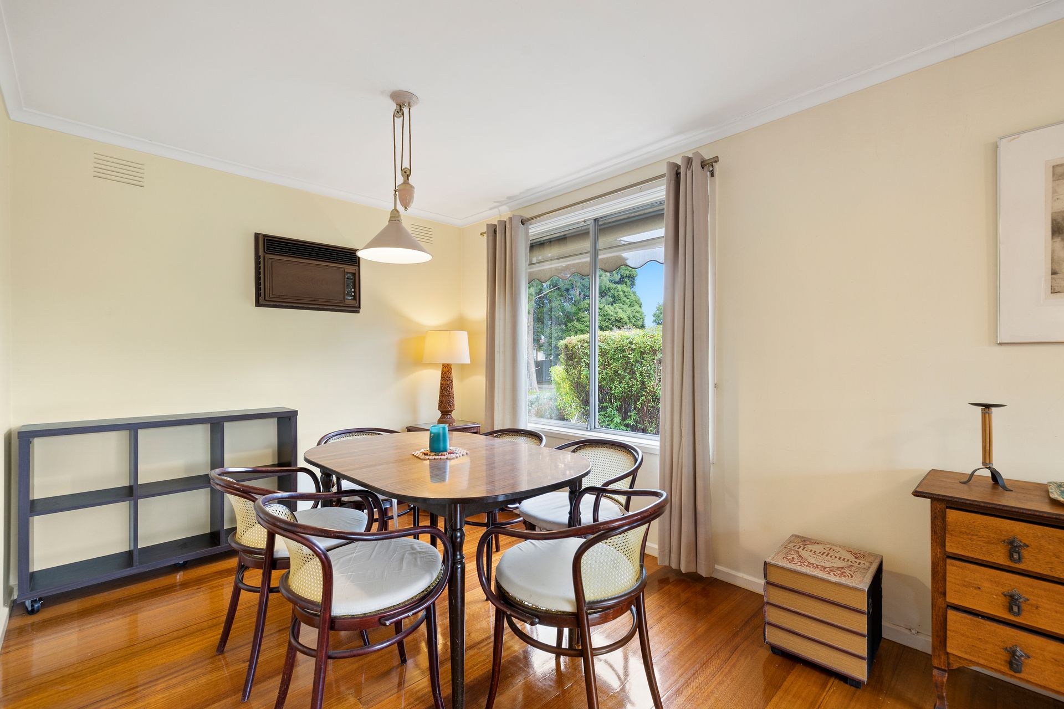
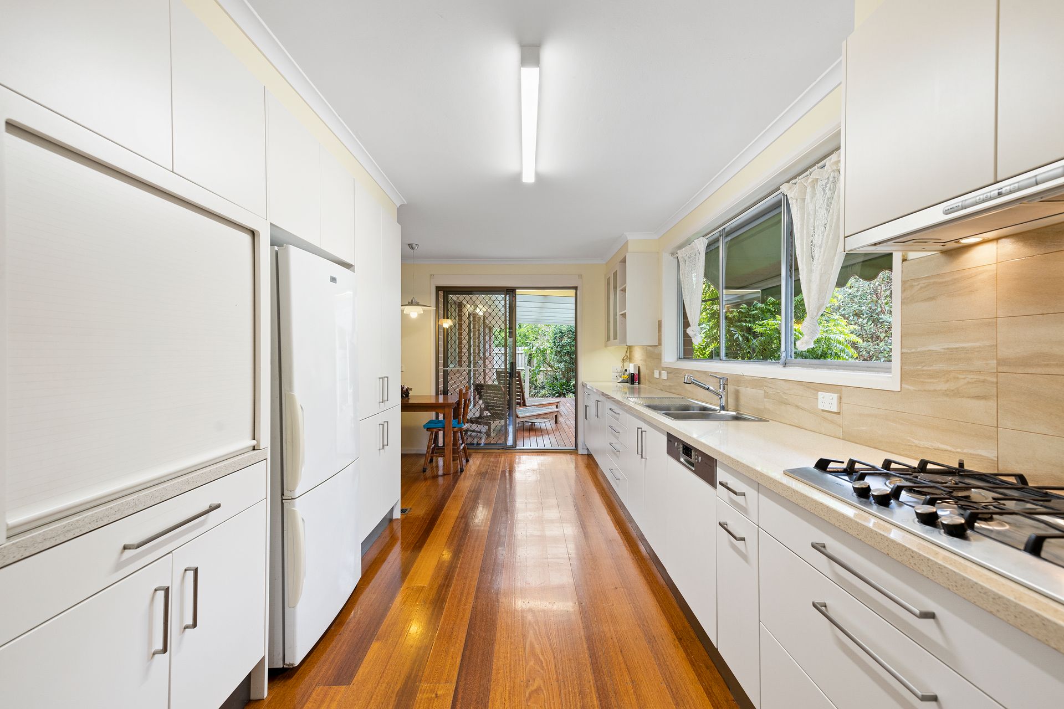
Instantly enjoyable with immense potential, this expansive four-bedroom home offers families an outstanding lifestyle opportunity. Inside you'll find a light-filled open plan living and dining room with AC, where sparkling hardwood floors shine and extend throughout the home. Flowing through to the updated kitchen and meals area, where timber-look tiled splashbacks, stone benchtops and quality appliances including an integrated dishwasher combine to create a sleek modern look. Outdoor dining and entertaining is a breeze, with sliding doors revealing the spacious undercover deck, allowing for year-round use and enjoyment. Families will relish the ample accommodation options, with four generous bedrooms, the luxe master flaunting WIR and chic renovated ensuite, while three additional bedrooms with BIRs are serviced by the centrally located bathroom, also fully renovated and flaunting bath, shower, vanity and separate toilet. Effortless storage is assured with cupboard and attic storage inside, plus a shed outdoors, while a spacious standalone laundry also includes storage and direct access to the rear yard. Ducted heating ensures winter warmth, with a double carport rounding out the extensive list of features.

THE FEATURES
• Immaculately presented four-bedroom, two-bathroom home
• Sleek updated kitchen boasts stone benches and tiled splashbacks
• Master bedroom boasts WIR storage and sparkling renovated ensuite
• Three further bedrooms feature built-in robe storage
• Renovated main bathroom flaunts shower, bath, vanity & separate toilet
• Undercover alfresco area is perfect for entertaining
• Generous laundry facilities with storage

THE LOCATION
Adding to the home's long list of inclusions is a fantastic location situated within easy reach of Waverley Gardens Shopping Centre, Brandon Park Shopping Centre, the Monash Freeway, as well as ample local schools including Albany Rise Primary, Brandon Park Primary, Wellington Secondary College and Mazenod College.

Onsite Auction Saturday 27th of May at 4pm

All information about the property has been provided to Ray White by third parties. Ray White has not verified the information and does not warrant its accuracy or completeness. Parties should make and rely on their own enquiries in relation to the property.

Due diligence checklist for home and residential property buyers.


Explore the area


School catchments

  • Albany Rise Primary School Primary Prep-6 Government 0.49km
  • Brandon Park Primary School Primary Prep-6 Government 1.1km
  • St John Vianney's School Primary Prep-6 Catholic 1.5km
  • Waverley Meadows Primary School Primary Prep-6 Government 1.5km
  • St Justin's School Primary Prep-6 Catholic 1.8km

Nearest schools, measured in a straight line from the property. Provided as a guide only; check catchment and enrolment eligibility with the school. School data © ACARA, licensed under CC BY 4.0.


Find out how much home loan repayments will be

It’s important to understand repayment amounts before you apply for a home loan. A Loan Market broker can compare over 100 lenders to find the right loan for you. Use the Loan Market calculator to get a better indication of repayments.

Loan Market Pty Ltd | Australian Credit Licence 390222. All interest rates stated must include "p.a." and the relevant Comparison Rate in full.


Back to top