Refreshed and ready to go, this charming Mulgrave home combines an updated interior with timeless elegance and ultimate convenience. Perfect for a growing family that loves to entertain, 4 Werona Court is an exceptional all-rounder.
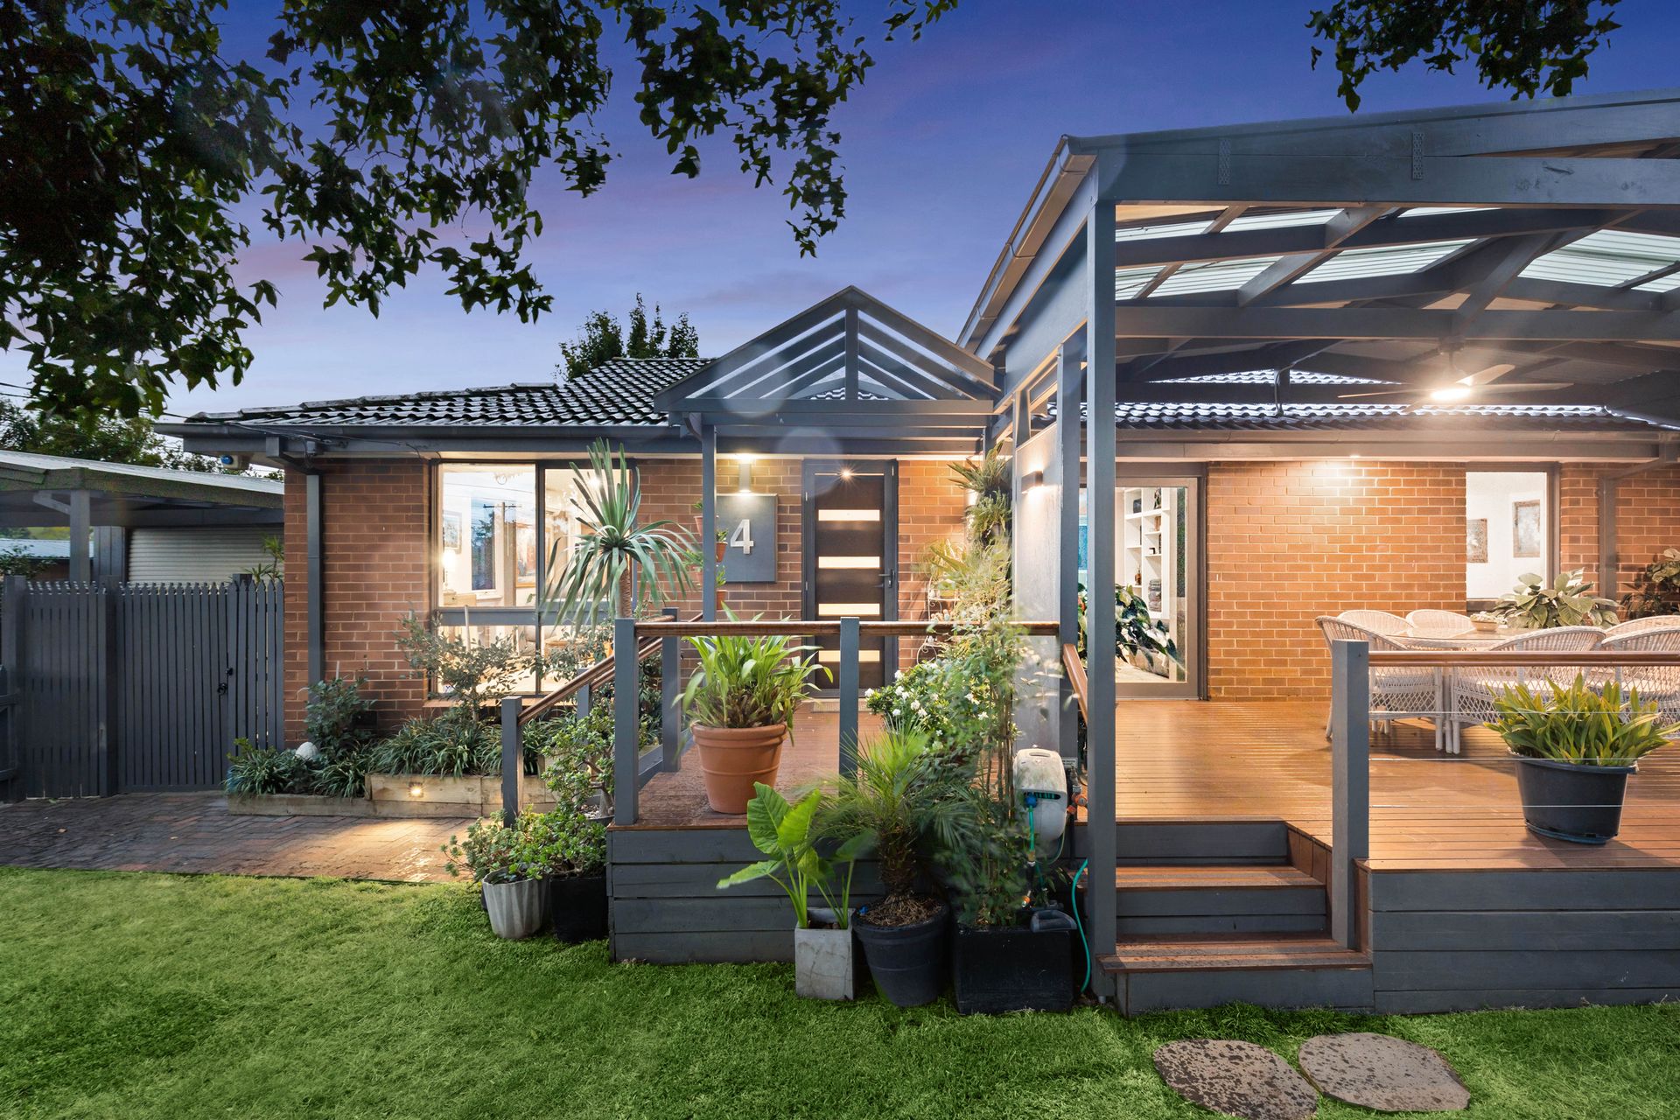
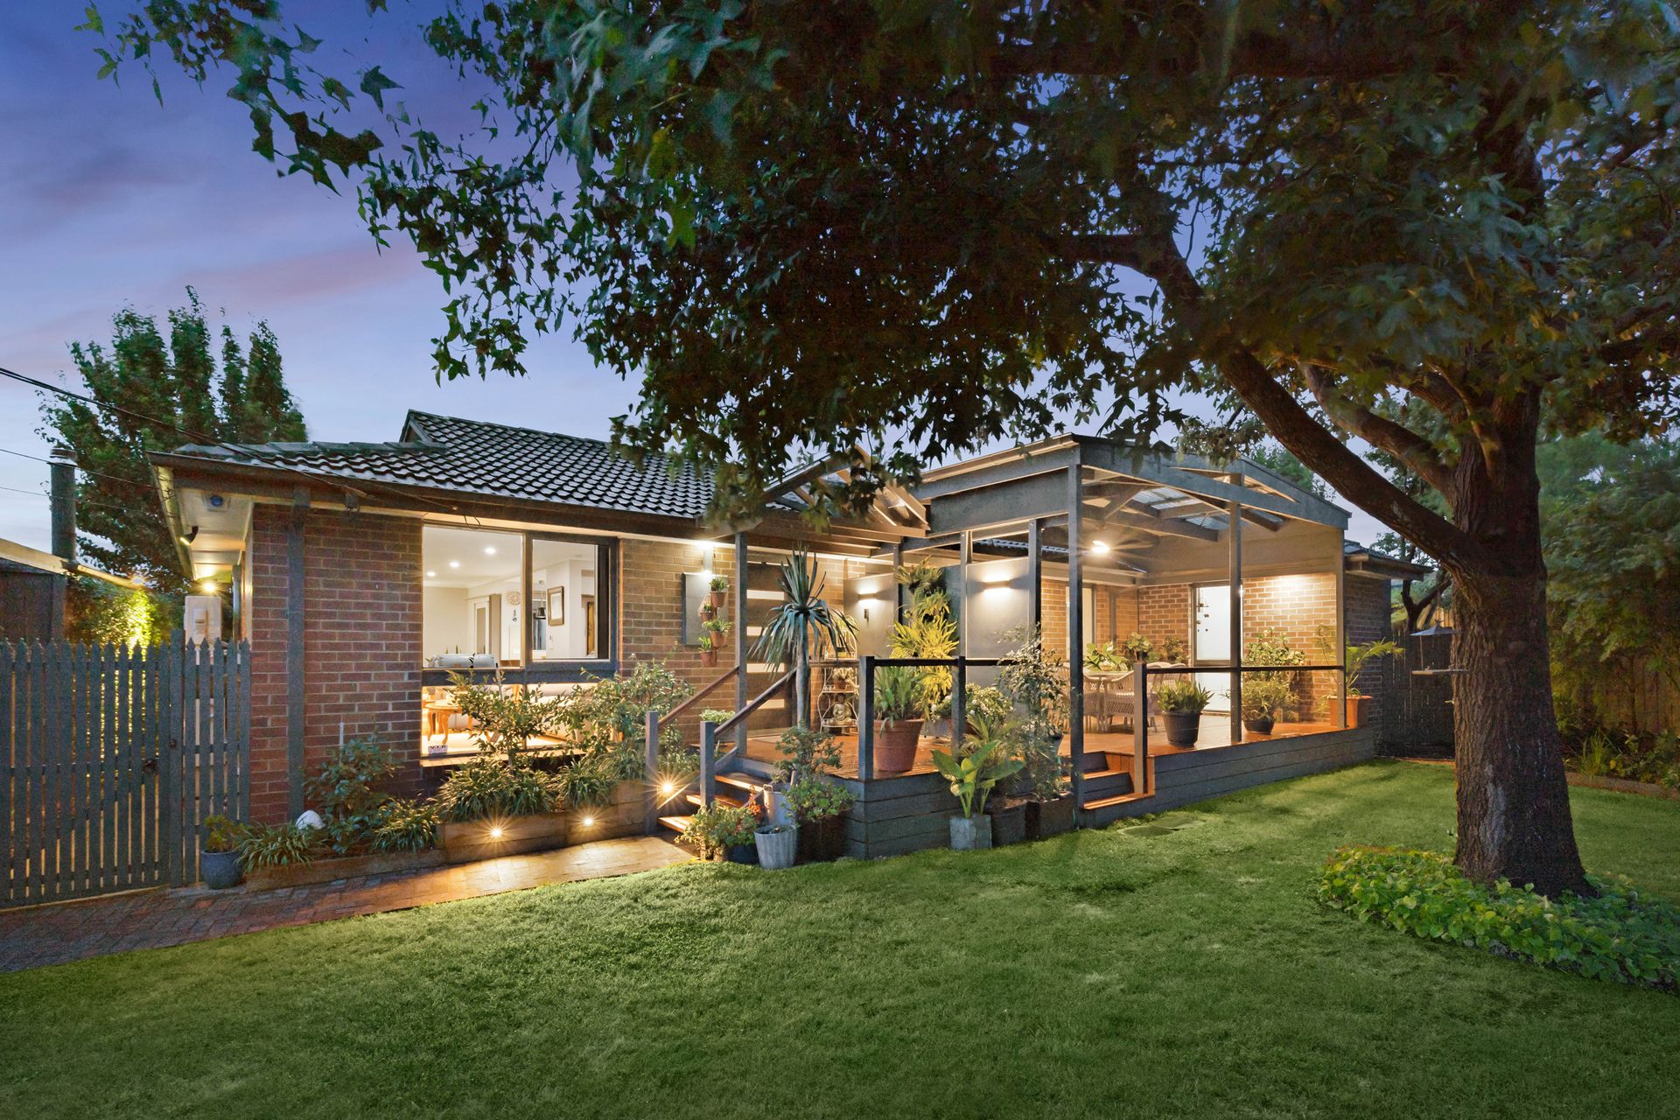
Stepping inside via the classic brick façade, fenced frontage and beautiful alfresco, the light-filled layout is complemented by hardwood flooring and soothing neutral tones.
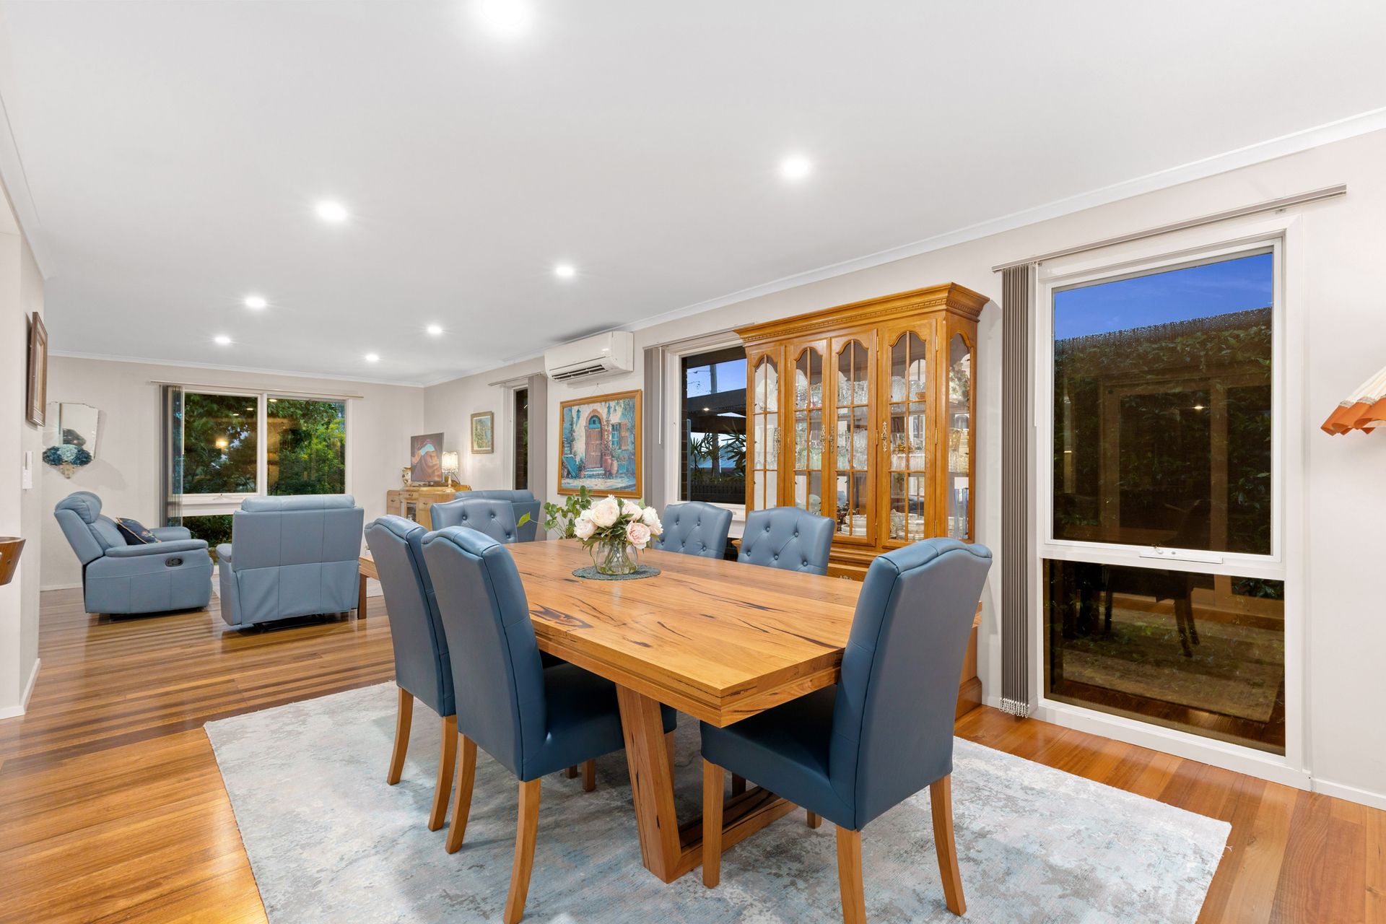
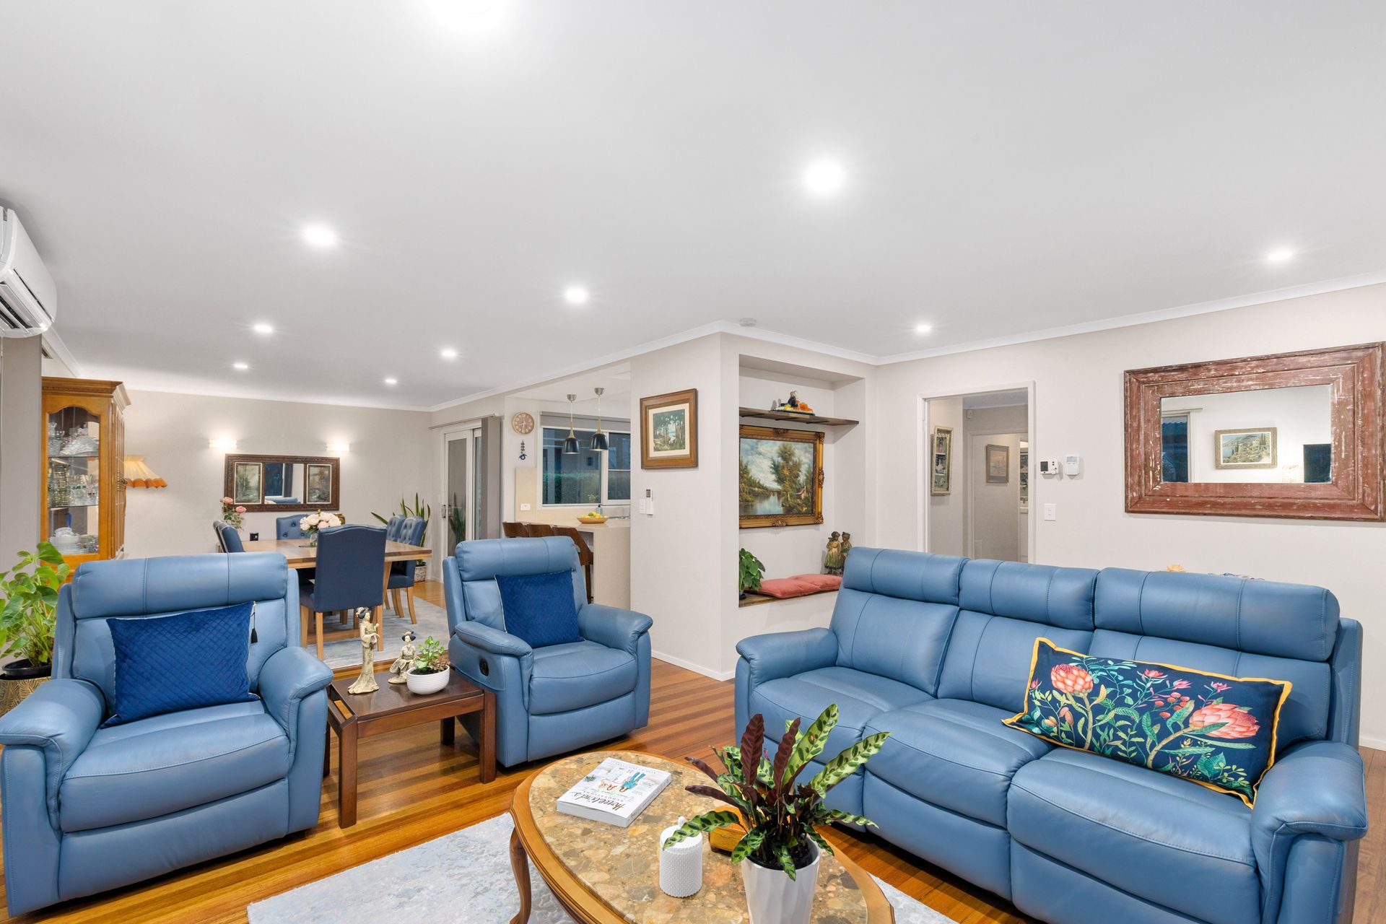
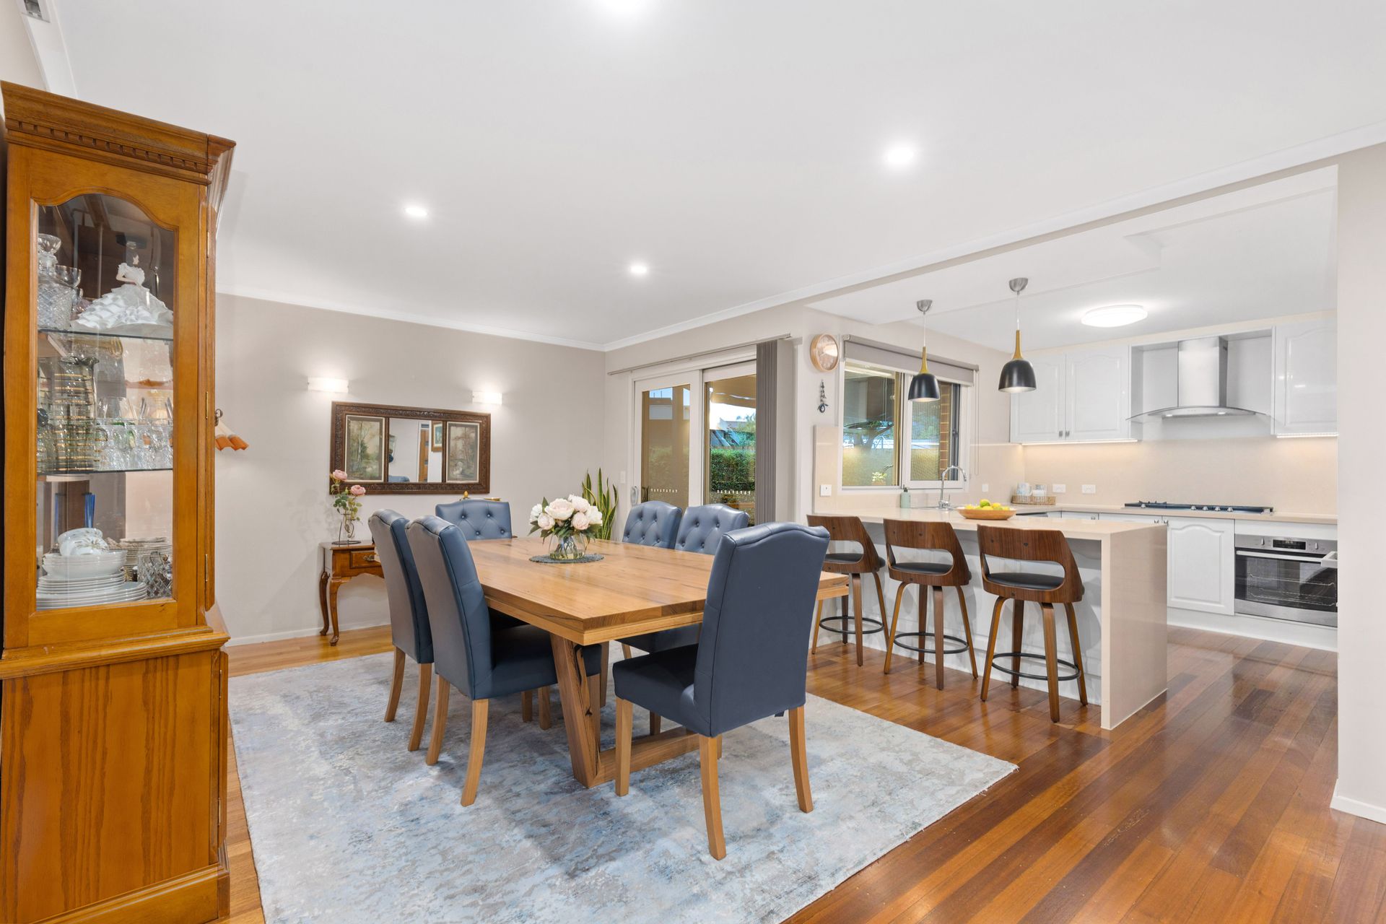
Perfect for cosy TV marathons and delicious home-cooked meals, the open family/dining zone is an absolute delight, while a separate living room sits adjacent for hosting guests or transforming into a playroom or study area
Sure to inspire the enthusiastic chef, the renovated country-style kitchen wows with shaker cabinetry, exquisite stone benchtops and a matching splash back, fashionable pendant lighting, and premium appliances.
Meanwhile, the marvelous master bedroom creates a serene sanctuary for busy parents with its huge walk-in robe and gorgeous ensuite. The two remaining bedrooms are robed and serviced by the spotless family bathroom.
Highlights include ducted heating, split-system AC, ceiling fans, LED downlights, NBN connectivity, plush carpets, large windows, a laundry with heaps of built-in storage and a drying cupboard, blinds/curtains throughout, a double garage with workshop space, and a double carport.
Here in summer where the beautiful weather is to be enjoyed, entertaining is made easy. You have a choice to relax on the front verandah, decking in the backyard and the side alfresco with cafe blinds! There is also a large front yard and a fabulous kid-friendly backyard with a storage shed and flourishing veggie patch.
Ensuring optimal convenience, family-friendly amenities are accessible within a short walk, including Albany Rise Primary School, Wellington Secondary College, Waverley Gardens Shopping Centre, and several parks. The M1 and M3 are also reached within a short drive
With nothing left to do but unpack and relax, this is a rare opportunity in the heart of Mulgrave.
Property specifications
• Renovated three-bedroom, two-bathroom family home
• Beautiful fenced front yard with glorious verandah
• Double garage with workshop and additional double carport
• Two living zones with elegant hardwood flooring
• Country-style kitchen with electric oven, five-burner gas cooktop, dishwasher, waterfall stone benchtops and matching splash back, and pendant lighting
• Master with walk-in robe and ensuite (large rainfall shower and timber-top floating vanity)
• Two additional bedrooms with built-in robes
• Family bathroom with freestanding tub, rainfall shower, and stone-top vanity
• Laundry with storage, benchtop, drying cupboard, and undermount sink
• Ducted heating, split-system AC to the family room, and ceiling fans to the bedrooms
• Plush carpets to bedrooms, LED downlights, NBN connection, and blinds/curtains
• Landscaped yards with storage shed, water tank, irrigation systems, and veggie patch
• Walk to shops, parks, schools, and bus stops
• Short drive to freeways
Photo ID required at all open inspections