Sold

114 Hansworth Street,
Mulgrave 3170, Victoria

2 bedrooms
2 bathrooms
266m² land size
Unit

$945,000


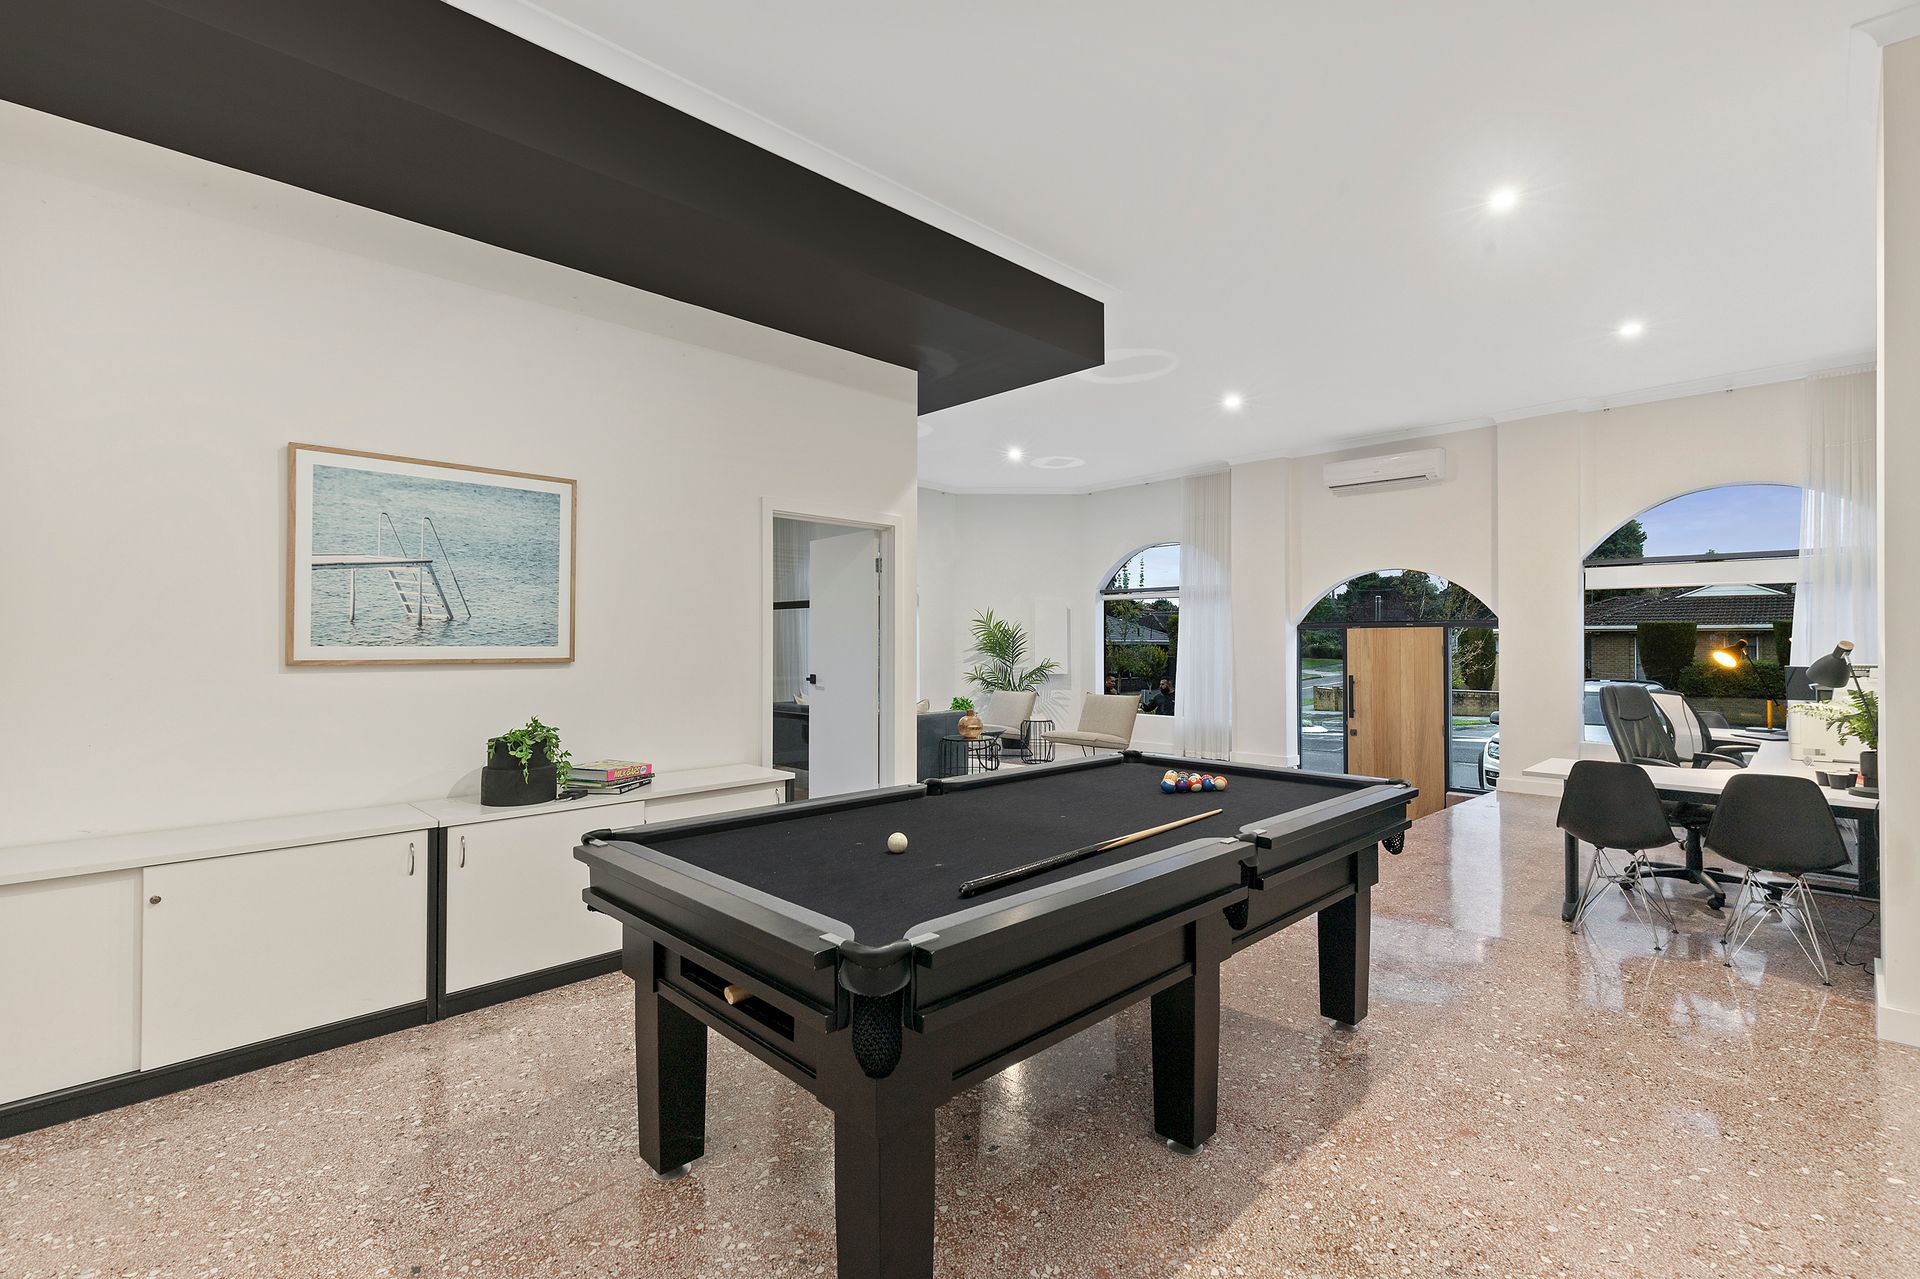
STYLISH OFFICE AND RESIDENCE COMBINATION

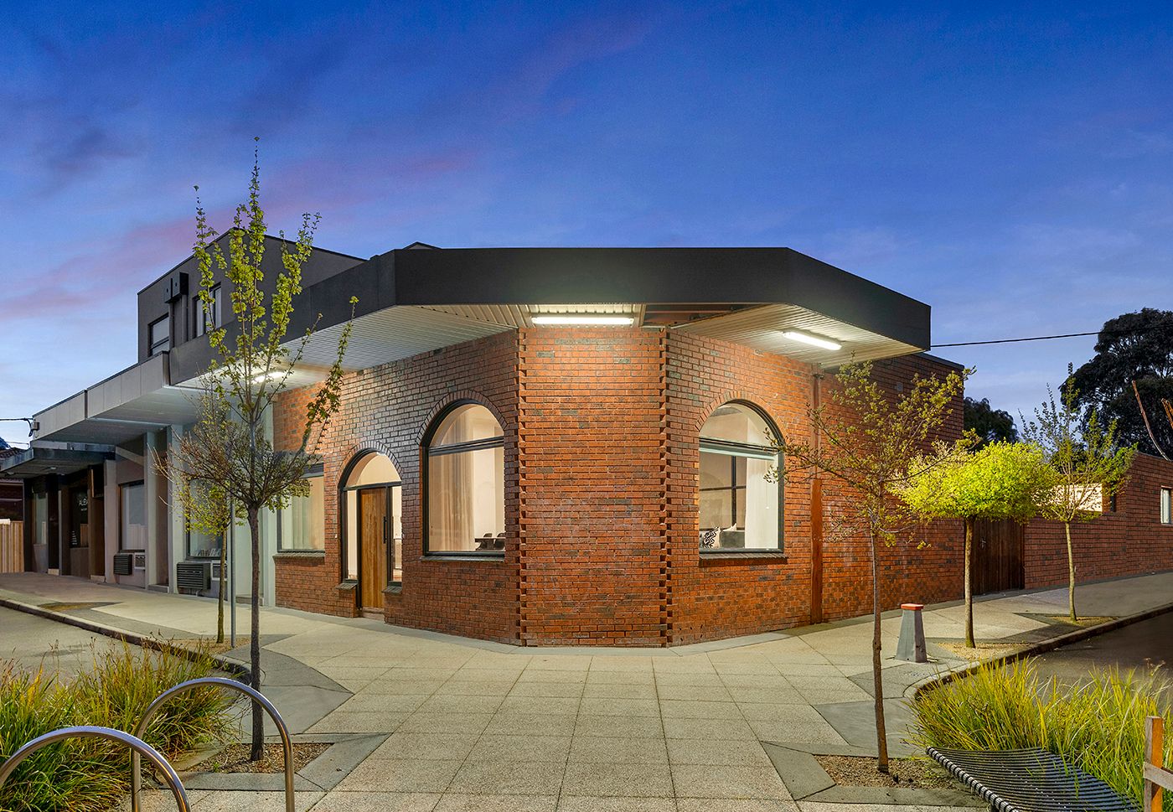
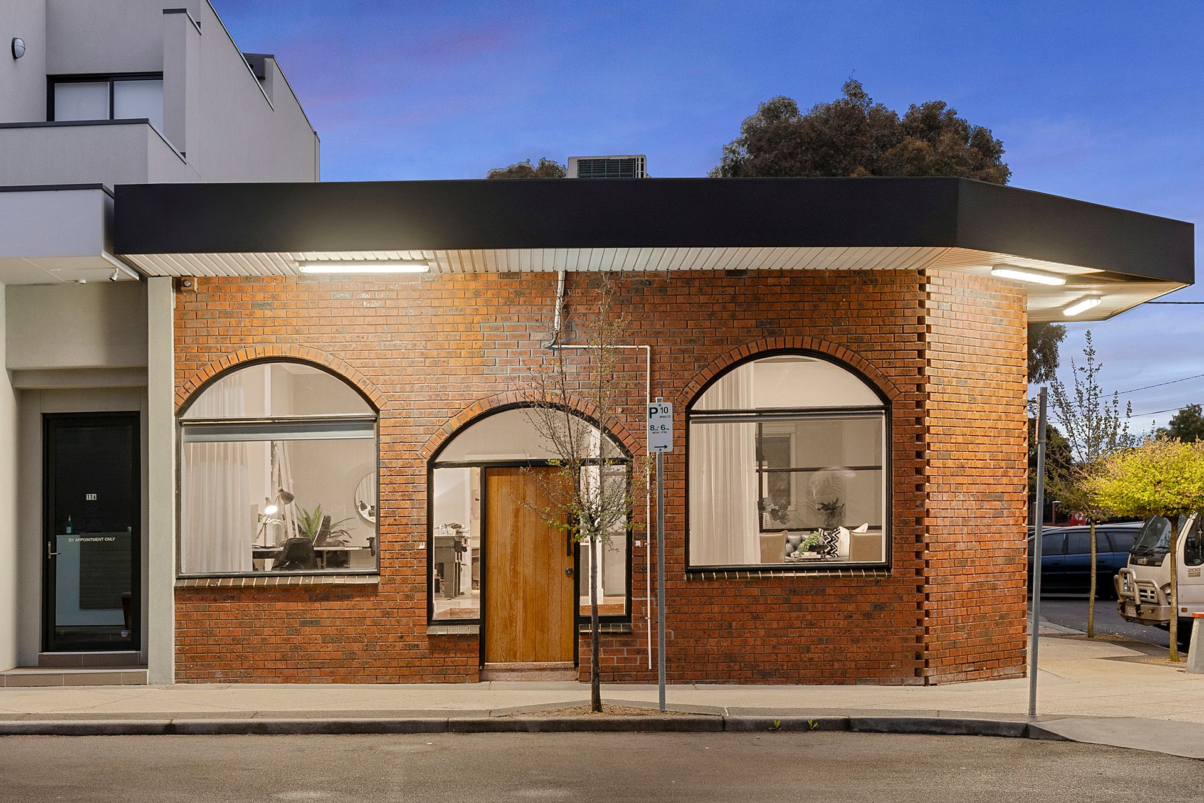
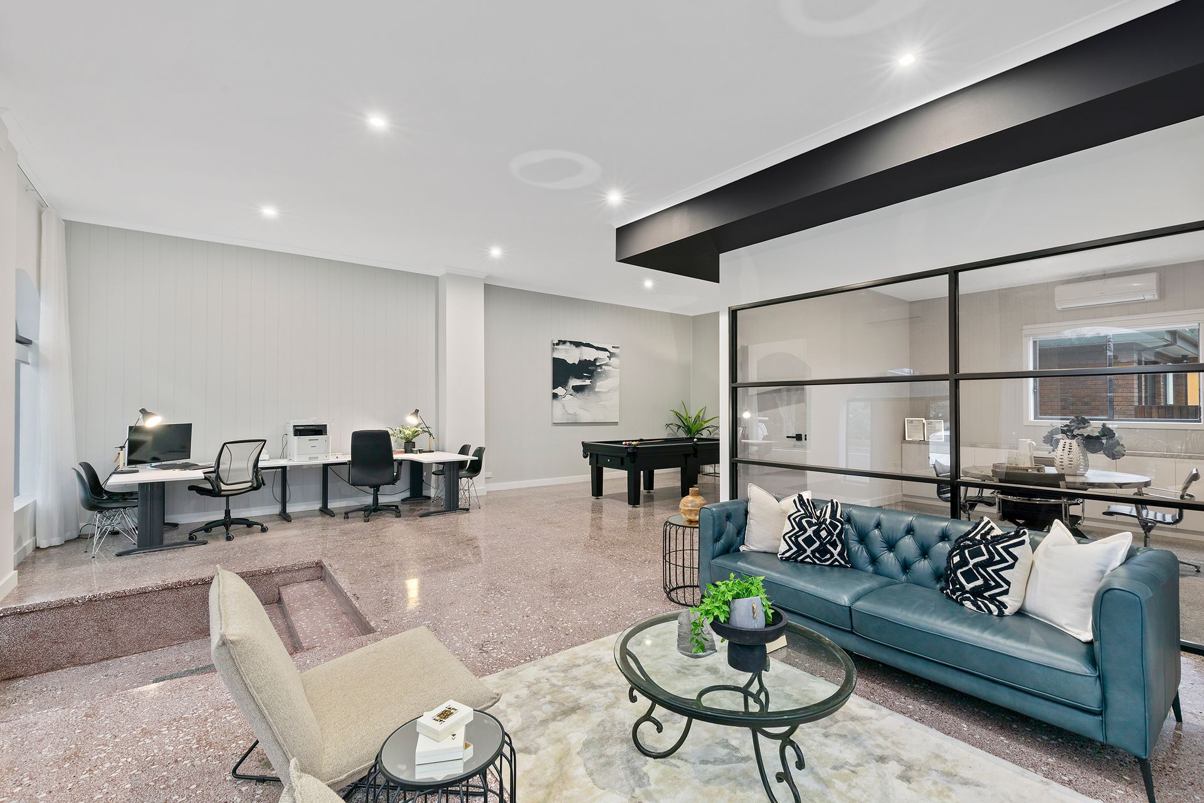
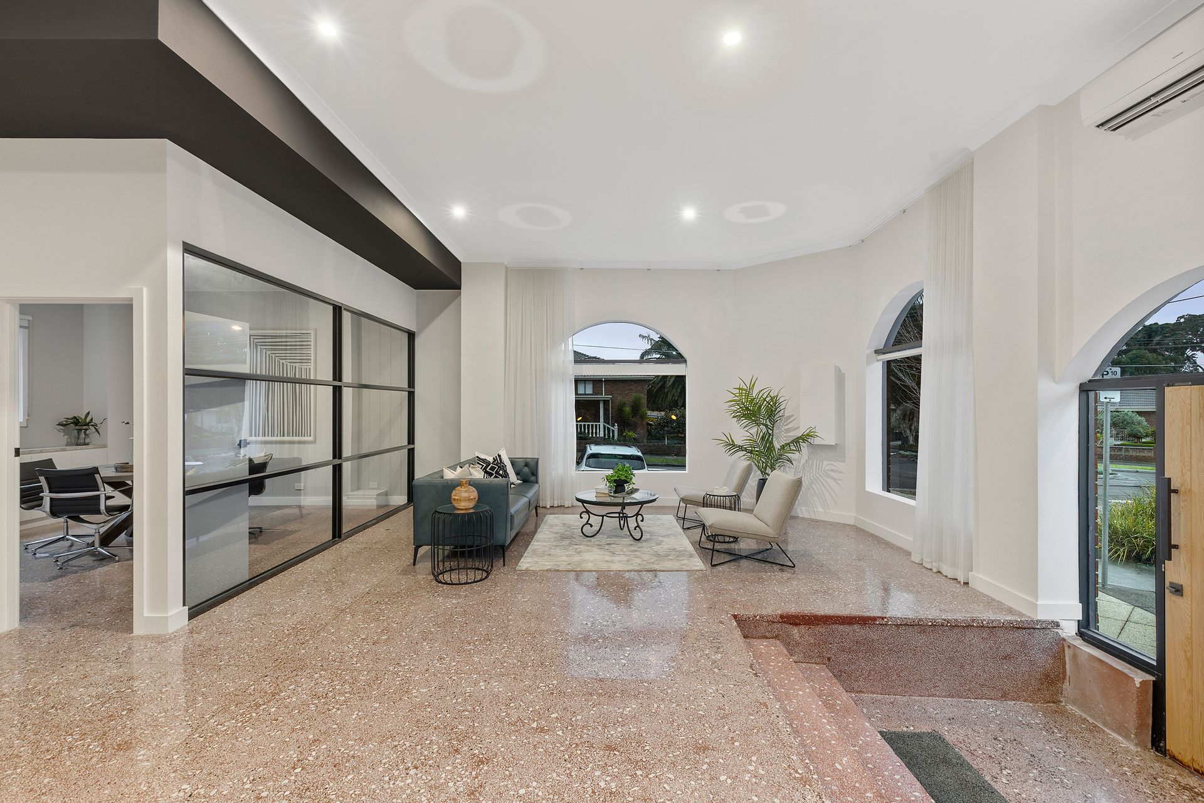
A sound investment with spectacular future prospects, this former milkbar captures the corner and combines a stylish shopfront/office space and separate residence with approved plans for two apartments. Whether you're running a business or searching for your first home, this impressive offering is certain to tick all the right boxes with potential to utilize either the office or residence and lease out the other, or simply enjoy the benefits of both. With frontage onto Hansworth St, the shopfront/office has been magnificently modernized and welcomes you with a stylish timber door that invites you through to a large conference room with modern floor-to-ceiling windows, high ceilings and split system heating/air conditioning. A separate office space relishes tinted internal windows plus a stone display ledge, while the staffroom provides space for mealtimes and connects through to the powder room and gated courtyard for off-street parking. The rear residence is accessed via Einstein Ave and flaunts a fashionable renovation, comprising two robed bedrooms, dual vanity bathroom with floor-to-ceiling tiles plus a separate laundry. The living room is beautifully presented with contemporary flooring and split system heating/air conditioning, flowing through to the kitchen equipped with waterfall stone benches, Chef appliances, soft close cabinetry plus servery windows out to the private courtyard. For those keen to capitalize, the site comes with approved plans and permits for two apartments that remove the current 2-bedroom residence and replace it with four parking spaces beneath the apartments that each contain 3-bedrooms and 2-bathrooms. Rounding out this premier offering is its prized placement, just around the corner from Albany Rise Primary, Wellington Secondary, Southern Reserve and Waverley Gardens Shopping Centre, with the convenience of Monash and EastLink Freeways only minutes away.

Photo ID required at all open for inspections.

All information about the property has been provided to Ray White by third parties. Ray White has not verified the information and does not warrant its accuracy or completeness. Parties should make and rely on their own enquiries in relation to the property.

Due diligence checklist for home and residential property buyers.


Explore the area


School catchments

  • Albany Rise Primary School Primary Prep-6 Government 0.86km
  • Mulgrave Primary School Primary Prep-6 Government 1.4km
  • Carwatha College P-12 Combined Prep-12 Government 1.4km
  • St Justin's School Primary Prep-6 Catholic 1.7km
  • Waverley Meadows Primary School Primary Prep-6 Government 1.9km

Nearest schools, measured in a straight line from the property. Provided as a guide only; check catchment and enrolment eligibility with the school. School data © ACARA, licensed under CC BY 4.0.


Find out how much home loan repayments will be

It’s important to understand repayment amounts before you apply for a home loan. A Loan Market broker can compare over 100 lenders to find the right loan for you. Use the Loan Market calculator to get a better indication of repayments.

Loan Market Pty Ltd | Australian Credit Licence 390222. All interest rates stated must include "p.a." and the relevant Comparison Rate in full.


Back to top