Sold

24A Suva Street,
Mulgrave 3170, Victoria

4 bedrooms
4 bathrooms
1 car space
323m² land size
House

Price withheld


ELITE FITTINGS AND FINISHES

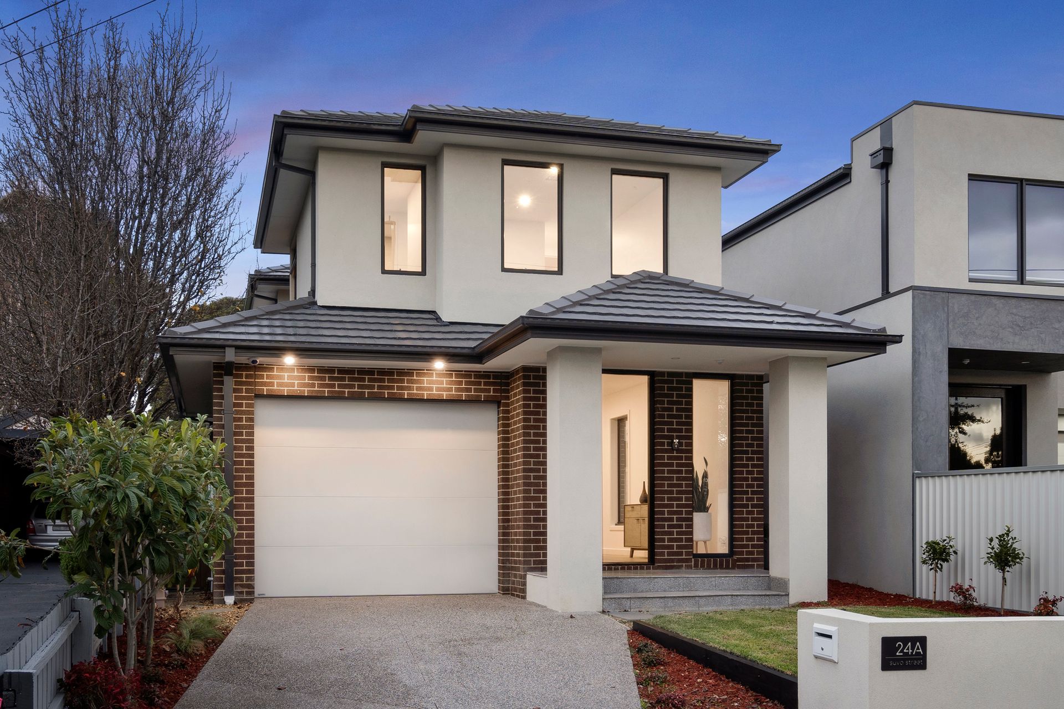
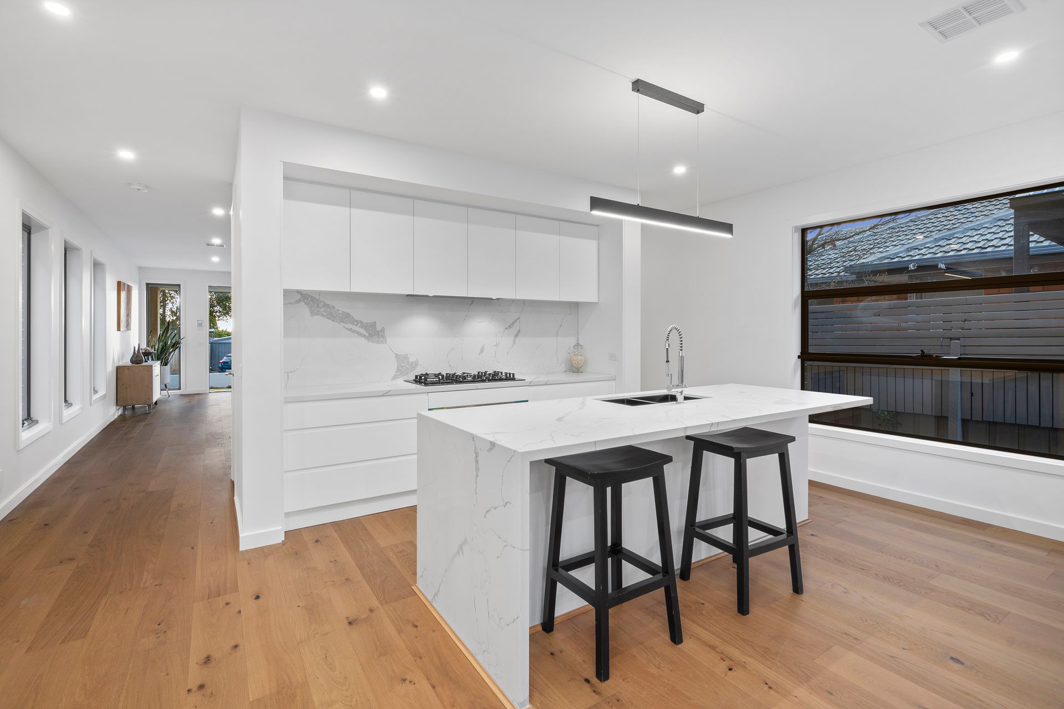
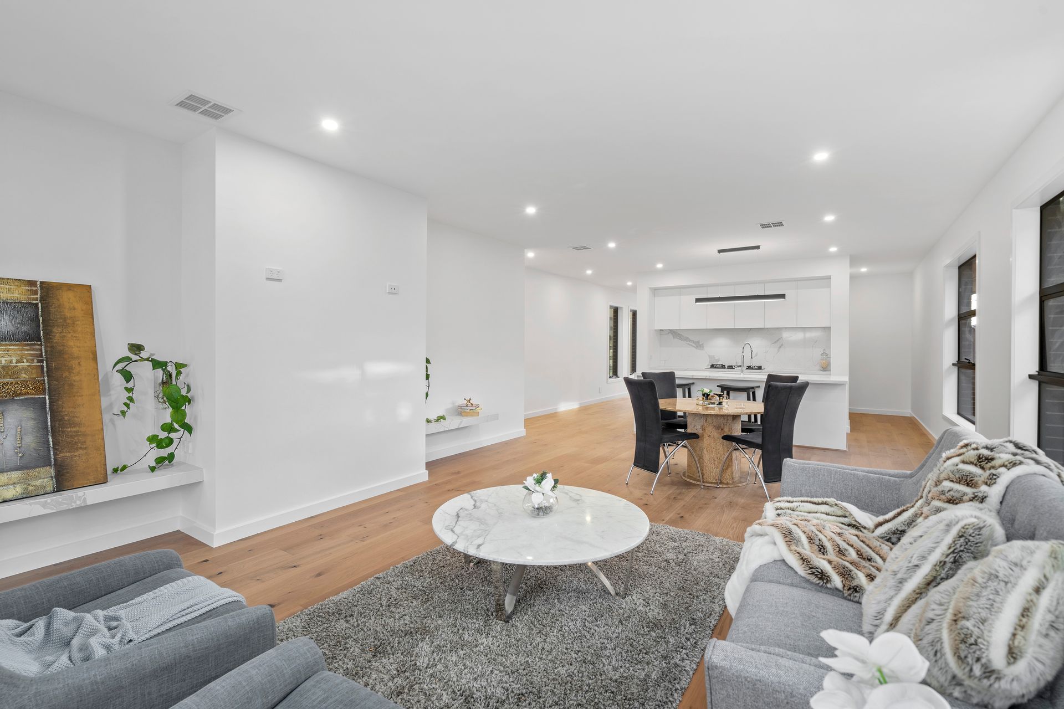
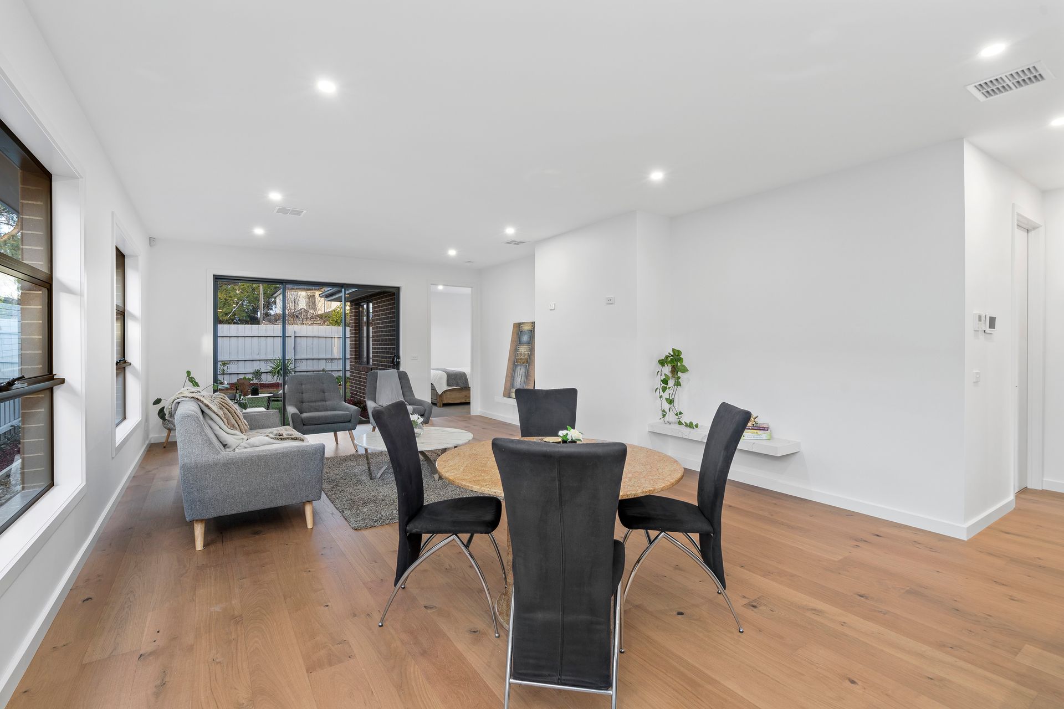
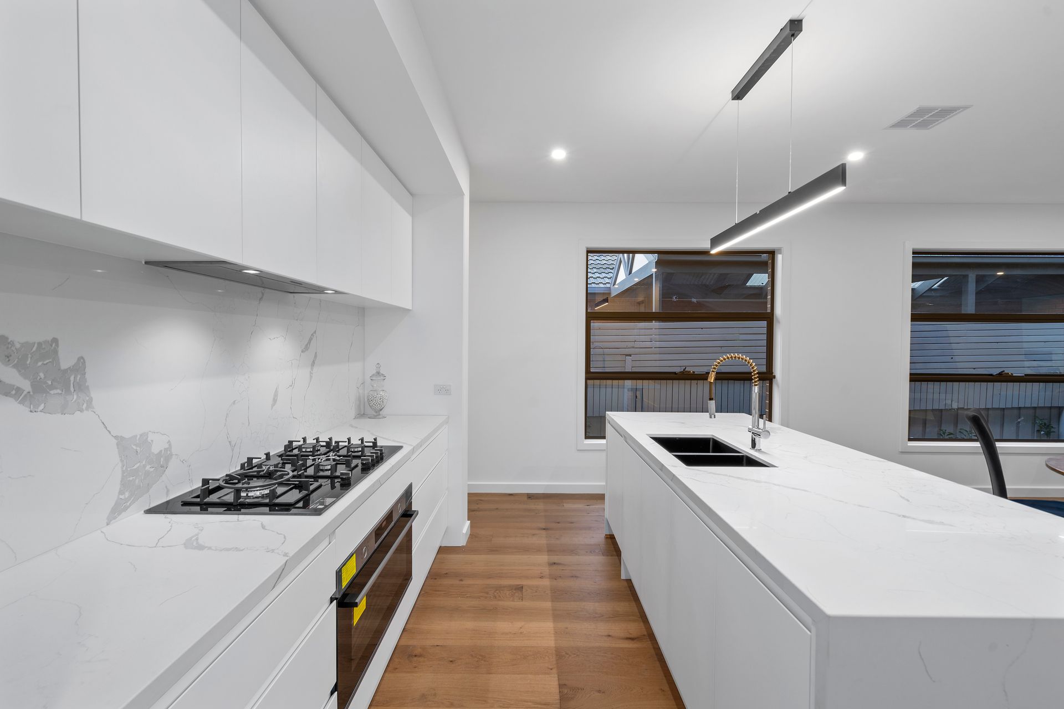
Entirely contemporary beyond its cutting-edge façade, this brand new residence marries elite finishes with exquisite fittings to create a lifestyle of low-maintenance luxury with its very own street frontage. Wow factor style starts from the instant you step inside with the lounge room detailed with floorboards and flowing through to an expansive kitchen, dining and family room where natural light accentuates the feeling of space. Deluxe appointments make the kitchen a standout in its own right, complete with stone benches/splashbacks, soft close cabinetry, 900mm Bosch oven and gas stove, integrated Bosch dishwasher, walk-in pantry with built-in microwave plus an island breakfast bench with waterfall ends. Allowing the space to engage with the outdoors, stacker sliding doors open onto a landscaped courtyard where family members can enjoy some time in the sunshine relaxing or playing with siblings. Upon the upper level a study zone is certain to please, while the four bedrooms are spread across the two levels and all benefit from their own walk-in-robes and designer ensuites, further served by a powder room and laundry with stone bench. Finishing touches include floor-to-ceilings tiles and sleek oval vanities in bathrooms, zoned ducted heating/refrigerated air conditioning, alarm, video intercom entry, ducted vacuum, high ceilings, under stair storage, water tank, garden shed plus a single garage with internal access and second driveway space. This prized lifestyle sits near Albany Rise Primary, St John Vianney's Primary, Wellington Secondary, Wellington Reserve, Brandon Park and Waverley Gardens shops, buses plus Monash and EastLink Freeways.
Photo ID required at all open for inspections.

All information about the property has been provided to Ray White by third parties. Ray White has not verified the information and does not warrant its accuracy or completeness. Parties should make and rely on their own enquiries in relation to the property.

Due diligence checklist for home and residential property buyers.


Explore the area


School catchments

  • St John Vianney's School Primary Prep-6 Catholic 0.52km
  • Albany Rise Primary School Primary Prep-6 Government 0.98km
  • Springvale Rise Primary School Primary Prep-6 Government 1.2km
  • Minaret College Combined Prep-12 Independent 1.6km
  • Brandon Park Primary School Primary Prep-6 Government 1.9km

Nearest schools, measured in a straight line from the property. Provided as a guide only; check catchment and enrolment eligibility with the school. School data © ACARA, licensed under CC BY 4.0.


Find out how much home loan repayments will be

It’s important to understand repayment amounts before you apply for a home loan. A Loan Market broker can compare over 100 lenders to find the right loan for you. Use the Loan Market calculator to get a better indication of repayments.

Loan Market Pty Ltd | Australian Credit Licence 390222. All interest rates stated must include "p.a." and the relevant Comparison Rate in full.


Back to top