Sold

21 Woolwich Drive,
Mulgrave 3170, Victoria

4 bedrooms
2 bathrooms
3 car spaces
665m² land size
House

$1,035,000


STYLISHLY RENOVATED SPACES

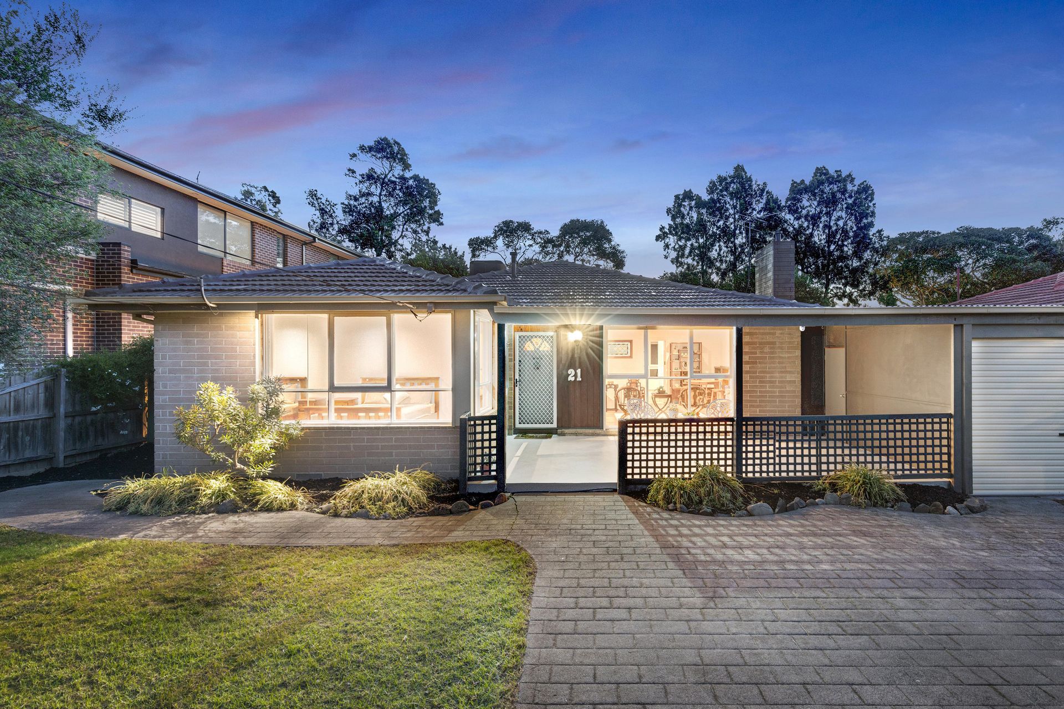
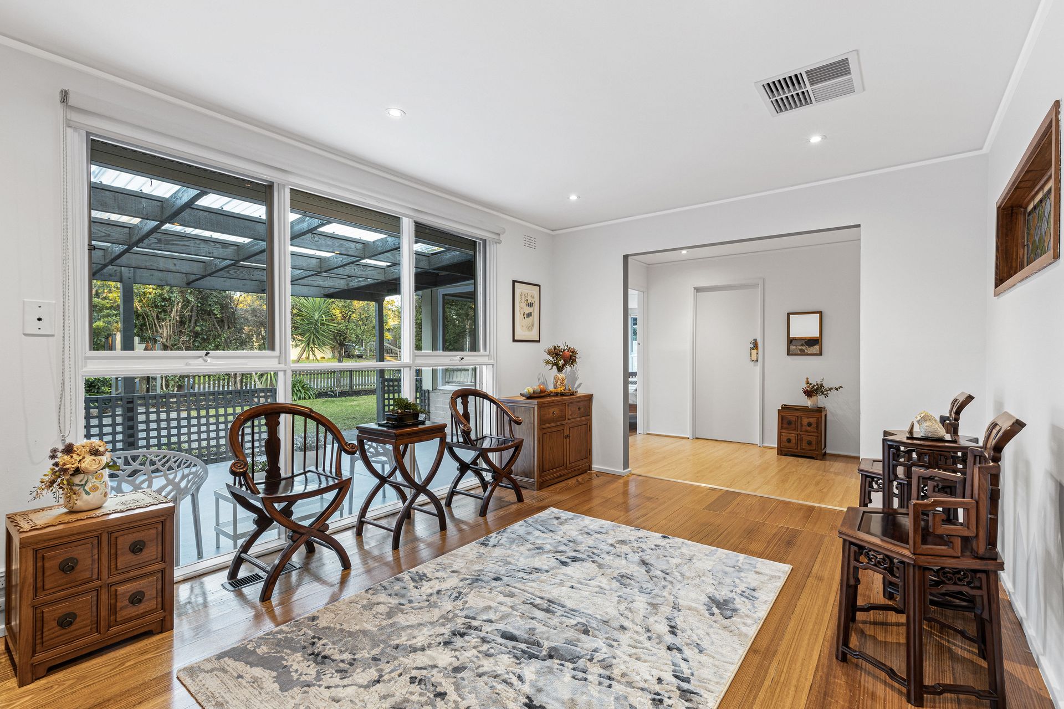
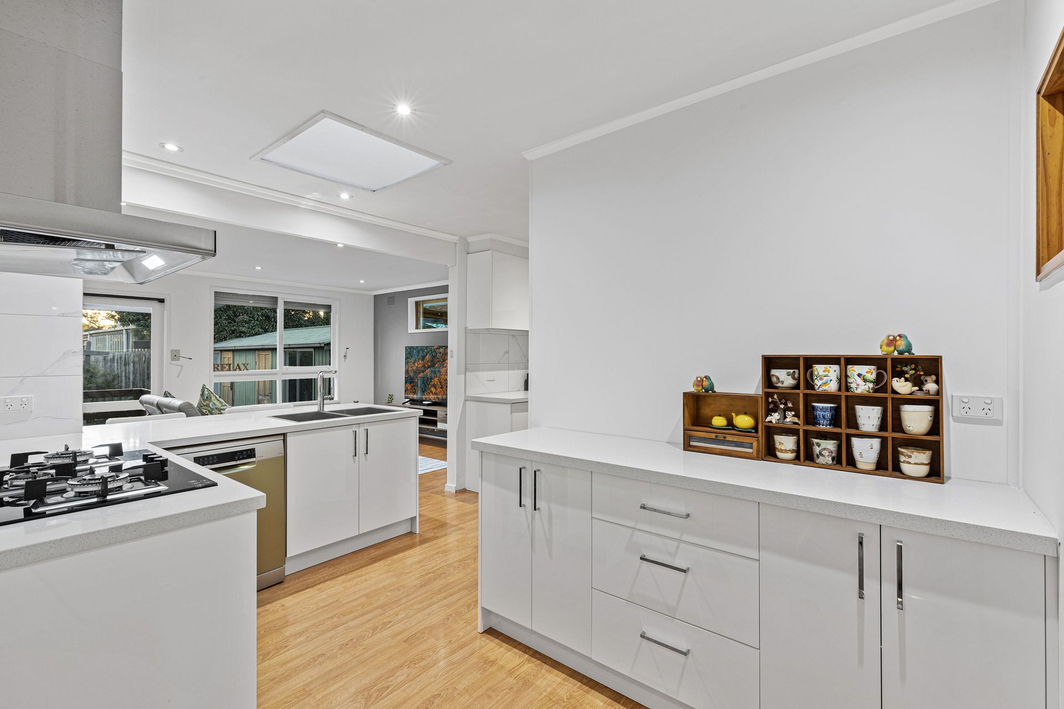
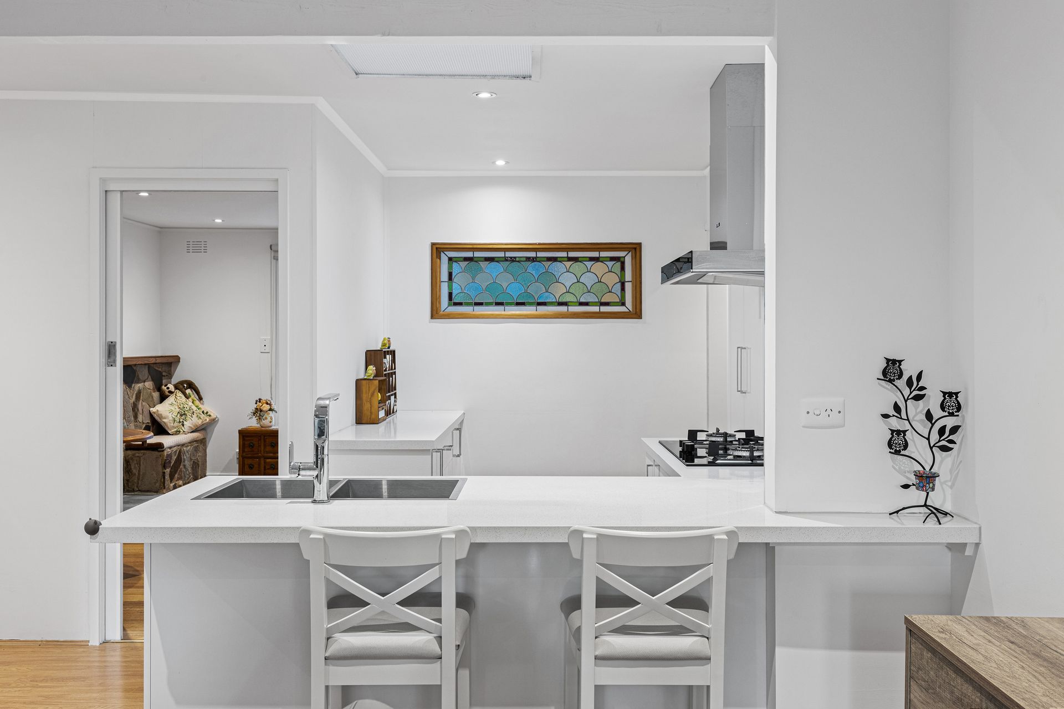
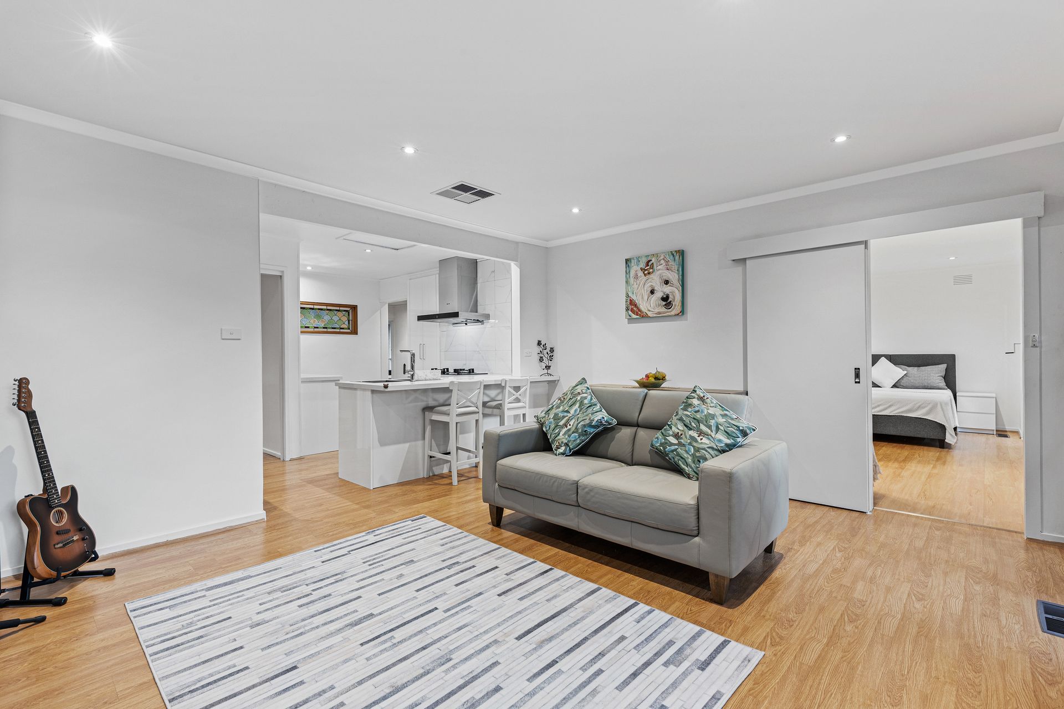
Unfolding to reveal a series of stylish spaces, this renovated home welcomes the family with room to spread out and relax or entertain no matter the weather, thanks to the perfect balance of covered and open-air spaces. Starting at the front, a large, covered verandah heads up this home and offers space to sit and watch the neighbours strolling by, while inside the L-shaped lounge and dining room is beautifully appointed with polished floorboards and the glow of an open fireplace. Freshly renovated to showcase the latest in style, the kitchen sits at the heart of the home and is detailed with stone benches, Technika oven, Fotile gas stove, Bosch dishwasher, soft close cabinetry plus a breakfast bench. Perfect for everyday life or when friends are invited around, the family room opens onto an alfresco deck with replaced laserlite roofing plus an expansive open air entertaining zone that's set beside a cubby house. Comfortable accommodation comprises of four robed bedrooms, including a master bedroom with mirrored walk-in-robe and sleekly renovated ensuite featuring floor-to-ceiling tiles and a rainfall effect shower, accompanied by a family bathroom with toilet. Furthermore, the home boasts two multipurpose rooms that are ideal for added storage, hobby enthusiasts or for use as a gym. Along with the inclusions of ducted heated that's been recently cleaned, updated evaporative cooling unit, security shutters, keyless entry, repointed/resprayed roof, water tank, garden shed plus a triple lock-up carport. Nestled close to childcare, Albany Rise Primary, Wellington Secondary, Wanda St shops, Waverley Gardens and Brandon Park shopping centres, buses, reserves plus Monash and EastLink Freeways.

Photo ID required at all open for inspections.

All information about the property has been provided to Ray White by third parties. Ray White has not verified the information and does not warrant its accuracy or completeness. Parties should make and rely on their own enquiries in relation to the property.

Due diligence checklist for home and residential property buyers.


Explore the area


School catchments

  • Albany Rise Primary School Primary Prep-6 Government 1.1km
  • St John Vianney's School Primary Prep-6 Catholic 1.2km
  • Brandon Park Primary School Primary Prep-6 Government 1.3km
  • Good Shepherd School Primary Prep-6 Catholic 1.6km
  • Springvale Rise Primary School Primary Prep-6 Government 1.9km

Nearest schools, measured in a straight line from the property. Provided as a guide only; check catchment and enrolment eligibility with the school. School data © ACARA, licensed under CC BY 4.0.


Find out how much home loan repayments will be

It’s important to understand repayment amounts before you apply for a home loan. A Loan Market broker can compare over 100 lenders to find the right loan for you. Use the Loan Market calculator to get a better indication of repayments.

Loan Market Pty Ltd | Australian Credit Licence 390222. All interest rates stated must include "p.a." and the relevant Comparison Rate in full.


Back to top