Sold
11 Newcastle Drive,
Mulgrave 3170, Victoria
$765,000
Property details
-
Agents
EASY LIVING AGENDA - WAVERLEY PARK ESTATE
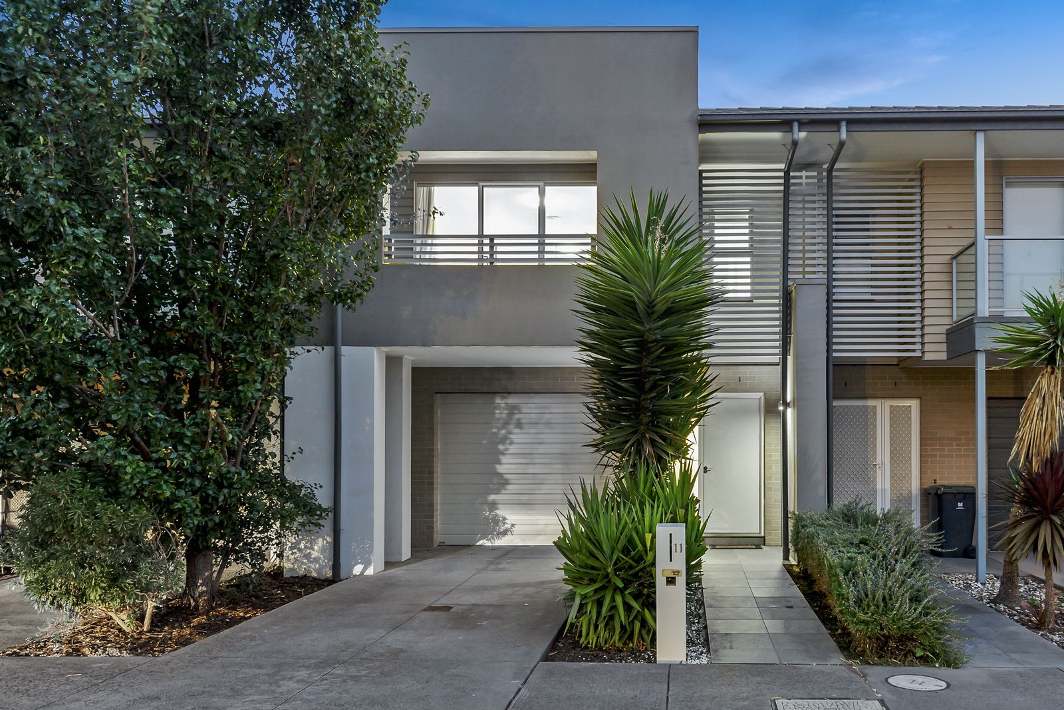
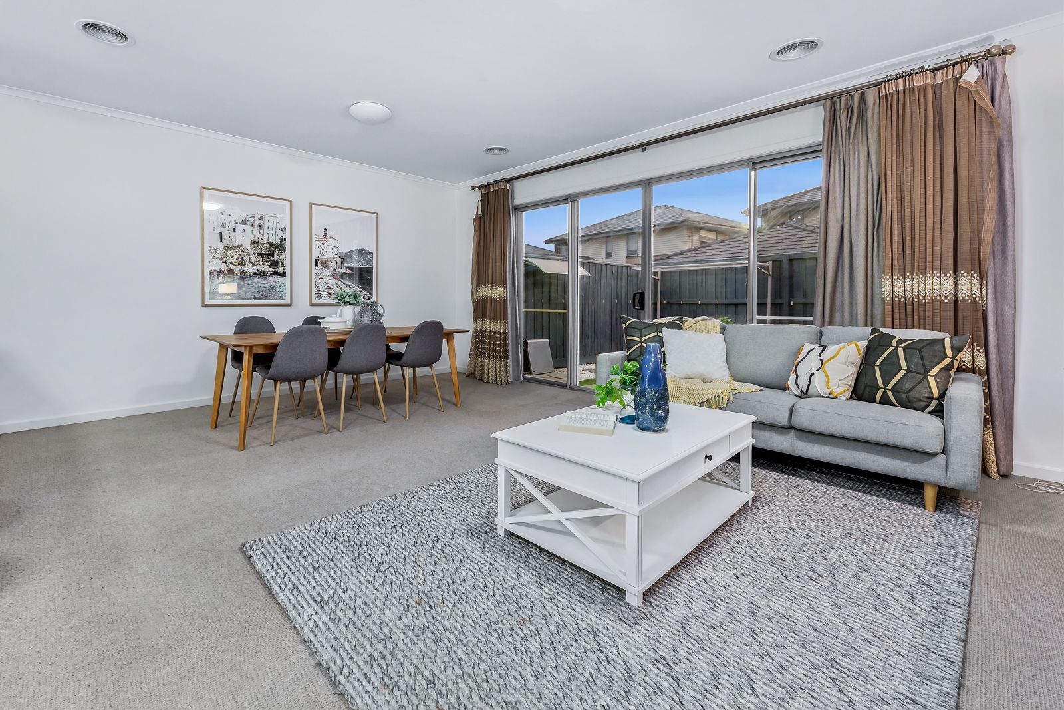
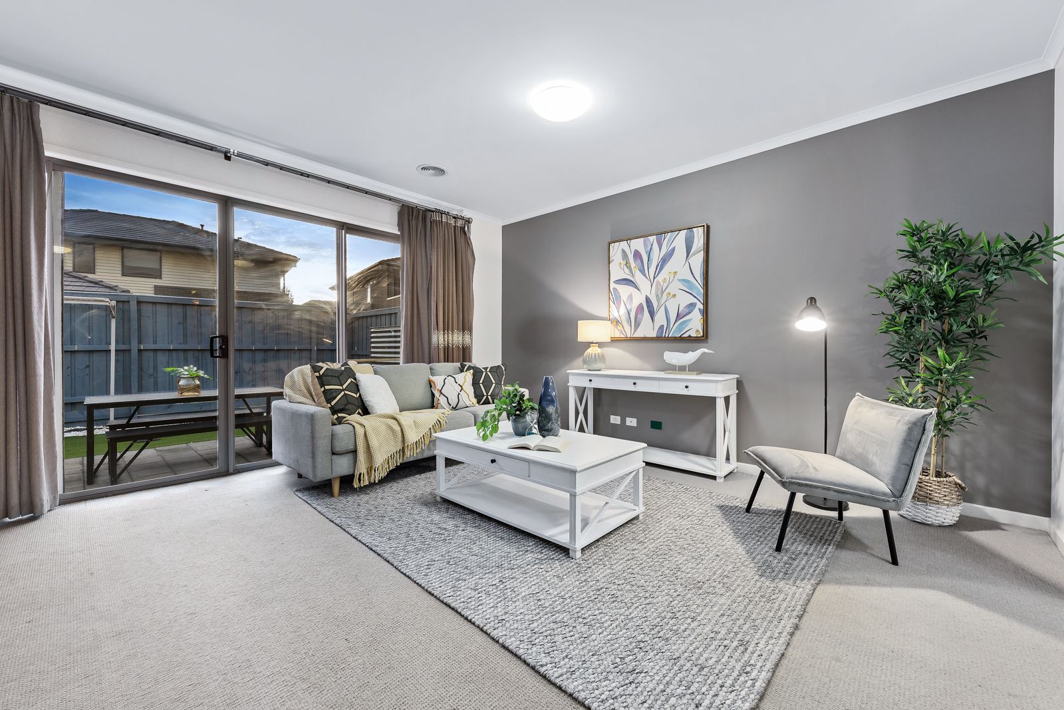
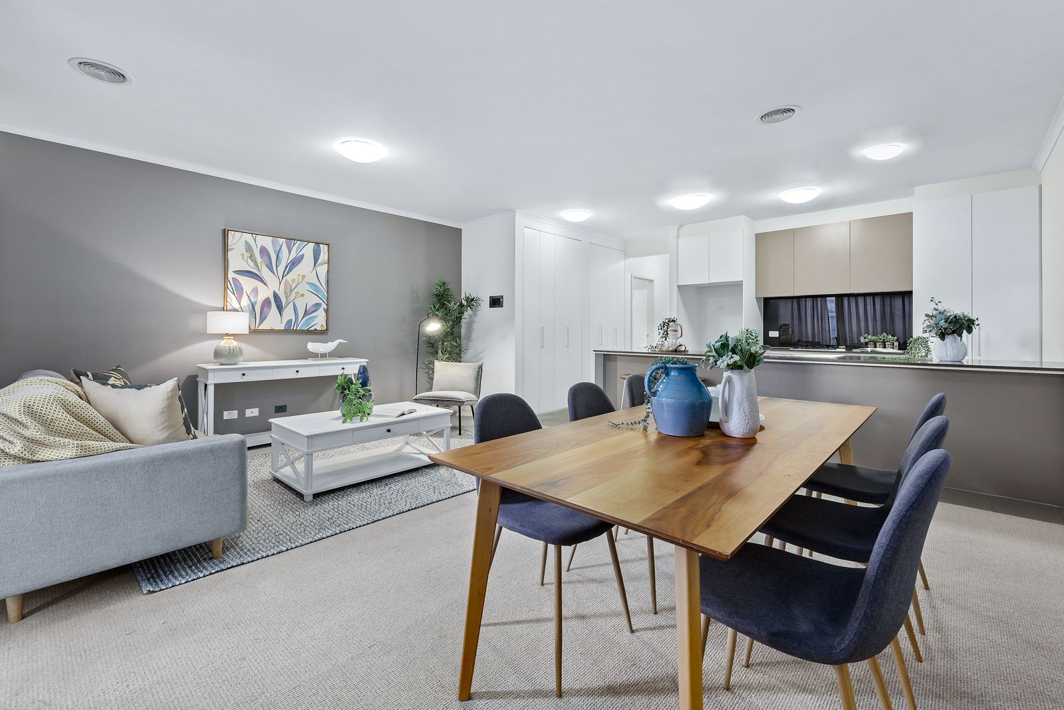
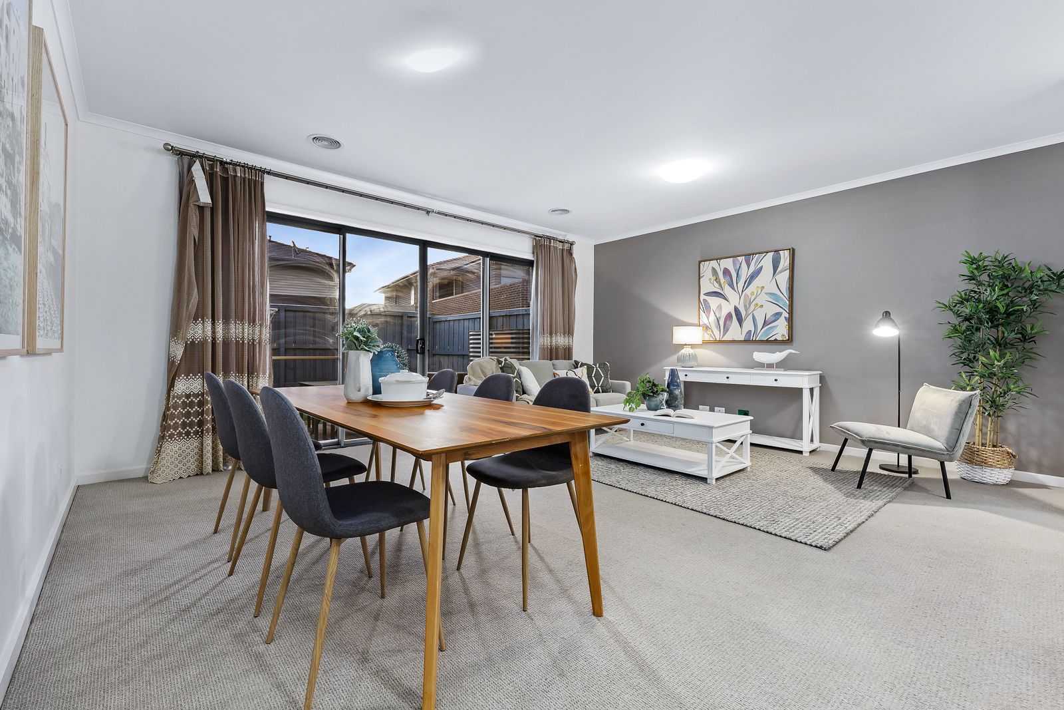
Uniting style and sophistication with its effortless flow of space, this splendid Waverley Park Estate home is just calling out for its next family to enjoy its low-maintenance layout and seamless interaction between inside and out. Impressively bright, the open plan living, dining and kitchen is ready to host gatherings with its spacious layout encompassing stone benches, Smeg appliances, Smeg dishwasher, glass splashbacks, a deep pantry plus a breakfast bench. Glass sliding doors infuse the space with natural light and introduce you to the courtyard where you can entertain in the sunshine and enjoy meals outside on the paved area. The discrete inclusions of a powder room and Euro laundry complement the ground floor, while the three robed bedrooms rest upstairs and include a master bedroom with balcony, mirrored built-in-robe and ensuite, accompanied by a central family bathroom with toilet. Further enhanced by ducted heating/refrigerated air conditioning, high ceilings, under stair storage, water tank plus a single garage with internal access and 2nd driveway parking space. Just steps from the newly established Waverley Park Lake Playground, near Mulgrave Primary, Nazareth College, Waverley Gardens Shopping Centre, buses plus Monash and EastLink Freeways.
Photo ID required at all open for inspections.
All information about the property has been provided to Ray White by third parties. Ray White has not verified the information and does not warrant its accuracy or completeness. Parties should make and rely on their own enquiries in relation to the property.
Due diligence checklist for home and residential property buyers.
Explore the area
School catchments
- Mulgrave Primary School Primary Prep-6 Government 0.51km
- Nazareth College Secondary 7-12 Catholic 1.1km
- Carwatha College P-12 Combined Prep-12 Government 1.3km
- St Justin's School Primary Prep-6 Catholic 1.5km
- Albany Rise Primary School Primary Prep-6 Government 1.7km
- St Elizabeth's School Primary Prep-6 Catholic 1.8km
- Wellington Secondary College Secondary 7-12 Government 2.0km
- Waverley Meadows Primary School Primary Prep-6 Government 2.0km
- Silverton Primary School Primary Prep-6 Government 2.0km
- Rosewood Downs Primary School Primary Prep-6 Government 2.4km
- Brandon Park Primary School Primary Prep-6 Government 2.5km
- Wheelers Hill Secondary College Secondary 7-12 Government 2.5km
- Harrisfield Primary School Primary Prep-6 Government 2.8km
- St John Vianney's School Primary Prep-6 Catholic 2.9km
- Mazenod College Secondary 7-12 Catholic 2.9km
- Springvale Rise Primary School Primary Prep-6 Government 3.0km
- Jells Park Primary School Primary Prep-6 Government 3.2km
- Lyndale Secondary College Secondary 7-12 Government 3.2km
- Oakwood School-Noble Park Campus Secondary Government 3.4km
- Caulfield Grammar School - Wheelers Hill Campus Combined Independent 3.4km
- Good Shepherd School Primary Prep-6 Catholic 3.4km
- Minaret College Combined Prep-12 Independent 3.9km
- Rowville Secondary College Secondary 7-12 Government 4.0km
- Brentwood Secondary College Secondary 7-12 Government 4.2km
- Noble Park Secondary College Secondary 7-12 Government 4.4km
- SEDA College (Victoria) - Basketball - Dandenong Secondary Independent 4.6km
- Killester College Secondary 7-12 Catholic 4.7km
- Keysborough Secondary College Secondary 7-12 Government 4.9km
Nearest schools, measured in a straight line from the property. Provided as a guide only; check catchment and enrolment eligibility with the school. School data © ACARA, licensed under CC BY 4.0.
Find out how much home loan repayments will be
It’s important to understand repayment amounts before you apply for a home loan. A Loan Market broker can compare over 100 lenders to find the right loan for you. Use the Loan Market calculator to get a better indication of repayments.
Loan Market Pty Ltd | Australian Credit Licence 390222. All interest rates stated must include "p.a." and the relevant Comparison Rate in full.
Photos
Floorplan
Contact Rick Cheah
Contact Rick Cheah
Rick Cheah
11 Newcastle Drive, Mulgrave VIC 3170

Request a callback
Rick Cheah
11 Newcastle Drive, Mulgrave VIC 3170