Sold

109 Tiverton Drive,
Mulgrave 3170, Victoria

4 bedrooms
2 bathrooms
2 car spaces
760m² land size
House

$970,000


DESIGNER DETAILS, FAMILY FUNCTIONALITY

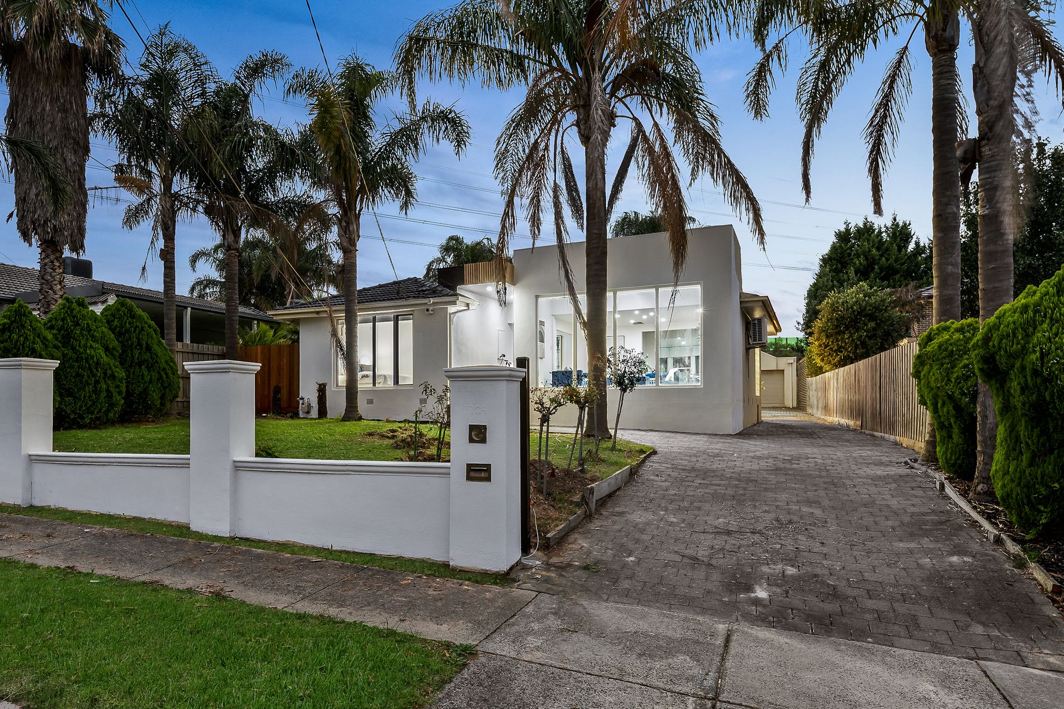
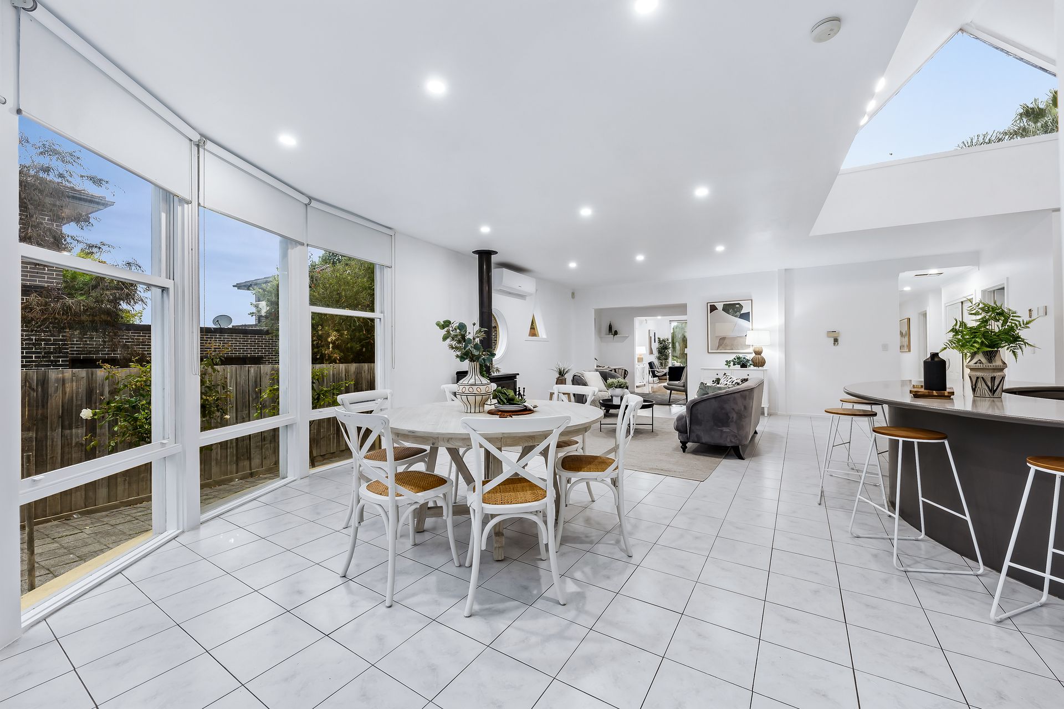
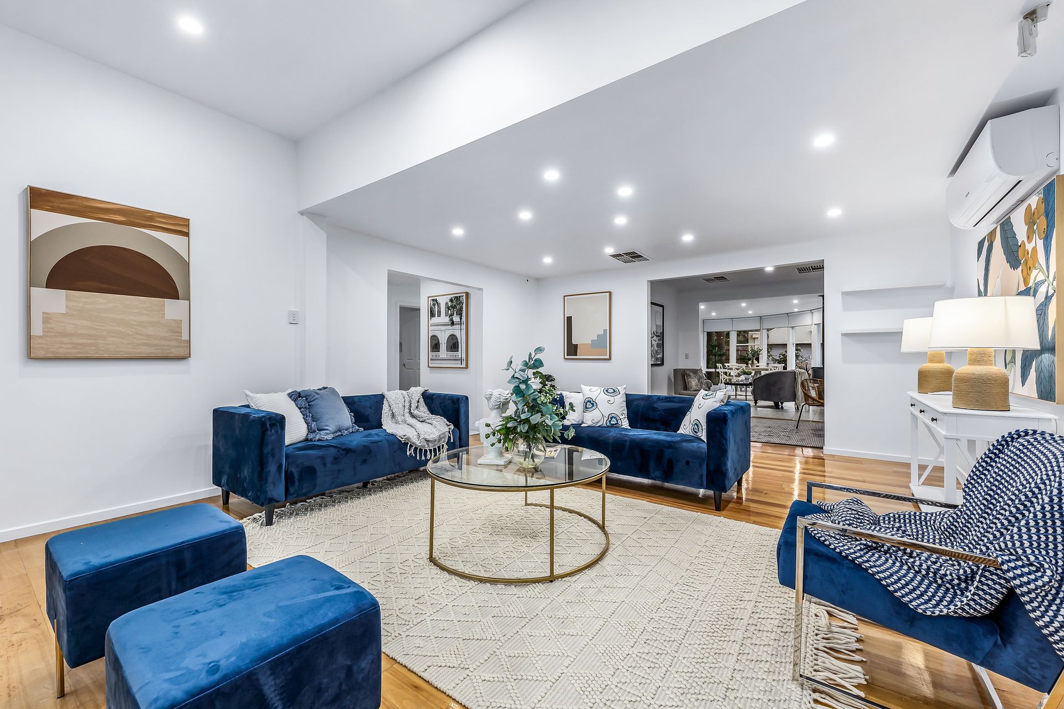
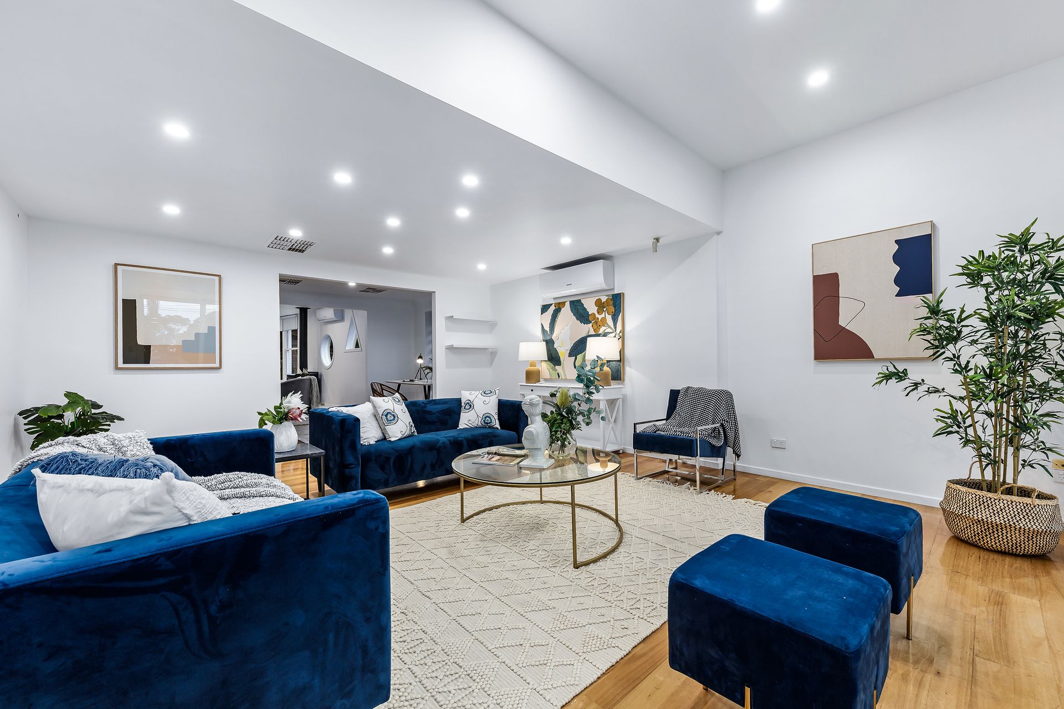
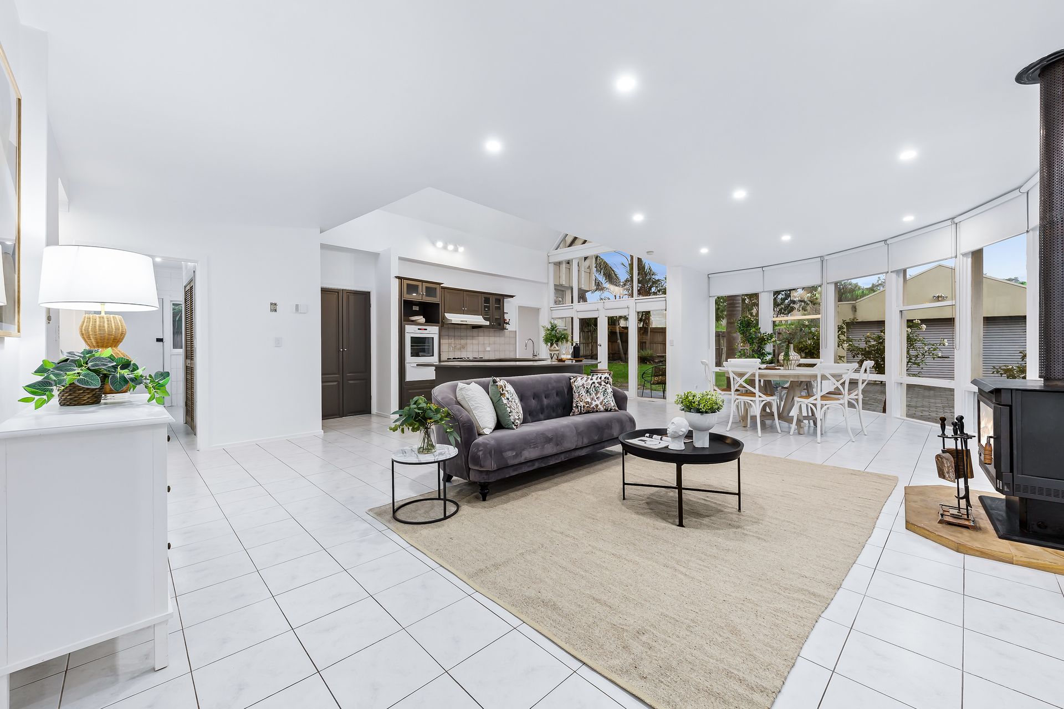
Beautifully crafted with incredible design characteristics, this free-flowing family abode emphasizes natural light and showcases a smooth interaction between inside and out whilst lavishing the family with space to relax and entertain. Stepping inside, the home's sequence of spaces starts with a formal lounge room boasting floorboards and large windows that flood the space with sunshine, while the adjacent dining room is ready for celebratory dinners. Captivating cathedral ceilings rise above the kitchen adorned with a Westinghouse oven, Westinghouse gas stove, Bosch dishwasher, breakfast bench plus a wonderful walk-in pantry. The adjoining open plan meals zone and family room forms the social hub of the home, complete with a combustion fireplace and direct access out to the alfresco entertaining zone and backyard. Fit for the growing family, the four robed bedrooms include a master bedroom with walk-in-robe and dual vanity, spa ensuite, supplemented by a family bathroom, separate toilet and double trough laundry. Finished off with fresh internal paintwork, ducted heating, evaporative cooling, new split system air conditioning units, alarm, LED downlights plus a gated driveway and double garage. Centrally situated for convenient access to Albany Rise Primary, Wellington Secondary, Waverley Gardens Shopping Centre, buses, reserves plus Monash and EastLink Freeways.

Photo ID required at all open for inspections.

All information about the property has been provided to Ray White by third parties. Ray White has not verified the information and does not warrant its accuracy or completeness. Parties should make and rely on their own enquiries in relation to the property.

Due diligence checklist for home and residential property buyers.


Explore the area


School catchments

  • Albany Rise Primary School Primary Prep-6 Government 0.99km
  • Mulgrave Primary School Primary Prep-6 Government 1.3km
  • St Justin's School Primary Prep-6 Catholic 1.4km
  • Carwatha College P-12 Combined Prep-12 Government 1.5km
  • Waverley Meadows Primary School Primary Prep-6 Government 1.7km

Nearest schools, measured in a straight line from the property. Provided as a guide only; check catchment and enrolment eligibility with the school. School data © ACARA, licensed under CC BY 4.0.


Find out how much home loan repayments will be

It’s important to understand repayment amounts before you apply for a home loan. A Loan Market broker can compare over 100 lenders to find the right loan for you. Use the Loan Market calculator to get a better indication of repayments.

Loan Market Pty Ltd | Australian Credit Licence 390222. All interest rates stated must include "p.a." and the relevant Comparison Rate in full.


Back to top