Online Auction hosted by https://anywhereauctions.com.au/
registered link: https://anywhereauctions.com.au/app/property?propertyId=22132
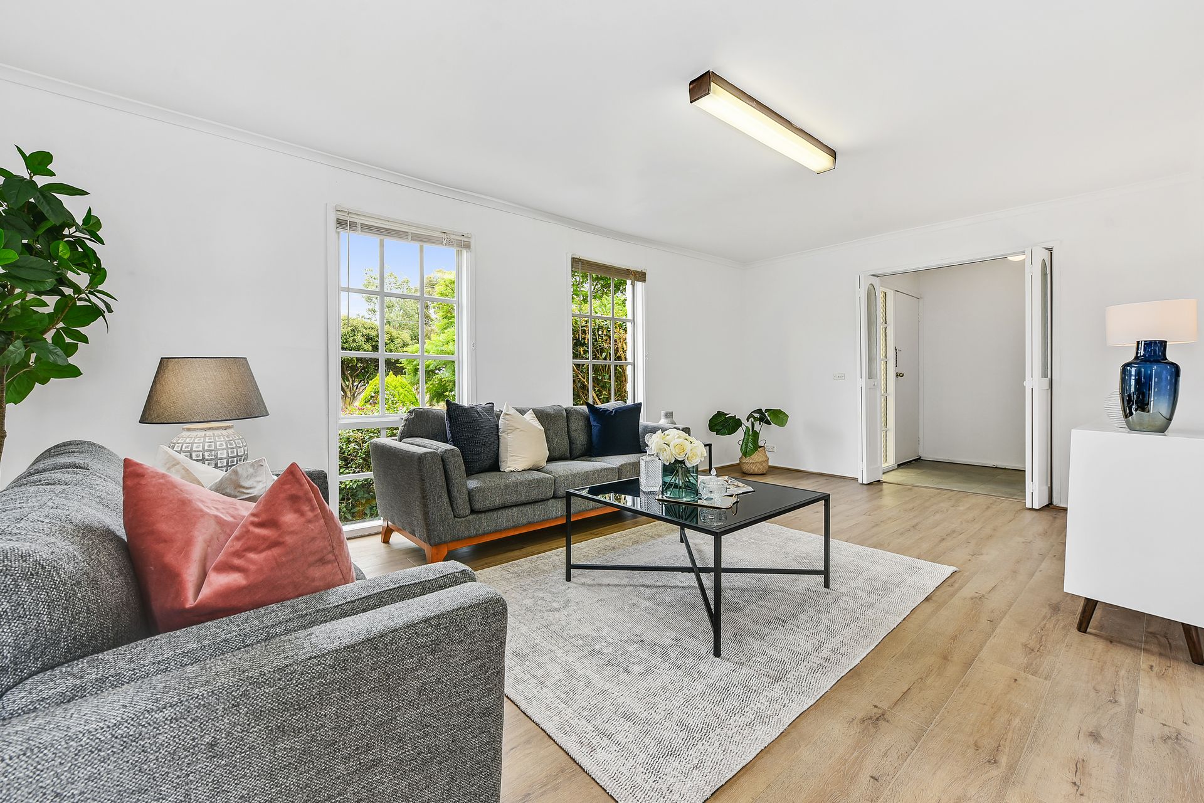
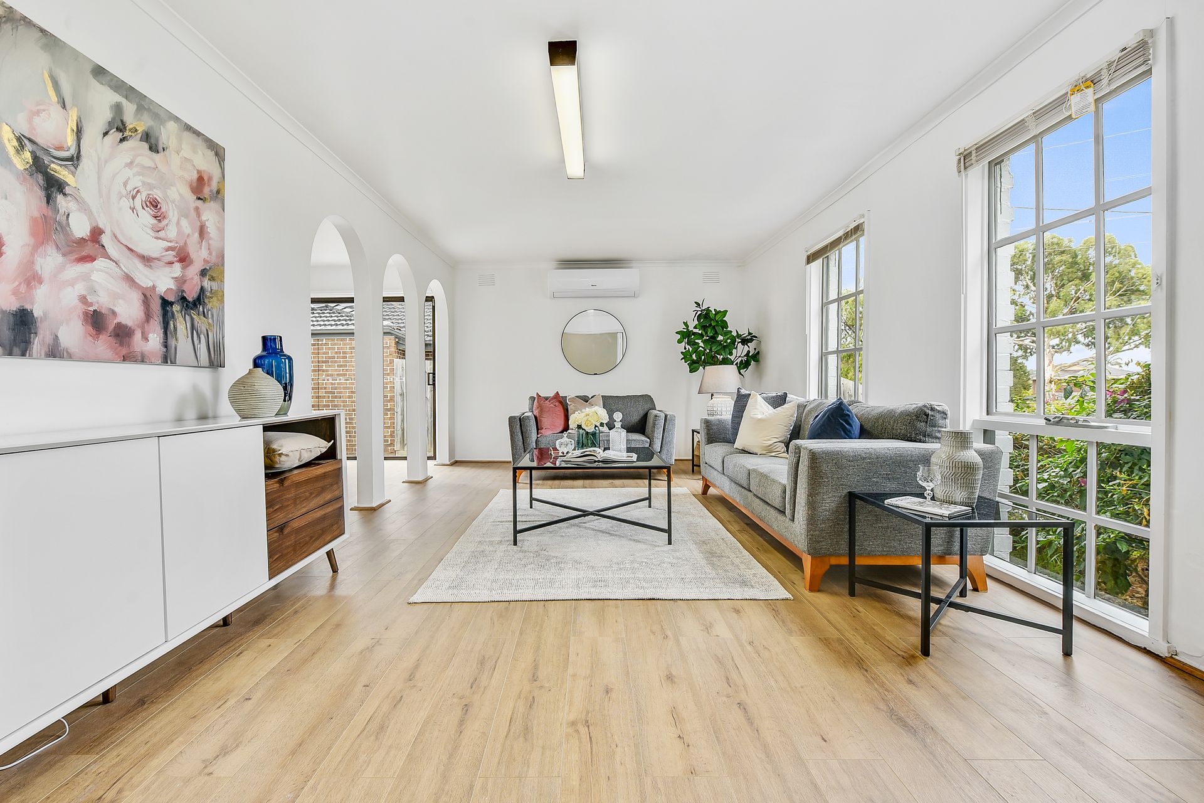
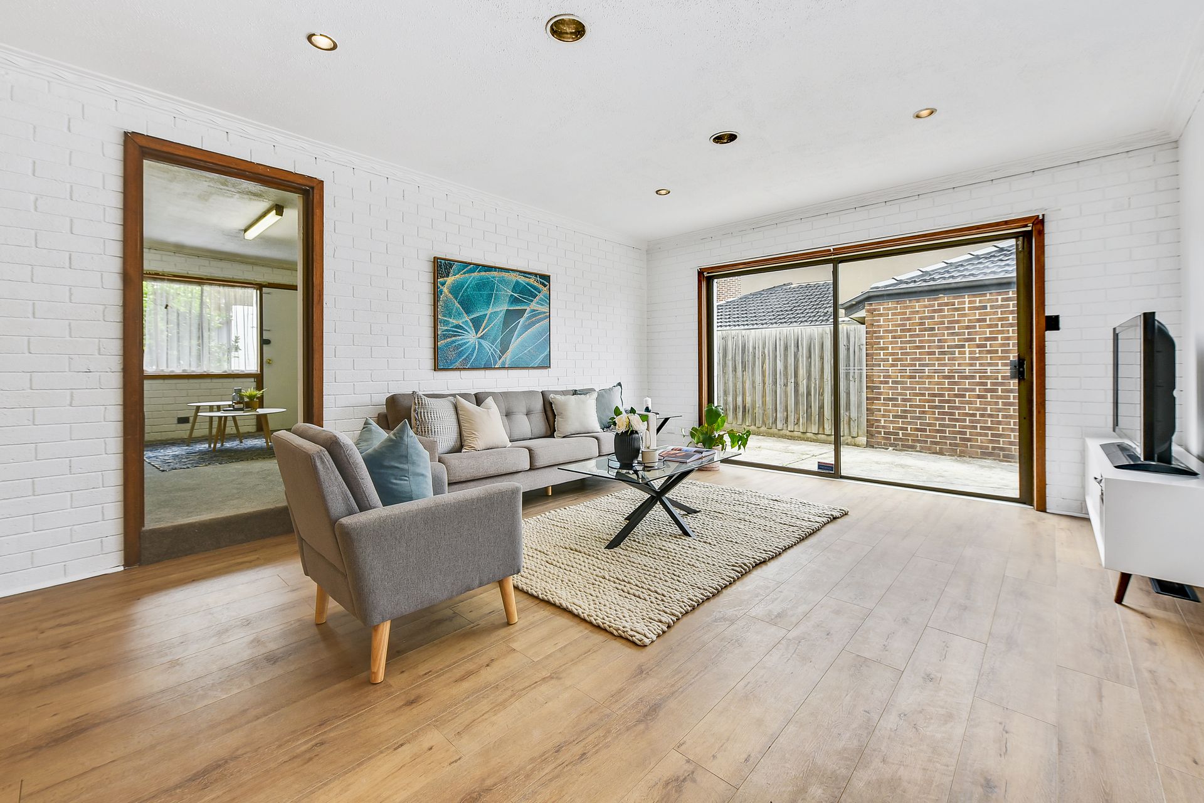
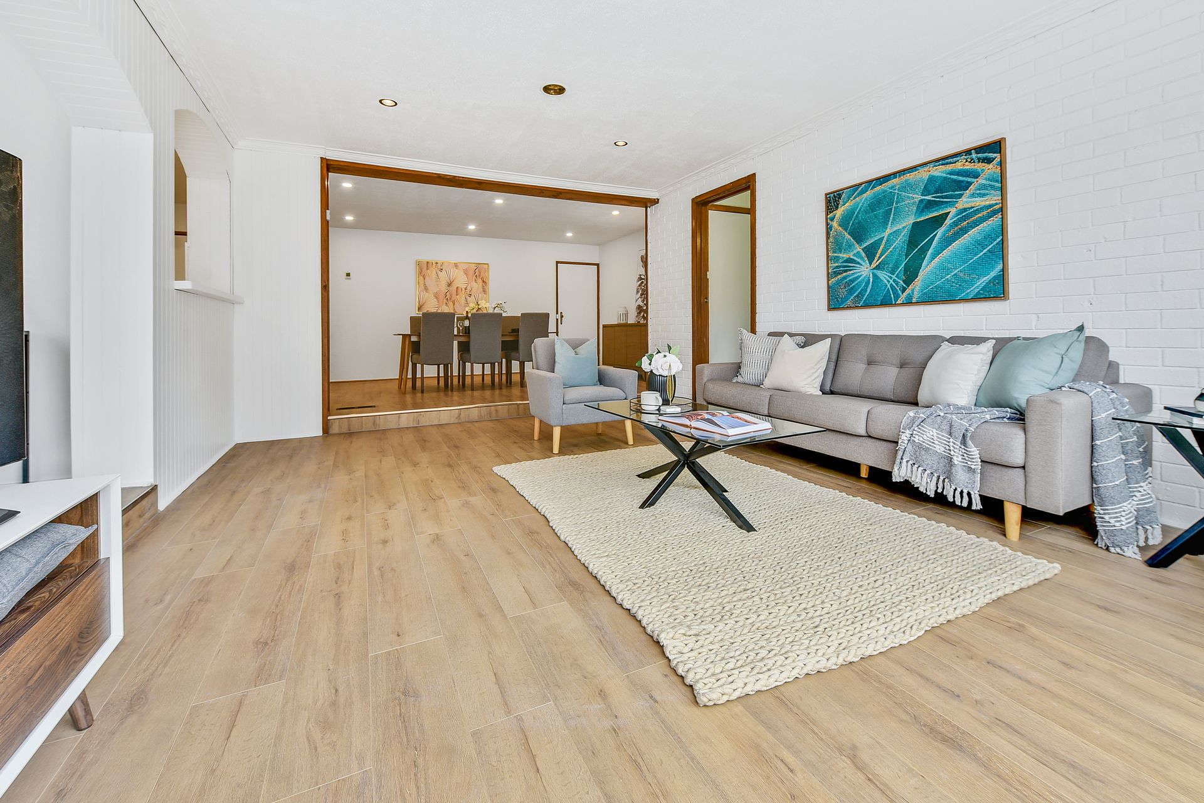
Located on a quiet street, 87 Tiverton Drive is a super-sized ideal family home with ample space for the family to grow over multiple living areas including an extra large family room, formal dining room, as well as another two separate, spacious living areas plus five bedrooms.
This property has the unique feature of having a self-contained, separately metered upstairs unit with separate living room and kitchen, so it's ideal for multigenerational living, or a savvy buyer looking to both nest and invest to secure two rental incomes at the one time.
Love to cook? You'll love it even more in this modern updated main kitchen with a brand new electric cooktop and oven, dishwasher, easy-to-clean stone benchtops, modern tile splashbacks and ample cabinet space for all your pantry needs..
Light and bright, each of the bedrooms are well proportioned. The main bedroom features a full ensuite ad walk-in robe while the remaining bedrooms have built-in robes with one having an additional ensuite. The refreshsed main family bathroom offers a large vanity for storage and has a shower over the bath plus a separate toilet for extra convenience.
Additional amenities include energy-efficient LED downlighting, ducted heating, air conditioning, a separate laundry area with storage and a large rear yard with a storage shed. The large lock up double garage means you'll always enjoy secure, off-street parking.
This home is located conveniently close to the Monash Freeway and local shops such as Waverley Gardens Shopping Centre, recreational facilities, cafes, a variety of schools, Monash University and parklands.
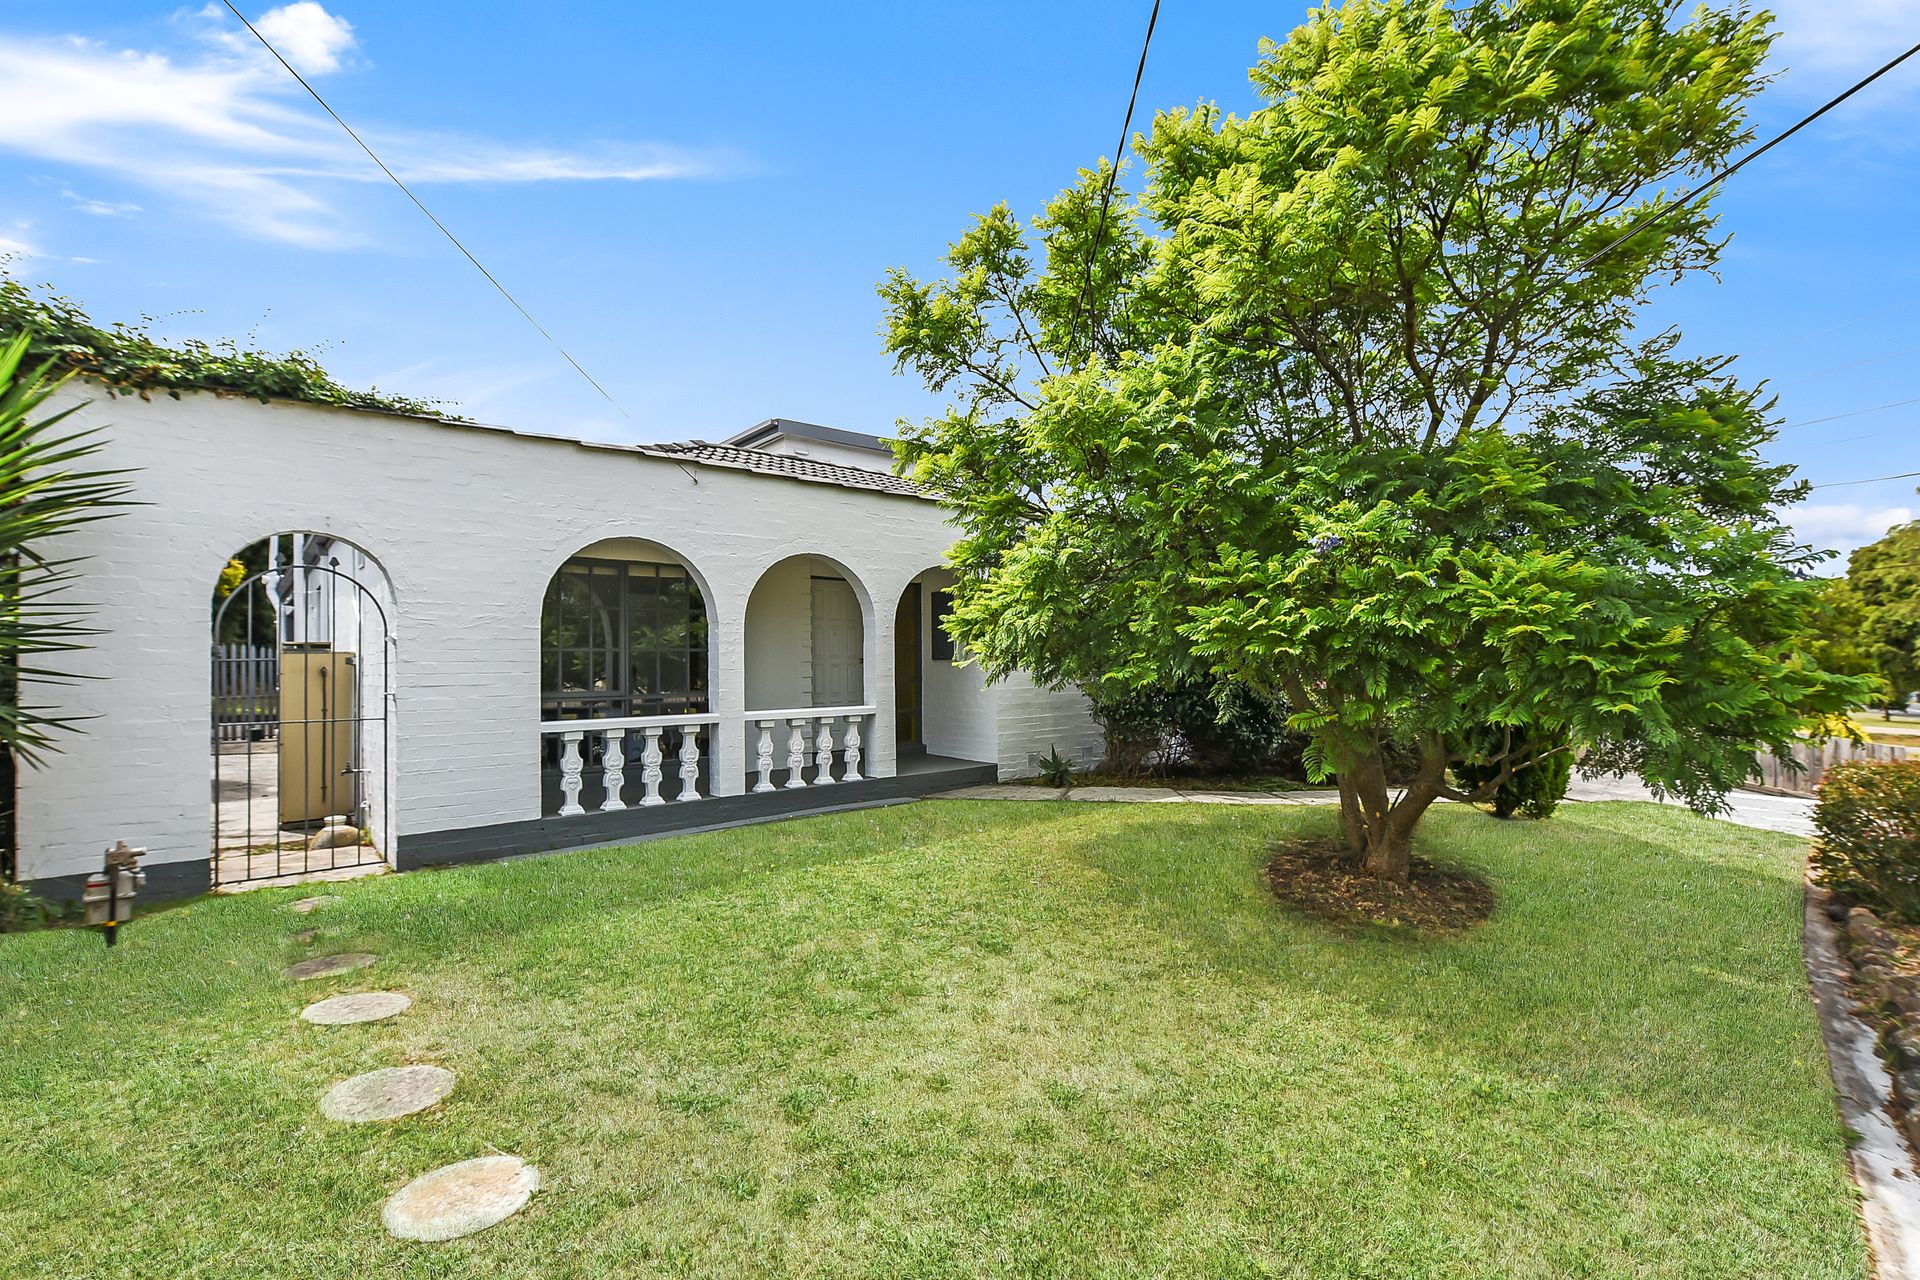
This home presents beautifully with a gorgeous Spanish villa façade, crisp white walls, new floorboards, quality carpeting, and oversized windows to allow for lots of natural light. Get in touch today to inspect.
Property Specifications:
• Super-sized living with five-bedroom home with multiple living spaces and a self-contained upstairs apartment
• Modern kitchen with brand new electric cooktop and oven, easy-to-clean stone benchtops and tile splashbacks and ample cabinet
space
• Features, energy-efficient LED downlighting, ducted heating, air conditioning, and a separate laundry area with storage
• Large double lock up garage for secure, off-street parking
• Spacious private rear yard with storage shed
Disclaimer: We have in preparing this document used our best endeavours to ensure that the information contained in this document is true and accurate, but accept no responsibility and disclaim all liability in respect to any errors, omissions, inaccuracies or misstatements in this document. Prospect purchasers should make their own enquiries to verify the information contained in this document. Purchasers should make their own enquires and refer to the due diligence check-list provided by Consumer Affairs. Click on the link for a copy of the due diligence check-list from Consumer Affairs. http://www.consumer.vic.gov.au/duediligencechecklist