Sold

2/20 Suemar Street,
Mulgrave 3170, Victoria

4 bedrooms
3 bathrooms
2 car spaces
222m² land size
Townhouse

Price withheld


CUSTOM DESIGNED FOR FAMILY ENJOYMENT

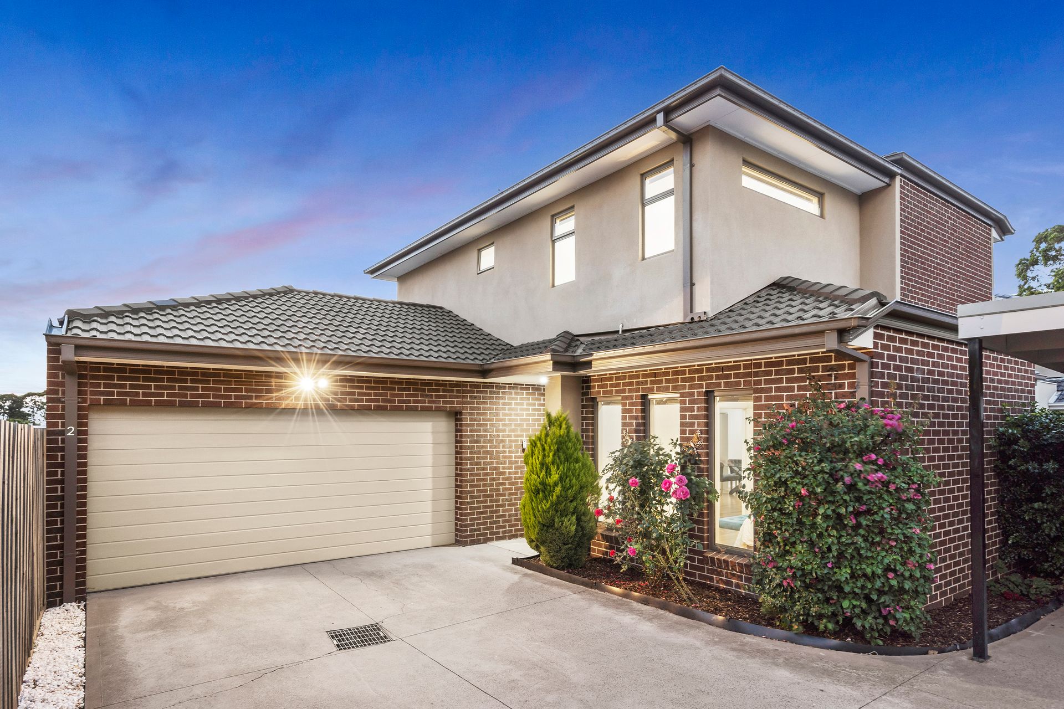
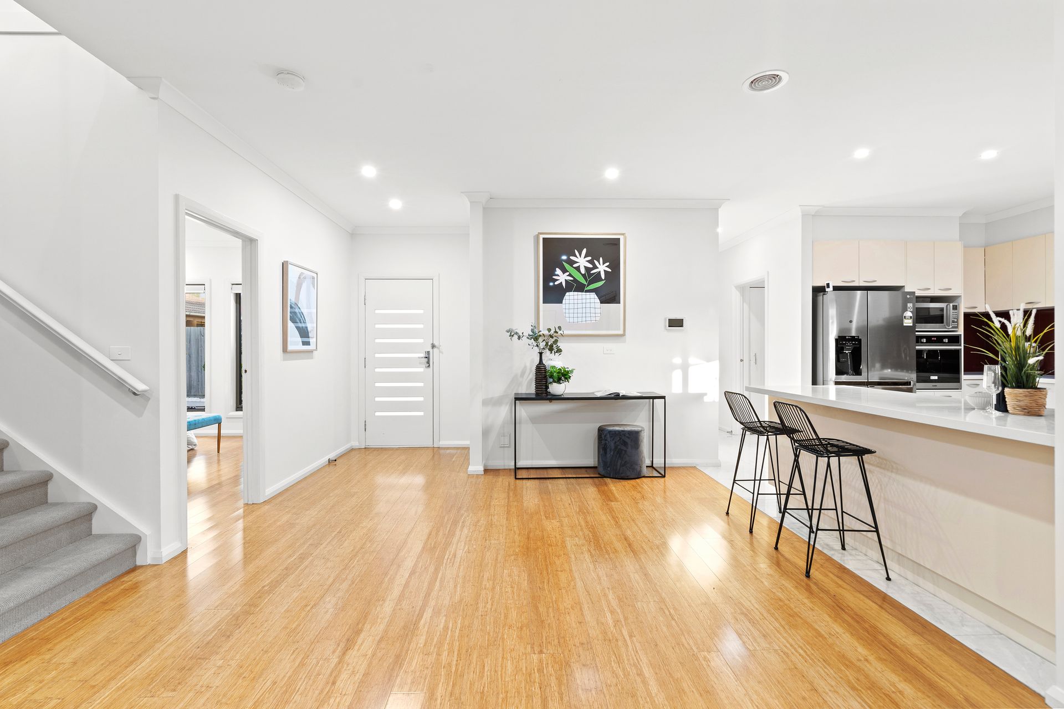
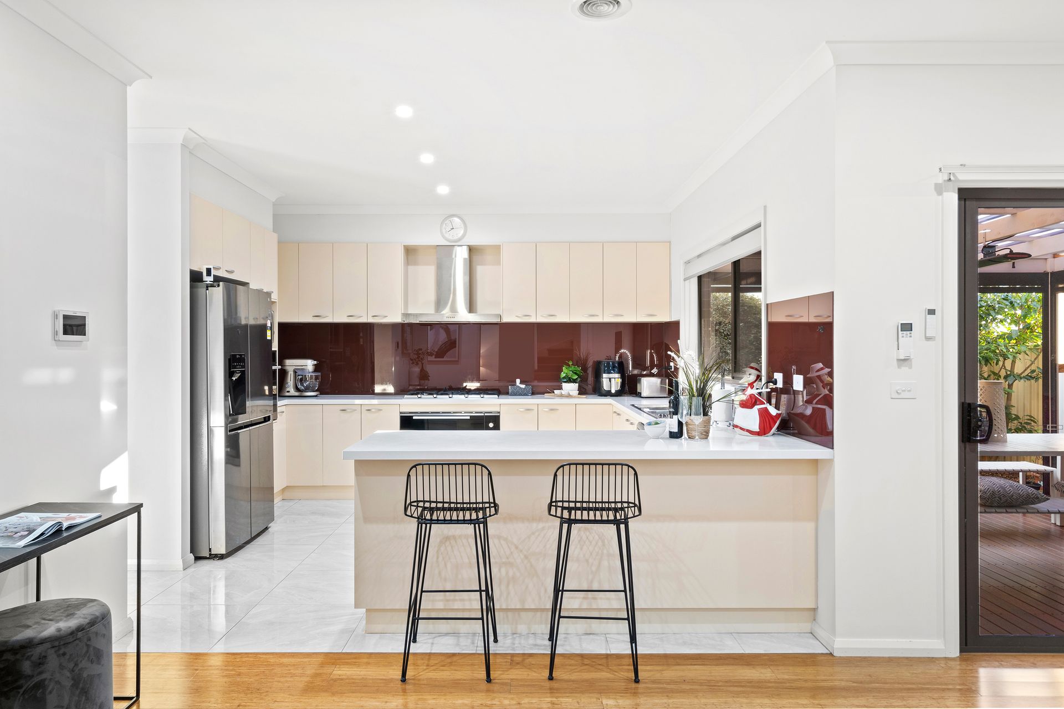
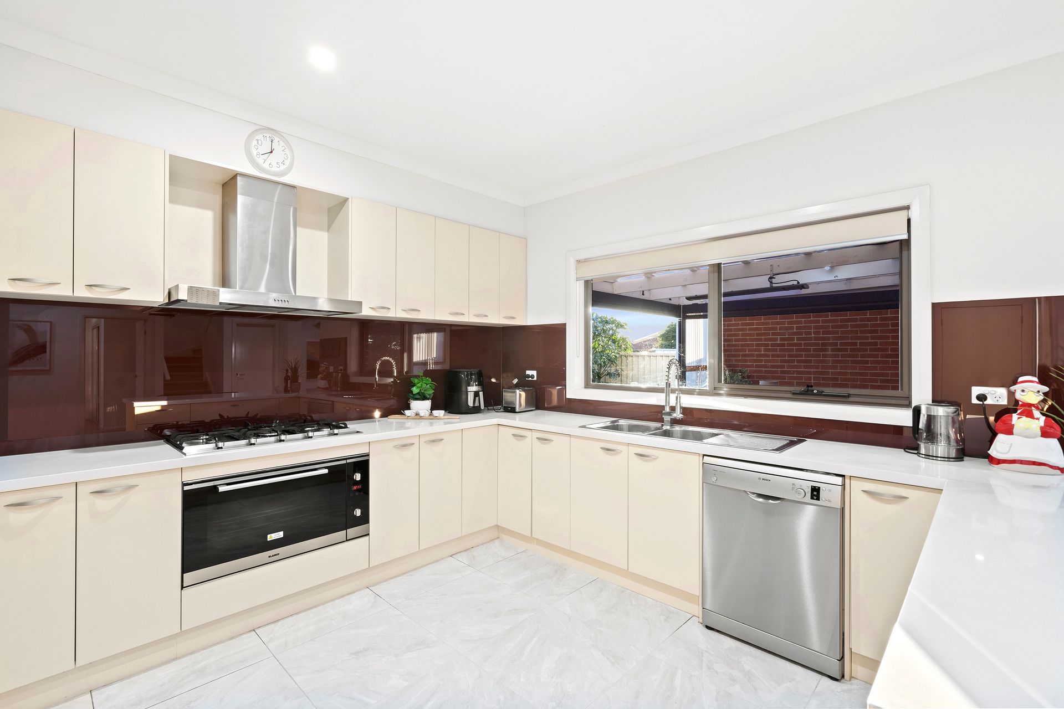
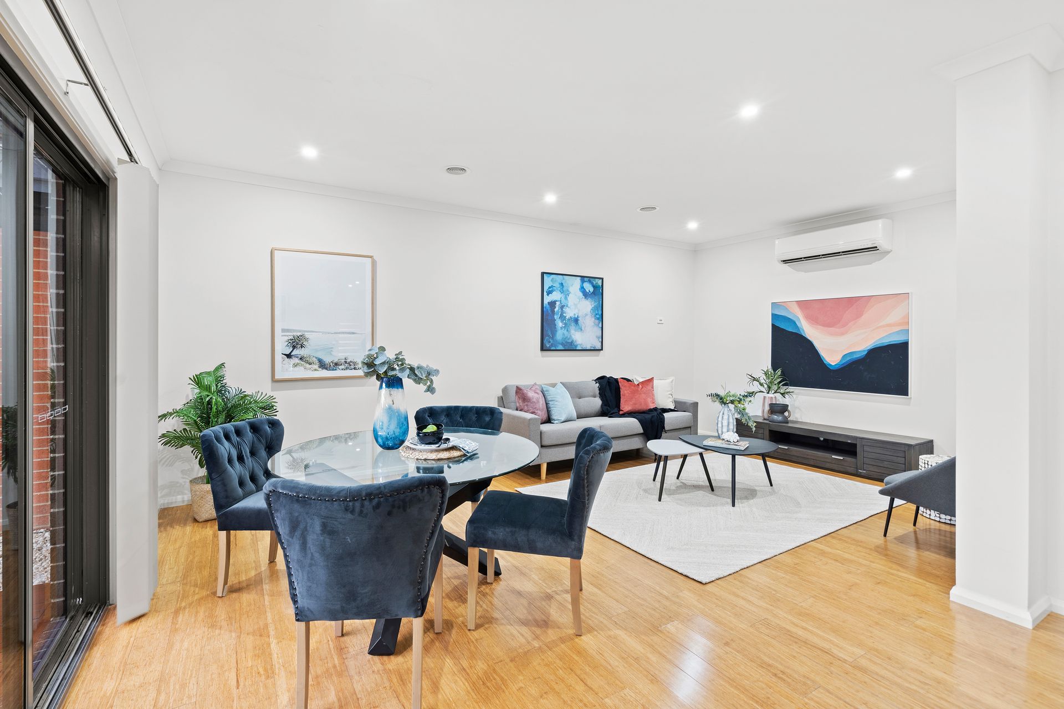
Demonstrating modern glamour and contemporary sophistication at 5-years young, this custom designed townhouse combines the benefits of space, with a streamlined indoor-outdoor flow that's ideal for family enjoyment and entertaining ease. As you step inside, brilliant bamboo floorboards entice you through to the large, flowing living and dining zone that connects freely with a wonderful alfresco entertaining deck equipped with integrated blinds plus an overhead heater. The kitchen was purpose built to please the baking enthusiast with stone benches matched with 900mm stainless steel oven/gas stove, 2nd wall oven, Bosch dishwasher, soft close drawers plus a lengthy breakfast bench. Perfect for guests, the ground floor 4th bedroom boasts built-in-robes and is accompanied by a 3rd bathroom, separate toilet and laundry. Ascending to the upper level, the three additional bedrooms include two with built-in-robes plus the master bedroom adorned with a built-in-robe, walk-in-robe and ensuite, supplemented by a family bathroom with toilet. Quality appointed with ducted heating, split system air conditioning in living zones and bedrooms, ducted vacuum, video intercom, high ceilings, water tank, garden shed plus a double garage with rear roller door and internal access. Stretching across the rear of the home, a low-maintenance synthetic turf yard grants gated access to Wellington Secondary, while the home's convenient placement sees you situated close to Albany Rise Primary, Waverley Gardens Shopping Centre, buses, reserves plus Monash and EastLink Freeways.
Photo ID required at all open for inspections.

All information about the property has been provided to Ray White by third parties. Ray White has not verified the information and does not warrant its accuracy or completeness. Parties should make and rely on their own enquiries in relation to the property.

Due diligence checklist for home and residential property buyers.


Explore the area


School catchments

  • Albany Rise Primary School Primary Prep-6 Government 0.47km
  • St John Vianney's School Primary Prep-6 Catholic 0.85km
  • Springvale Rise Primary School Primary Prep-6 Government 1.2km
  • Minaret College Combined Prep-12 Independent 1.9km
  • Brandon Park Primary School Primary Prep-6 Government 2.0km

Nearest schools, measured in a straight line from the property. Provided as a guide only; check catchment and enrolment eligibility with the school. School data © ACARA, licensed under CC BY 4.0.


Find out how much home loan repayments will be

It’s important to understand repayment amounts before you apply for a home loan. A Loan Market broker can compare over 100 lenders to find the right loan for you. Use the Loan Market calculator to get a better indication of repayments.

Loan Market Pty Ltd | Australian Credit Licence 390222. All interest rates stated must include "p.a." and the relevant Comparison Rate in full.


Back to top