Sold

2/71 Highfield Avenue,
Mulgrave 3170, Victoria

4 bedrooms
2 bathrooms
2 car spaces
208m² land size
Townhouse

$883,000


STYLE, SPACE AND SUNLIGHT

This property will be available for private one-on-one inspections during the times advertised. It is a requirement for buyers to book an appointment before attending any inspection - please contact the agent to arrange this. Attendees must check in using the QR Code provided.

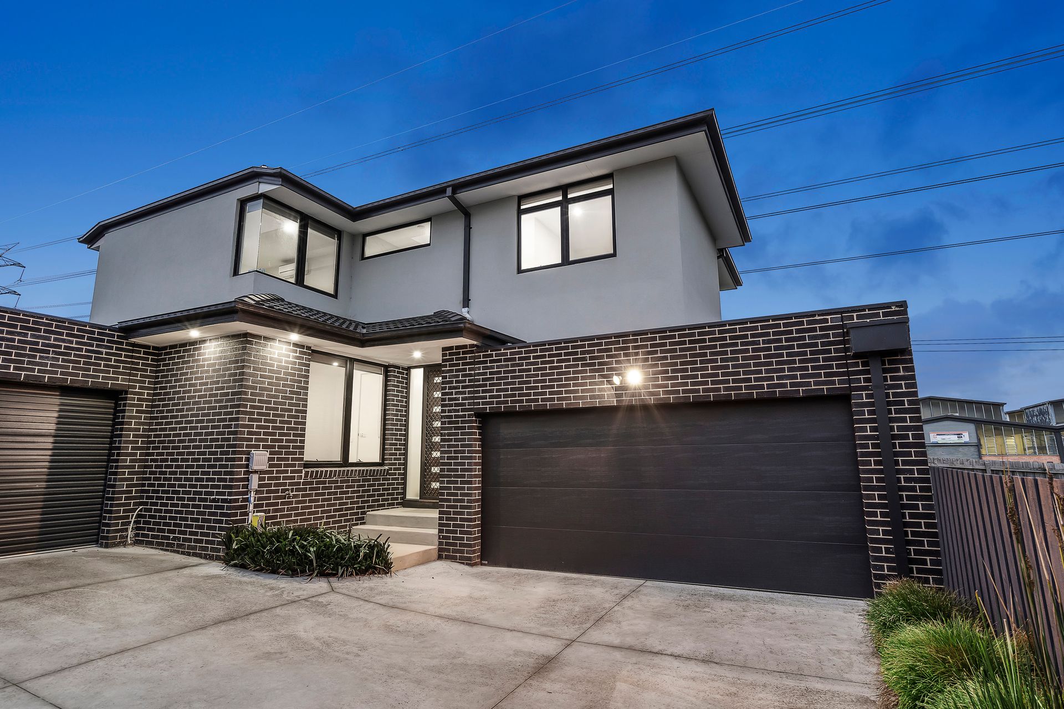
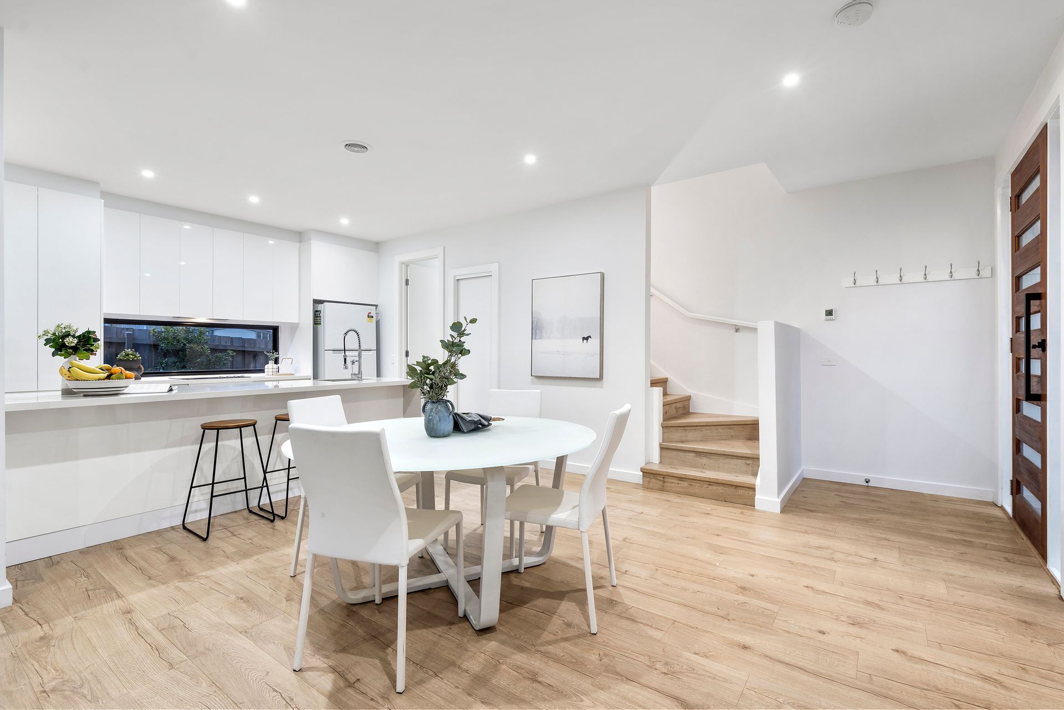
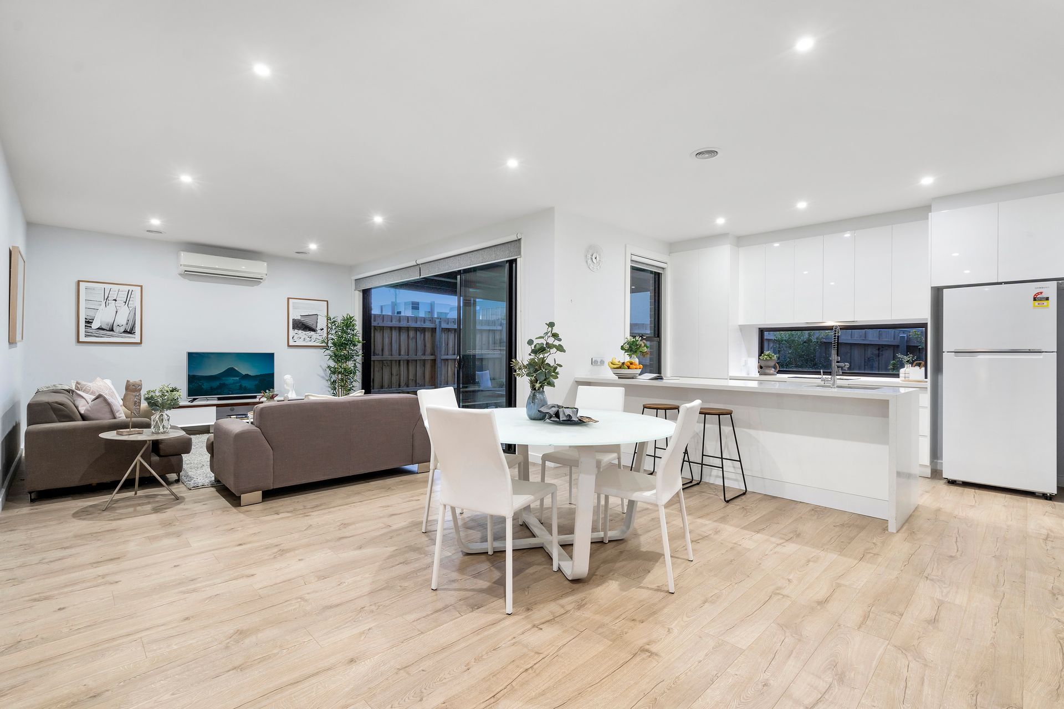
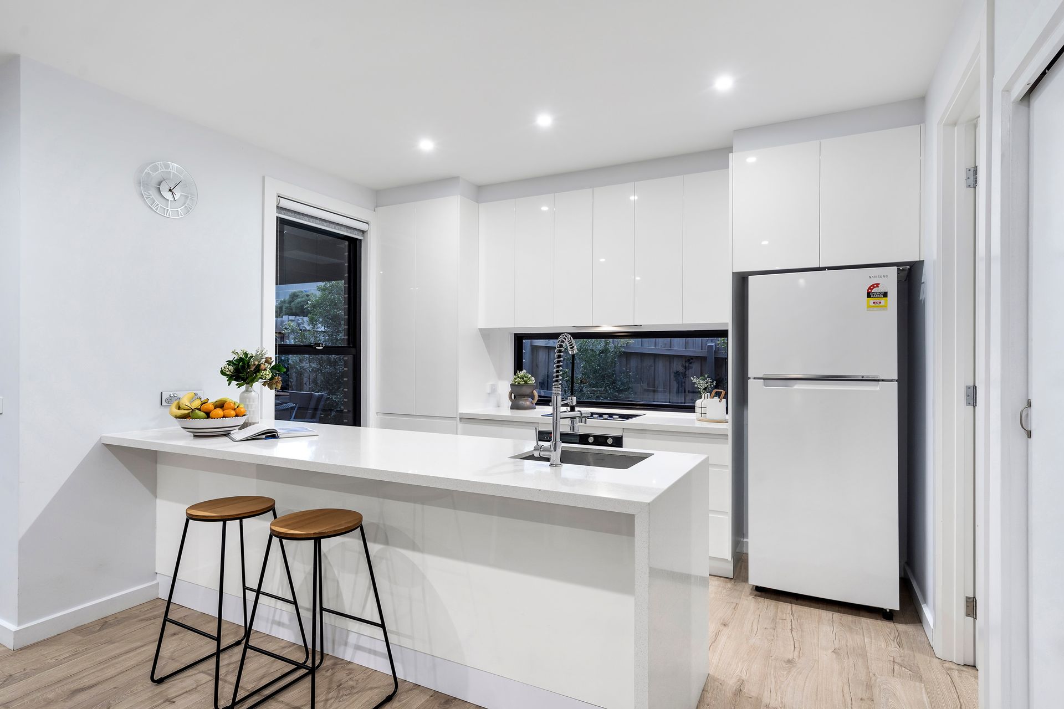
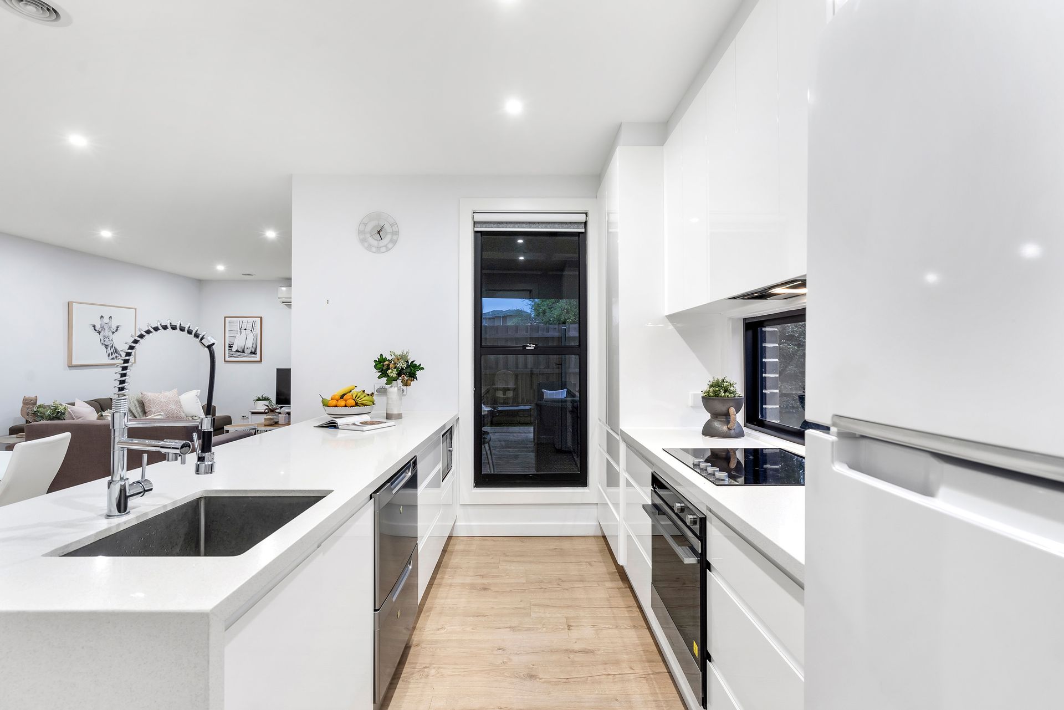
Encompassing style, space and modern sophistication, this 3-year young townhouse bathes in northerly sunlight and showcases the perfect blend of indoor and outdoor space for family relaxation and fun with friends. Capturing contemporary finesse with fashionable details and quality appointments, the residence welcomes you inside with sleek floorboards flowing throughout the generous living and dining domain. Perfectly placed alongside, the kitchen displays waterfall stone benches, Fisher & Paykel appliances including a dish drawer dishwasher, soft close cabinetry plus a breakfast bench for quick snacks. Adding to the home's open plan concept, stacker door can be pulled back to provide a seamless connection out onto the spacious alfresco entertaining deck and low-maintenance, landscaped courtyard. Catering for a range of buyers, the master bedroom enjoys ground floor placement and is accompanied by a fitted walk-in-robe and dual vanity ensuite featuring floor-to-ceiling tiles, while a powder room and laundry complete the entry level. Rising upstairs, a carpeted retreat complements the three upstairs bedrooms, all with mirrored built-in-robes and serviced by a large family bathroom with rainfall effect shower, freestanding tub, toilet and dual vanities. Notably appointed with ducted heating, split system air conditioning, high ceilings, under stair storage, water tank plus a double garage. Situated in a wonderfully convenient location, moments from St John Vianney's Primary, Wellington Secondary, Monash Uni, M-City, Brandon Park Shopping Centre, Ikea, Bunnings, transport plus Monash and EastLink Freeways.

Photo ID required at all open for inspections.

All information about the property has been provided to Ray White by third parties. Ray White has not verified the information and does not warrant its accuracy or completeness. Parties should make and rely on their own enquiries in relation to the property.

Due diligence checklist for home and residential property buyers.


Explore the area


School catchments

  • St John Vianney's School Primary Prep-6 Catholic 0.81km
  • Albany Rise Primary School Primary Prep-6 Government 1.5km
  • Springvale Rise Primary School Primary Prep-6 Government 1.5km
  • Minaret College Combined Prep-12 Independent 1.5km
  • Brandon Park Primary School Primary Prep-6 Government 2.0km

Nearest schools, measured in a straight line from the property. Provided as a guide only; check catchment and enrolment eligibility with the school. School data © ACARA, licensed under CC BY 4.0.


Find out how much home loan repayments will be

It’s important to understand repayment amounts before you apply for a home loan. A Loan Market broker can compare over 100 lenders to find the right loan for you. Use the Loan Market calculator to get a better indication of repayments.

Loan Market Pty Ltd | Australian Credit Licence 390222. All interest rates stated must include "p.a." and the relevant Comparison Rate in full.


Back to top