Townhome convenience. House-like freedom.
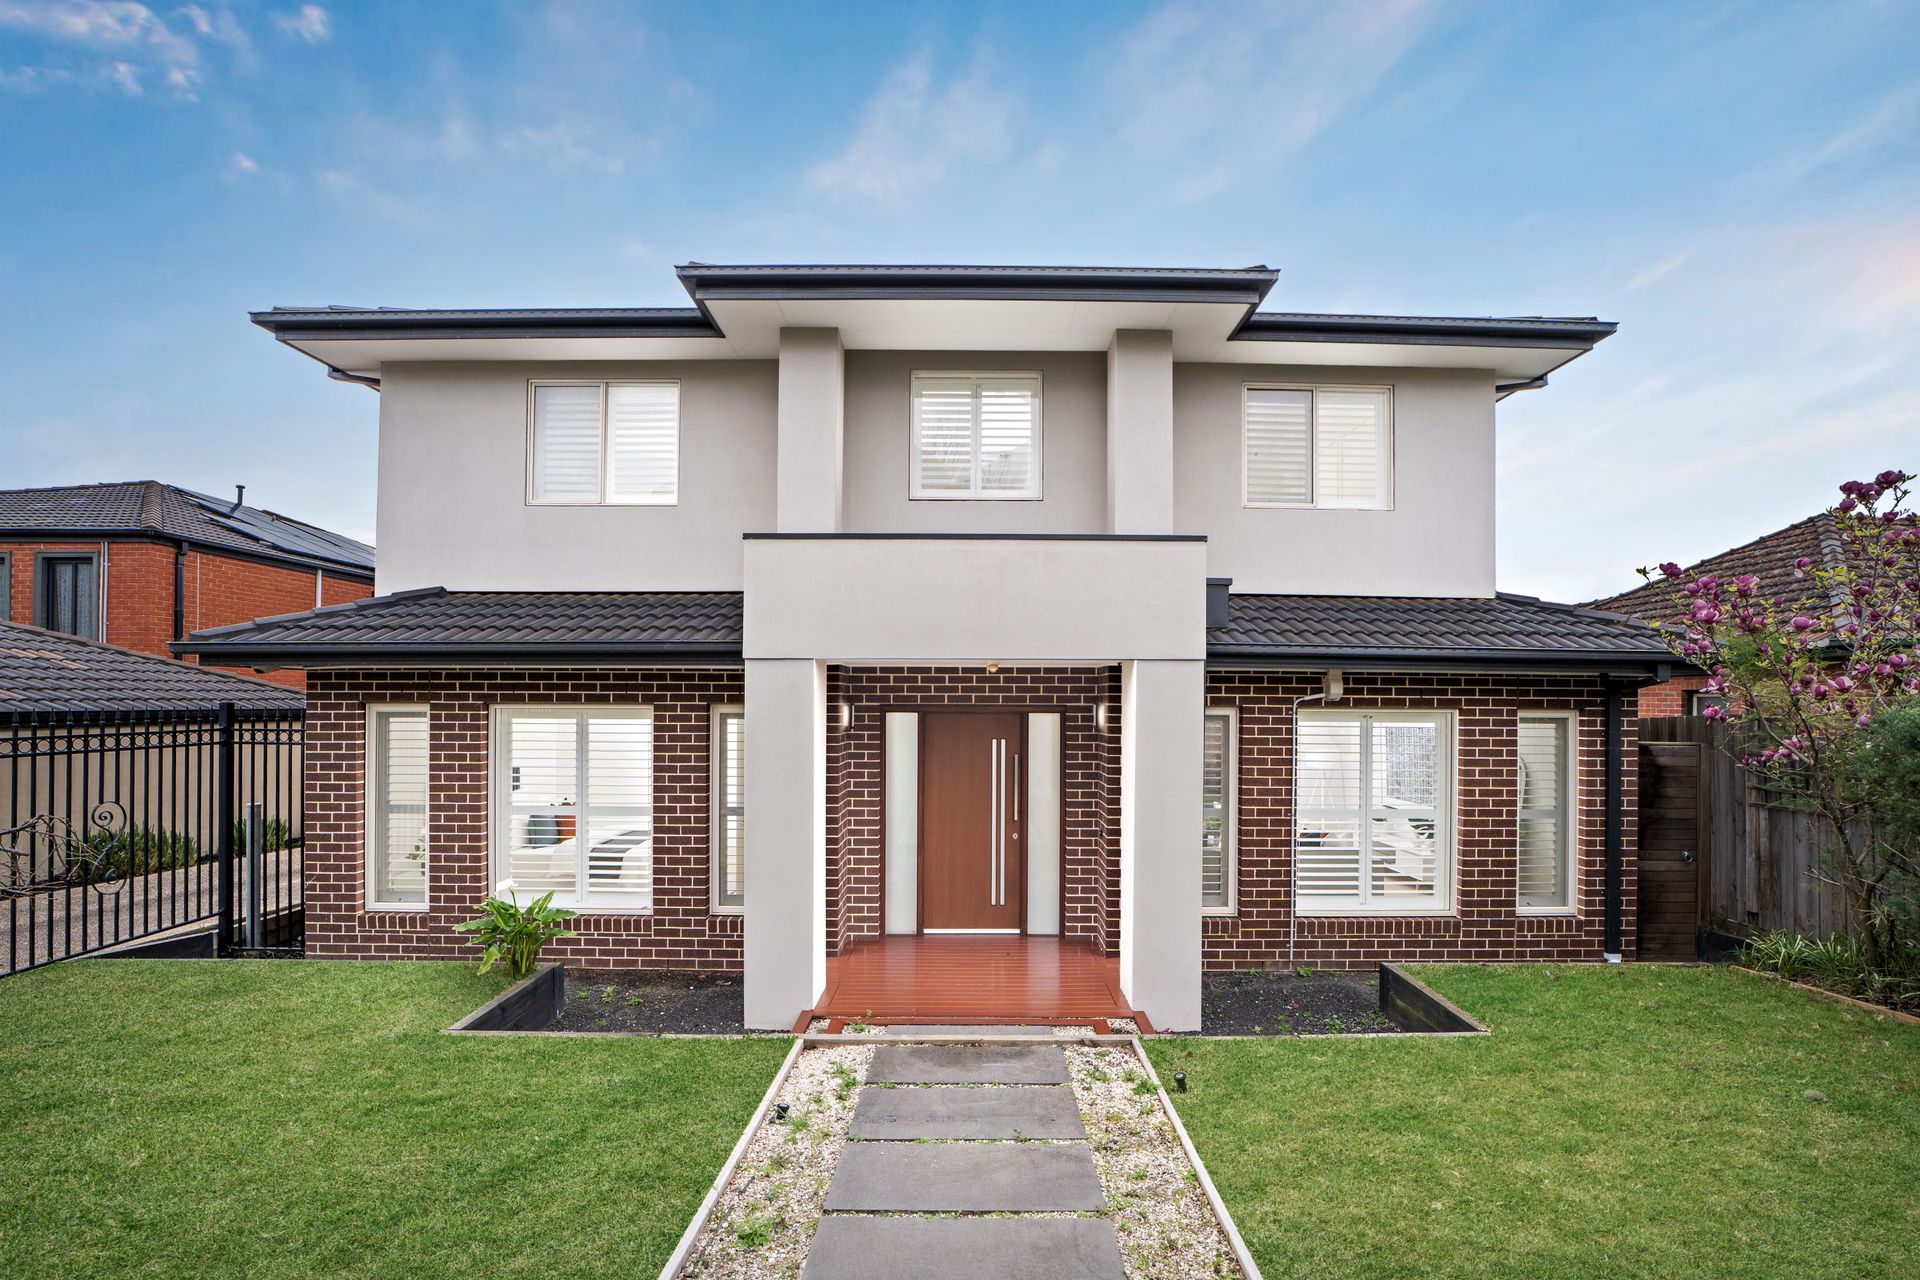
Positioned at the front of only two, this substantial four bedroom, three bathroom townhome delivers the proportions, privacy and outdoor freedom more commonly associated with a family home, while retaining the ease of low-maintenance living.
Set across a beautifully utilised 313m² allotment, the home spans approximately 23 squares including a full double garage with direct and secure internal access immediately setting it apart from the typical townhouse offering.
Recently refreshed and beautifully presented, it also delivers a genuine turn-key opportunity. Timber floors and the feature staircase have been repolished, the decking and timber window and door frames rejuvenated, while the interior has been freshly painted throughout, leaving the next owner little more to do than move in and enjoy.
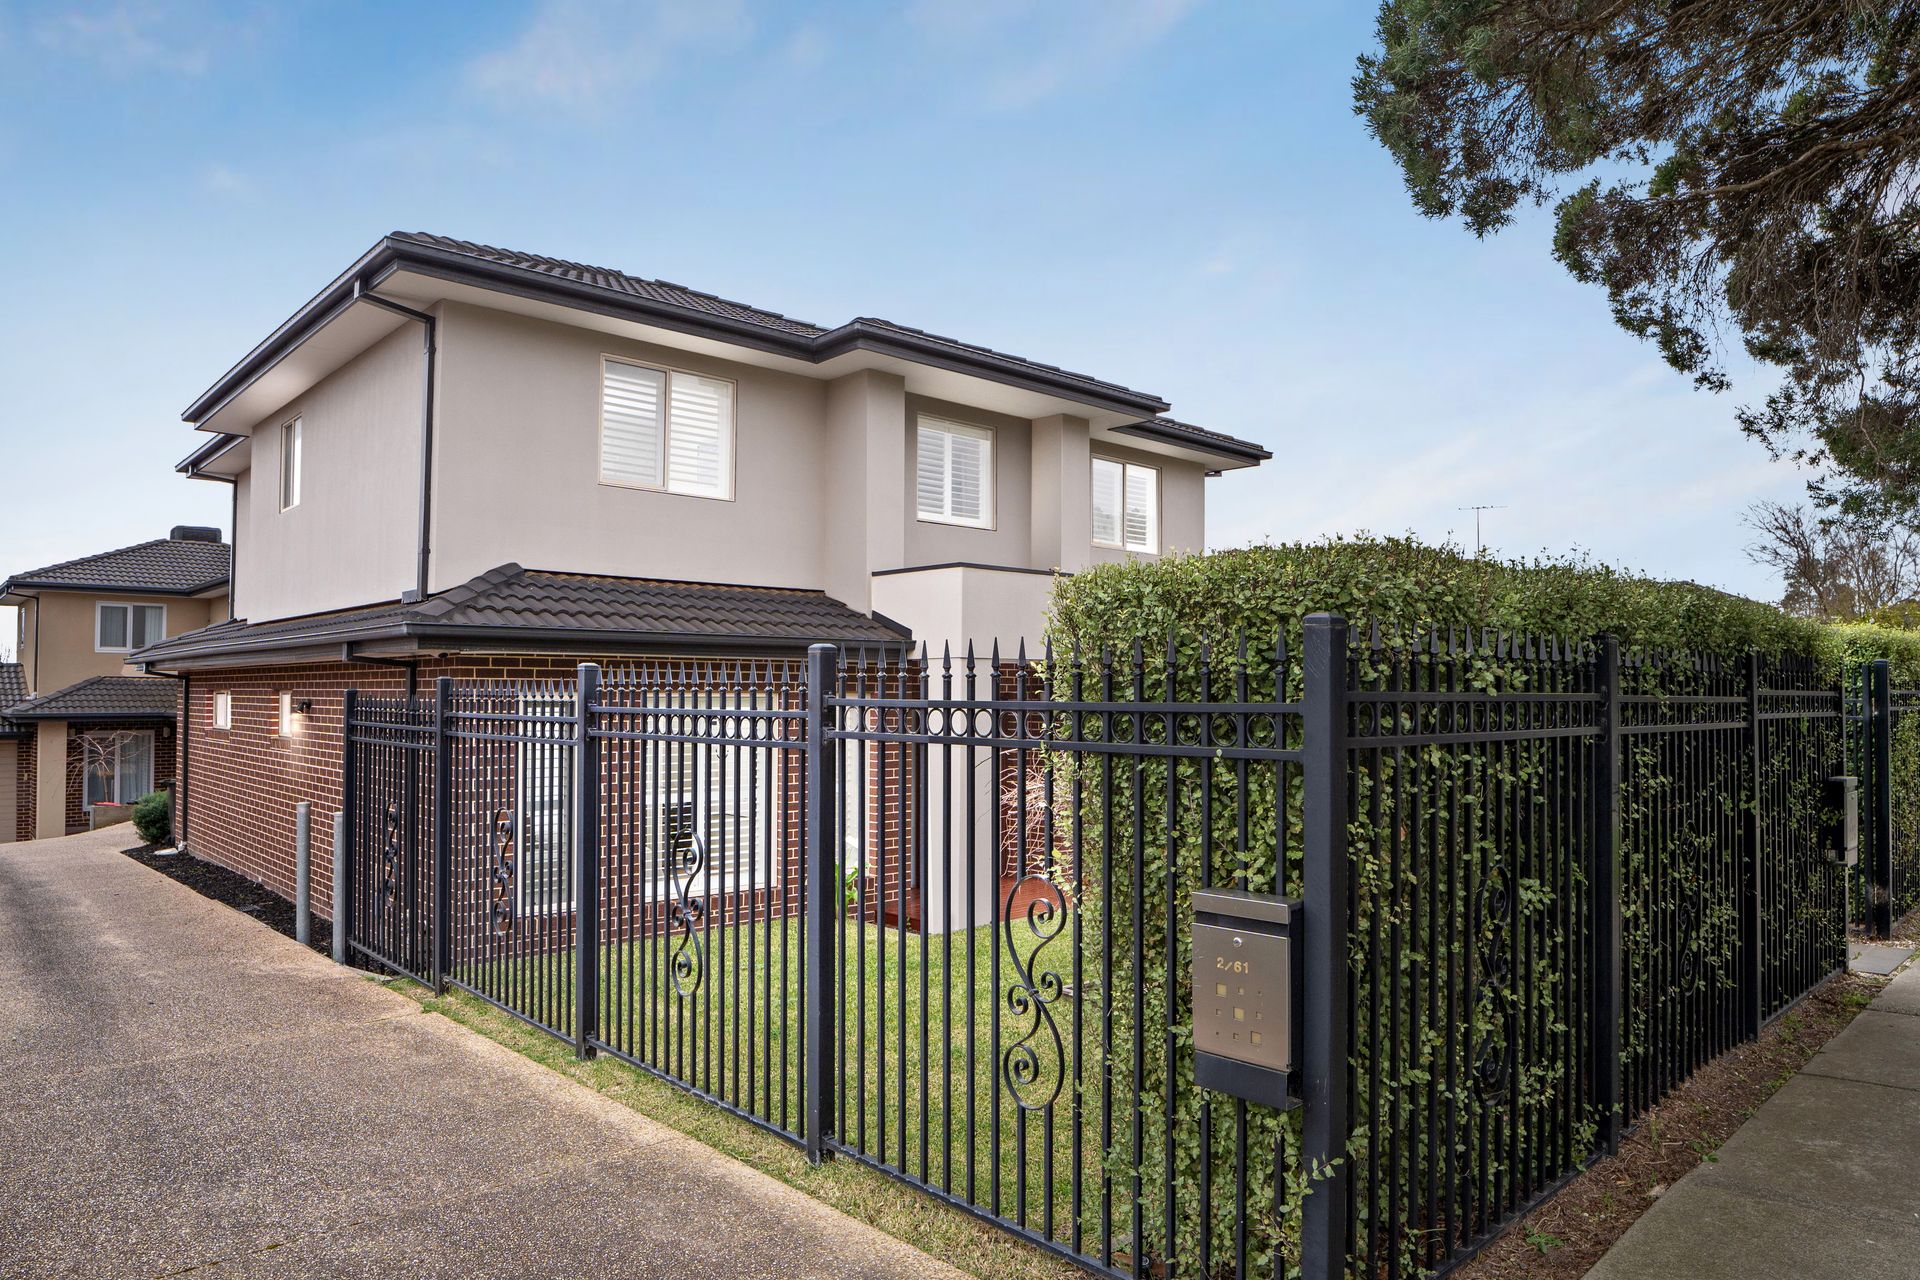
From the street, a completely enclosed front garden creates an unexpected sense of privacy. Secured behind a gated fence and established hedge, the generous lawn transforms the frontage into valuable usable space ideal for young children, pets or simply enjoying another private garden zone.
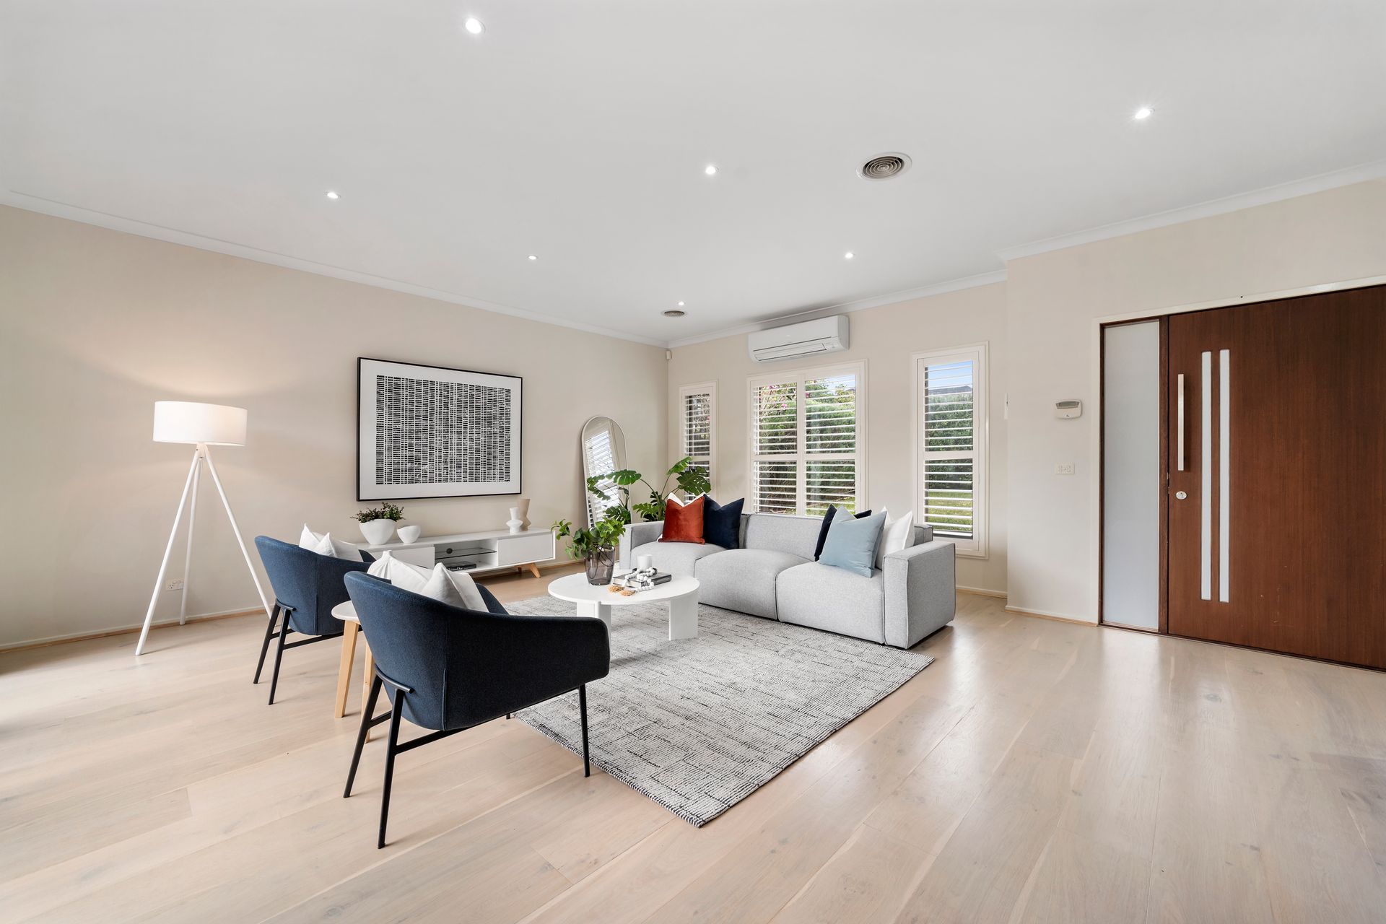
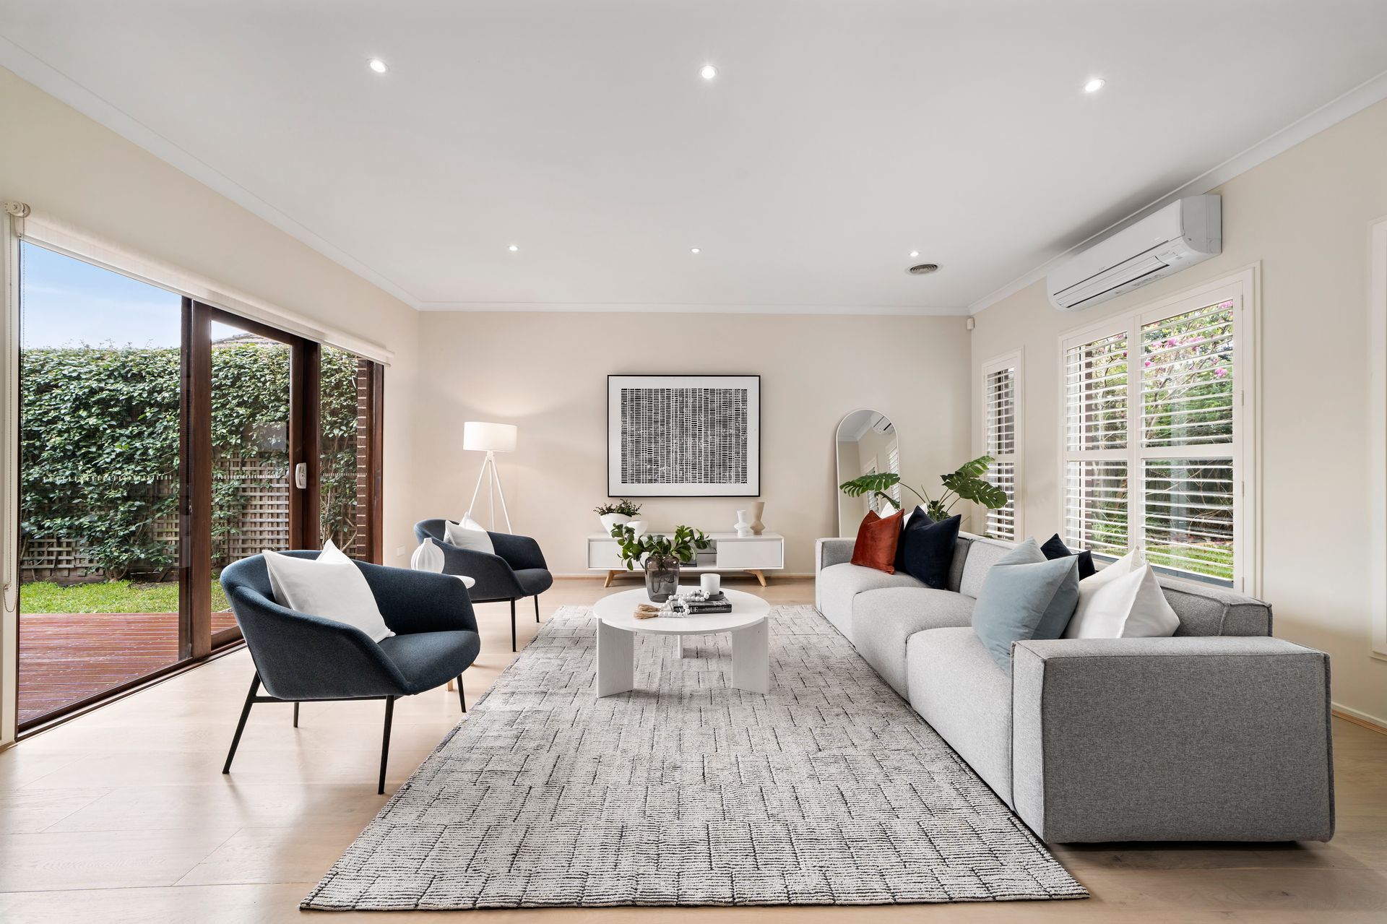
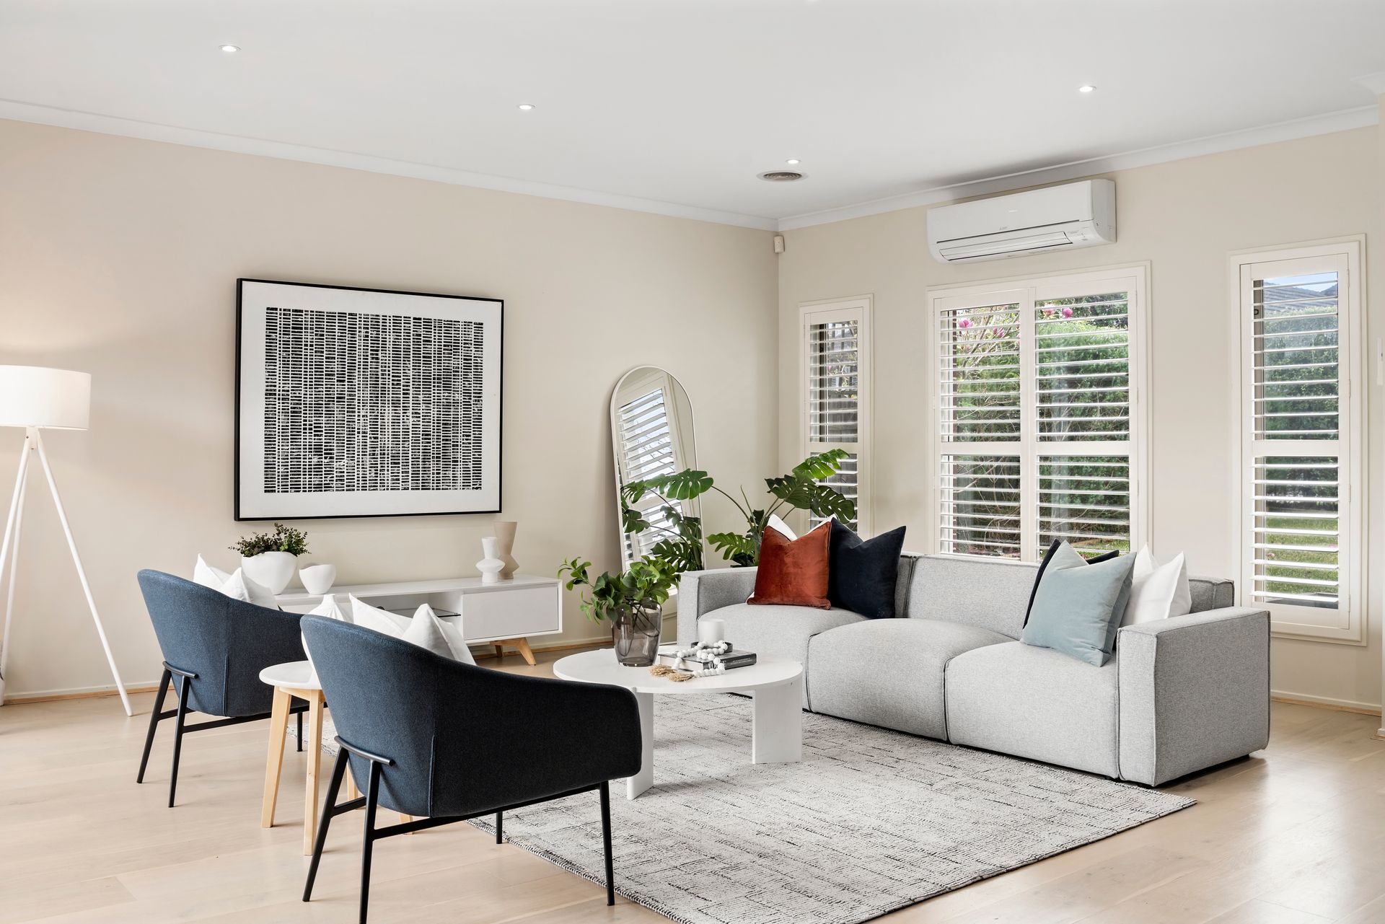
Inside, the sense of scale is immediately apparent. A large living room flows through to the dining area and expansive kitchen, creating one substantial everyday living and entertaining environment. Stone benchtops, extensive cabinetry, a generous island with breakfast seating and European appliances including a 900mm freestanding gas cooker and oven that give the kitchen the capacity to comfortably handle family life or entertaining.
Large glass doors extend the living spaces to a private rear deck and lawn, creating an easy indoor-outdoor connection and a second secure outdoor area.
The accommodation adds another level of versatility.
A generous ground-floor master suite with walk-in robe and ensuite is ideal for downsizers seeking predominantly ground-floor living, visiting family, multigenerational households or simply those wanting greater separation within the home.
Upstairs, a second substantial master bedroom also features a walk-in robe and ensuite, accompanied by two further robed bedrooms, a central family bathroom with separate bath and shower, and a practical built-in study nook.
It is a floorplan capable of evolving with its owners, from premium first home buyers and young families through to couples and empty nesters wanting space without unnecessary upkeep.
Further appointments include stone surfaces throughout, plantation shutters, ducted heating downstairs, evaporative cooling upstairs, split-system air conditioning to the living area, alarm, security cameras, garden irrigation, separate laundry and powder room.
Importantly, there is no Owners Corporation.
The location completes the picture. Jordanville Station is approximately 750m away via a direct route along Hillview Avenue, while Chadstone Shopping Centre, Mount Waverley Village, The Glen, freeway connections, parks and local schools are all within easy reach. The property is zoned for Mount Waverley Heights Primary School and Ashwood High School.
Freshly updated, private and impressively proportioned, this is a genuine four bedroom townhome offering the space to grow, the flexibility to adapt and the freedom to simply move in and enjoy.
More Home. More Land. More Flexibility.
Disclaimer: The information contained herein has been supplied to us and is to be used as a guide only. No information in this report is to be relied on for financial or legal purposes. Although every care has been taken in the preparation of the above information, we stress that particulars herein are for information only and do not constitute representation by the Owners or Agent.