Sold

2/19 Lynden Grove,
Mount Waverley 3149, Victoria

4 bedrooms
3 bathrooms
2 car spaces
238m² land size
Townhouse

$1,302,000

Property Price Statement

Property details

High Ceilings, Modern Design and Family Comfort

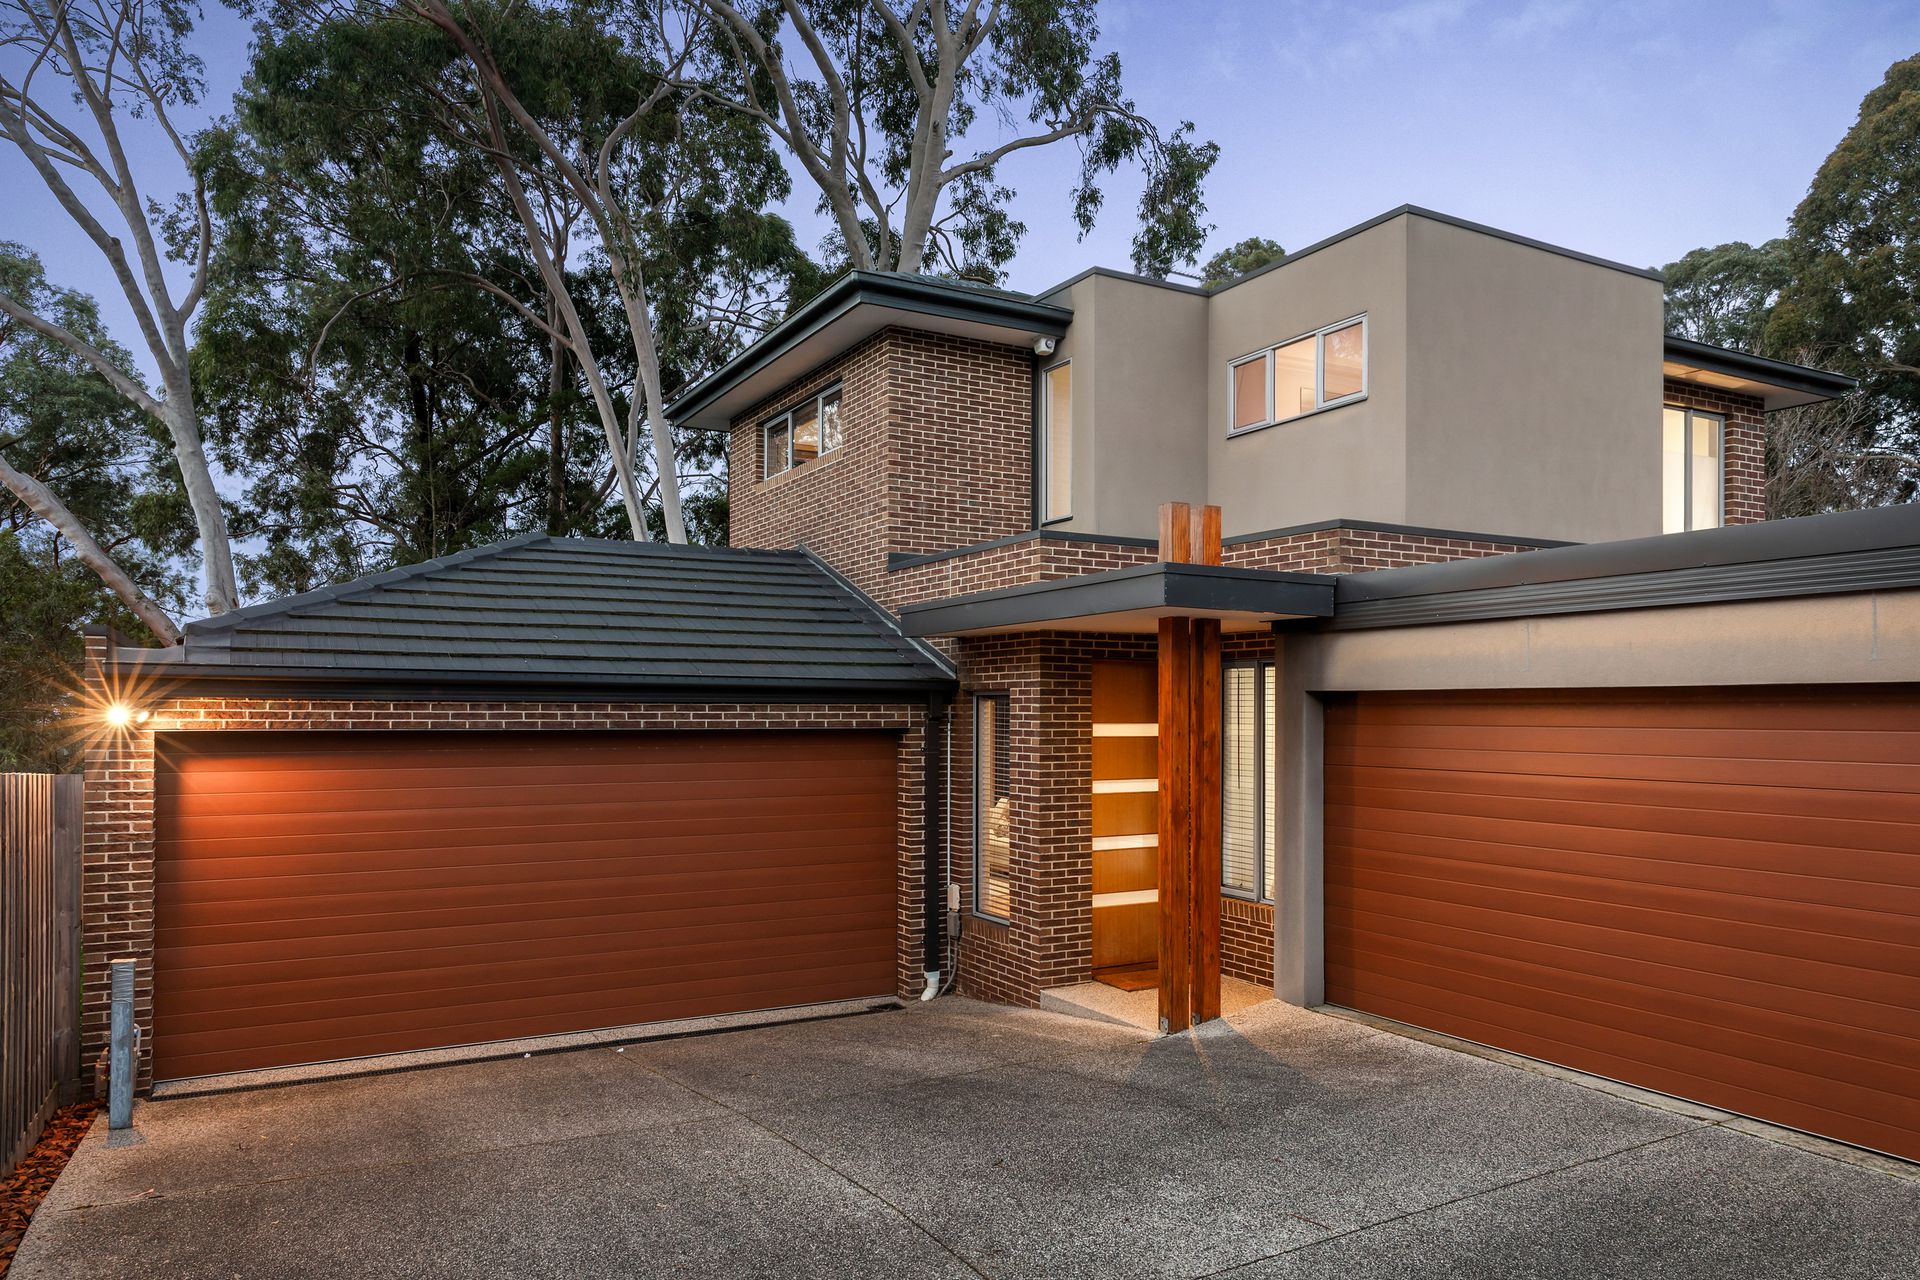
Positioned in a quiet and highly sought-after pocket of Mount Waverley, this contemporary double-storey residence delivers an exceptional combination of quality, space and low-maintenance living. Thoughtfully designed for modern family living, it offers generous proportions, quality finishes and seamless indoor-outdoor entertaining.

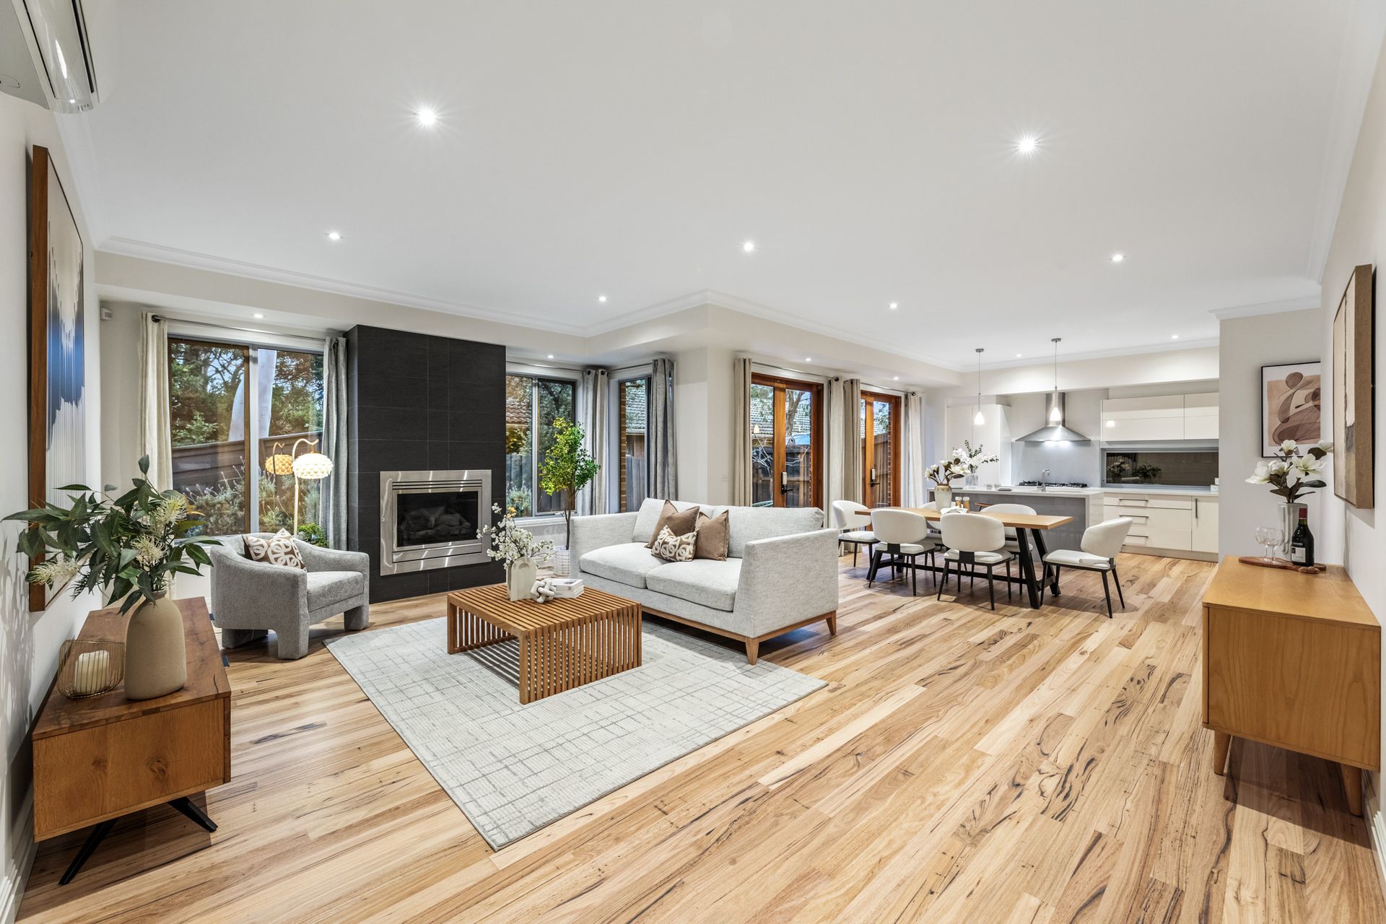
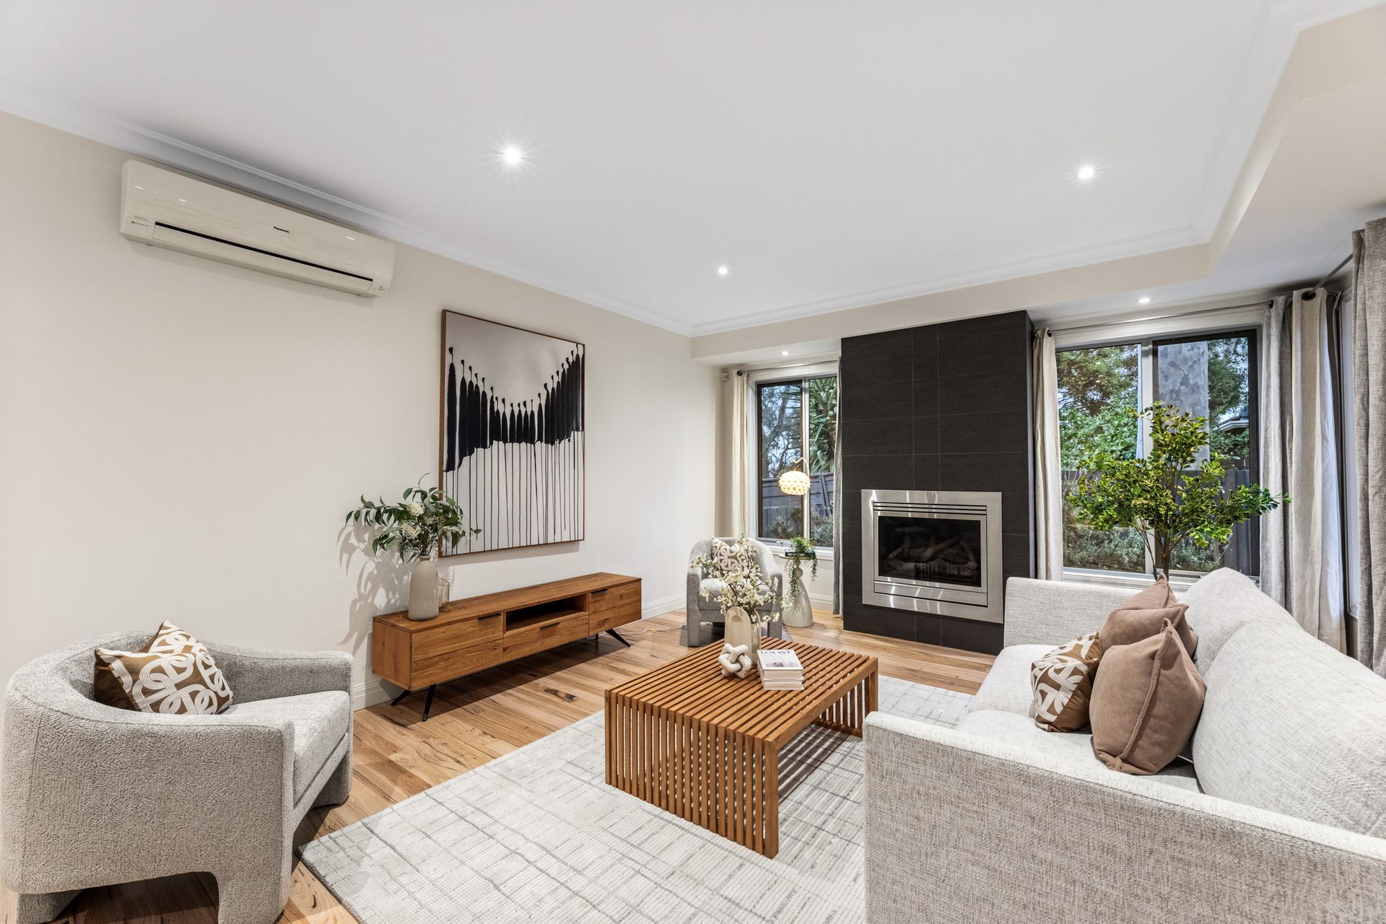
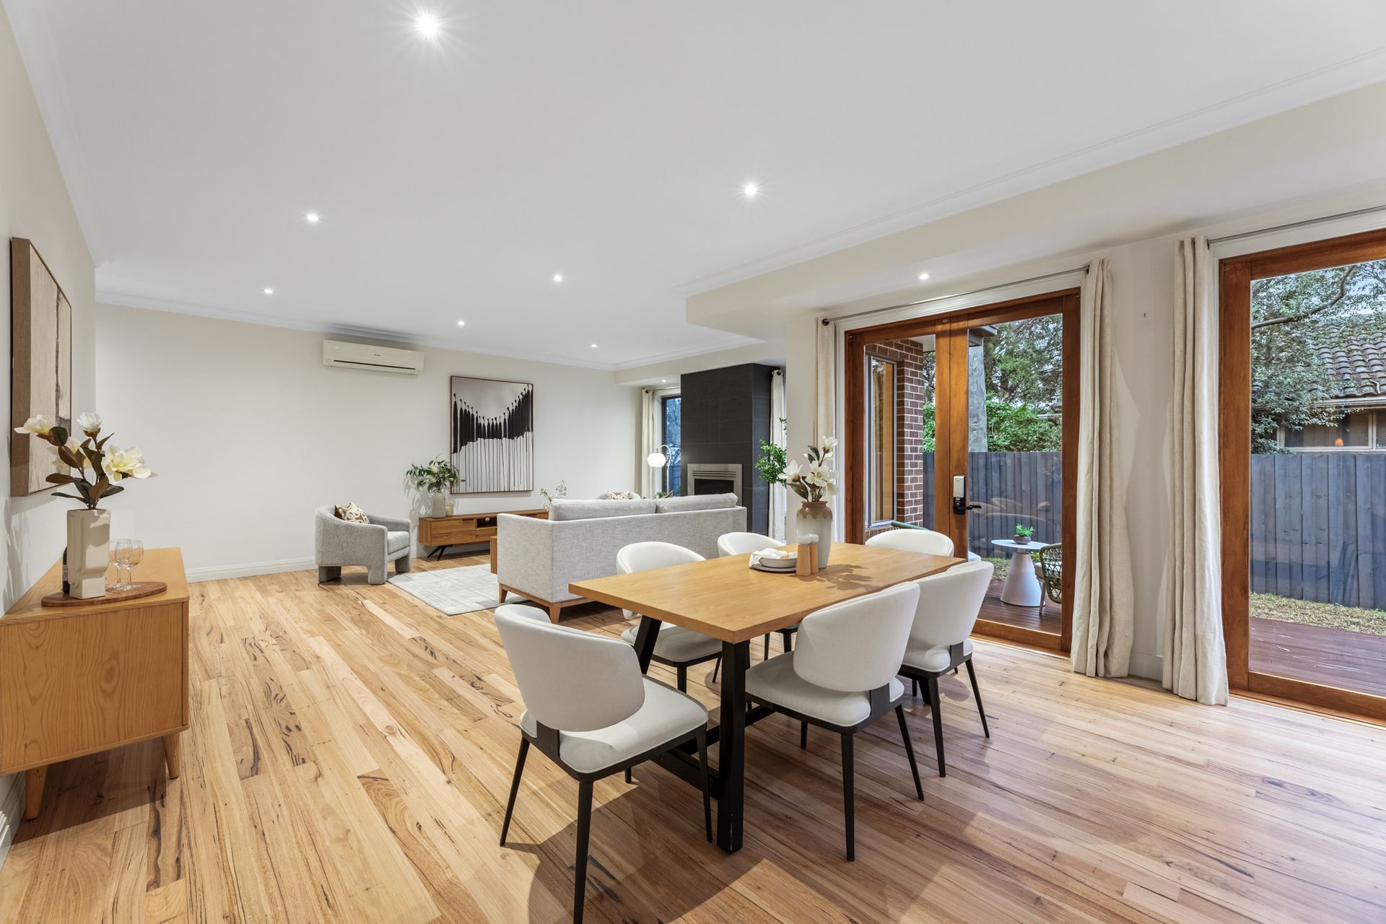
High ceilings (2.85m downstairs and 2.67m upstairs), together with oversized 1.8m windows, create a wonderful sense of space and fill the home with natural light. Timber flooring extends throughout the ground-floor living areas, complementing the expansive open-plan layout, while a feature gas fireplace provides a warm and inviting focal point for everyday living and entertaining. Upstairs, quality carpet enhances the family retreat and bedrooms, creating a comfortable and private family zone.

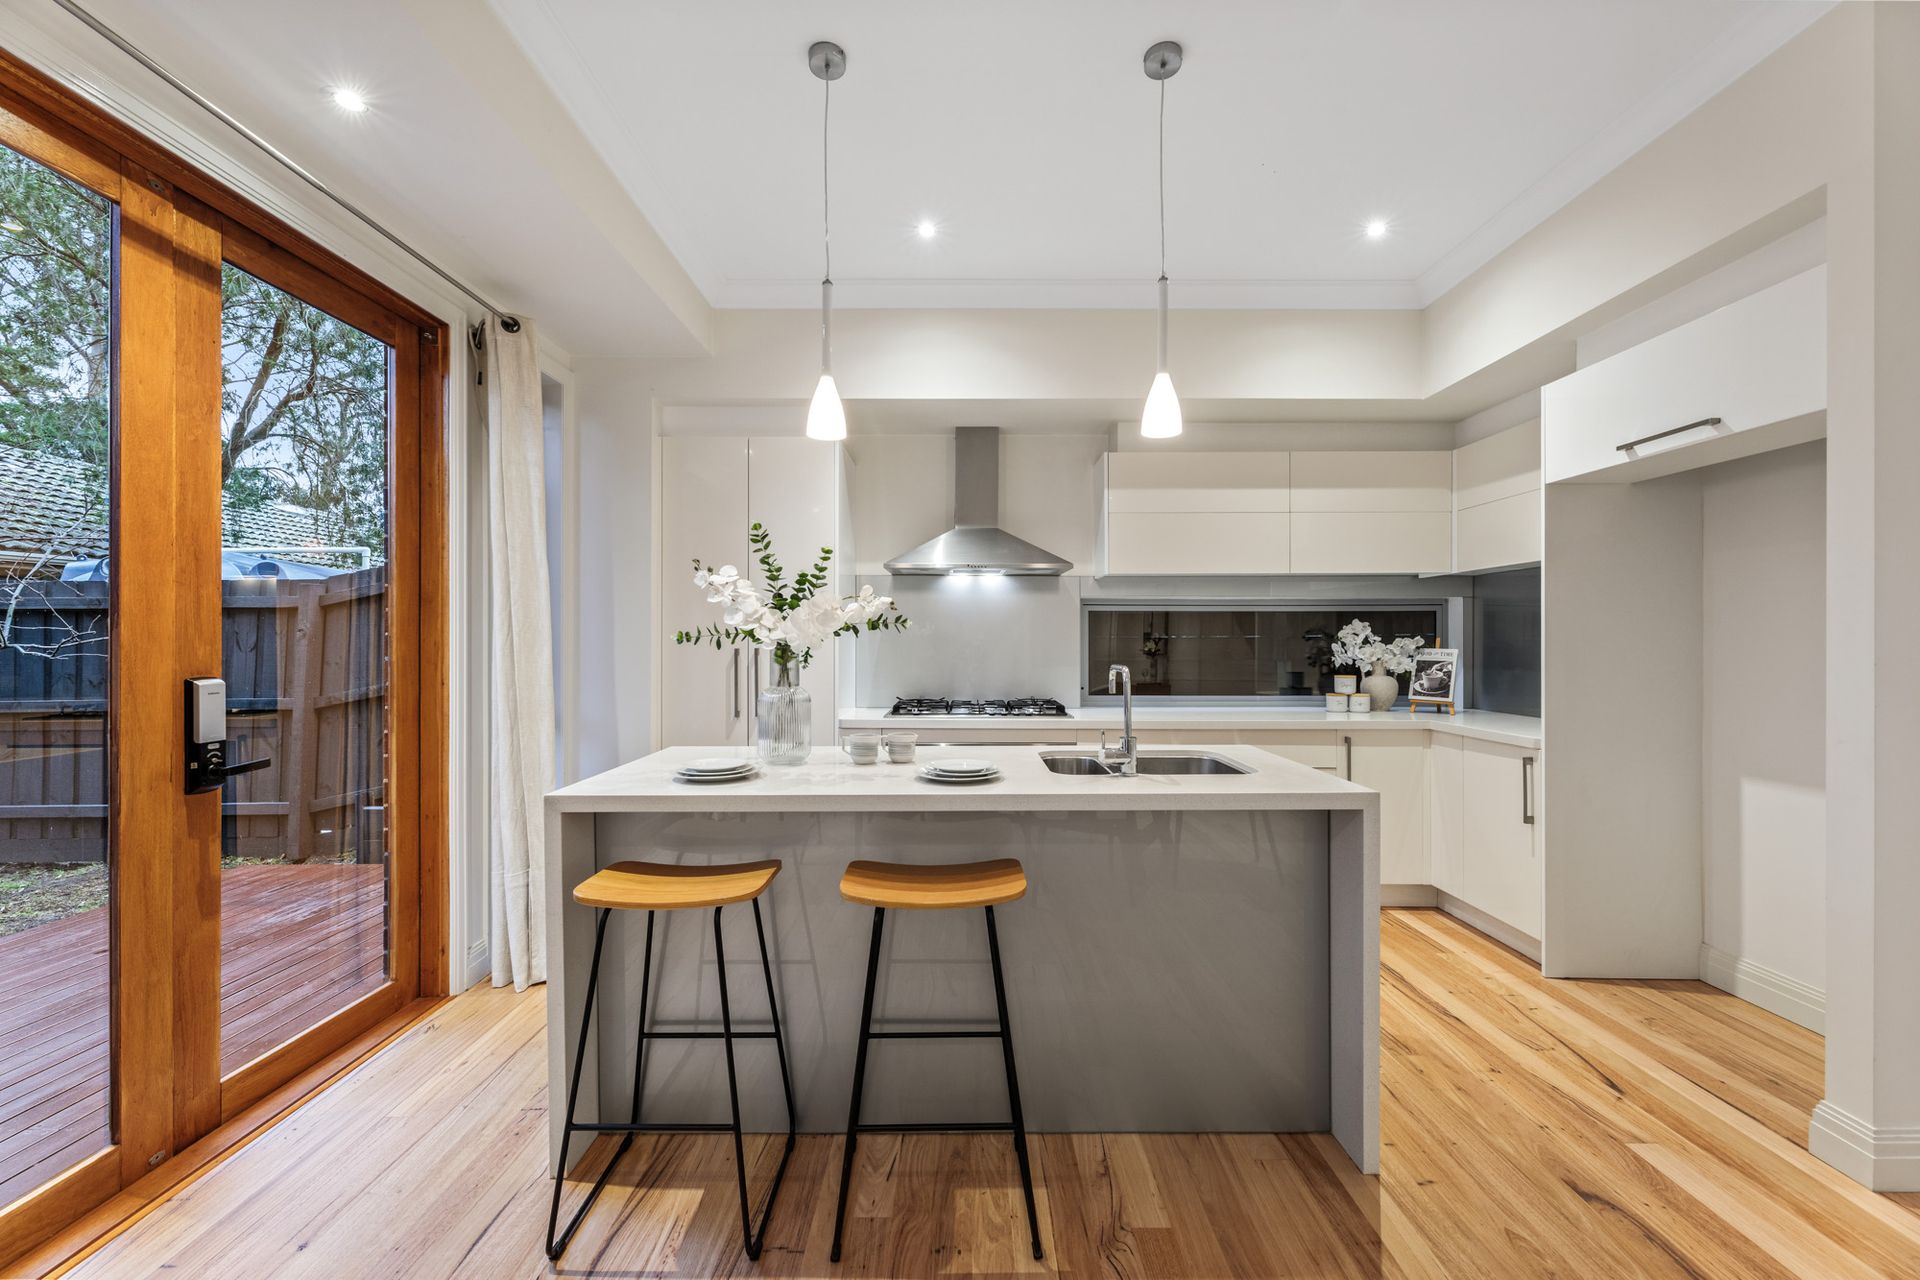
The well-appointed kitchen combines style and functionality with stone benchtops, quality Westinghouse appliances including a cooktop, oven and rangehood, an integrated Bosch dishwasher, and ample storage. French doors provide a seamless connection to a generous timber deck and private garden, creating the perfect setting for alfresco dining, weekend barbecues and relaxed family gatherings.

Designed to accommodate a range of lifestyles, the flexible floorplan includes a ground-floor bedroom with access to a full bathroom, making it ideal for guests, extended family or a home office. Upstairs, the spacious main bedroom features a walk-in robe and ensuite, while two additional bedrooms with built-in robes are serviced by a stylish central bathroom complete with floor-to-ceiling tiles and a freestanding bathtub.

Additional features include Panasonic split-system heating and cooling to the main living area and upstairs retreat, a Samsung smart lock entry, a full laundry with external access, and a remote-controlled double garage with additional storage.

Conveniently located within walking distance of local buses, Essex Heights Primary School and nearby reserves, the home also enjoys easy access to Jordanville Train Station, Deakin University, Burwood Brickworks Shopping Centre, Burwood One Shopping Centre and Riversdale Golf Club.

Offering an outstanding combination of space, style and everyday convenience in a peaceful Mount Waverley setting, this beautifully maintained home is ready for its next owners to simply move in and enjoy.

All information about the property has been provided to Ray White by third parties. Ray White has not verified the information and does not warrant its accuracy or completeness. Parties should make and rely on their own enquiries in relation to the property.

Due diligence checklist for home and residential property buyers.


Explore the area


School catchments

  • Essex Heights Primary School Primary Prep-6 Government 0.22km
  • Parkhill Primary School Primary Prep-6 Government 0.81km
  • St Scholastica's School Primary Prep-6 Catholic 1.4km
  • Presbyterian Ladies' College Combined Prep-12 Independent 1.5km
  • Mount Scopus Memorial College Combined Prep-12 Independent 1.5km

Nearest schools, measured in a straight line from the property. Provided as a guide only; check catchment and enrolment eligibility with the school. School data © ACARA, licensed under CC BY 4.0.


Find out how much home loan repayments will be

It’s important to understand repayment amounts before you apply for a home loan. A Loan Market broker can compare over 100 lenders to find the right loan for you. Use the Loan Market calculator to get a better indication of repayments.

Loan Market Pty Ltd | Australian Credit Licence 390222. All interest rates stated must include "p.a." and the relevant Comparison Rate in full.


Back to top