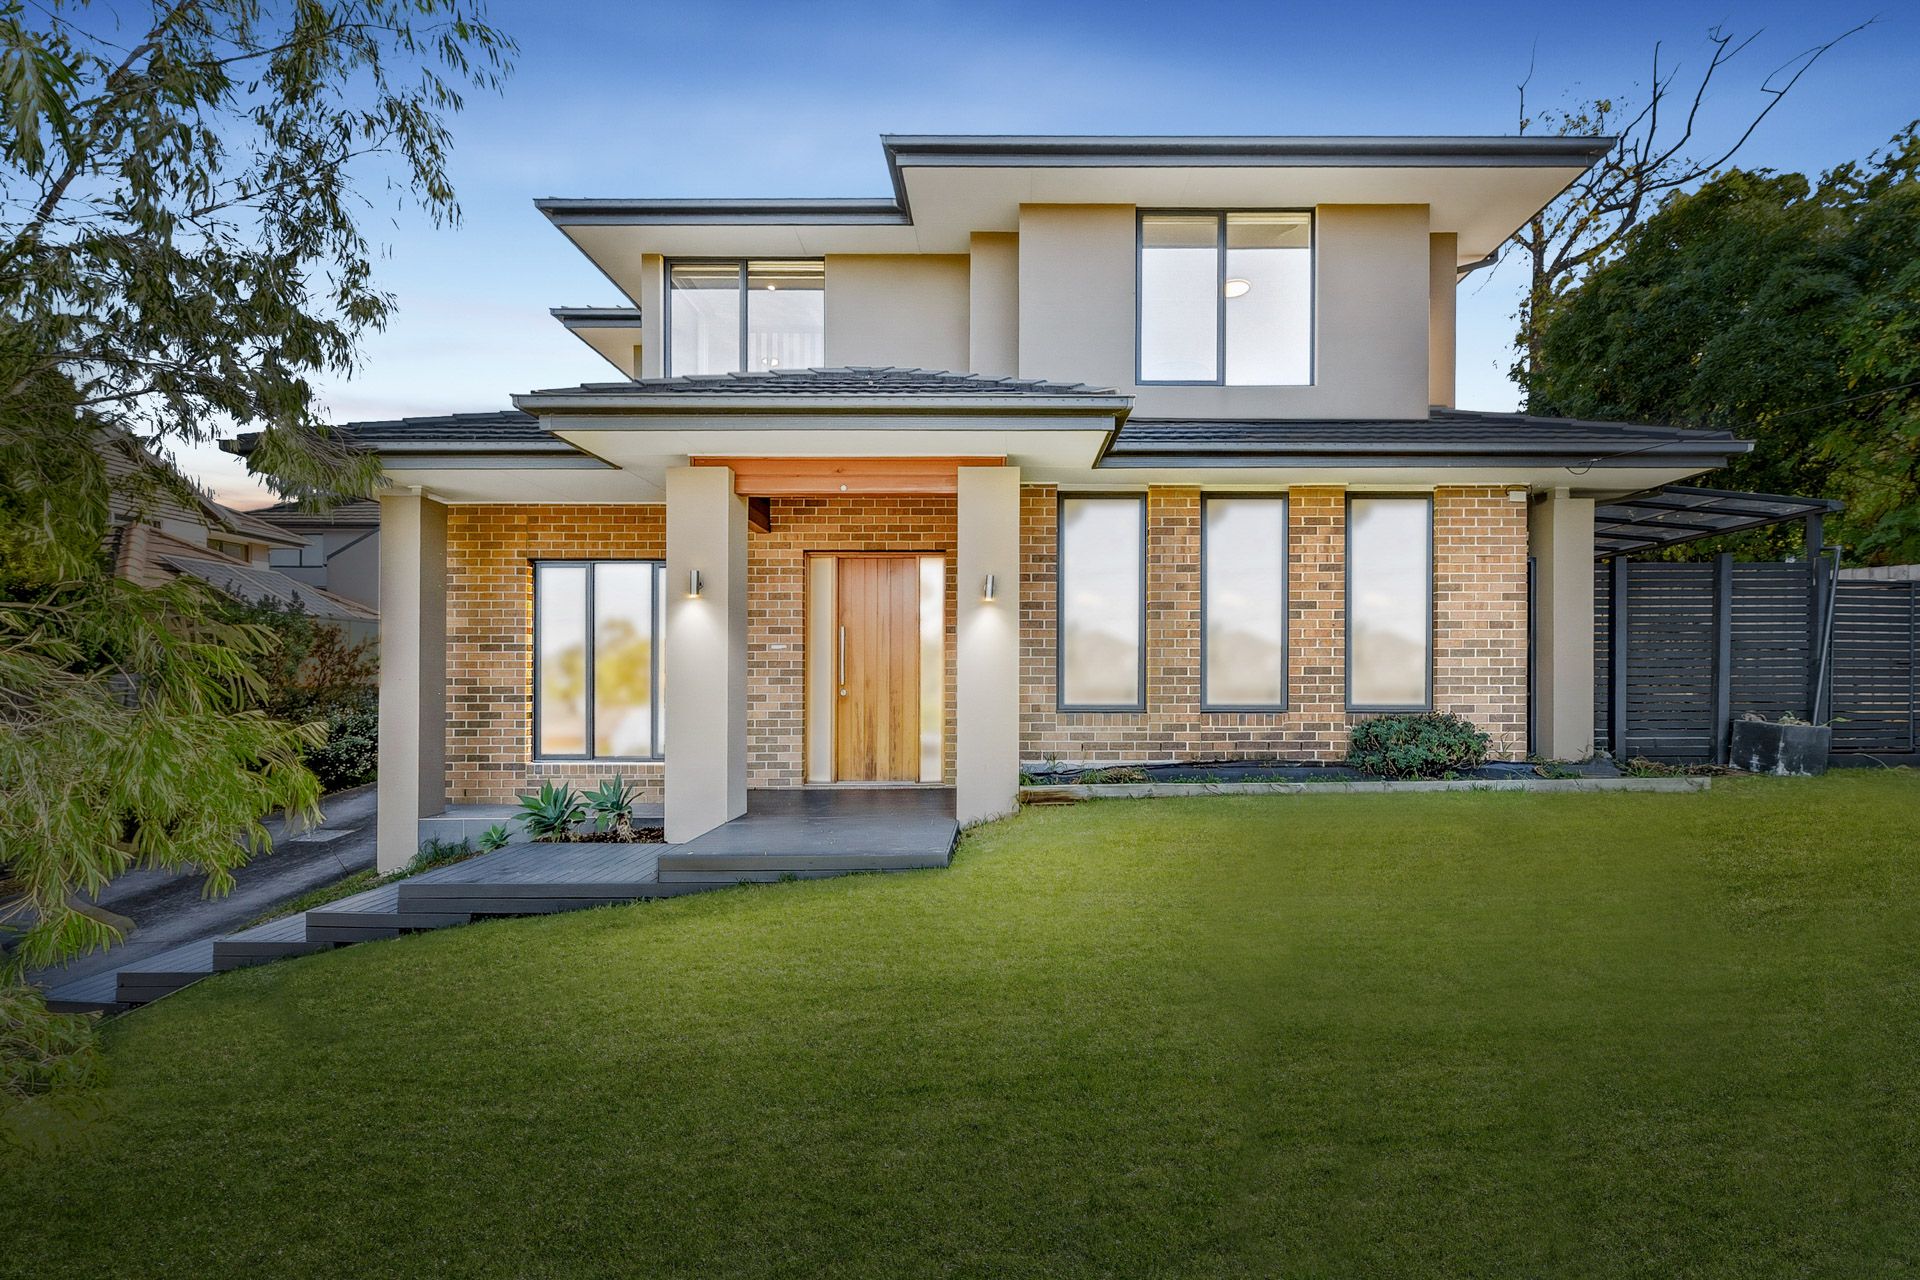
Elevated and exquisitely designed to capture abundant natural light and deliver seamless indoor-outdoor entertaining, this modern four-bedroom plus study, three-bathroom townhouse with a double garage is privately positioned at the front of only two with no body corporate, offering an exceptional family lifestyle within the Mount Waverley Secondary Zone (STSA).
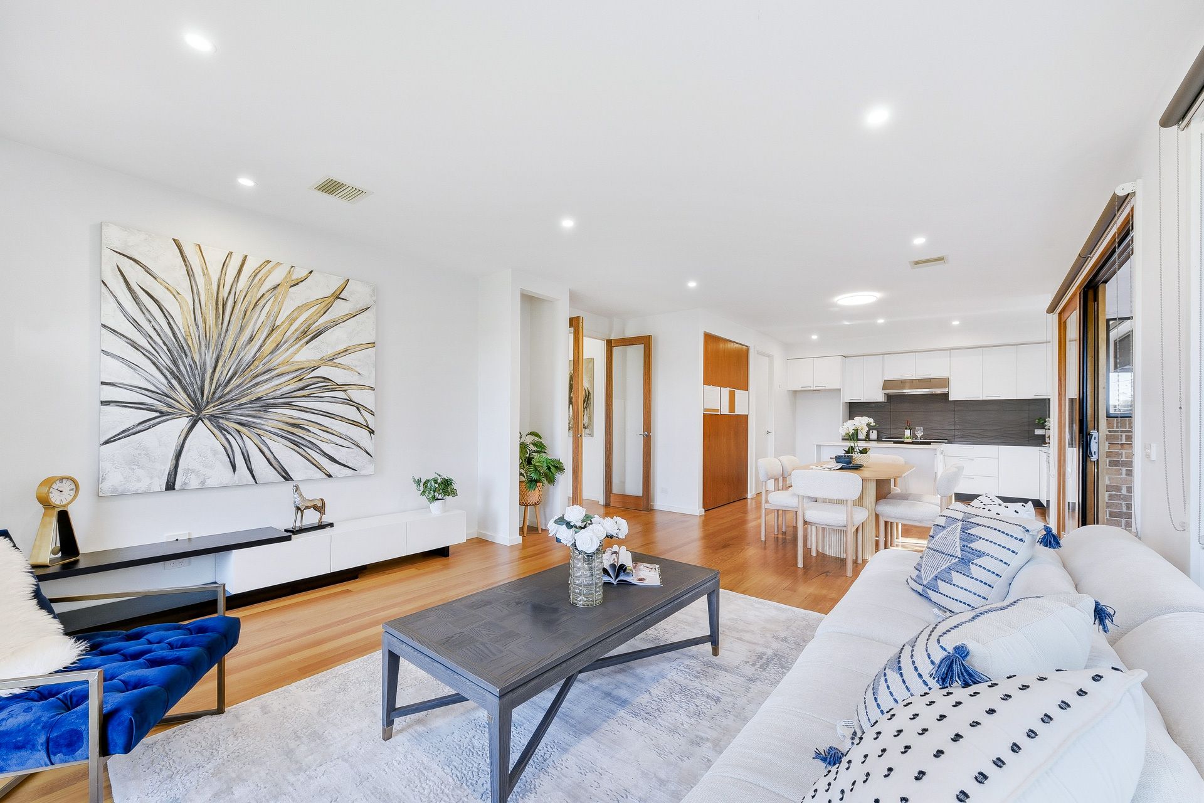
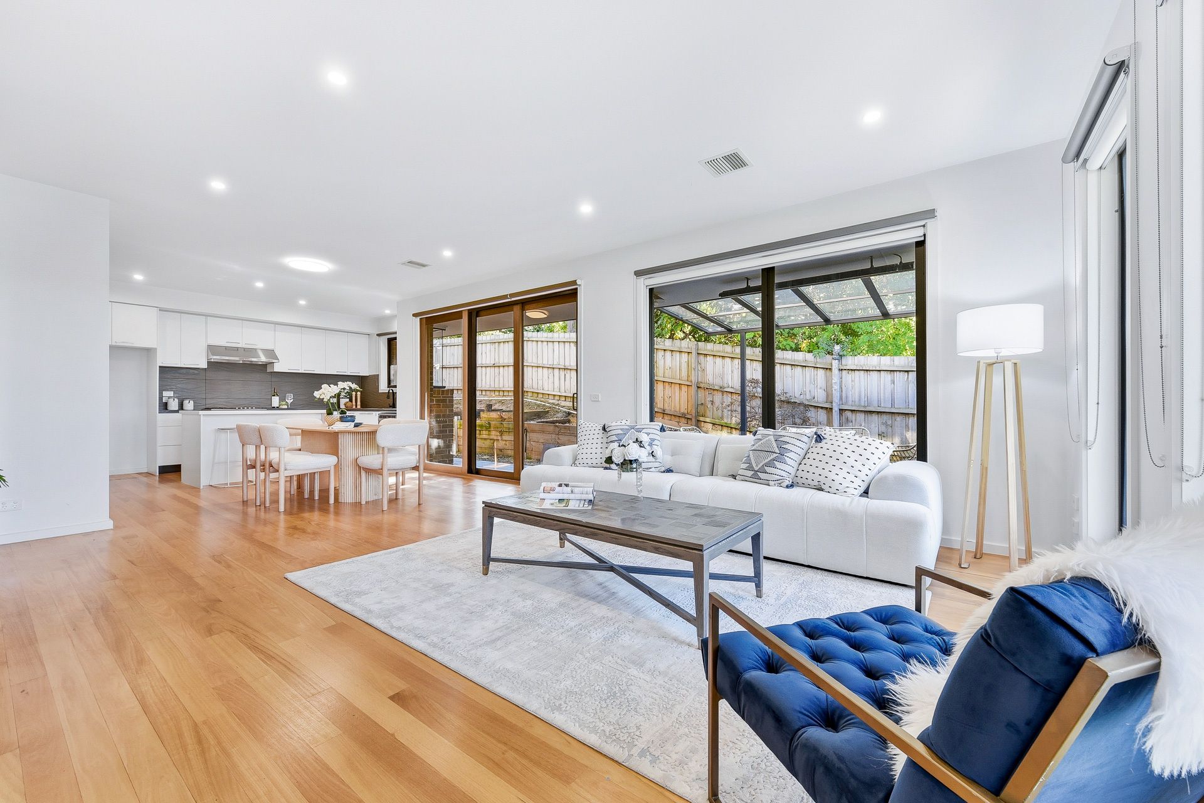
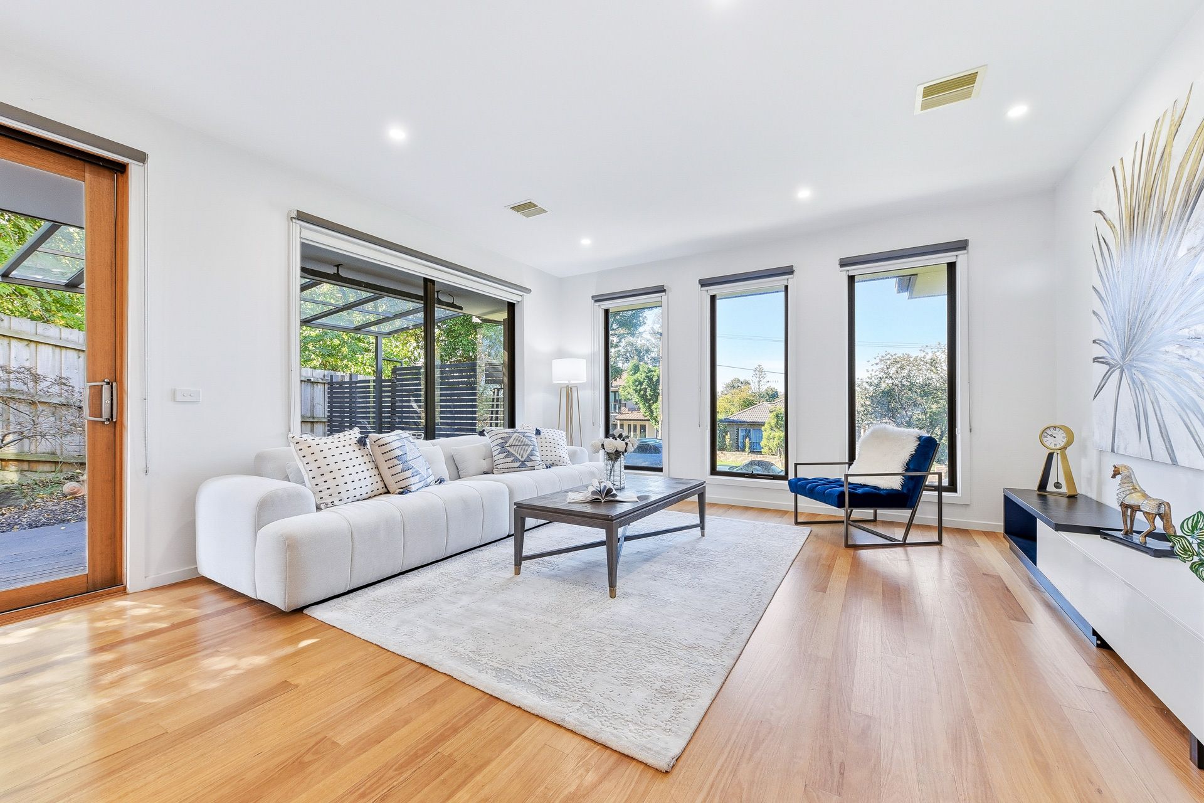
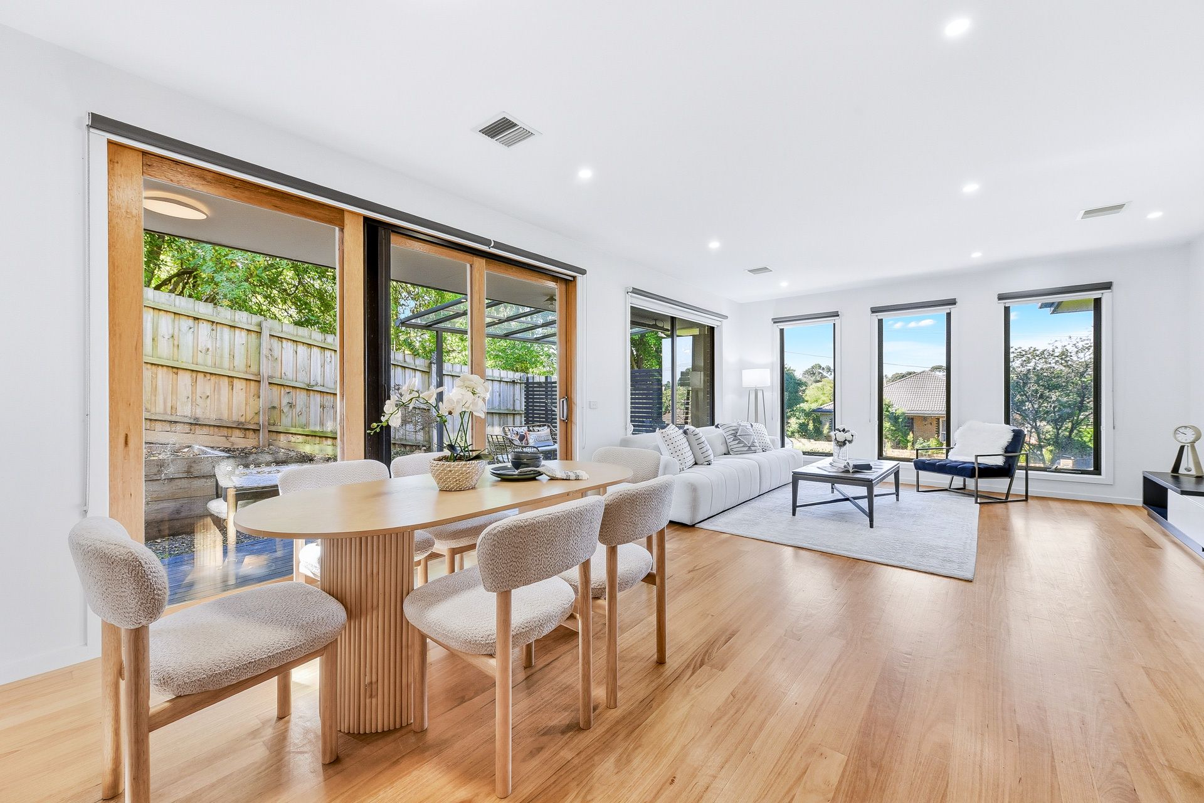
Focused on everyday functionality, the living and dining domain highlights the home's wonderful sense of openness and light with large windows and stylish polished floorboards spanning beneath your feet.
The statement kitchen heads up the space and relishes glorious stone benches, quality appliances including an AEG oven, AEG gas stove and Westinghouse dishwasher, plus a filtered water tap and an island breakfast bench.
Glass stackers with retractable flyscreens serve to create a fluid connection between inside and out, spilling onto a generously sized alfresco zone with a delightful fishpond and garden beds that are perfect for vegetables or floral plants.
Traditional Japanese floor matting is fitted into one of the ground floor bedrooms, accompanied by beautiful built-in-robes and a bench seat, while the second ground floor bedroom includes a walk-in-robe and 2-way ensuite effect bathroom with attached powder room.
Peacefully placed at the top of the staircase, the study/retreat relishes glorious views and incorporates sleek timber divider slats, while the remaining two bedrooms are robed and embrace a master suite with huge walk-in-robe and full ensuite with bathtub, shower, toilet and floor-to-ceiling tiles.
A third bathroom further serves the upper level along with a separate toilet, while quality features include zoned ducted heating/air conditioning, high ceilings, under stair storage, water tank plus a double garage with internal access.
Conveniently situated within walking distance to Essex Heights Primary, Mount Waverley Secondary, Damper Creek Trail, Federal Reserve, Riversdale Golf Course and buses, whilst close to train stations, Mount Waverley Village and Monash Freeway.
Key Highlights
• Front townhouse of only two with no body corporate
• Zoned for Mount Waverley Secondary College (STSA)
• 4 bedrooms + study, 3 bathrooms, double garage
• Elevated design with abundant natural light throughout
• Open plan living and dining with polished floorboards
• Stone kitchen with AEG appliances, island bench and filtered water tap
• Seamless indoor-outdoor flow to alfresco decking with fishpond and garden beds
• Upstairs retreat/study with sweeping views
• Spacious master suite with huge WIR and luxe ensuite with bathtub
• Zoned ducted heating/cooling, high ceilings and internal garage access
• Walk to Essex Heights Primary School, Mount Waverley Secondary College, Damper Creek Trail and buses
• Close to Mount Waverley Village and the Monash Freeway
Disclaimer: The information contained herein has been supplied to us and is to be used as a guide only. No information in this report is to be relied on for financial or legal purposes. Although every care has been taken in the preparation of the above information, we stress that particulars herein are for information only and do not constitute representation by the Owners or Agent.