Sold

3/17 Forster Road,
Mount Waverley 3149, Victoria

4 bedrooms
2 bathrooms
2 car spaces
Townhouse

$950,000

Property Price Statement

Property details

Designed For Space, Comfort And Connection

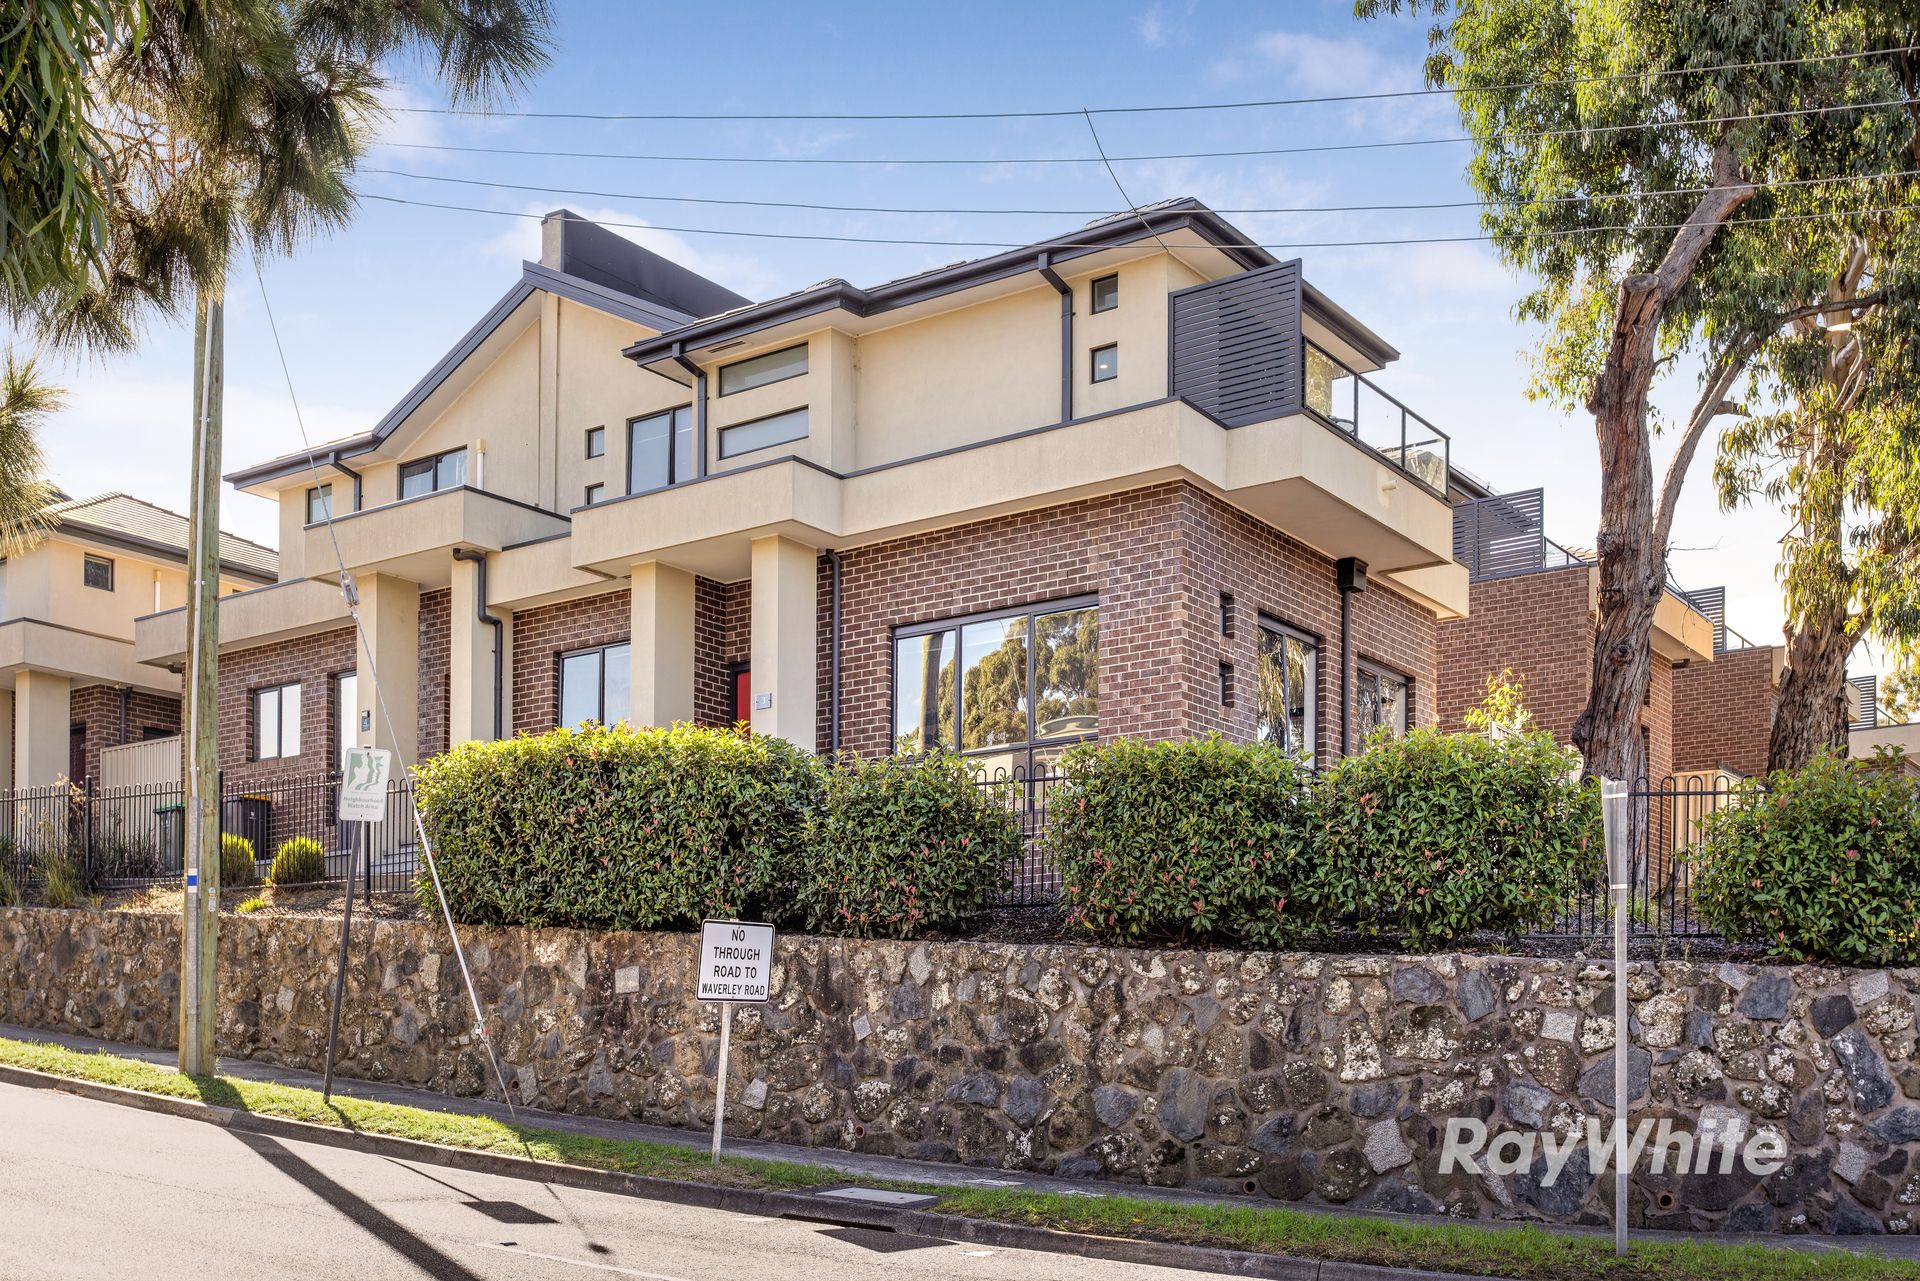
A thoughtfully designed multi-level residence, this home delivers space, flexibility and a seamless connection between indoor living and outdoor retreat, tailored for modern family life.

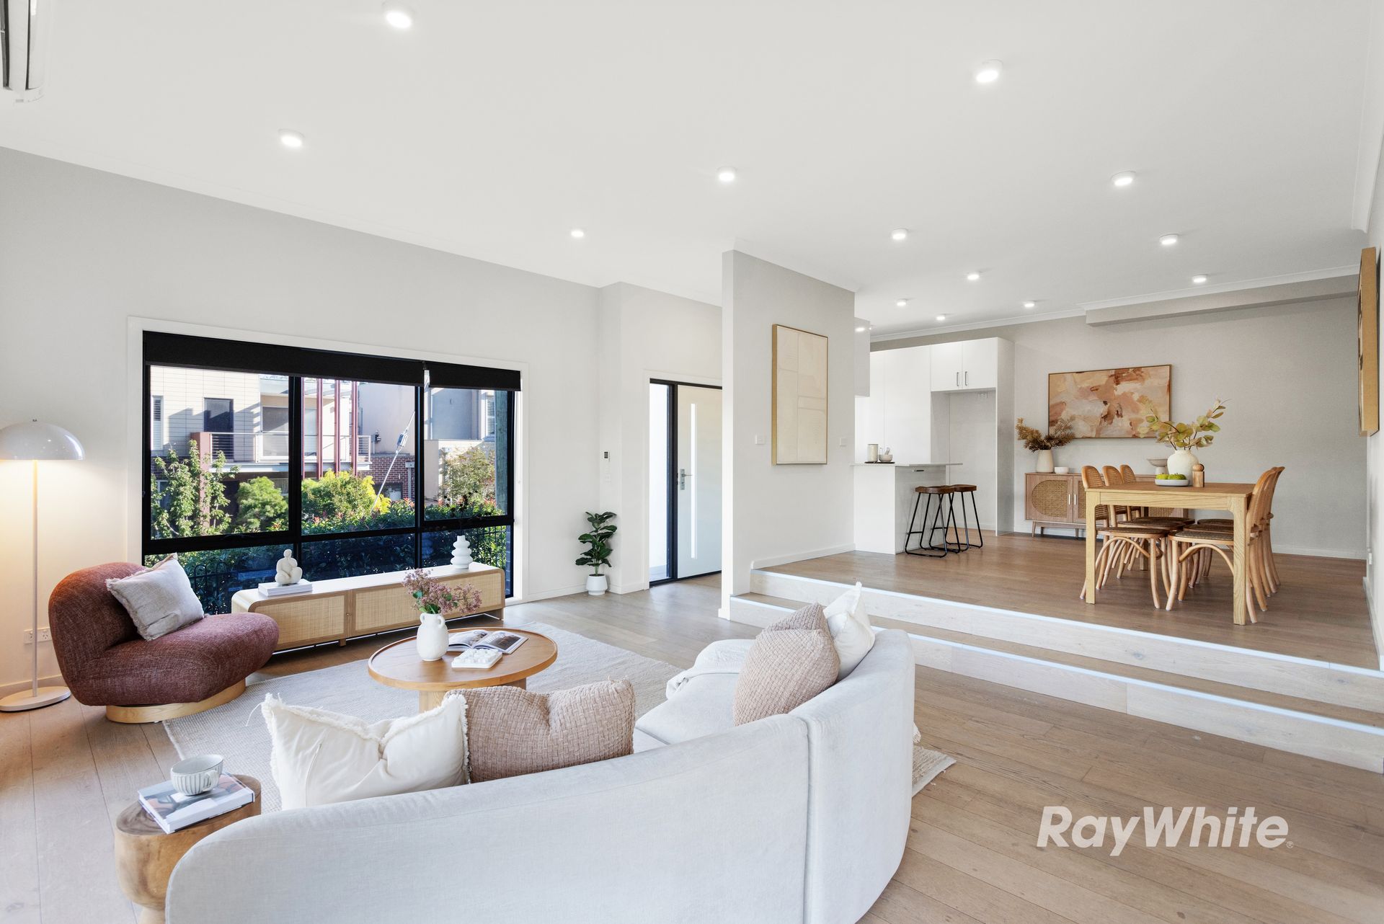
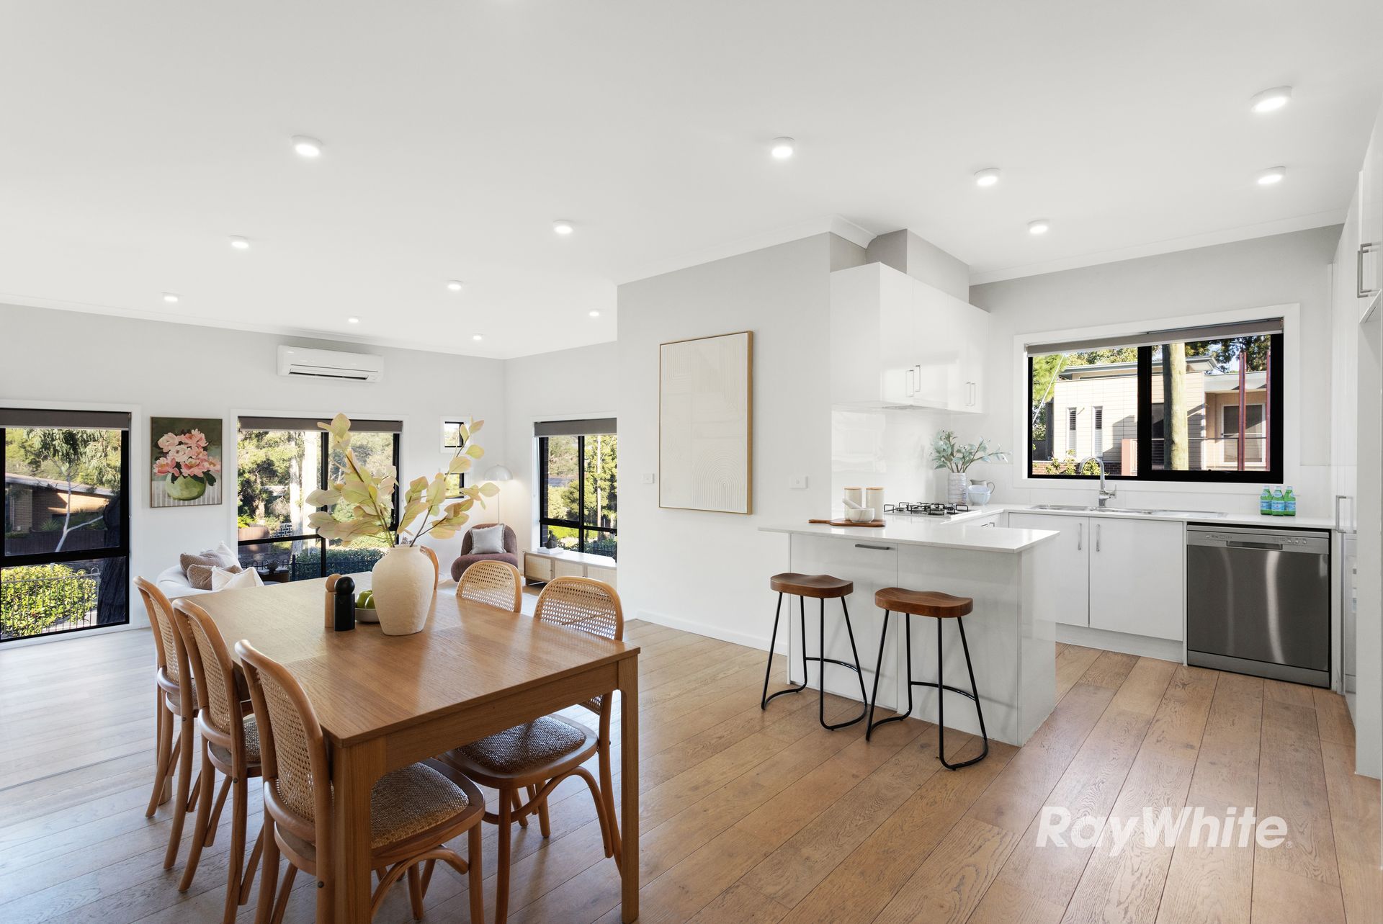
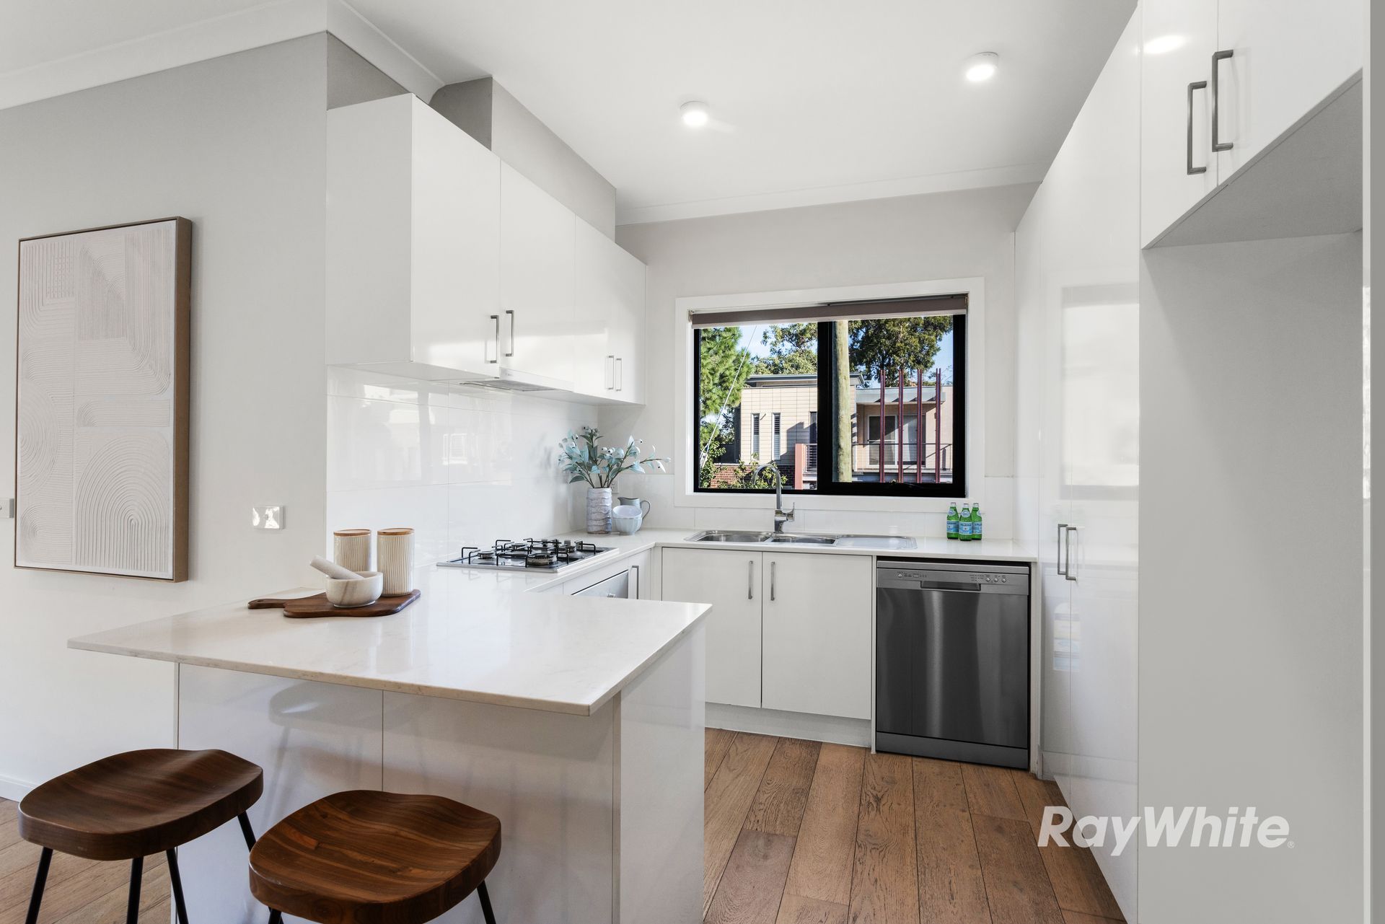
The ground floor introduces a generous living domain, enhanced by timber flooring and split-system comfort, before stepping down to a dedicated dining and kitchen zone that feels both open and well-zoned. The kitchen is positioned to remain connected to everyday living, while still offering practical separation when entertaining.

A ground-floor bedroom with built-in robes and its own split system provides excellent versatility for guests, extended family or a home office setup. A powder room and separate laundry further enhance functionality on this level.

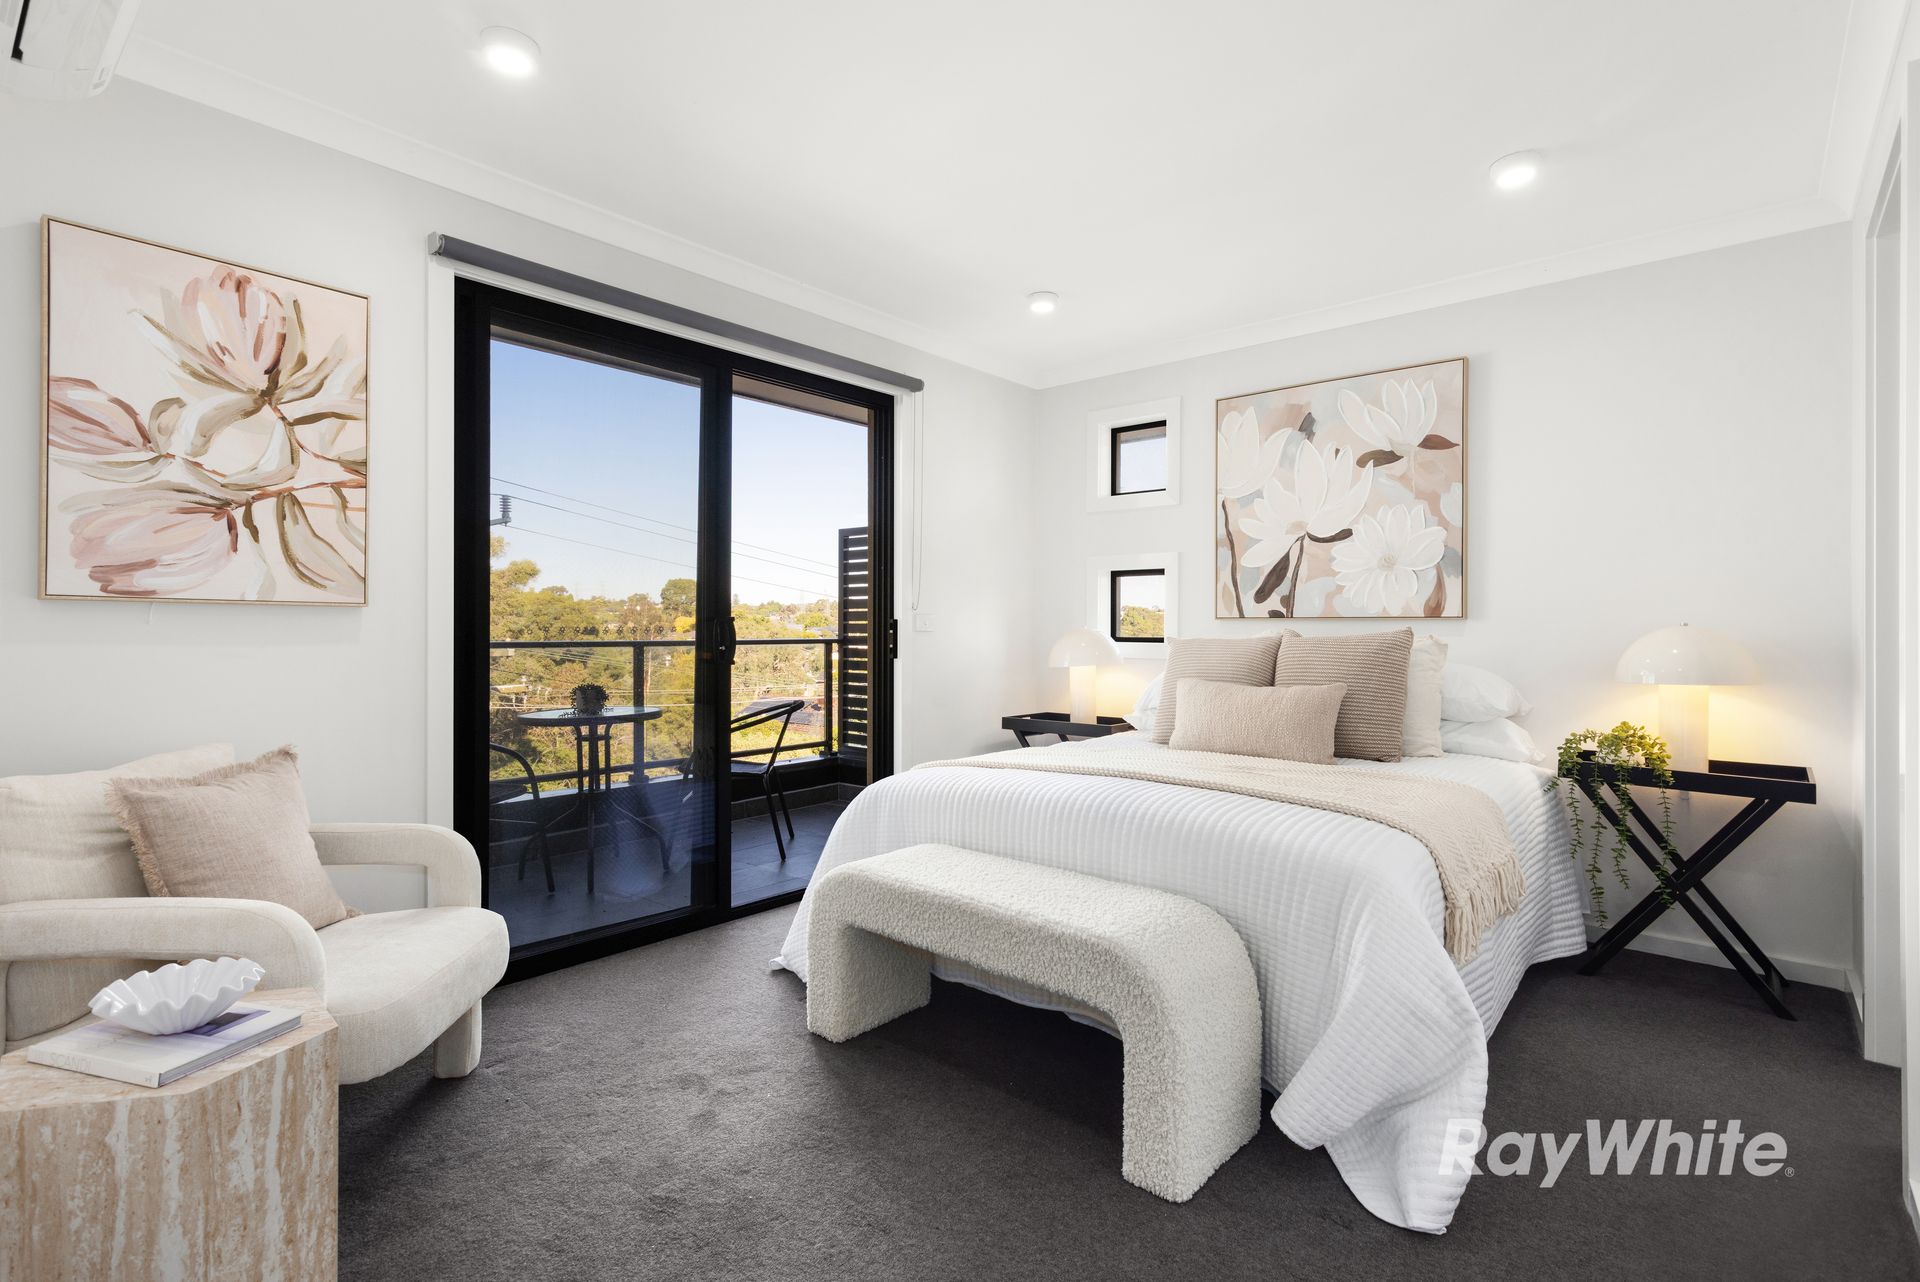
Upstairs, three additional bedrooms are well-proportioned and thoughtfully arranged. The main bedroom is privately positioned and features a walk-in robe, ensuite and direct access to a balcony, while a second bedroom also includes split-system comfort. A central bathroom with toilet and additional powder room supports the remaining accommodation with ease.

Outdoor living is well considered, with a combination of patio, deck and courtyard spaces creating multiple zones to relax, entertain or enjoy low-maintenance outdoor living.

On the lower ground level, a double garage is complemented by a dedicated storage room, adding practical everyday convenience.

Positioned in a well-connected Mount Waverley pocket, the home is moments from Fairway Reserve, with easy access to Waverley Road and the Monash Freeway. Pinewood Shopping Village, Chadstone Shopping Centre and The Glen are all within close reach, while Mount Waverley Station ensures effortless commuting. Zoned for Mount Waverley Primary and Secondary College, and close to a selection of quality schools, this is a location designed for long-term family appeal.

A flexible, well-located home offering space, comfort and functionality across every level.

Please Note: Ray White Bentleigh/Carnegie kindly requests attendees to present Photo ID prior to property entry and inspection

All information about the property has been provided to Ray White by third parties. Ray White has not verified the information and does not warrant its accuracy or completeness. Parties should make and rely on their own enquiries in relation to the property.

Due diligence checklist for home and residential property buyers.


Explore the area


School catchments

  • Mount Waverley Primary School Primary Prep-6 Government 0.91km
  • Pinewood Primary School Primary Prep-6 Government 1.0km
  • Huntingtower School Combined Prep-12 Independent 1.2km
  • Syndal South Primary School Primary Prep-6 Government 1.4km
  • Holy Family School Primary Prep-6 Catholic 1.4km

Nearest schools, measured in a straight line from the property. Provided as a guide only; check catchment and enrolment eligibility with the school. School data © ACARA, licensed under CC BY 4.0.


Find out how much home loan repayments will be

It’s important to understand repayment amounts before you apply for a home loan. A Loan Market broker can compare over 100 lenders to find the right loan for you. Use the Loan Market calculator to get a better indication of repayments.

Loan Market Pty Ltd | Australian Credit Licence 390222. All interest rates stated must include "p.a." and the relevant Comparison Rate in full.


Back to top