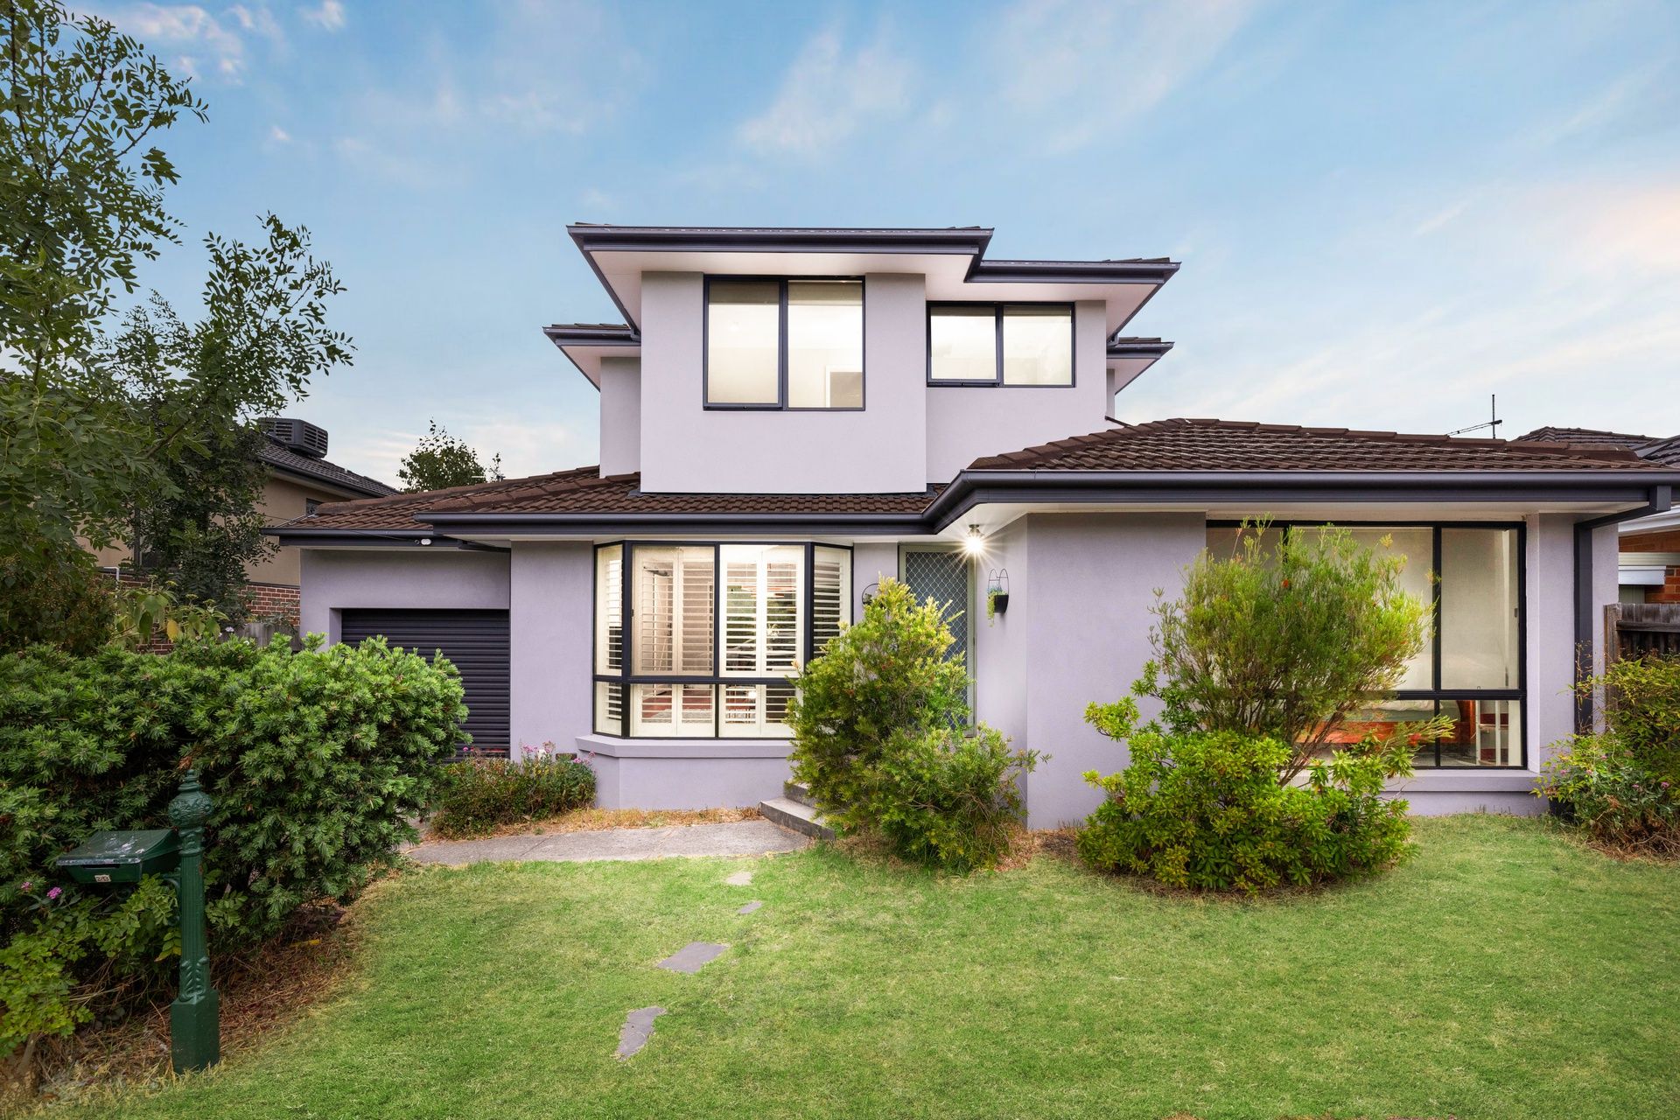
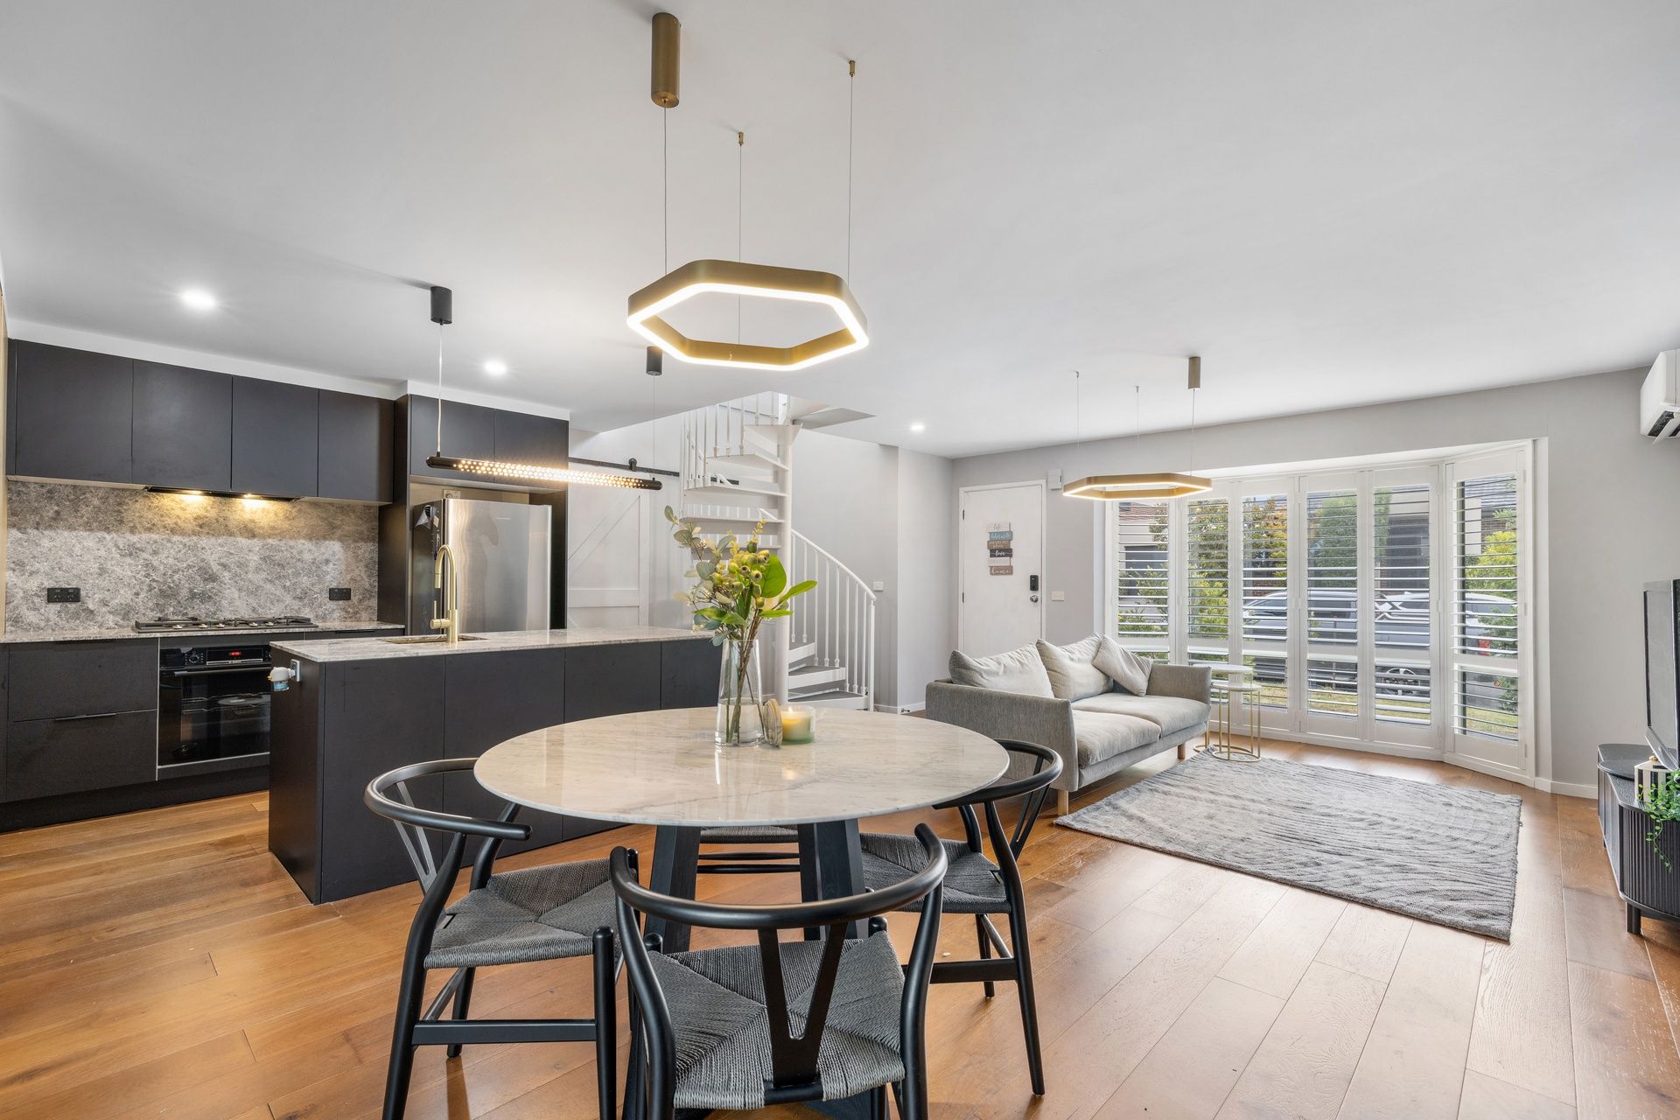
Defined by contemporary elegance and exceptional attention to detail, this modern home presents a rare opportunity to secure a fully renovated, standalone residence on its own title, with no shared driveway, no body corporate fees and direct street frontage. Offering the scale and privacy of a house rather than a townhouse, this refined home is positioned moments from Syndal Station, Huntingtower School and The Glen Shopping Centre.
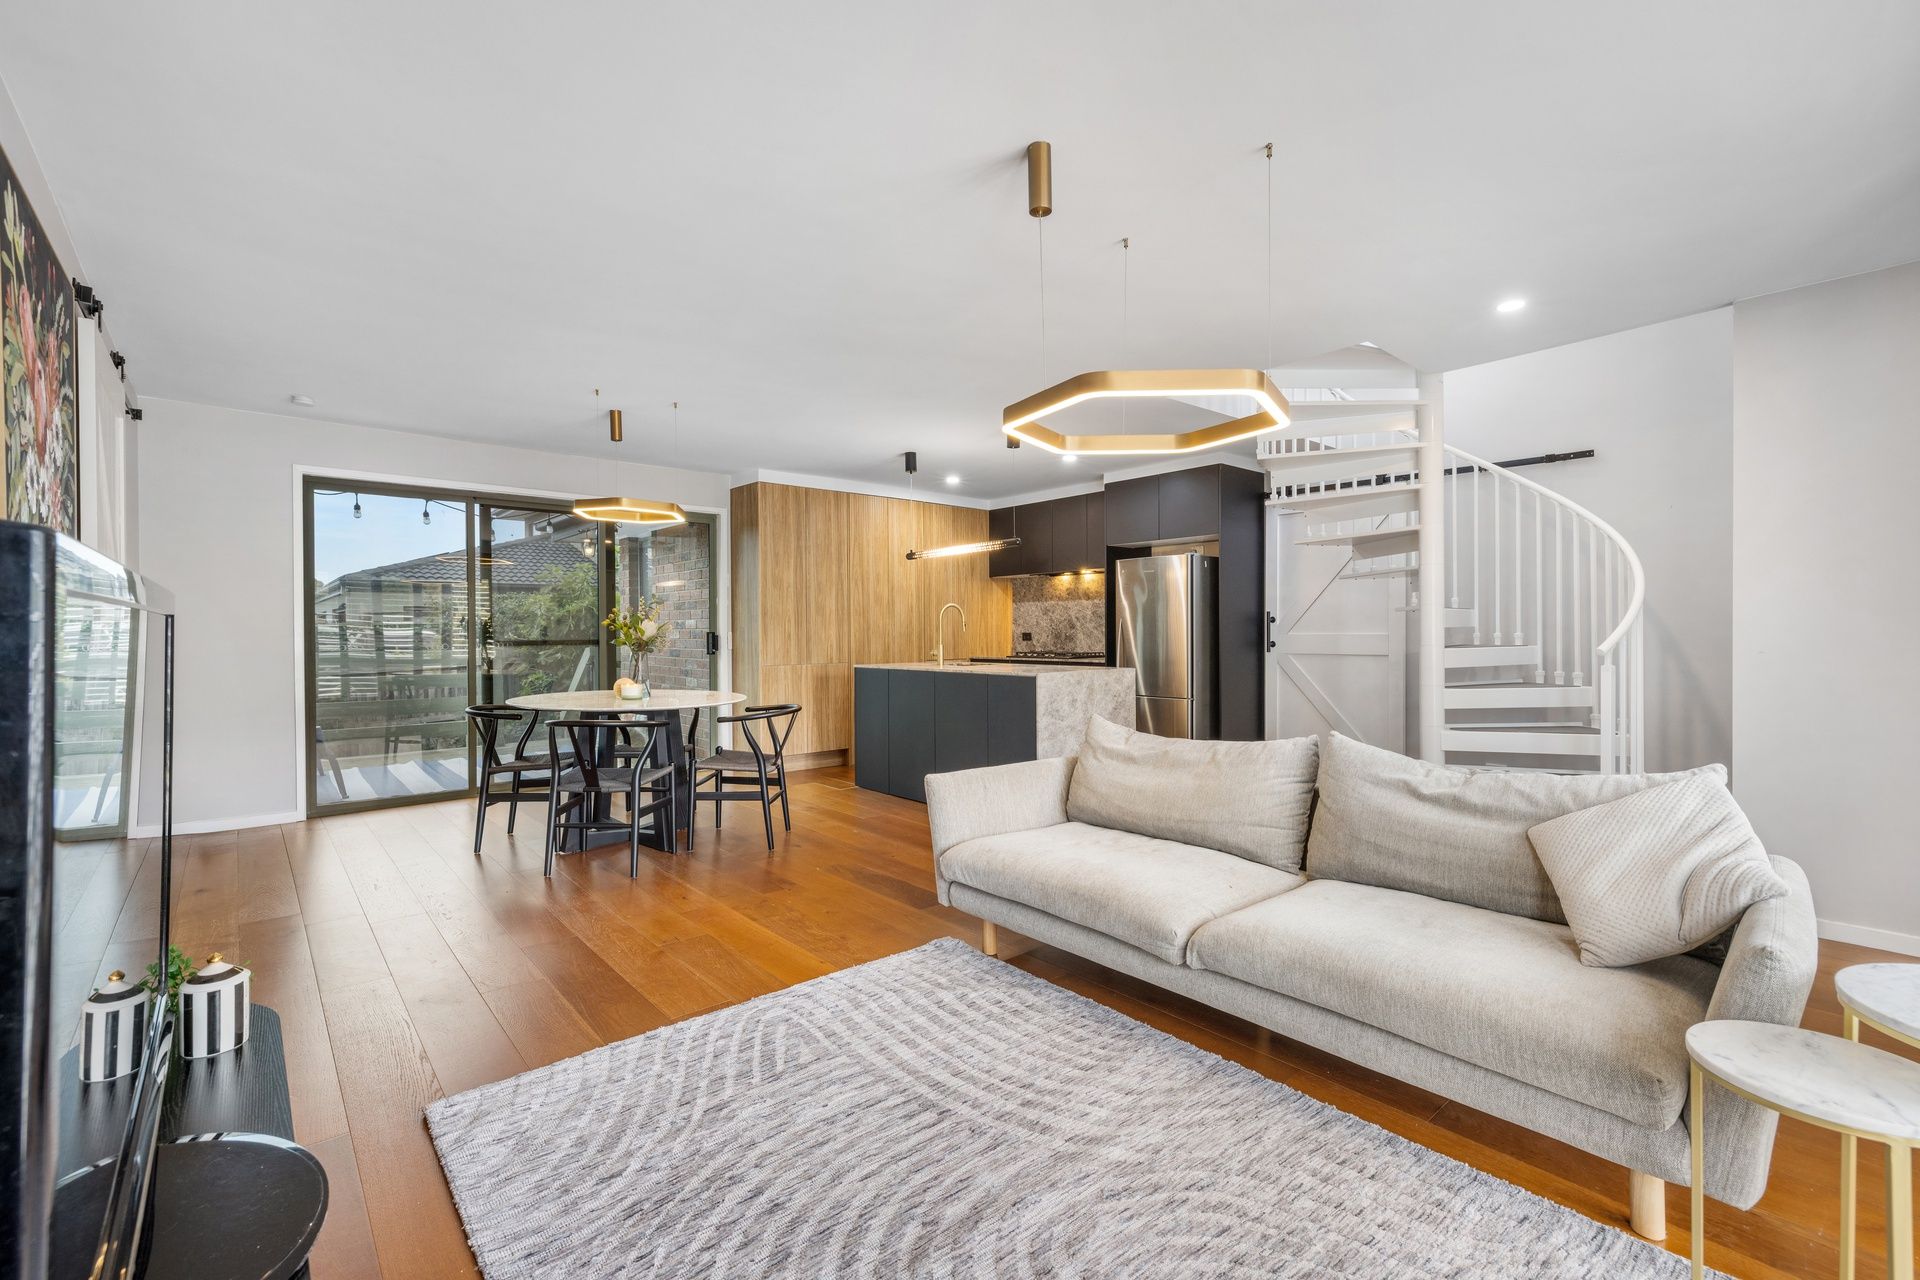
Spanning two light-filled levels, the residence delivers an intelligent and versatile floorplan designed for modern family living. The expansive open-plan living, dining and kitchen zone forms the heart of the home, enhanced by engineered timber flooring, statement LED pendant lighting and large windows with plantation shutters that flood the space with natural light. Dual barn doors introduce warmth and character, while a striking metal spiral staircase provides a sculptural architectural centrepiece.
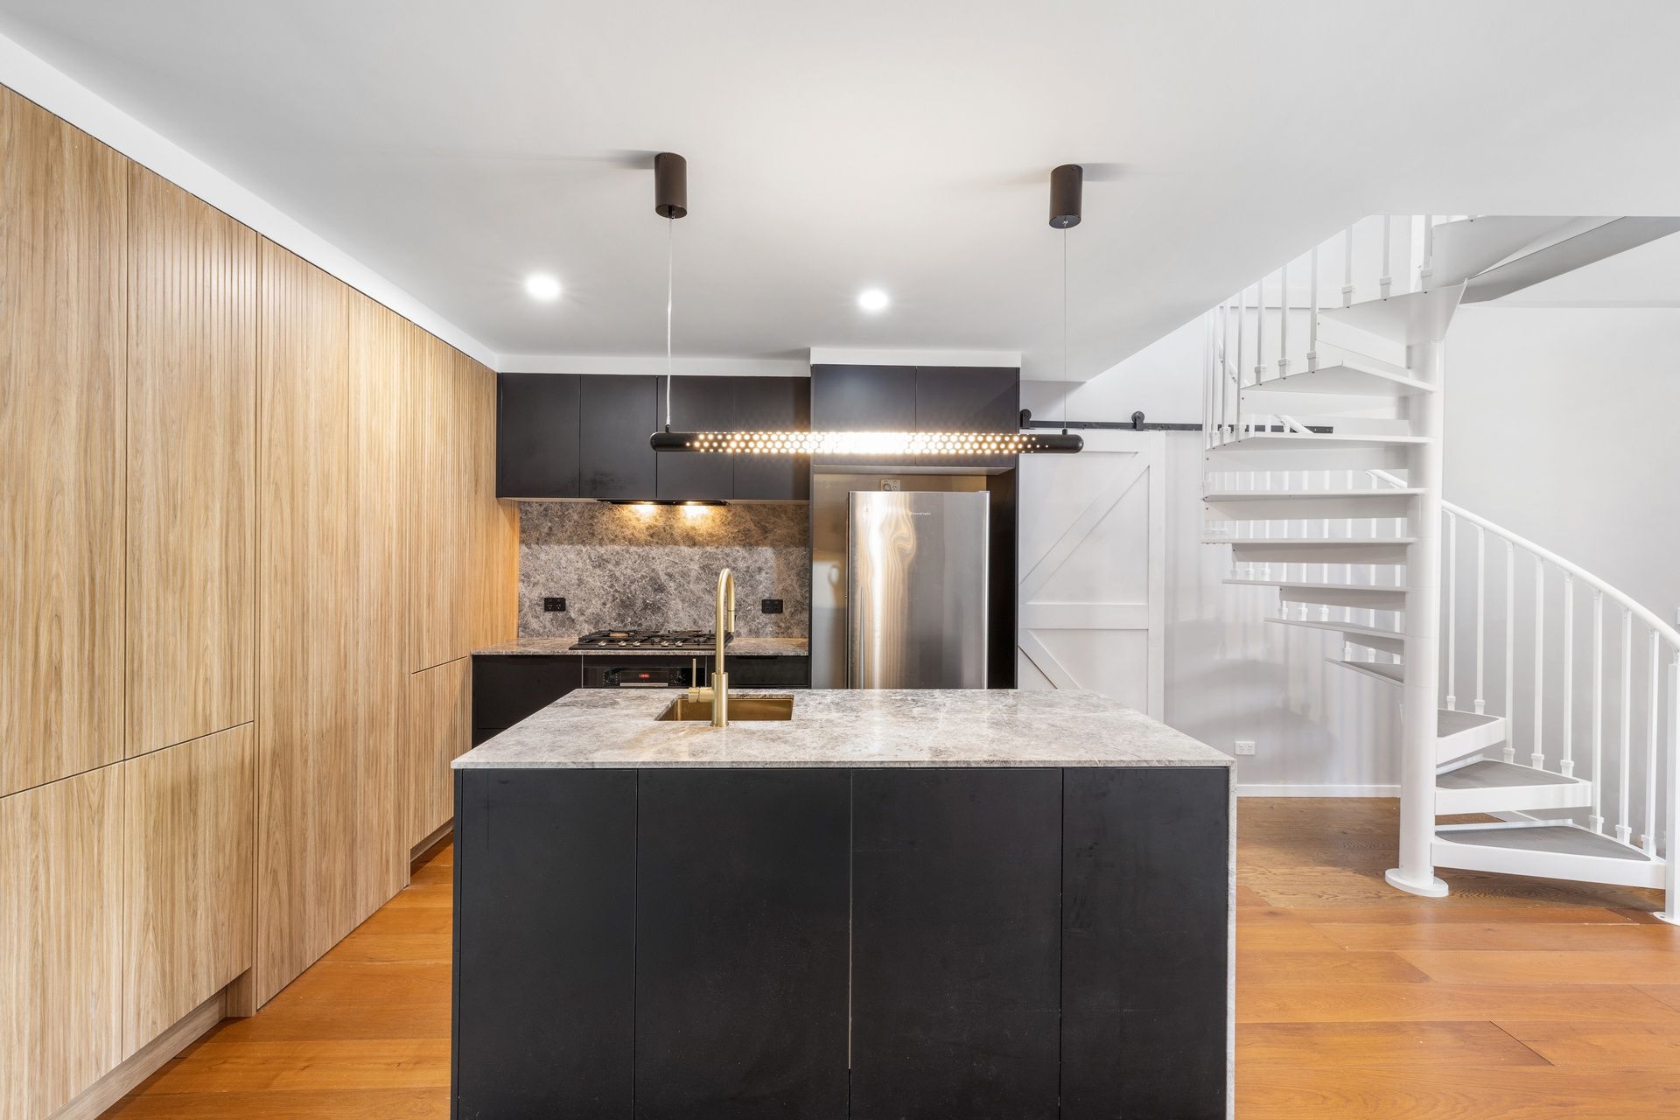
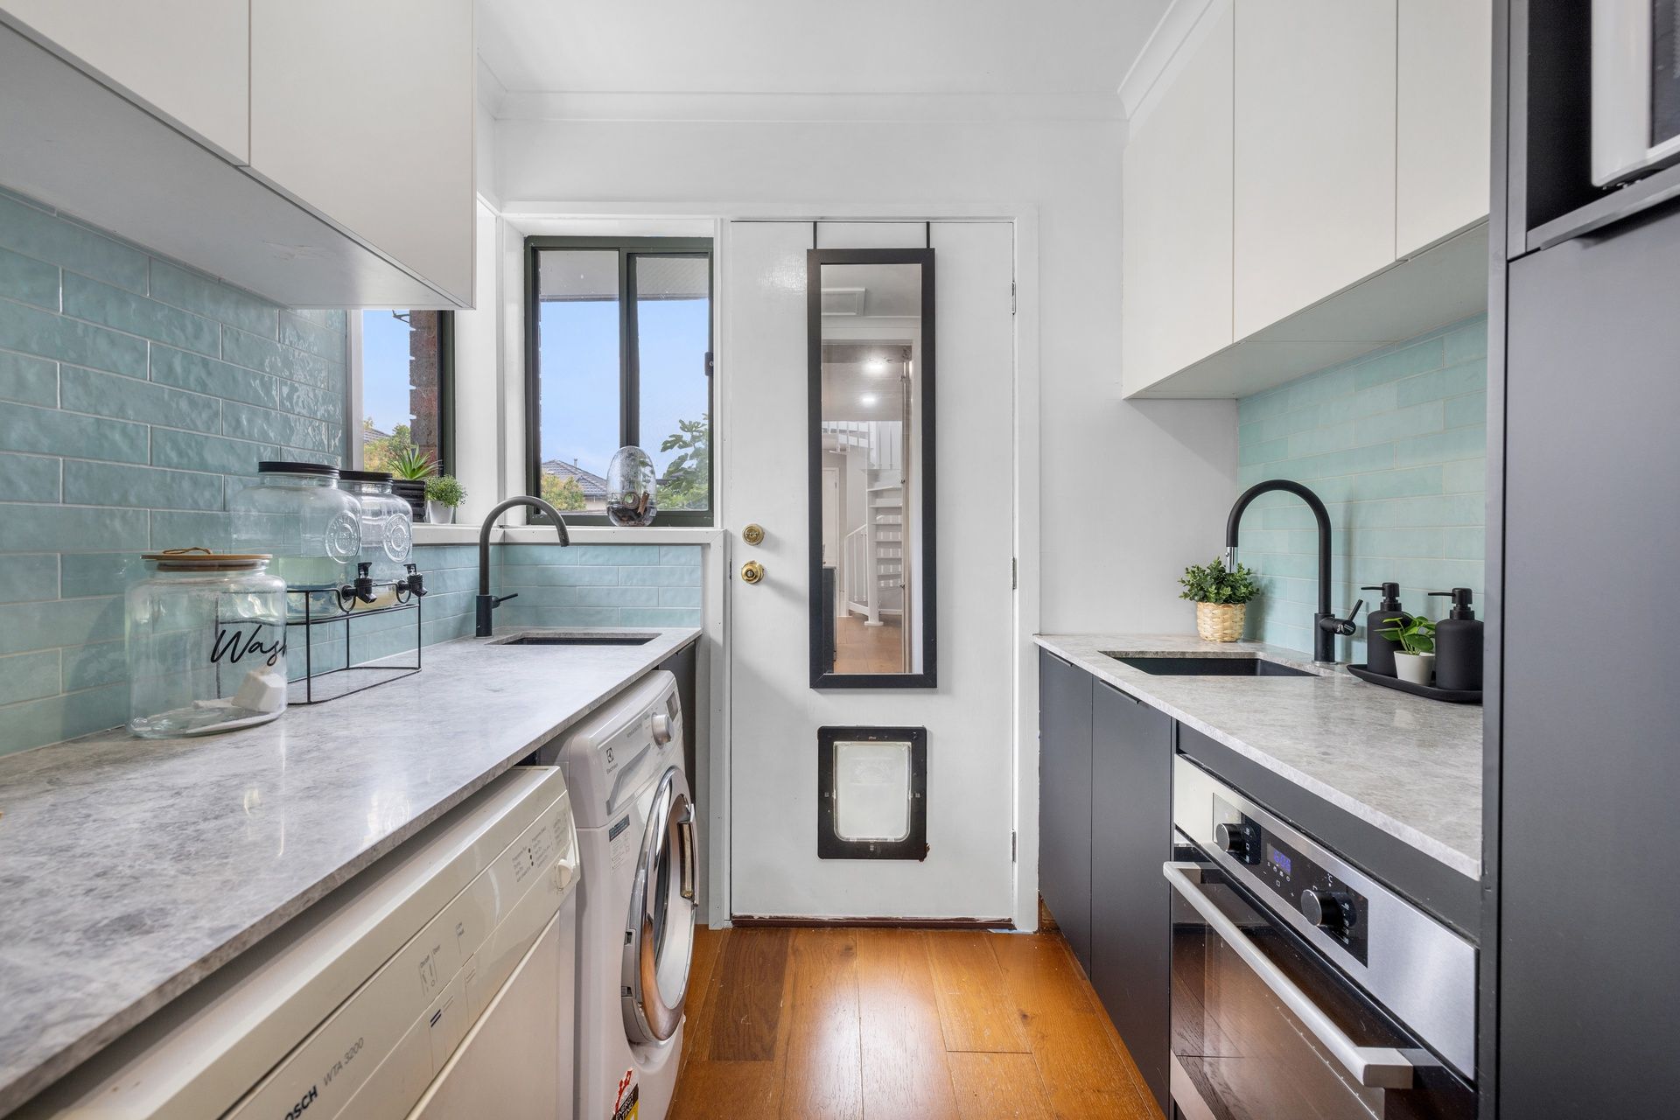
The designer stone kitchen is both functional and visually impressive, showcasing a waterfall-edged island, stone splashback, premium Bosch appliances and high-end Franke and Phoenix tapware. A seamlessly integrated butler's pantry and concealed laundry further elevate everyday convenience.
Accommodation includes three generous bedrooms plus a dedicated study, offering excellent flexibility for work-from-home professionals or growing families. The study is ideally positioned and could also be utilised as a nursery or additional sitting space if desired.
The upstairs master suite is a private retreat, complete with walk-in robe and a hotel-inspired ensuite finished to an exceptional standard, featuring double vanity, dual showers and floor-to-ceiling Carrara marble tiles. The remaining bedrooms are serviced by a stylish central bathroom with spa bath and skylight.
Adding further appeal is a versatile rumpus room or garage, providing valuable additional space rarely found in comparable properties. Whether utilised as a second living zone, home gym, teenage retreat or secure garage, this flexible area significantly enhances the home's functionality.
Outdoor entertaining is effortless with a private deck capturing tranquil mountain views - ideal for relaxed mornings or evening gatherings. Additional features include split-system heating and cooling, double blinds, new carpets and driveway parking for multiple vehicles.
Located within the highly regarded Mount Waverley Secondary College Zone, and close to Syndal South Primary School, Wesley College and Glen Waverley Station, this exceptional residence delivers the space, independence and lifestyle of a house, combined with premium finishes in a blue-chip location.
Disclaimer: The information contained herein has been supplied to us and is to be used as a guide only. No information in this report is to be relied on for financial or legal purposes. Although every care has been taken in the preparation of the above information, we stress that particulars herein are for information only and do not constitute representation by the Owners or Agent.