Sold

12 Aldrin Drive,
Mount Waverley 3149, Victoria

5 bedrooms
4 bathrooms
2 car spaces
House

Price withheld


Property details

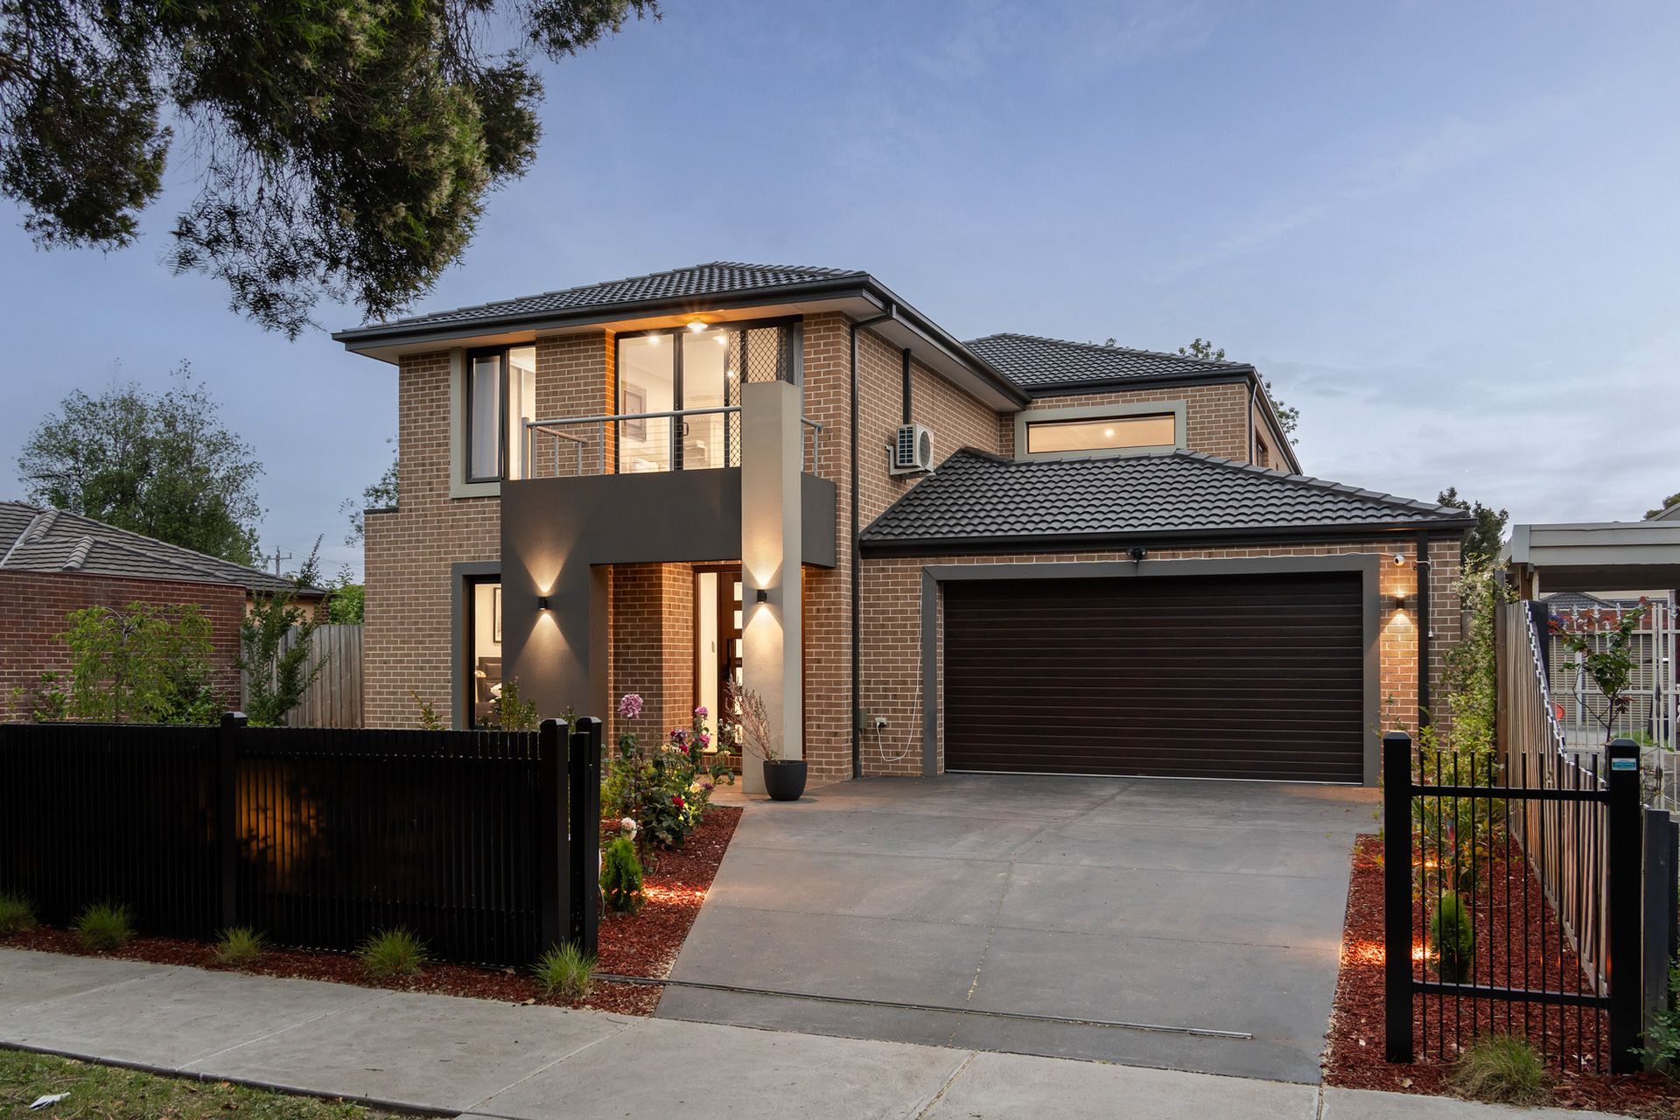
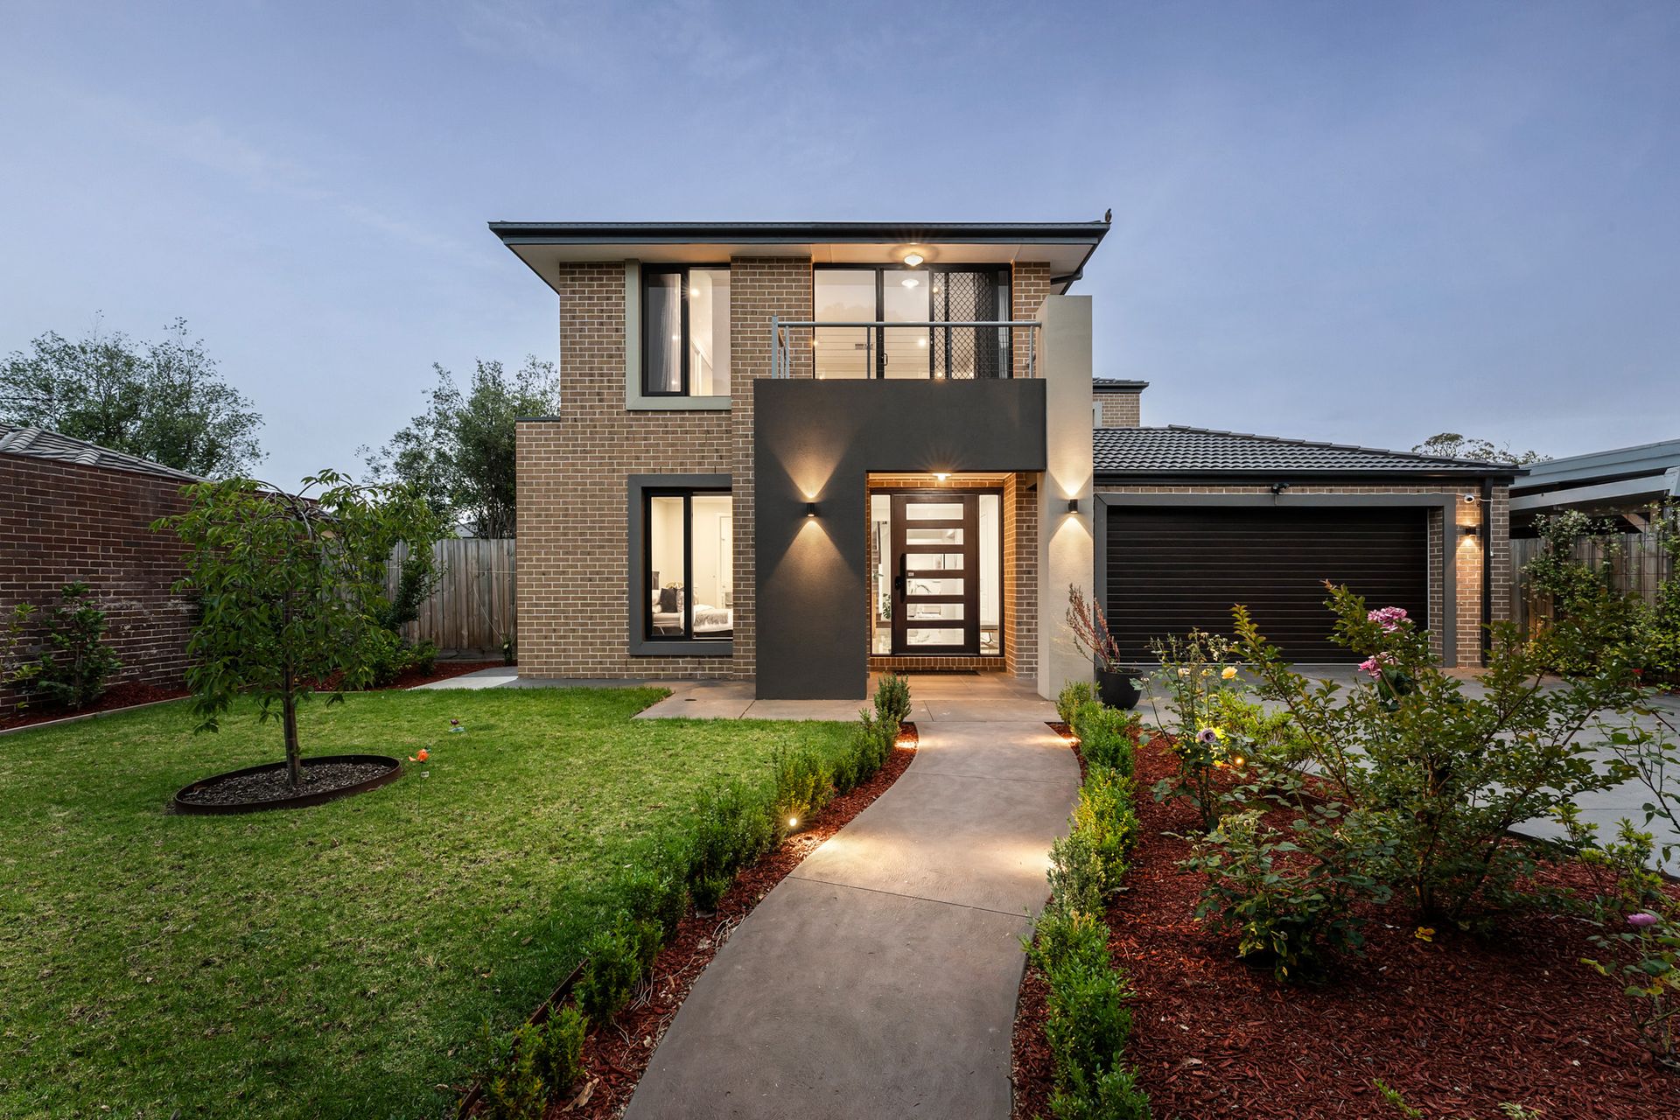
A Near-New Metricon Home of Space, Quality and Smart Design

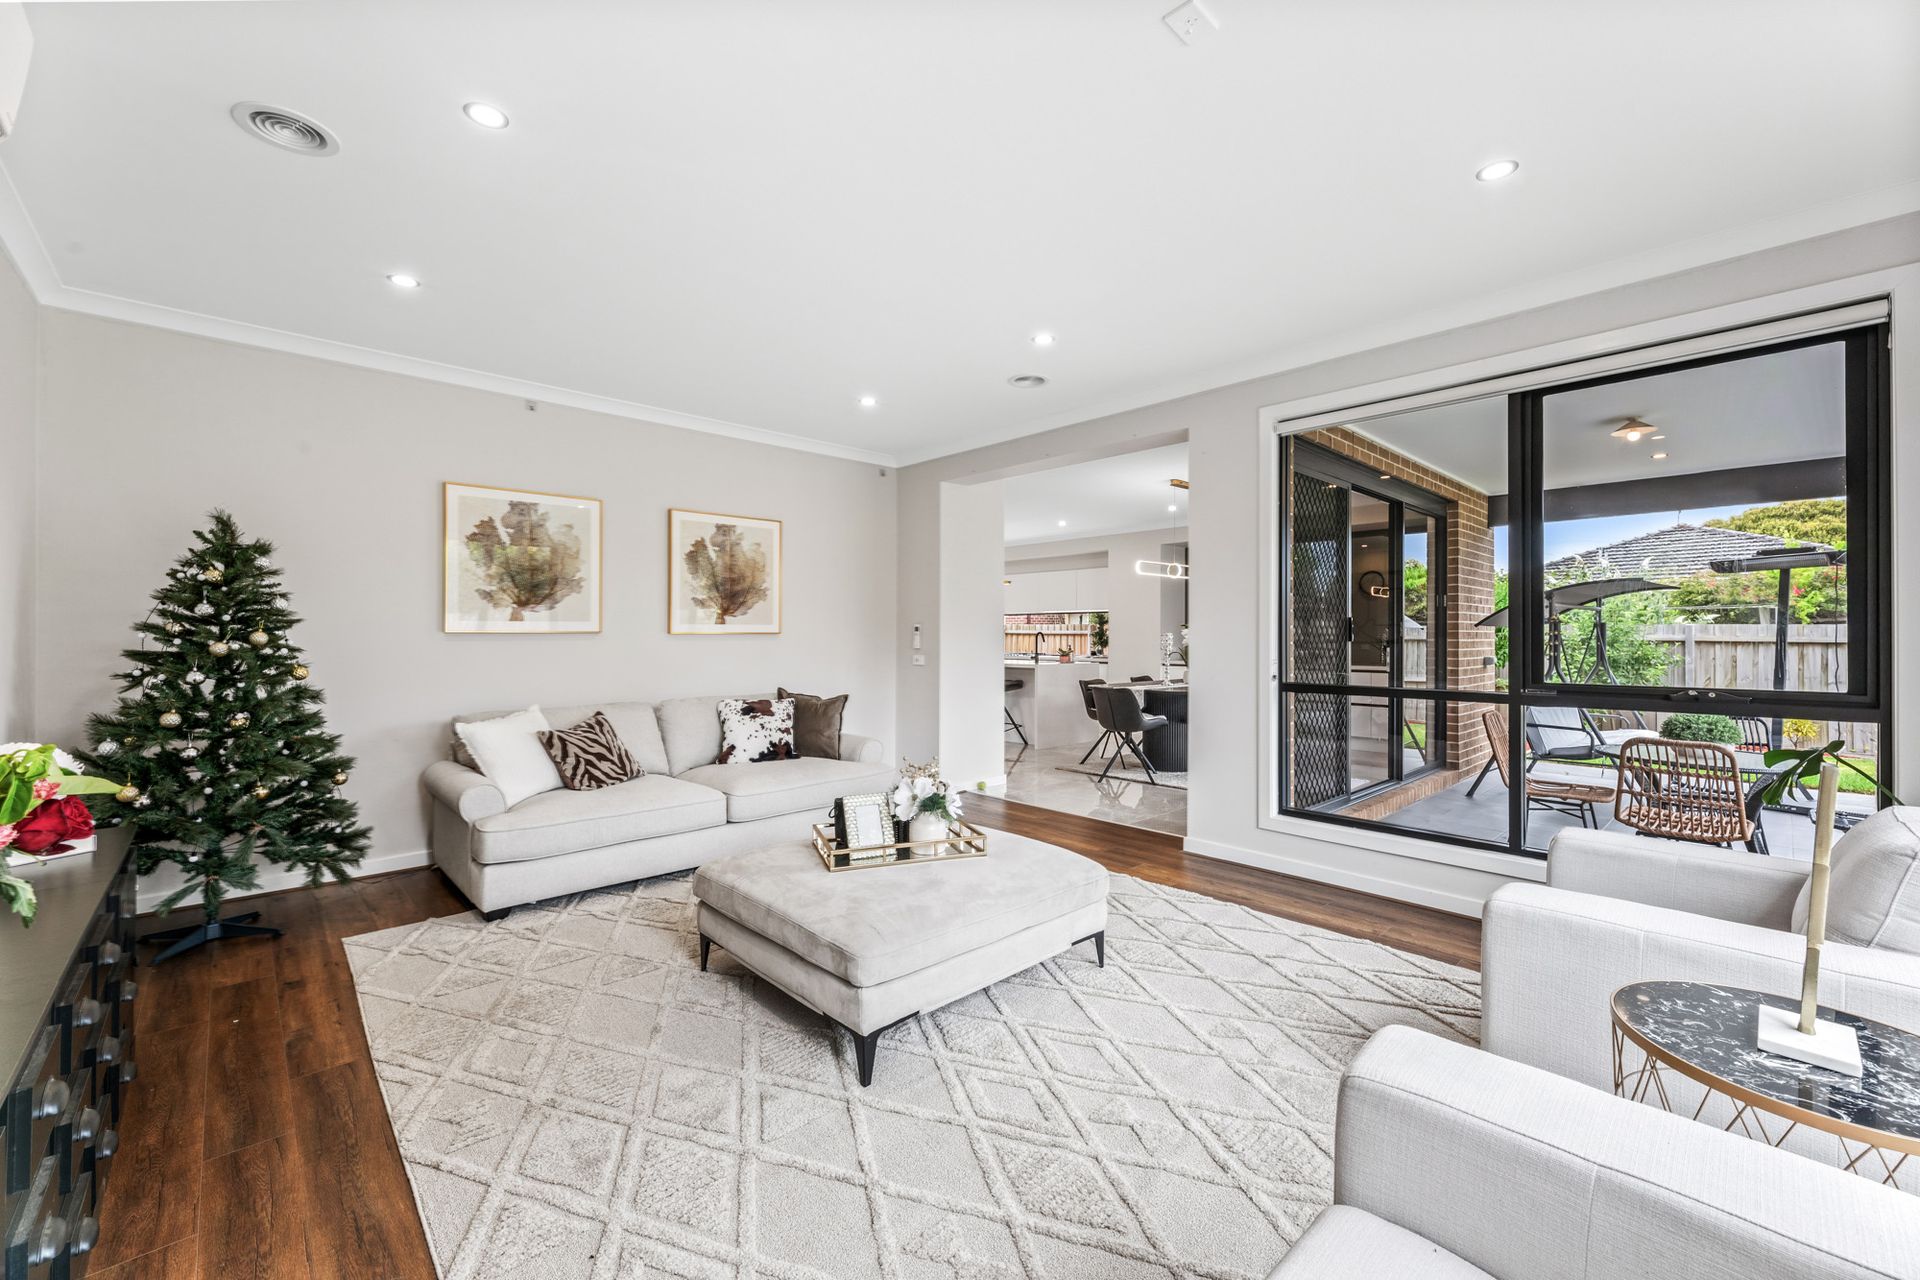
This near-new Metricon residence offers generous proportions, multiple living zones and an impressive level of build quality and technology throughout. Designed for modern family living, the home combines spacious, open-plan areas with thoughtful zoning, premium finishes, and strong energy efficiency.

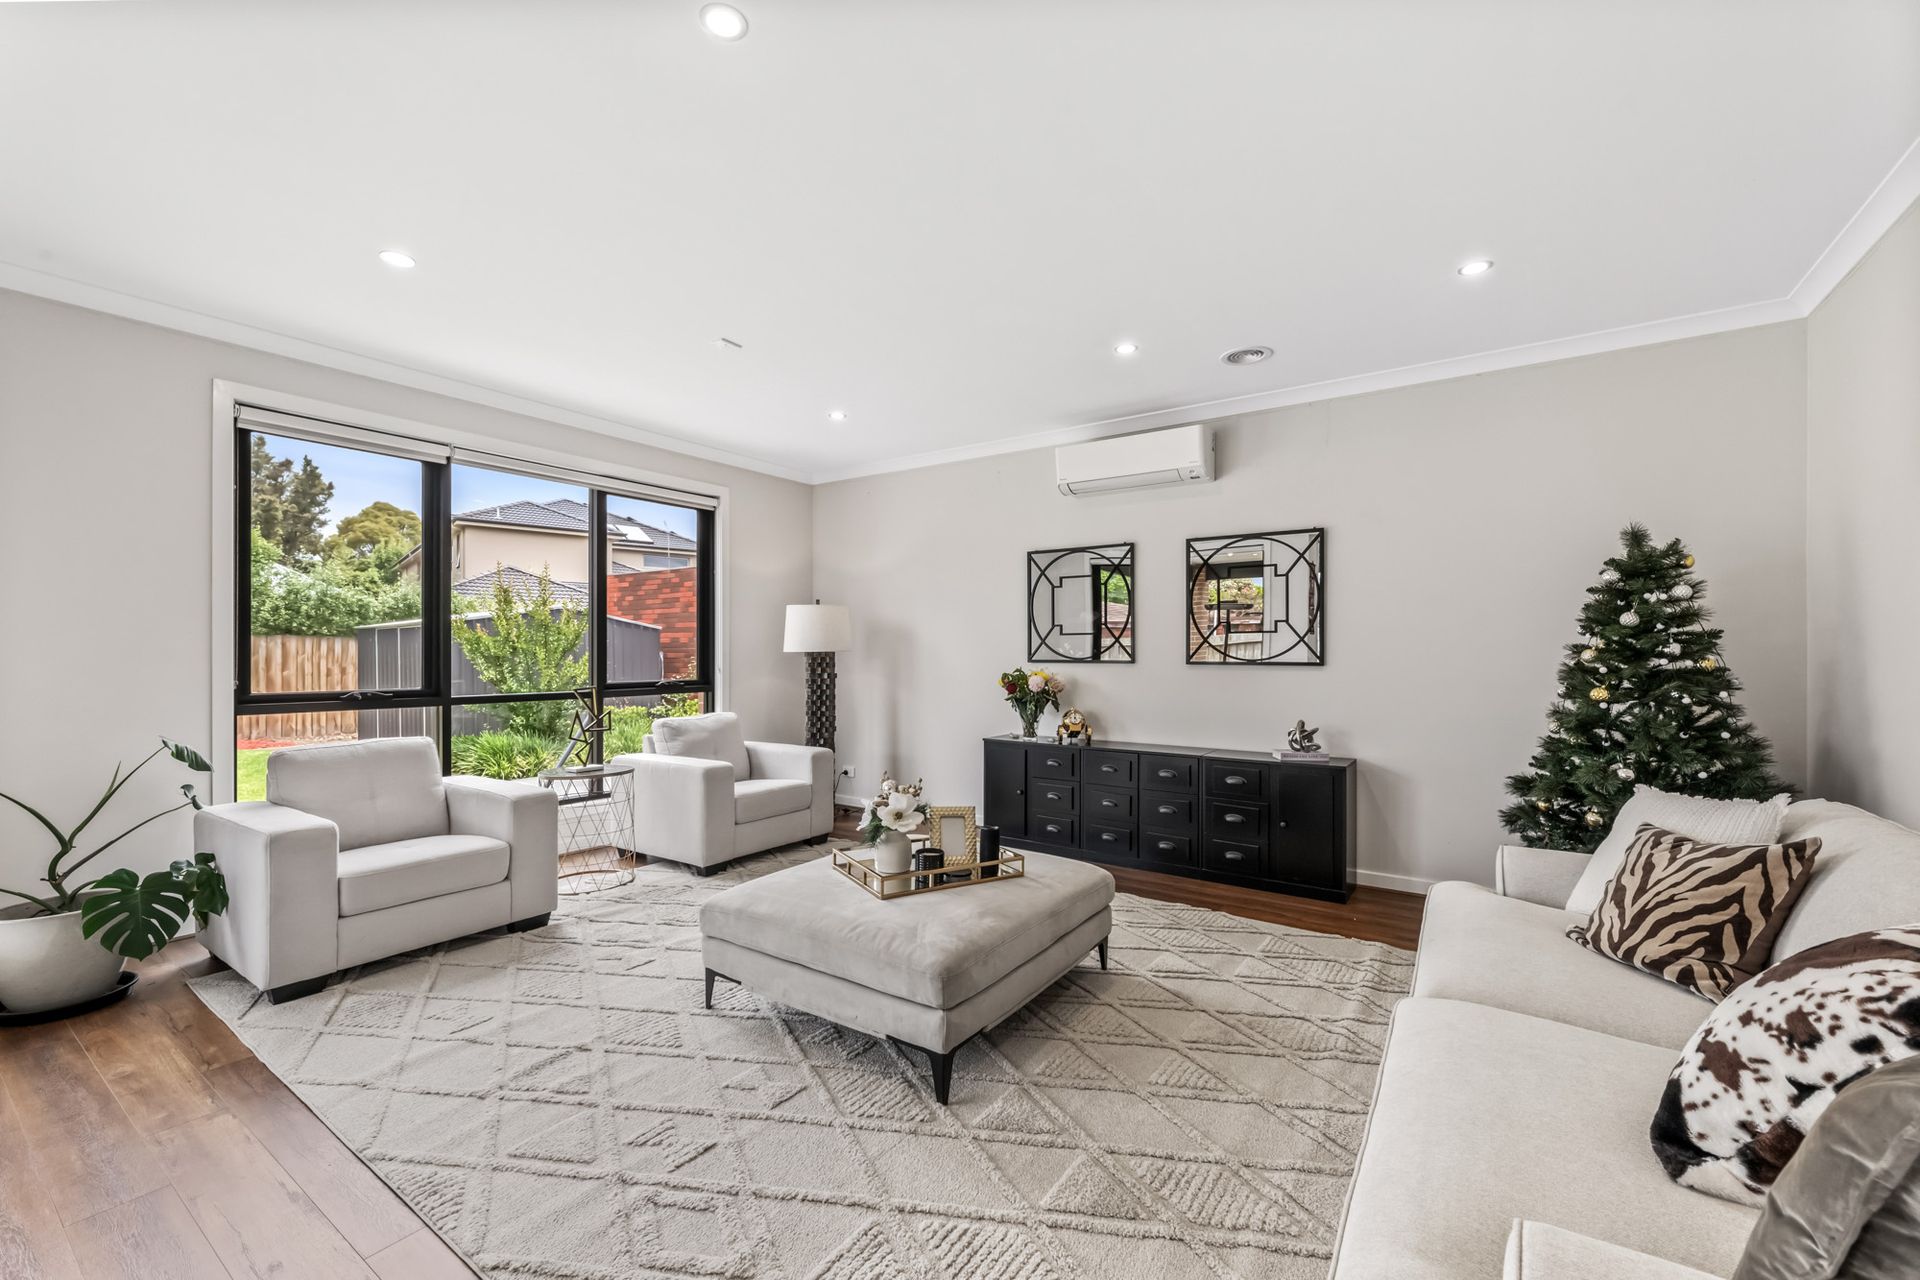
At its heart is a large living and dining zone connected to a designer kitchen and butler's kitchen, flowing out to an alfresco area and landscaped gardens. Upstairs and downstairs living spaces offer flexibility for families, while accommodations are thoughtfully planned with en-suite bedrooms, full-height storage, and future-ready spaces for work, study, or entertainment.

With advanced climate control, solar efficiency, smart security and quality construction features built into every layer, this is a home that offers comfort today and confidence for the long term.

Features Highlights:
? Fully brick constructions
? 3-metre island benchtop, mirrored dining feature and designer lighting
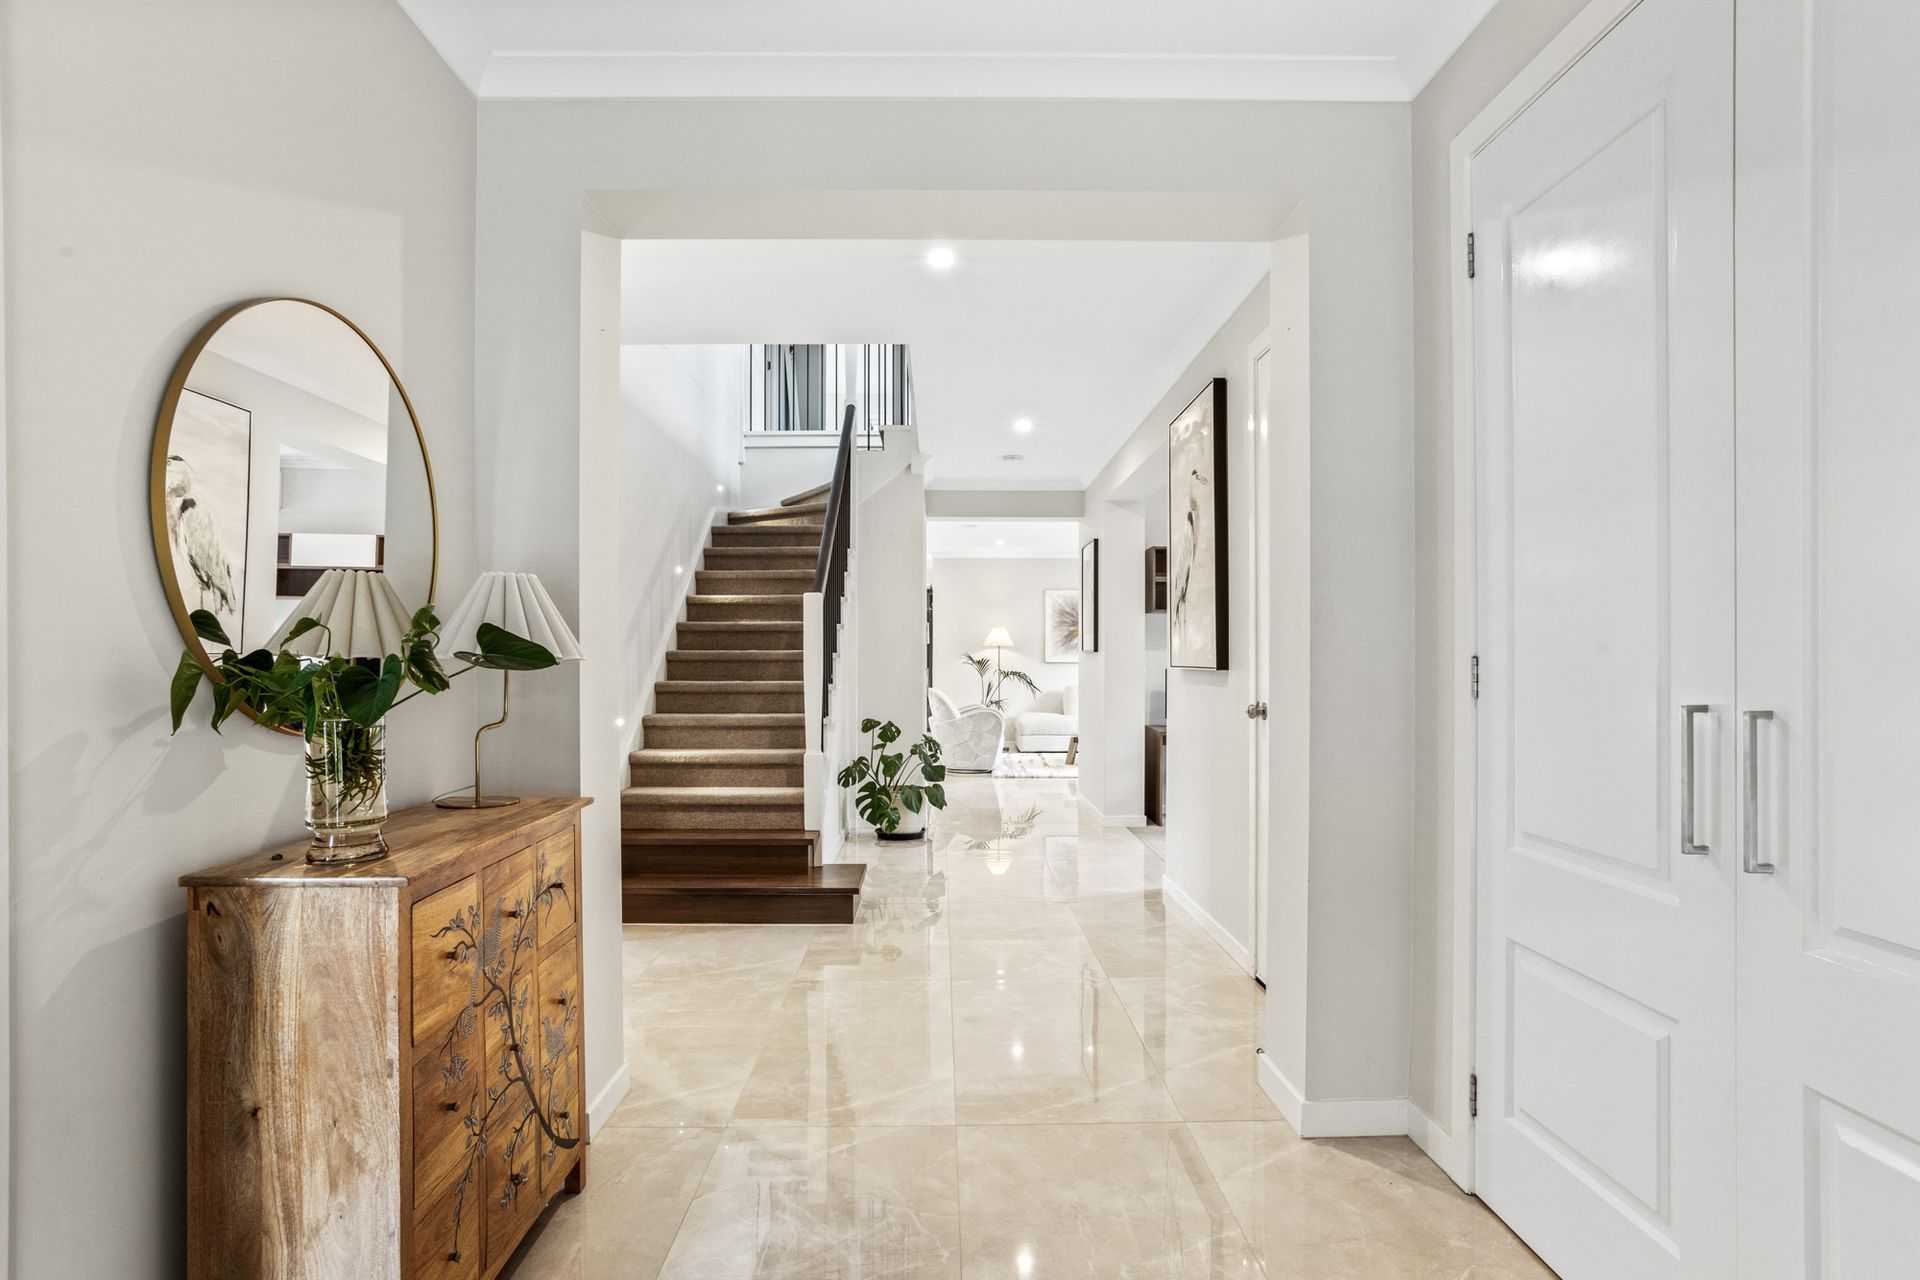
? Premium soft-close cabinetry throughout and 1200 x 600mm tiling to living zones
? Increased ceiling heights (2.75m ground floor, 2.55m upper) with solid core 2.4m internal doors
? Hebel flooring between levels and roof sarking for strength, insulation and acoustic comfort
? Four smart split systems, four-zone gas heating and evaporative cooling
? 6.5kW solar system, solar hot water plus dual gas hot water units
? Three-phase smart EV charging point prioritising solar usage
? Underground NBN and underground three-phase power
? Five-camera wired CCTV system and smart anti-theft access control
? Epoxy-coated garage with tailored storage and built-in shoe rack
? Alfresco with an extra 4m wide concrete zone for future use
? Landscaped gardens with fruit trees, raised garden beds and smart irrigation
? Brand-new fencing, facade lighting and illuminated garden pathways
? 3 x 3m garden shed on a concrete base with shelving and PVC-carpeted floor

Located within the Mount Waverley Secondary College zone and close to schools, parks, transport, shopping precincts and freeway access, this is a home that combines lifestyle, technology and long-term quality.

All information about the property has been provided to Ray White by third parties. Ray White has not verified the information and does not warrant its accuracy or completeness. Parties should make and rely on their own enquiries in relation to the property.

Due diligence checklist for home and residential property buyers.


Explore the area


School catchments

  • Mount Waverley North Primary School Primary Prep-6 Government 0.95km
  • Burwood East Primary School Primary Prep-6 Government 1.1km
  • St Scholastica's School Primary Prep-6 Catholic 1.5km
  • St Christopher's School Primary Prep-6 Catholic 1.6km
  • Glendal Primary School Primary Prep-6 Government 1.9km

Nearest schools, measured in a straight line from the property. Provided as a guide only; check catchment and enrolment eligibility with the school. School data © ACARA, licensed under CC BY 4.0.


Find out how much home loan repayments will be

It’s important to understand repayment amounts before you apply for a home loan. A Loan Market broker can compare over 100 lenders to find the right loan for you. Use the Loan Market calculator to get a better indication of repayments.

Loan Market Pty Ltd | Australian Credit Licence 390222. All interest rates stated must include "p.a." and the relevant Comparison Rate in full.


Back to top