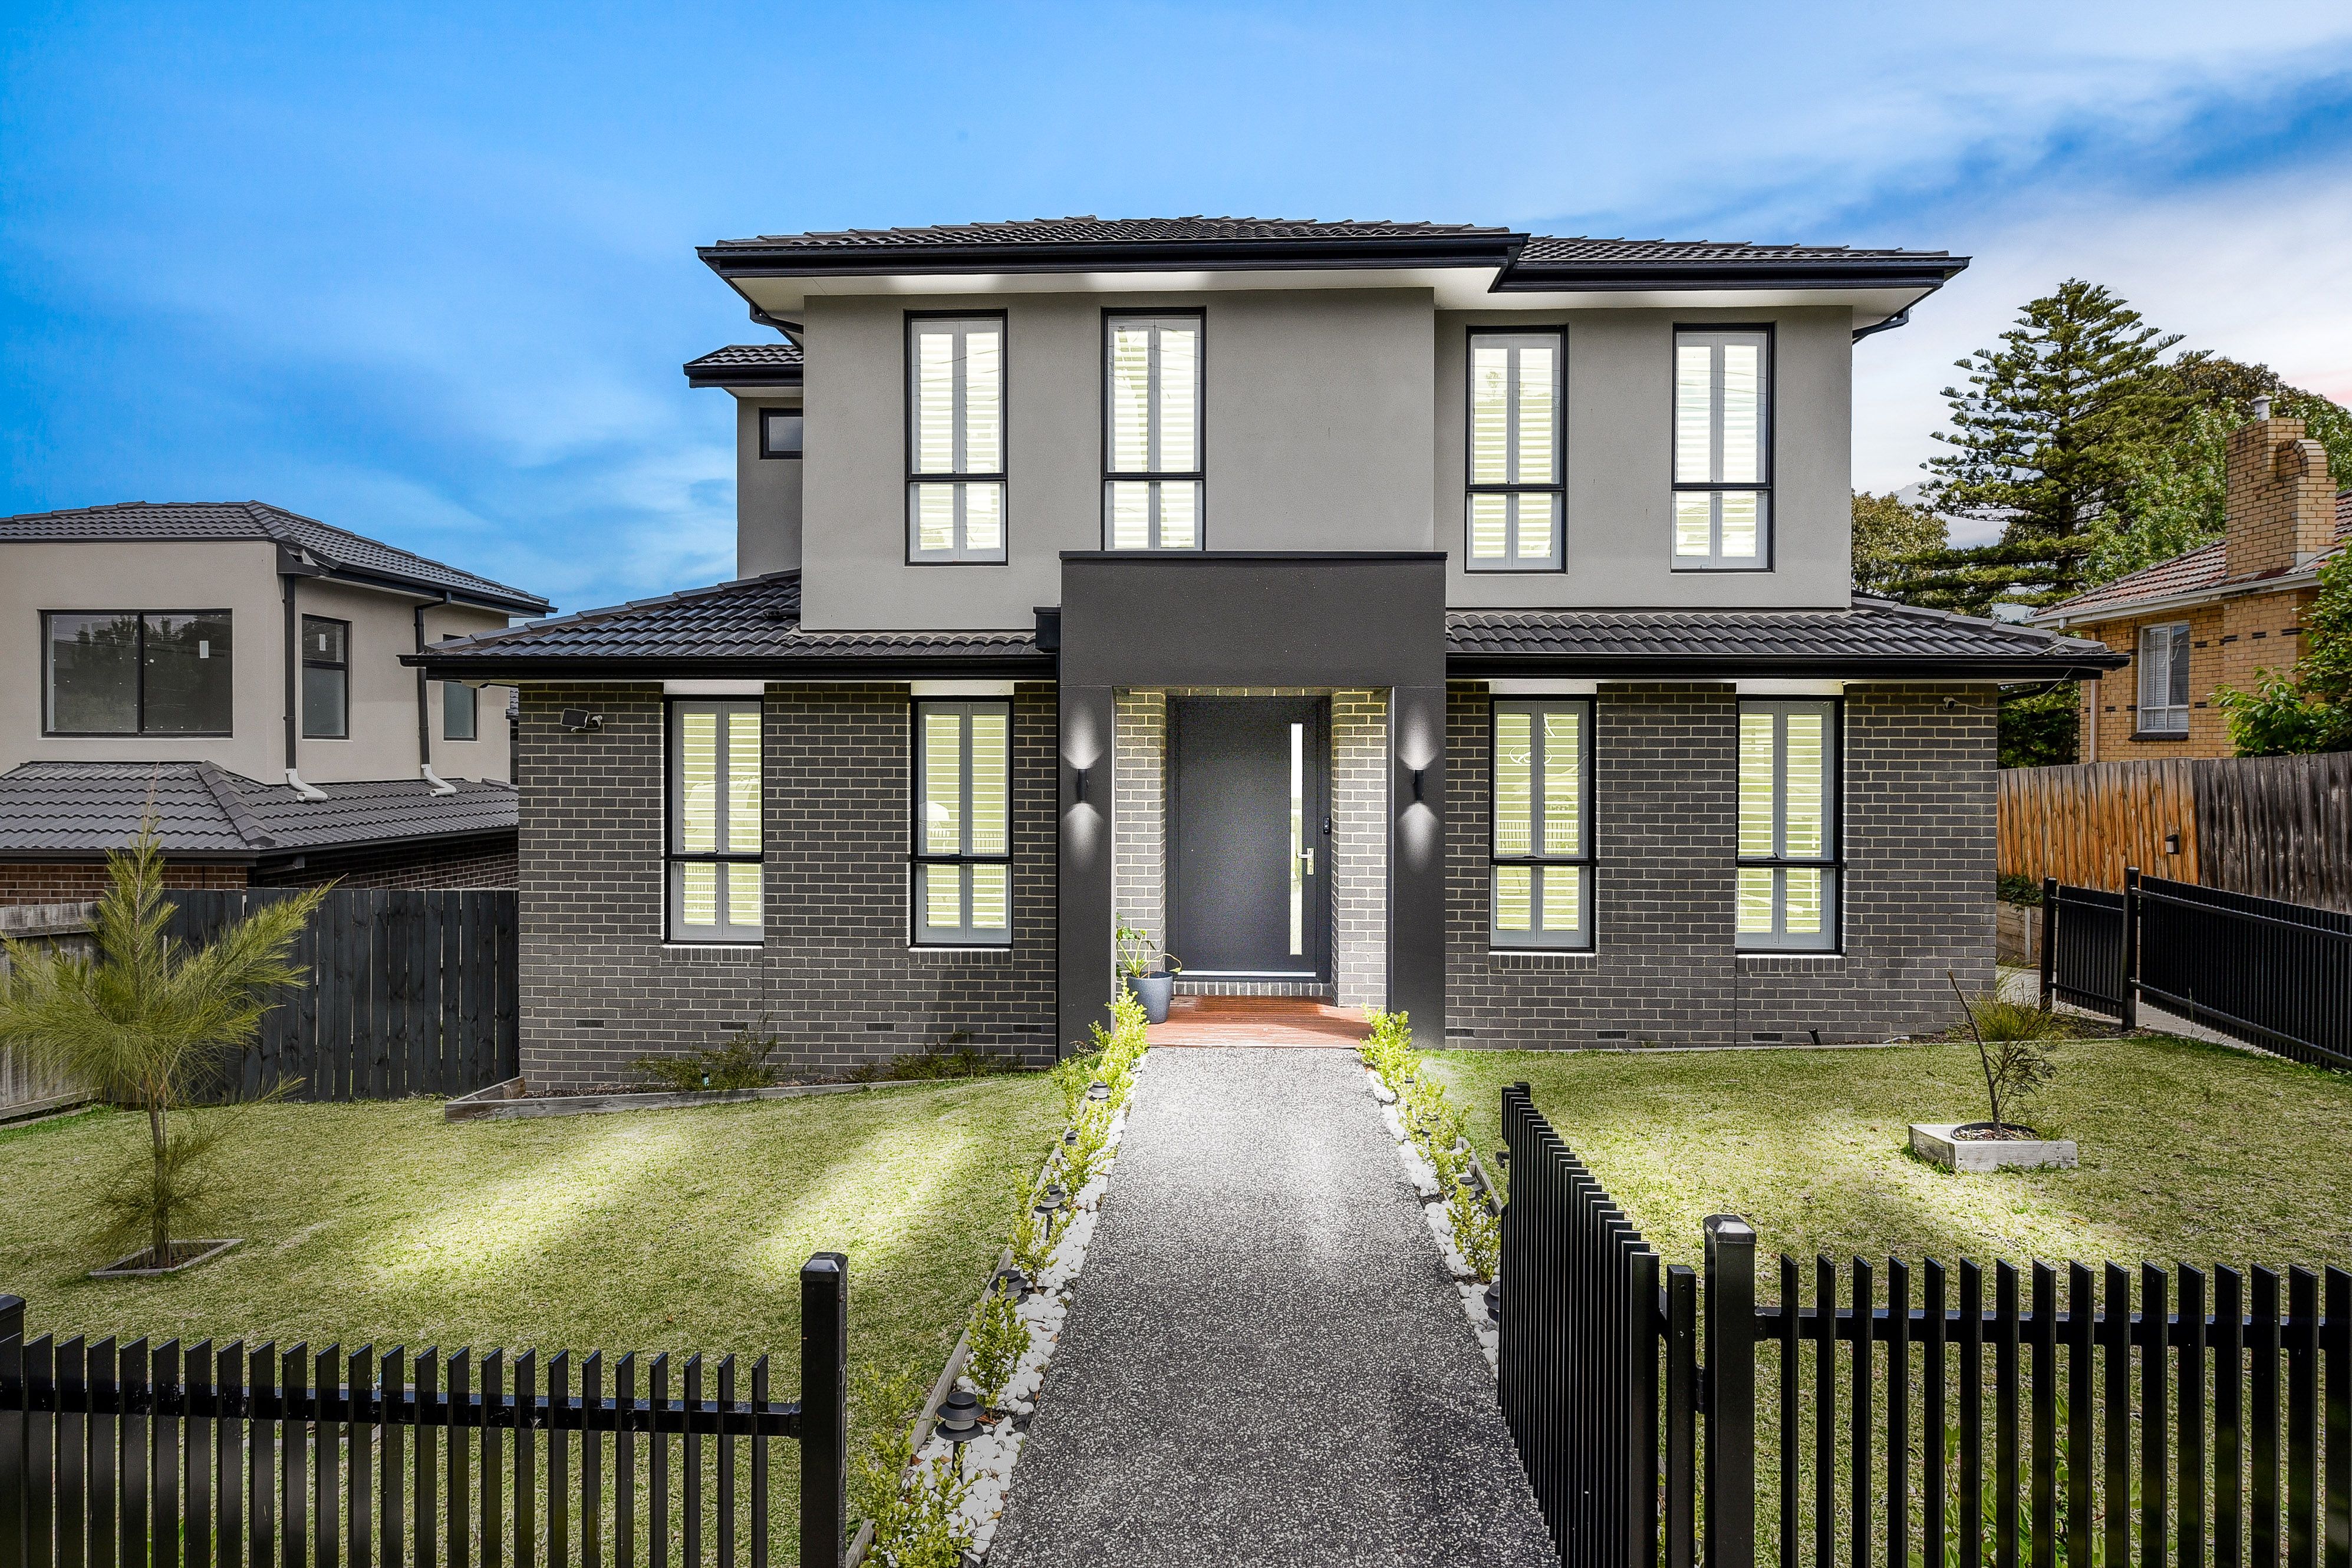
Beautifully crafted and only two years young, this impressive 4-bedroom, 3-bathroom townhouse sits proudly at the front of the block on approx. 354sqm, elevated to capture an idyllic northerly aspect. With an expansive footprint of roughly 25 squares (approx.), this dual-level residence delivers the space, quality and modern comfort sought after by families, professionals and multi-generational households.
From the moment you step inside, you're welcomed by generous sunken living zones enhanced by soaring 3.2m ceilings, plantation shutters and contemporary fixtures and finishes. The ambience is further elevated by an elegant electric fireplace, creating a warm and inviting atmosphere for everyday living and entertaining.
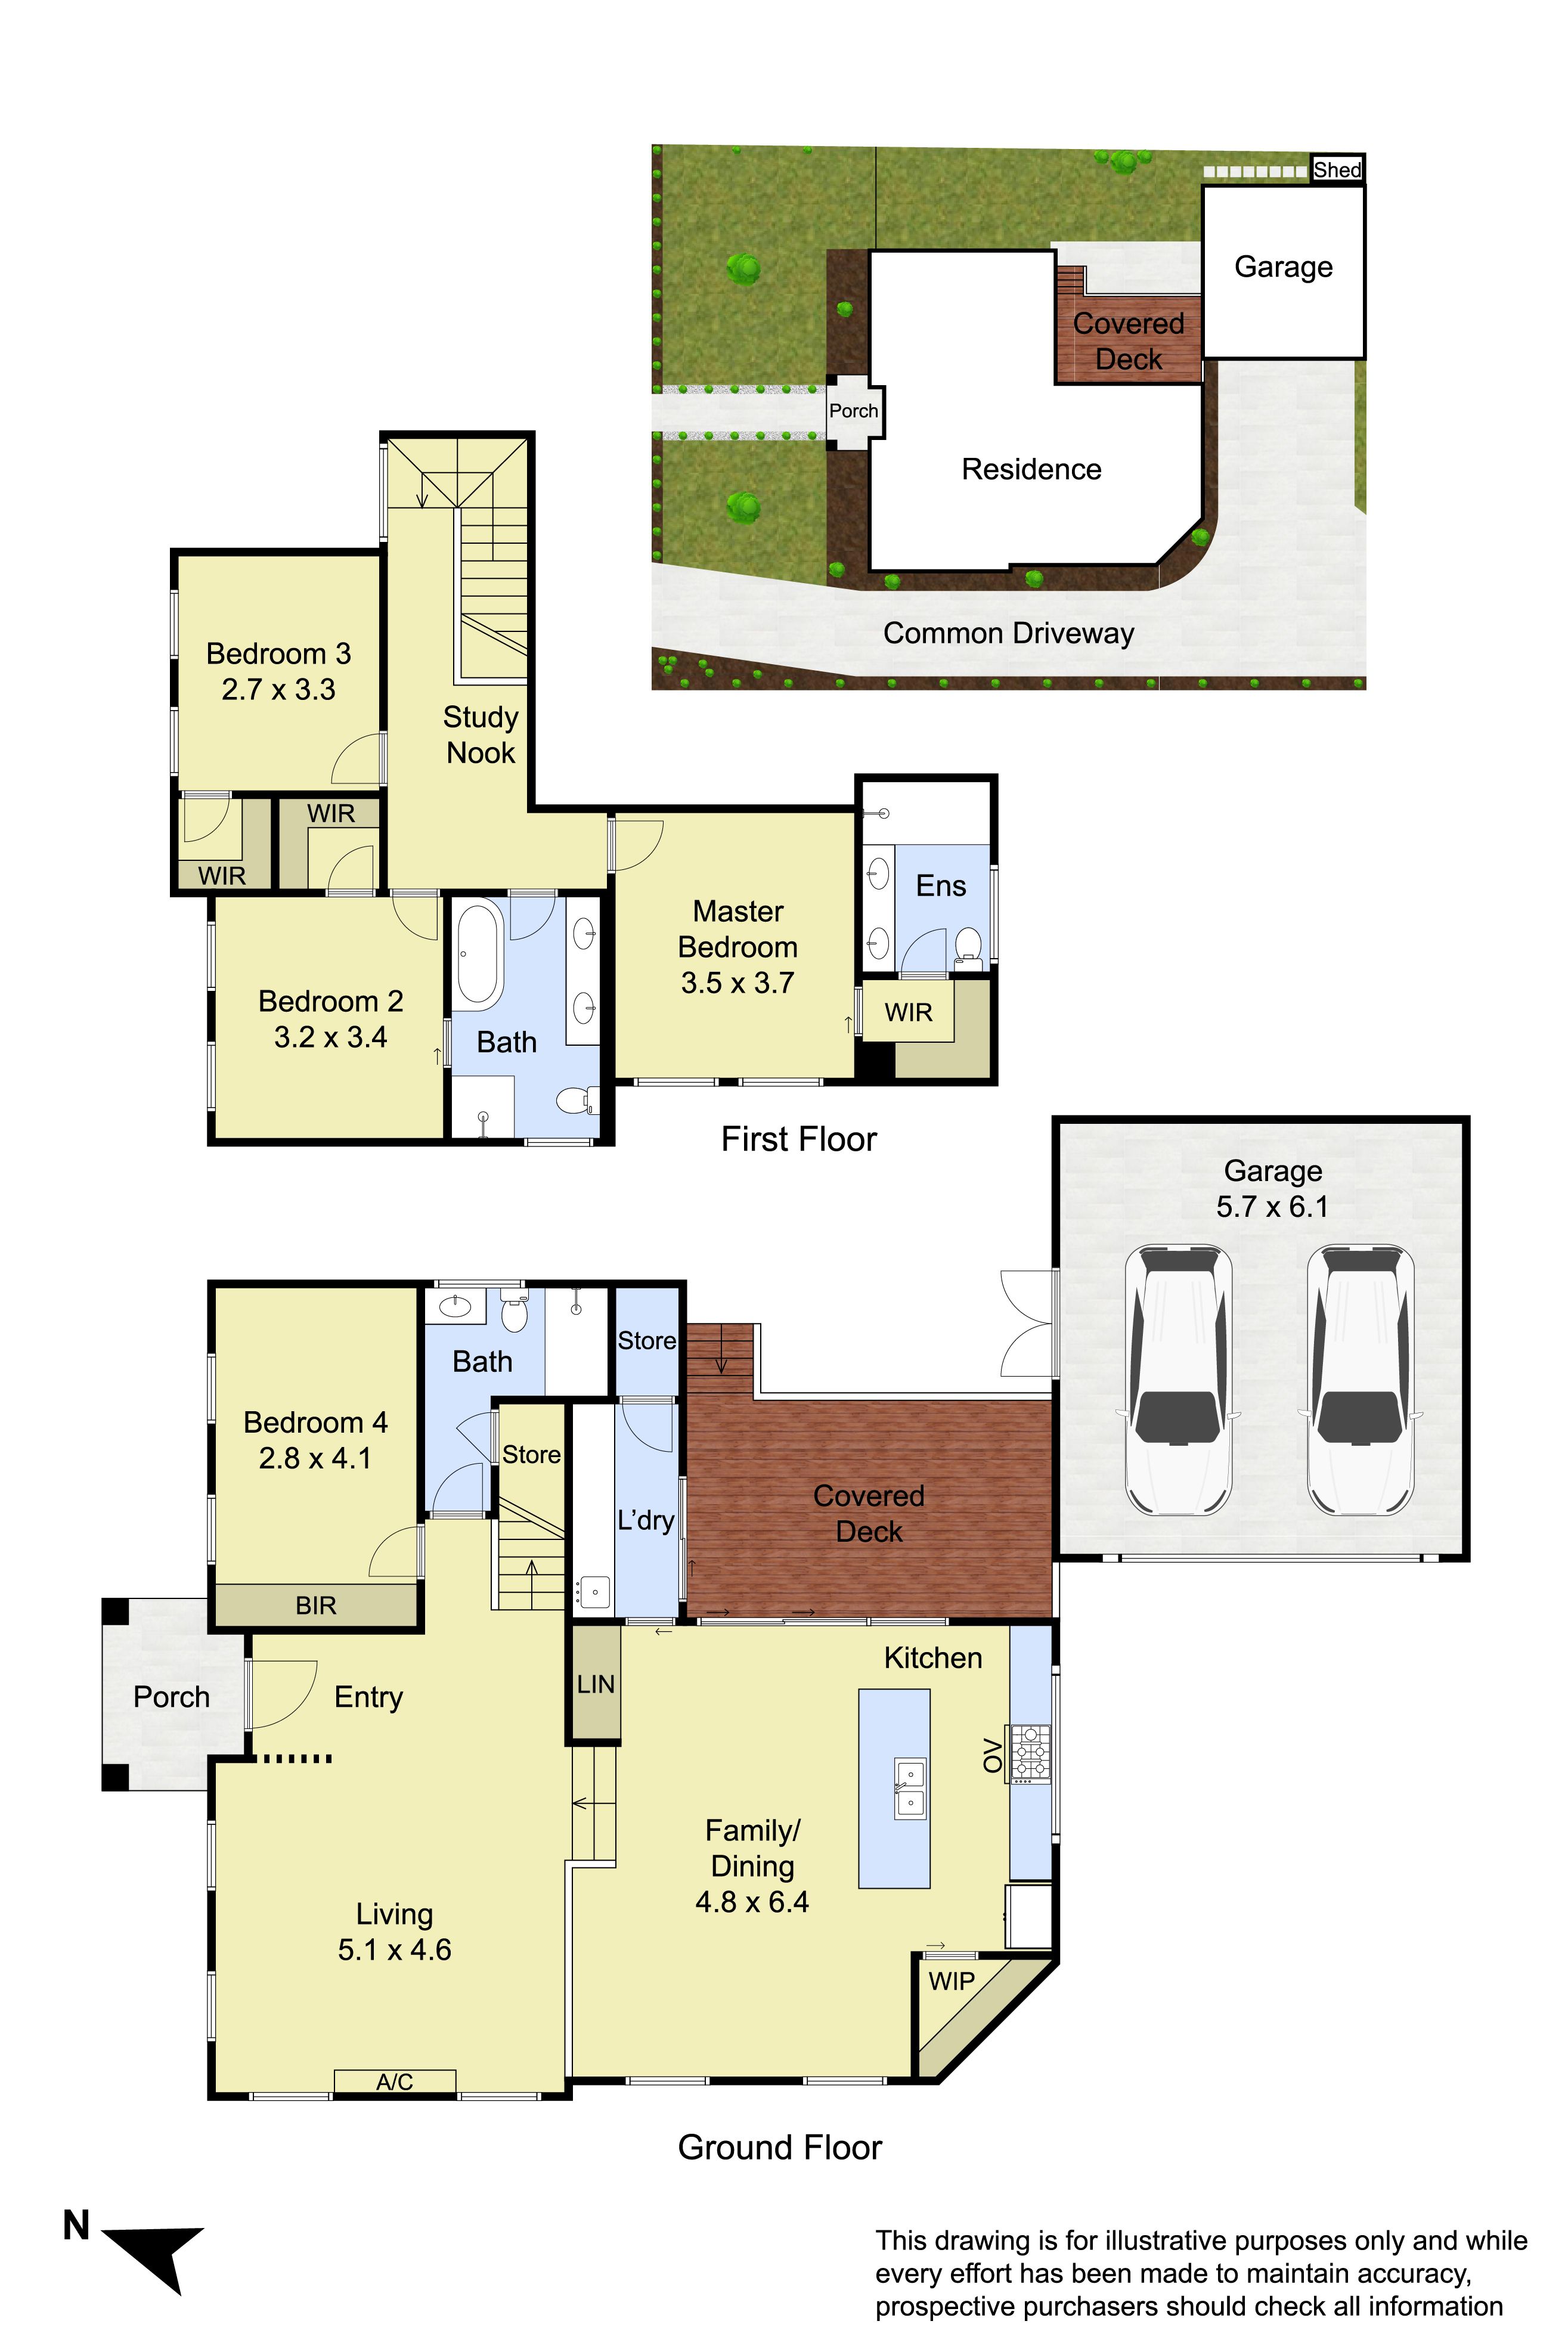
The sleek kitchen is superbly appointed with a gas cooktop, oven, in-built dishwasher, and an abundance of cabinetry for effortless storage. It seamlessly flows to a covered decked alfresco area-perfect for year-round entertaining-with direct access to the secure double lock-up garage, complete with additional storage.
A fully tiled laundry offers practicality and opens to the rear decking for added convenience.
Designed with flexibility in mind, the lower level includes a bedroom and bathroom-ideal for multi-generational living, guests or downsizers seeking ground-floor accommodation.
Upstairs, the master bedroom is a private retreat, boasting a walk-in robe and a luxurious ensuite featuring an oversized shower and dual vanity. Two further bedrooms-each fitted with wardrobes, including an additional walk-in robe-are serviced by a stylish central bathroom with bathtub, shower, toilet and dual-vanity basin. The upper landing also provides the perfect study nook or work-from-home zone.
Additional features include:
• Split-system reverse-cycle heating and cooling
• Ducted heating
• Evaporative cooling
• Electric fireplace
• Alarm security system
• Front yard irrigation
• Plantation shutters throughout
Located in one of Mount Waverley's most desirable pockets, this sophisticated home offers exceptional comfort, contemporary living and a superb layout that caters to all stages of family life. Located in the Mount Waverley Heights Primary and Mount Waverley Secondary College Zone (STSA), with immediate proximity to Mount Waverley and Jordanville Train Station, Mayfield Park, Riversdale Golf Club, Chadstone Shopping Centre, bus services and easy access to Monash Freeway and Princess Highway. Do not miss out on this fantastic opportunity.
PHOTO ID REQUIRED AT ALL INSPECTIONS
All information about the property has been provided to Ray White by third parties. Ray White has not verified the information and does
not warrant its accuracy or completeness. Parties should make and rely on their own enquiries in relation to the property.
Due diligence checklist for home and residential property buyers.