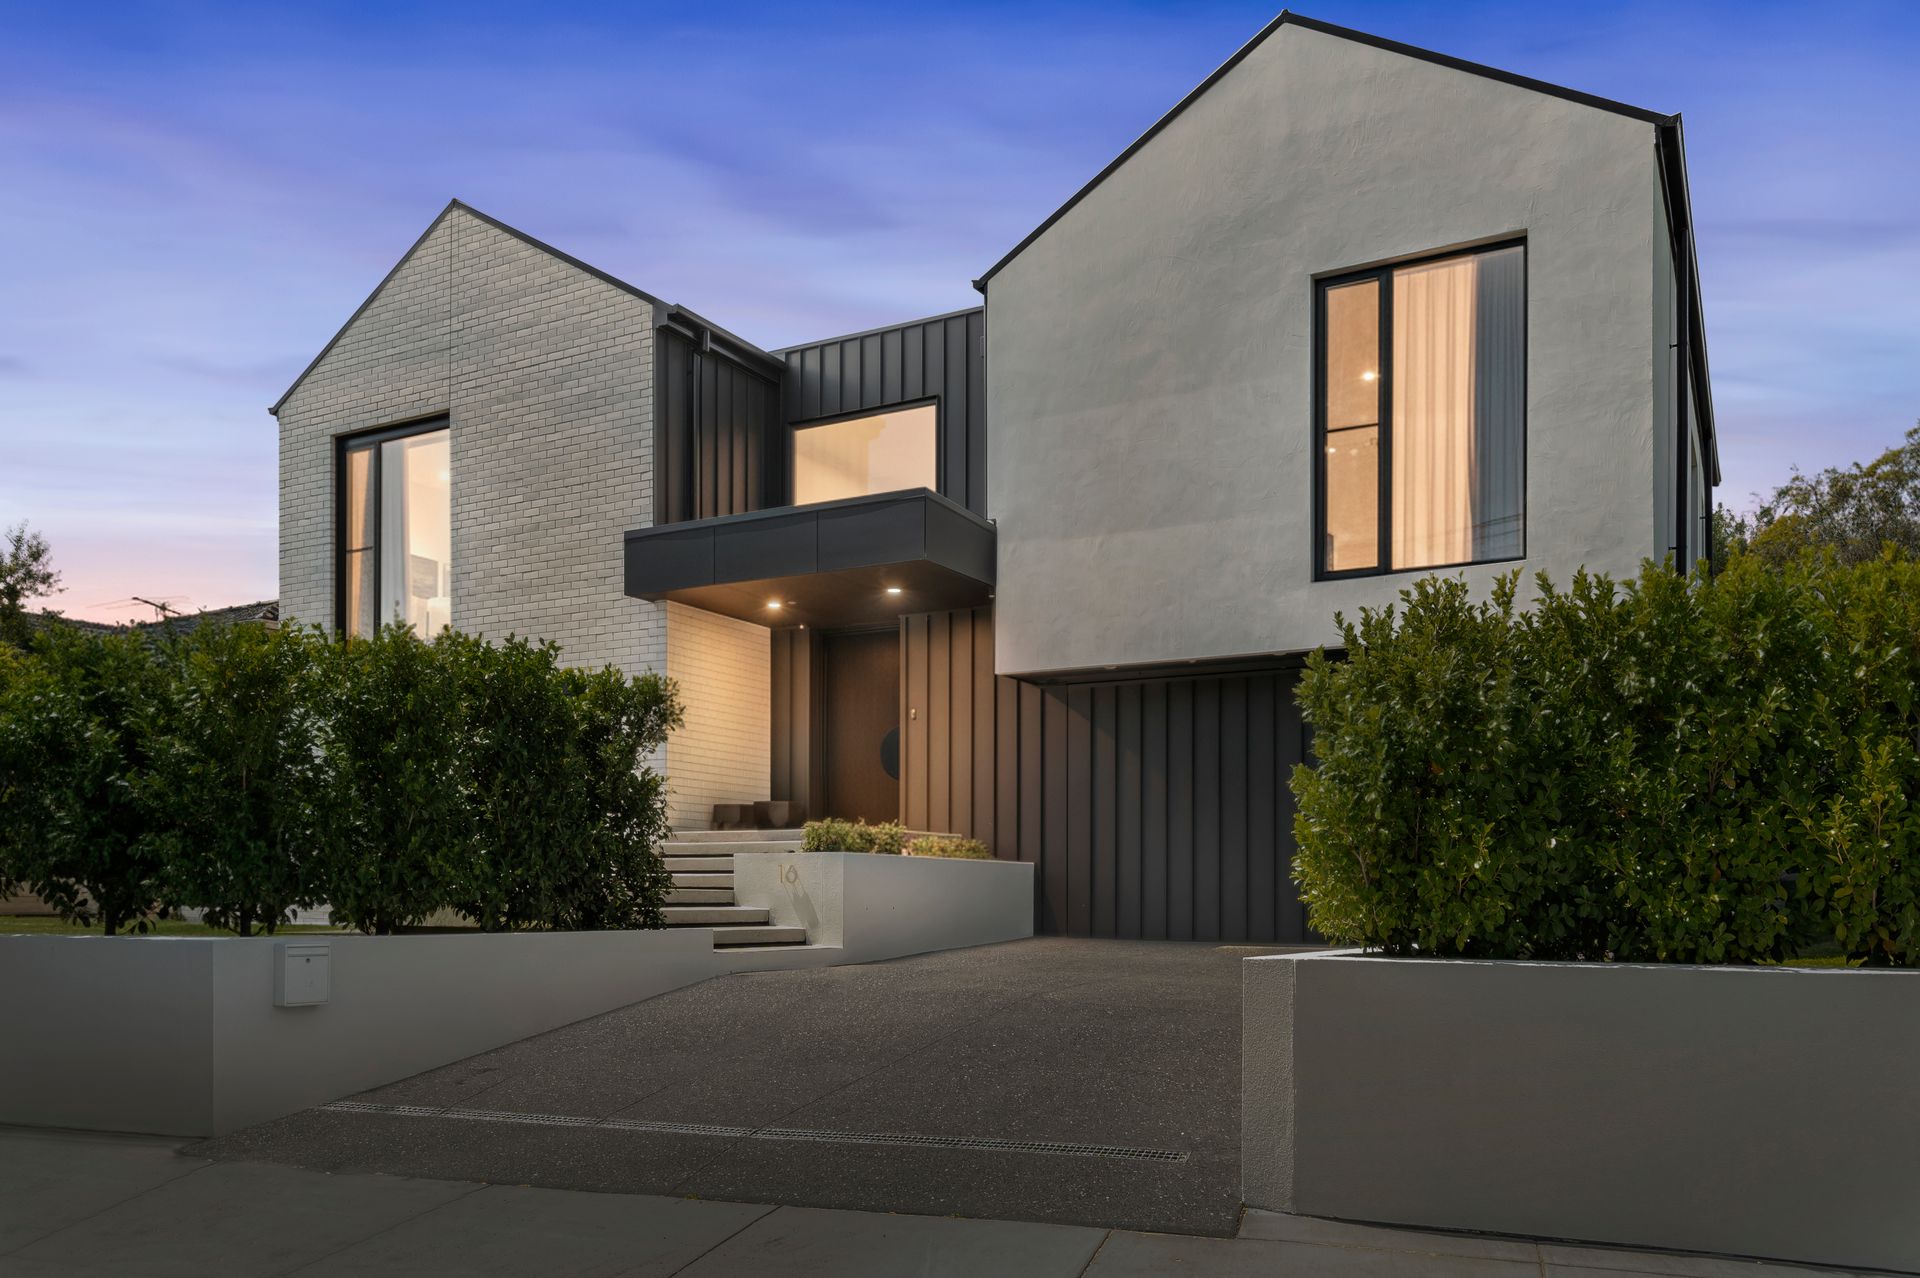
Showcasing architectural excellence and modern grandeur, this brand-new multi-level residence defines contemporary luxury. A striking façade of brick, render, and metal cladding makes a bold first impression, setting the tone for the innovation within. Positioned opposite Melissa Street Playground, it perfectly balances natural living with modern comfort.
Constructed with Evissa Structural Insulated Panels (SIPs) for superior energy efficiency and durability, this home offers a sustainable edge to its sophisticated design.
The lower level provides flexibility with a secluded rumpus that doubles as a fifth bedroom, attached to a private study with built-in cabinetry, ideal for remote work or creative pursuits. This level also includes a double garage with internal access, a generous storage area, and a workshop, making it an ideal retreat for teenagers or extended family.
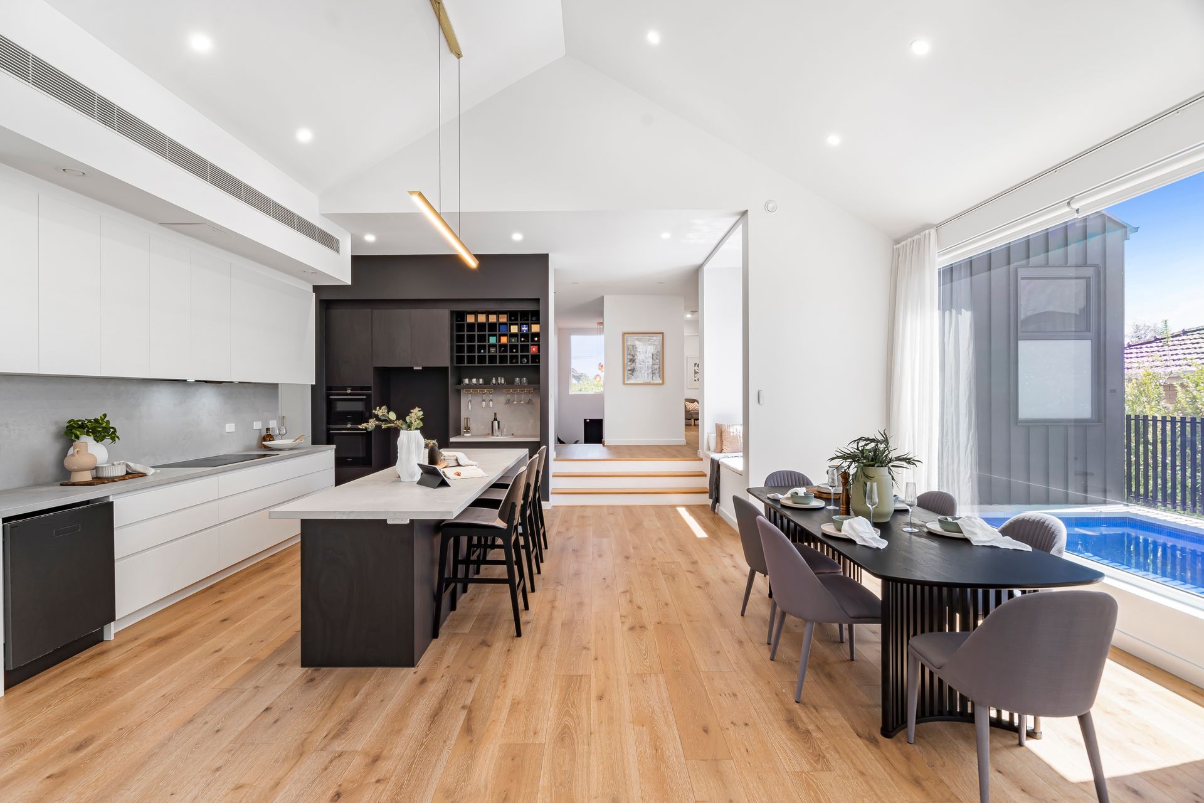
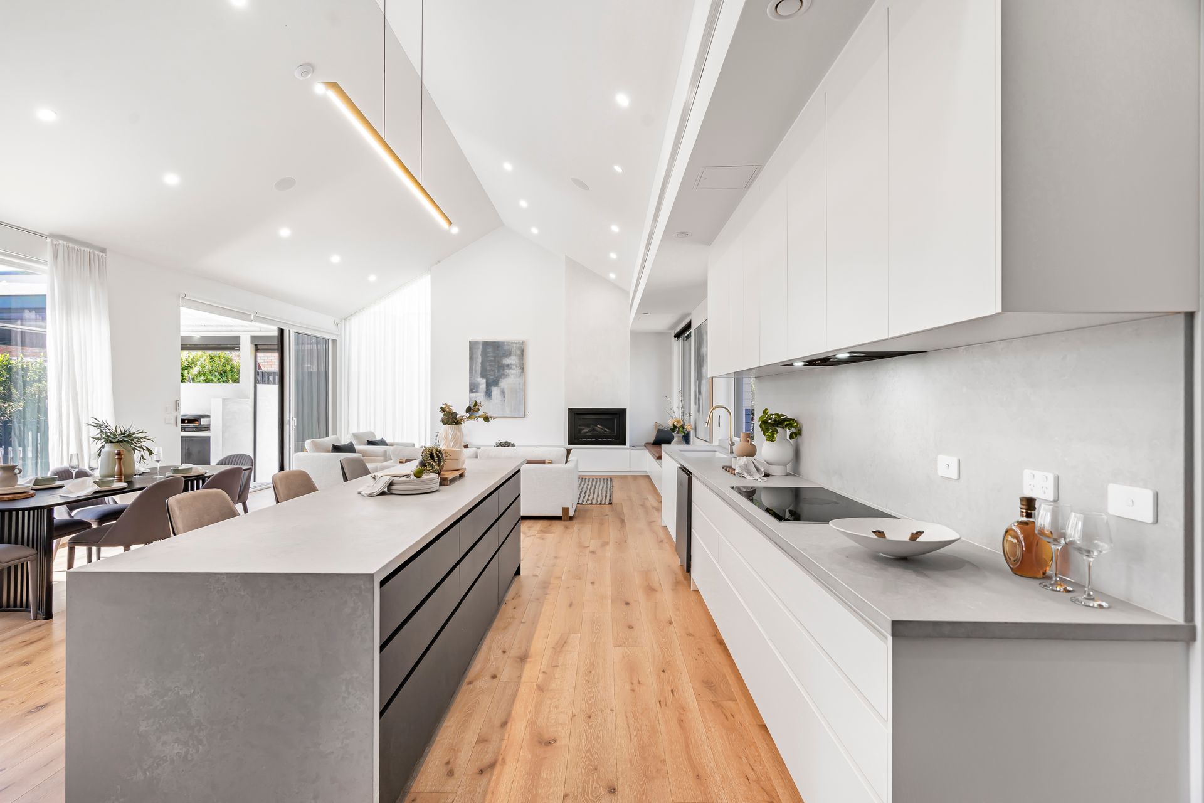
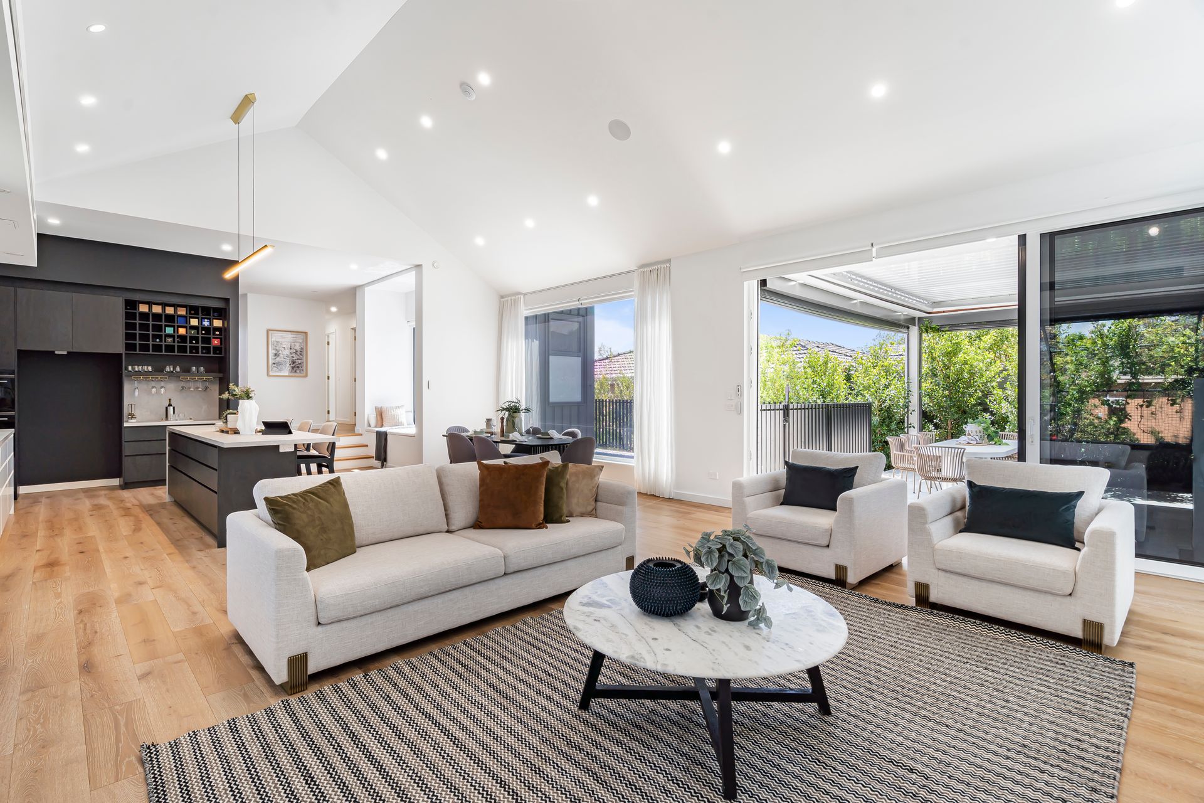
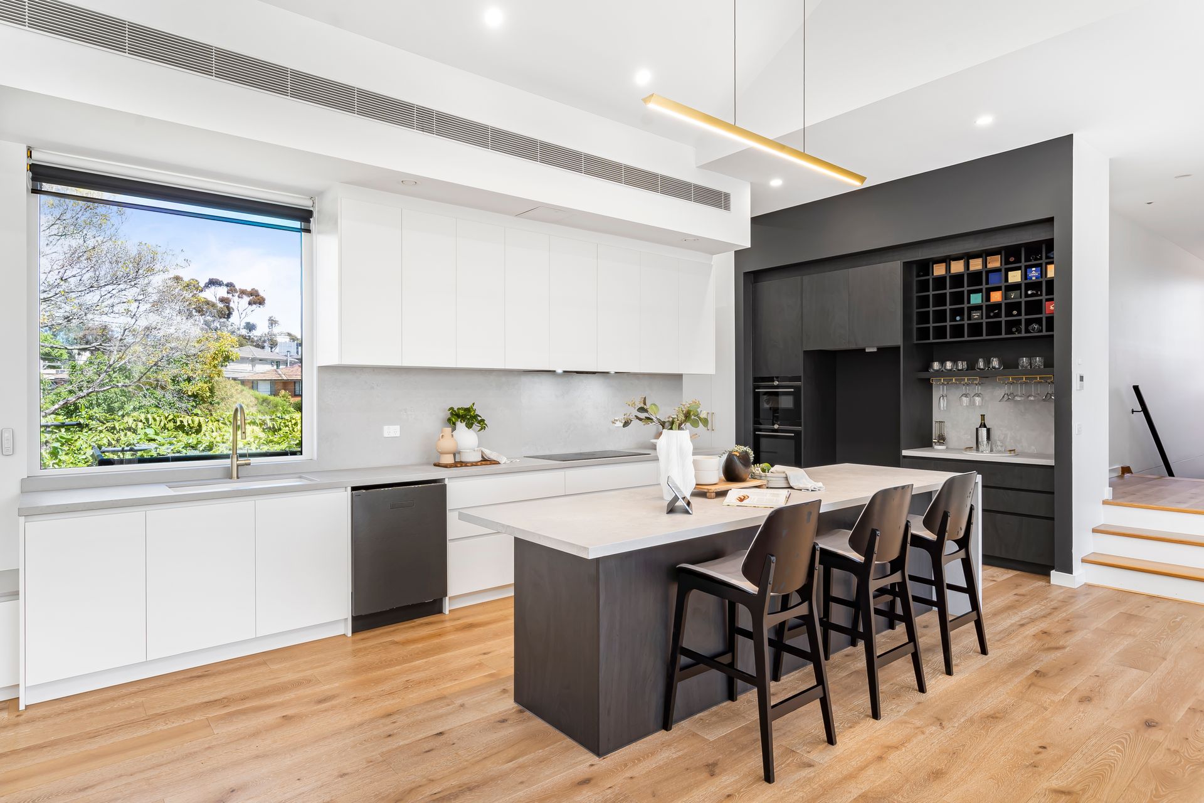
Upstairs, cathedral ceilings crown the open-plan living, dining, and kitchen domain. Feature lighting and timber floors bring warmth and refinement, while a gourmet kitchen impresses with a waterfall stone island breakfast bar, Siemens 5-burner cooktop, integrated appliances, and a full butler's pantry with walk-in storage and space for a double fridge and microwave.
Seamless indoor-outdoor living unfolds through expansive sliding doors to the north-facing entertaining area, complete with a heated pool, built-in BBQ, and pizza oven, framed by landscaped gardens. The pool self-sanitises daily via a timed system for effortless maintenance.
Four bedrooms are positioned along the west wing, each featuring built-in robes or desks. The master suite is a true sanctuary, boasting a walk-in robe and a luxurious ensuite with micro-cement walls, gold fittings, and sleek black joinery, mirroring the same designer aesthetic in the main bathroom.
Smart technology elevates the lifestyle experience. The Home Assistant system integrates lighting, air-conditioning, cameras, blinds, and garage doors, all controllable via wall tablet or phone app from anywhere in the world. Climate comfort is ensured by a Panasonic VRF ducted system offering independent air-conditioning in each bedroom, complemented by a Stiebel Eltron heat recovery unit that continuously circulates filtered fresh air throughout the home.
Adding to the convenience is a dumbwaiter lift between both levels, capable of carrying up to 40kg, perfect for moving groceries or laundry. A 22kW solar panel system with 59 roof panels, 10kW battery, and phone app connectivity powers the home efficiently, keeping the household in credit with energy bills. Additional features include reading beds, security system, and under stair storage.
Zoned for Mount Waverley Secondary College and near Mount Waverley Primary School, this home combines educational convenience with the tranquility of surrounding parklands. Moments from local shops and major retailers, it offers the quintessential east-side lifestyle, redefined for the modern age.
Disclaimer: The information contained herein has been supplied to us and is to be used as a guide only. No information in this report is to be relied on for financial or legal purposes. Although every care has been taken in the preparation of the above information, we stress that particulars herein are for information only and do not constitute representation by the Owners or Agent.