Sold

8 Kathleen Avenue,
Mount Waverley 3149, Victoria

5 bedrooms
2 bathrooms
3 car spaces
857m² land size
House

Price withheld


Property details

A Karl Fender Original. Modern Refinement. Reserve Backdrop.

ZONED FOR MOUNT WAVERLEY SECONDARY COLLEGE

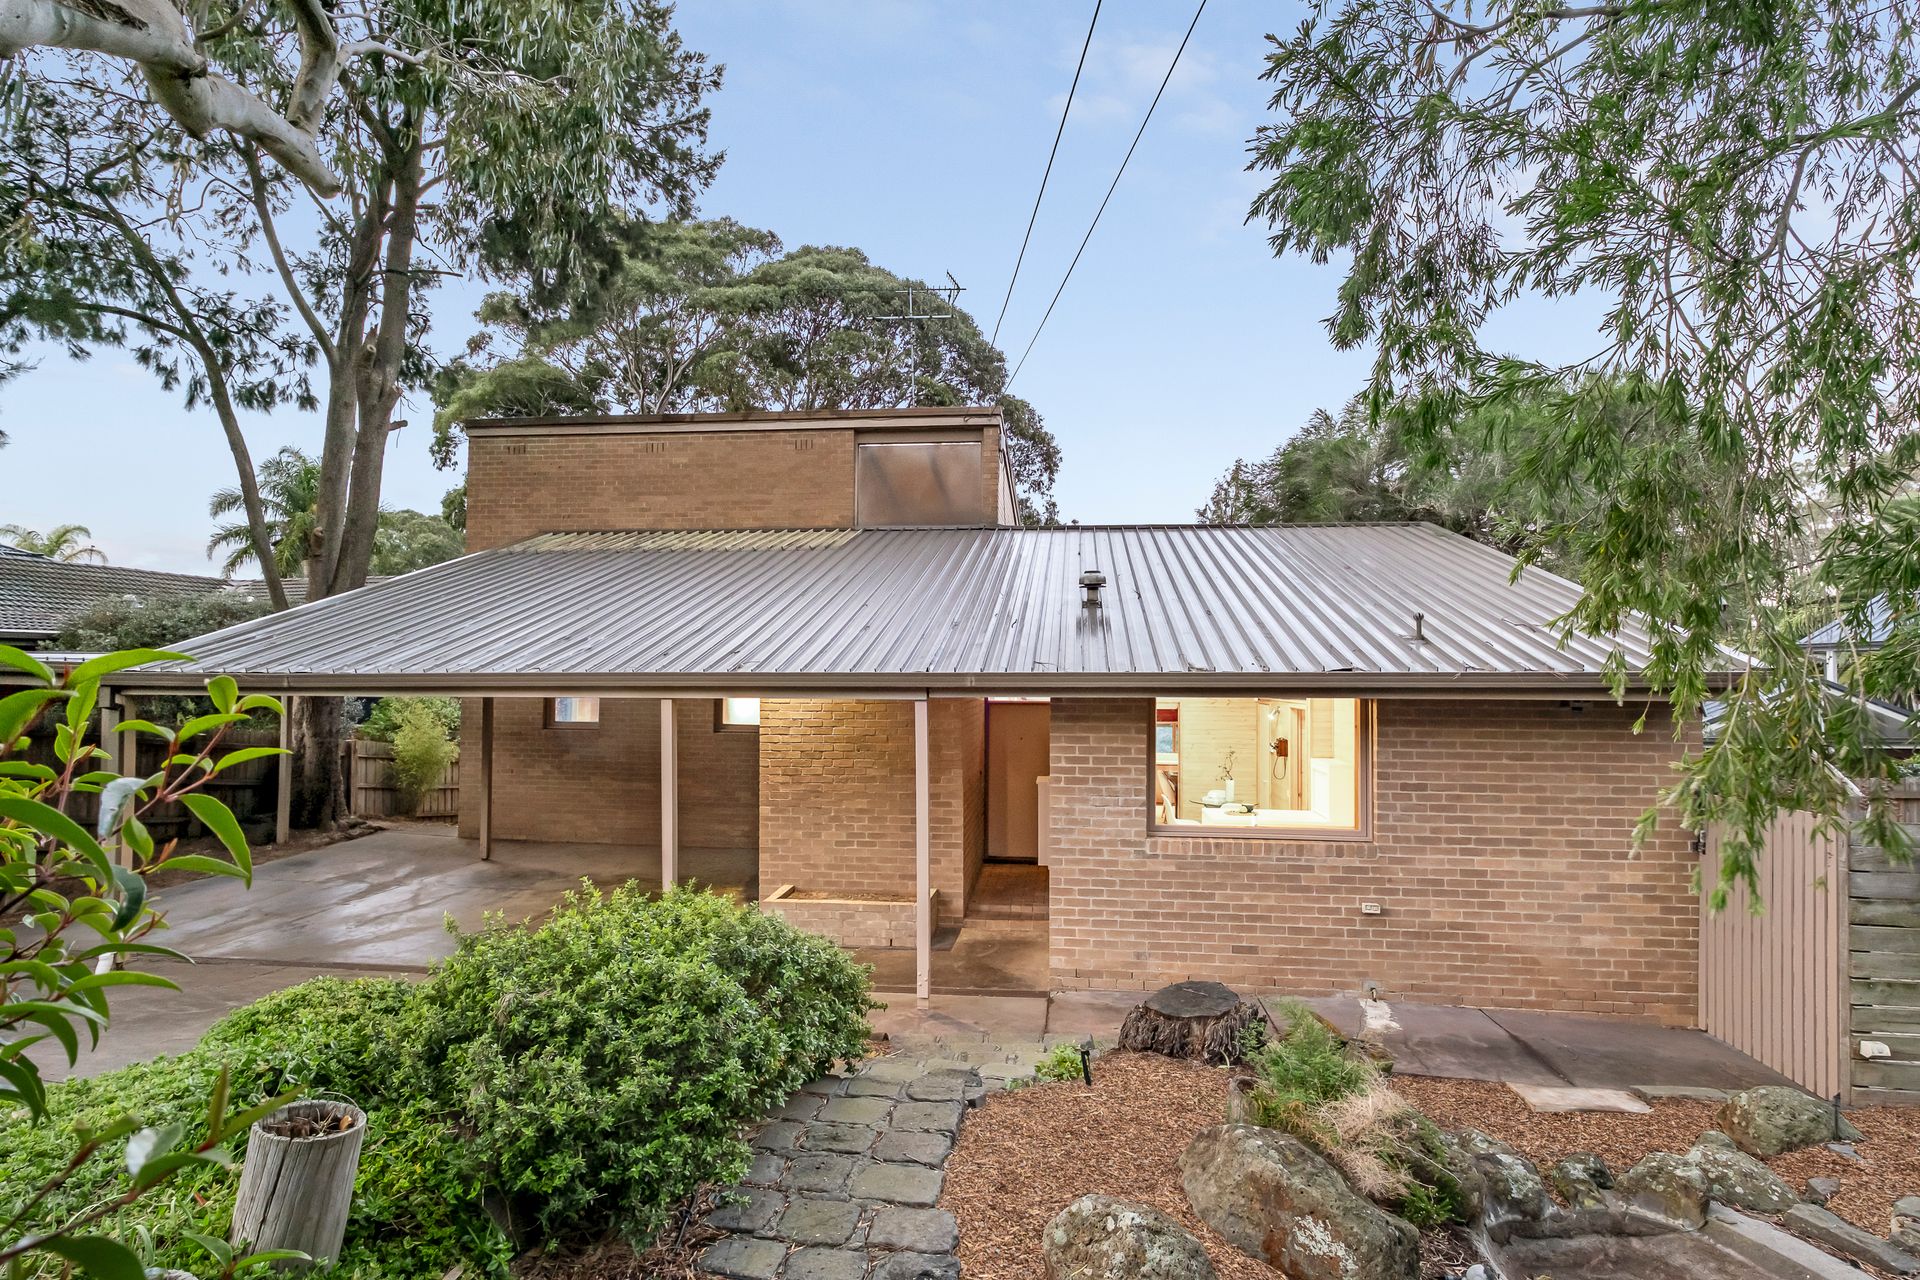
Crafted in 1973 by award-winning architect Karl Fender - the same visionary behind landmark Melbourne towers such as the Eureka Tower - this five-bedroom residence stands as one of his residential statement pieces, rooted in timeless design and enduring quality.

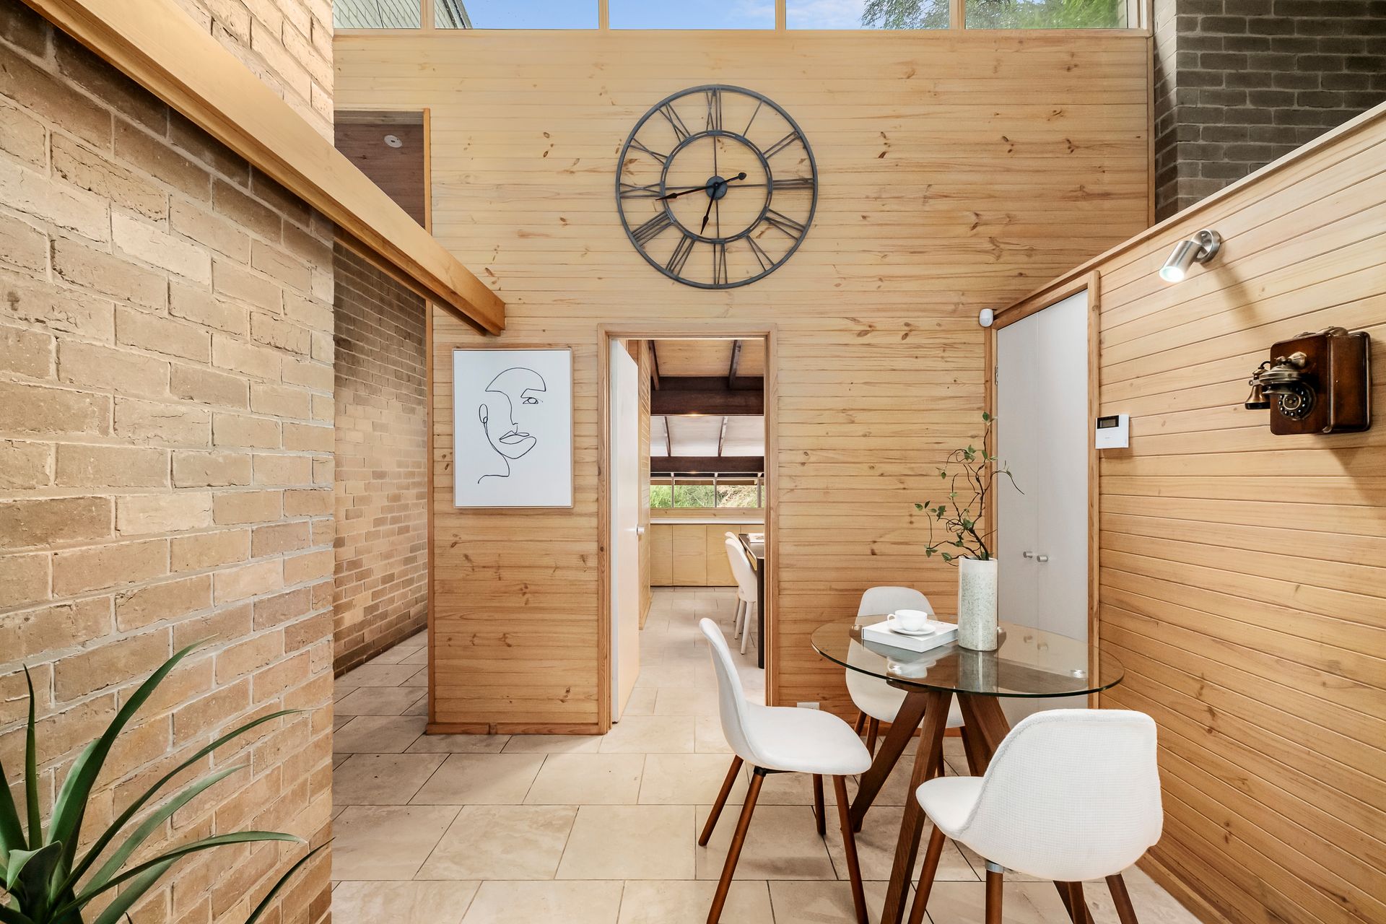
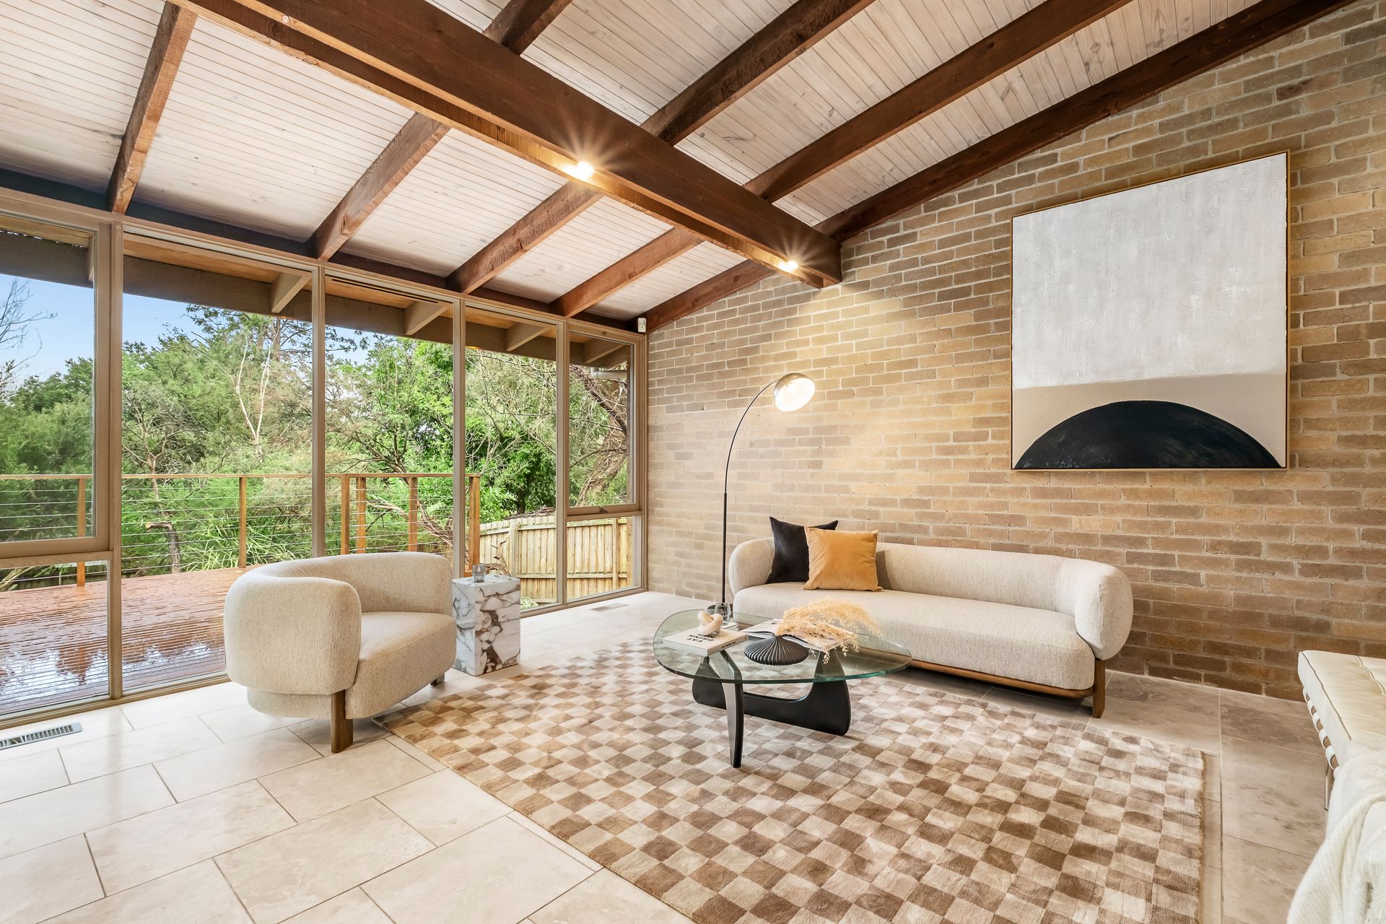
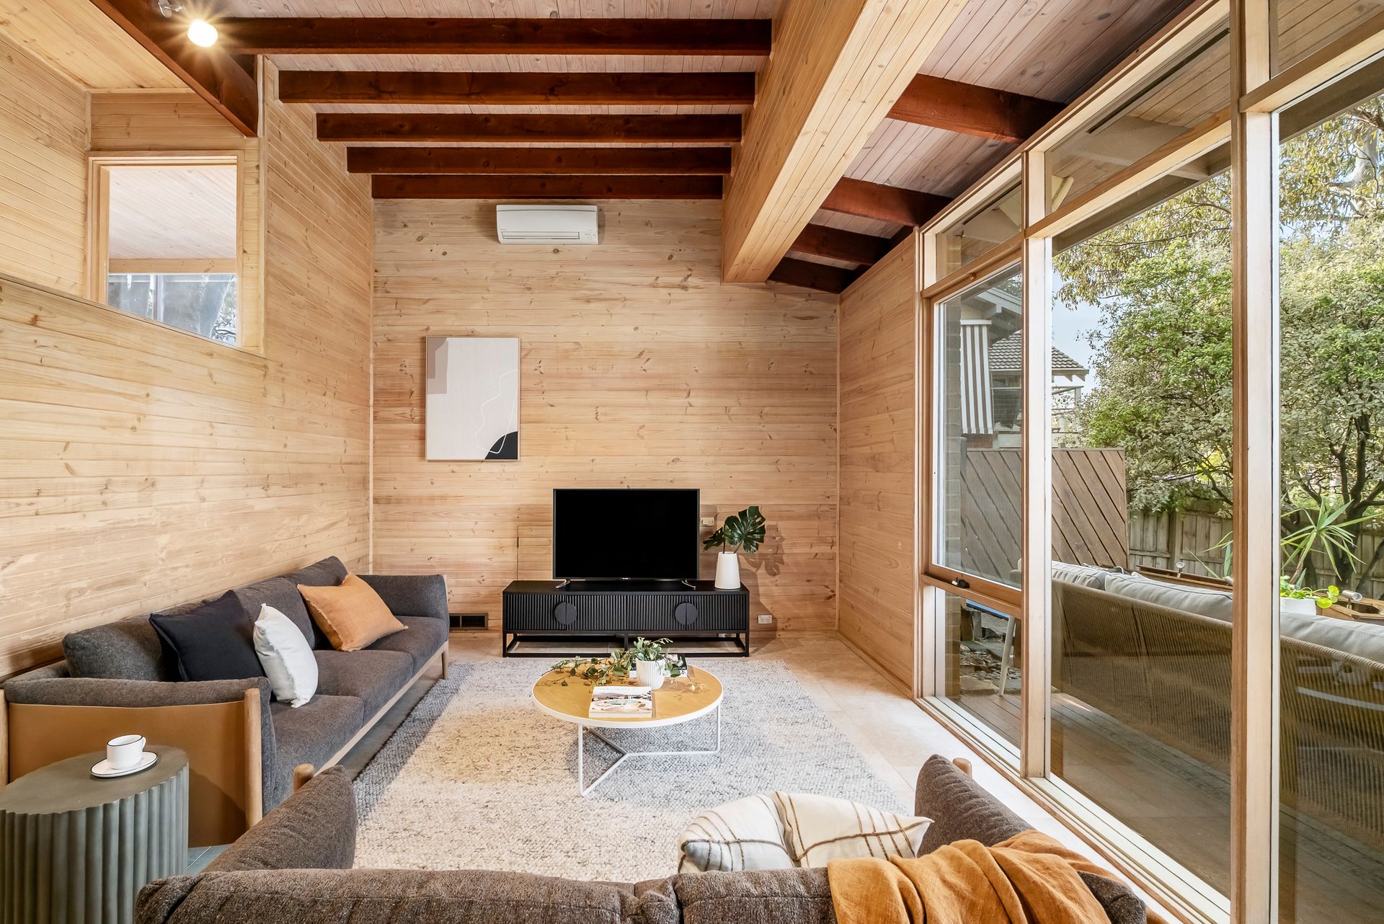
Travertine tiles lead through multiple living zones that celebrate light and garden connection, with full-height windows framing views across the lush grounds and beyond to Damper Creek Reserve. Formal and casual areas are intuitively zoned, creating space for every mood - from quiet family living to effortless entertaining.

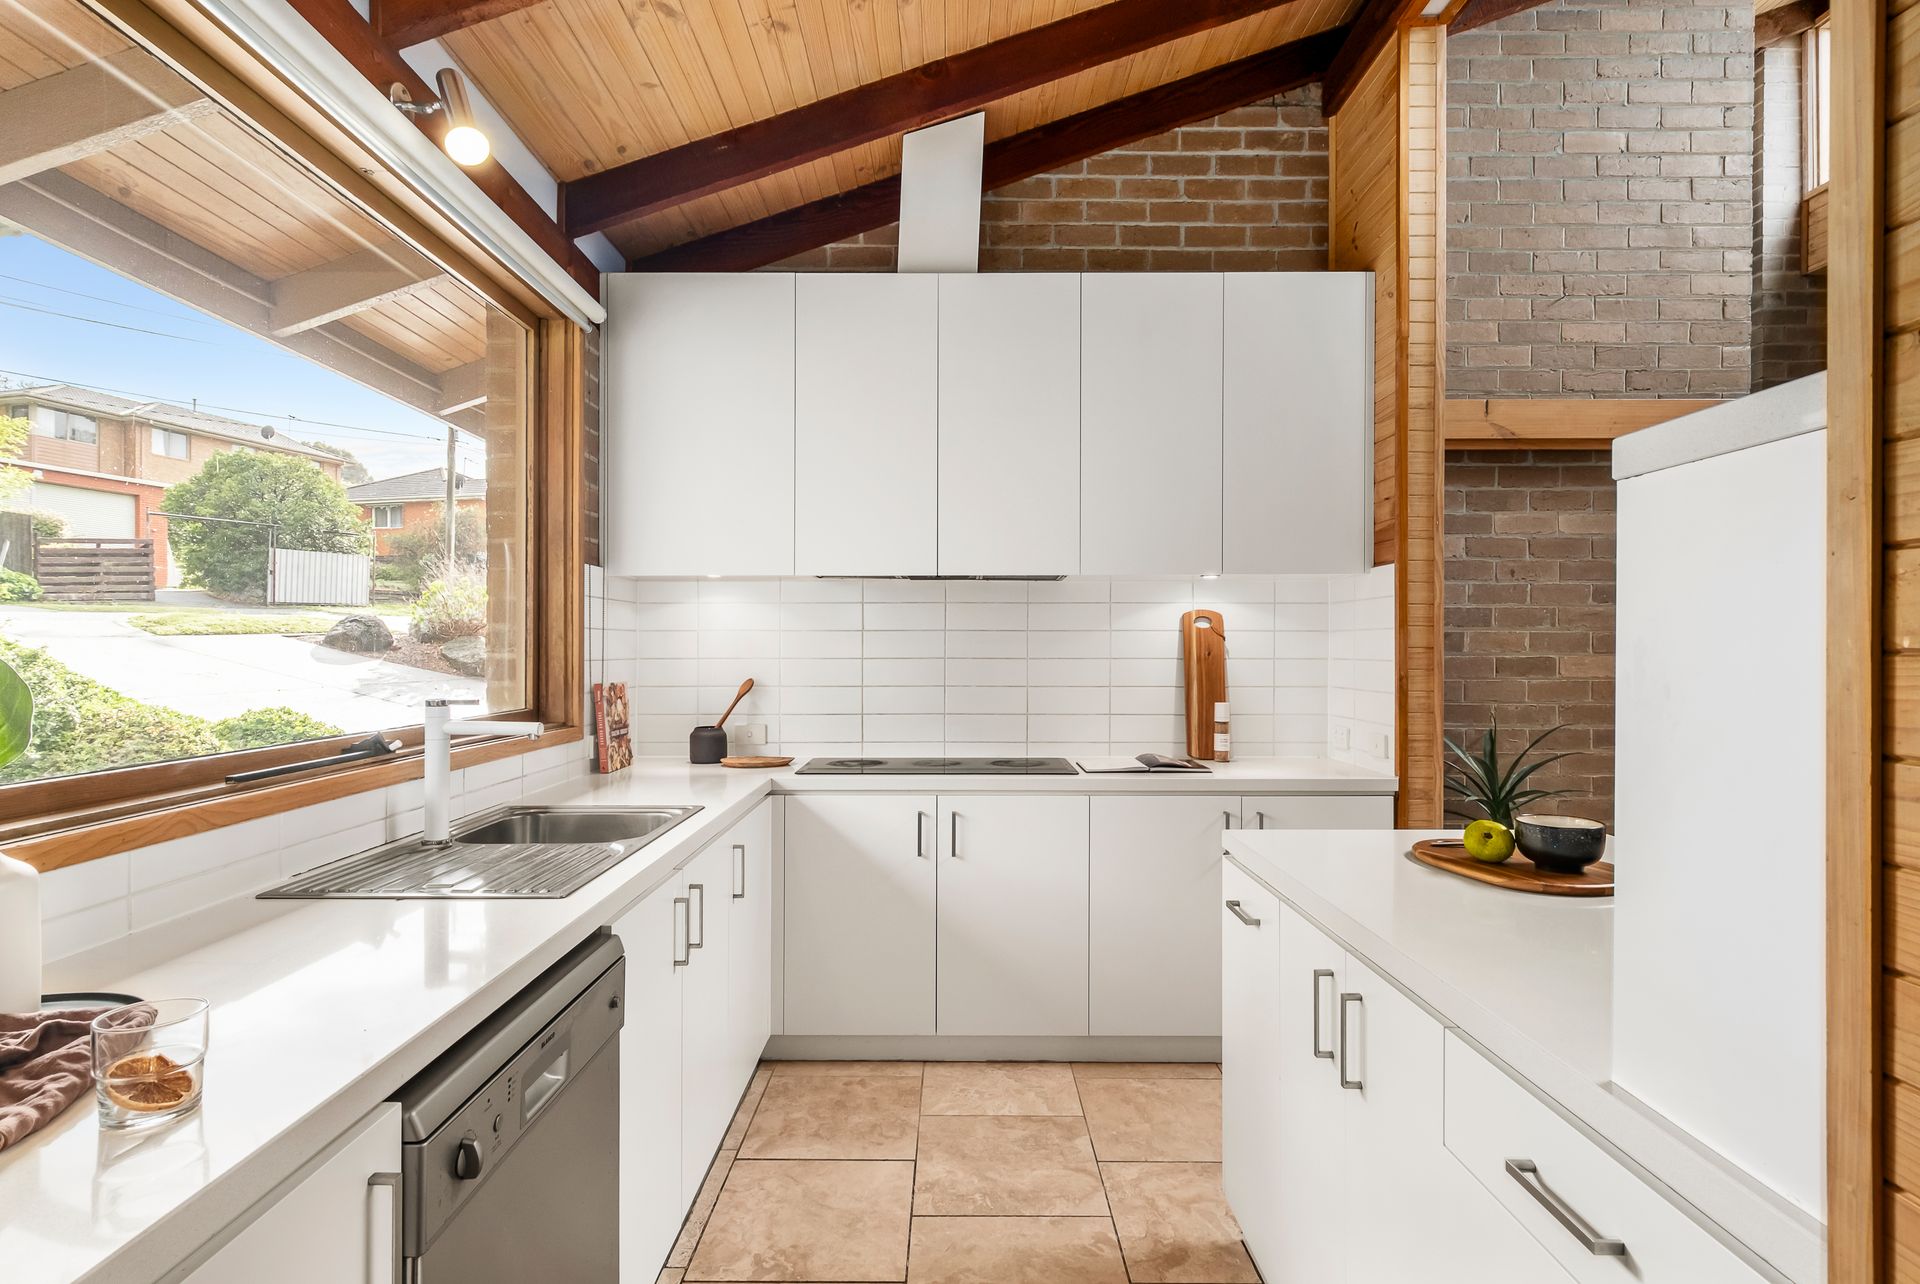
A stone-bench kitchen with stainless steel appliances anchors the home, flowing seamlessly to the dining area and out to a gas-heated pool and spa set in a tranquil garden backdrop. The ground-floor master suite includes a walk-in robe and private ensuite, while three bedrooms upstairs and a study share a beautifully renovated bathroom that blends modern finishes with timeless design.

Ducted heating, home office, and triple car accommodation add practicality to the home's architectural elegance, while zoning for Mount Waverley Secondary College, proximity to Avila College, Presbyterian Ladies College, Riversdale Golf Course, Mount Waverley Village, and transport links underline the lifestyle appeal.

A home that remains as relevant today as when it was first built - proving that architectural classics never go out of style.


Disclaimer: We have, in preparing this document, used our best endeavors to ensure that the information contained in this document is true and accurate, but we accept no responsibility and disclaim all liability in respect to any errors, omissions, inaccuracies or misstatements in this document. Prospective purchasers should make their own enquiries to verify the information contained in this document. Purchasers should make their own enquiries and refer to the due diligence checklist provided by Consumer Affairs. Click on the link for a copy of the due diligence checklist from Consumer Affairs. http://www.consumer.vic.gov.au/duediligencechecklist

All information about the property has been provided to Ray White by third parties. Ray White has not verified the information and does not warrant its accuracy or completeness. Parties should make and rely on their own enquiries in relation to the property.

Due diligence checklist for home and residential property buyers.


Explore the area


School catchments

  • Essex Heights Primary School Primary Prep-6 Government 1.1km
  • St Scholastica's School Primary Prep-6 Catholic 1.1km
  • Holy Family School Primary Prep-6 Catholic 1.4km
  • Mount Waverley North Primary School Primary Prep-6 Government 1.5km
  • Parkhill Primary School Primary Prep-6 Government 1.8km

Nearest schools, measured in a straight line from the property. Provided as a guide only; check catchment and enrolment eligibility with the school. School data © ACARA, licensed under CC BY 4.0.


Find out how much home loan repayments will be

It’s important to understand repayment amounts before you apply for a home loan. A Loan Market broker can compare over 100 lenders to find the right loan for you. Use the Loan Market calculator to get a better indication of repayments.

Loan Market Pty Ltd | Australian Credit Licence 390222. All interest rates stated must include "p.a." and the relevant Comparison Rate in full.


Back to top