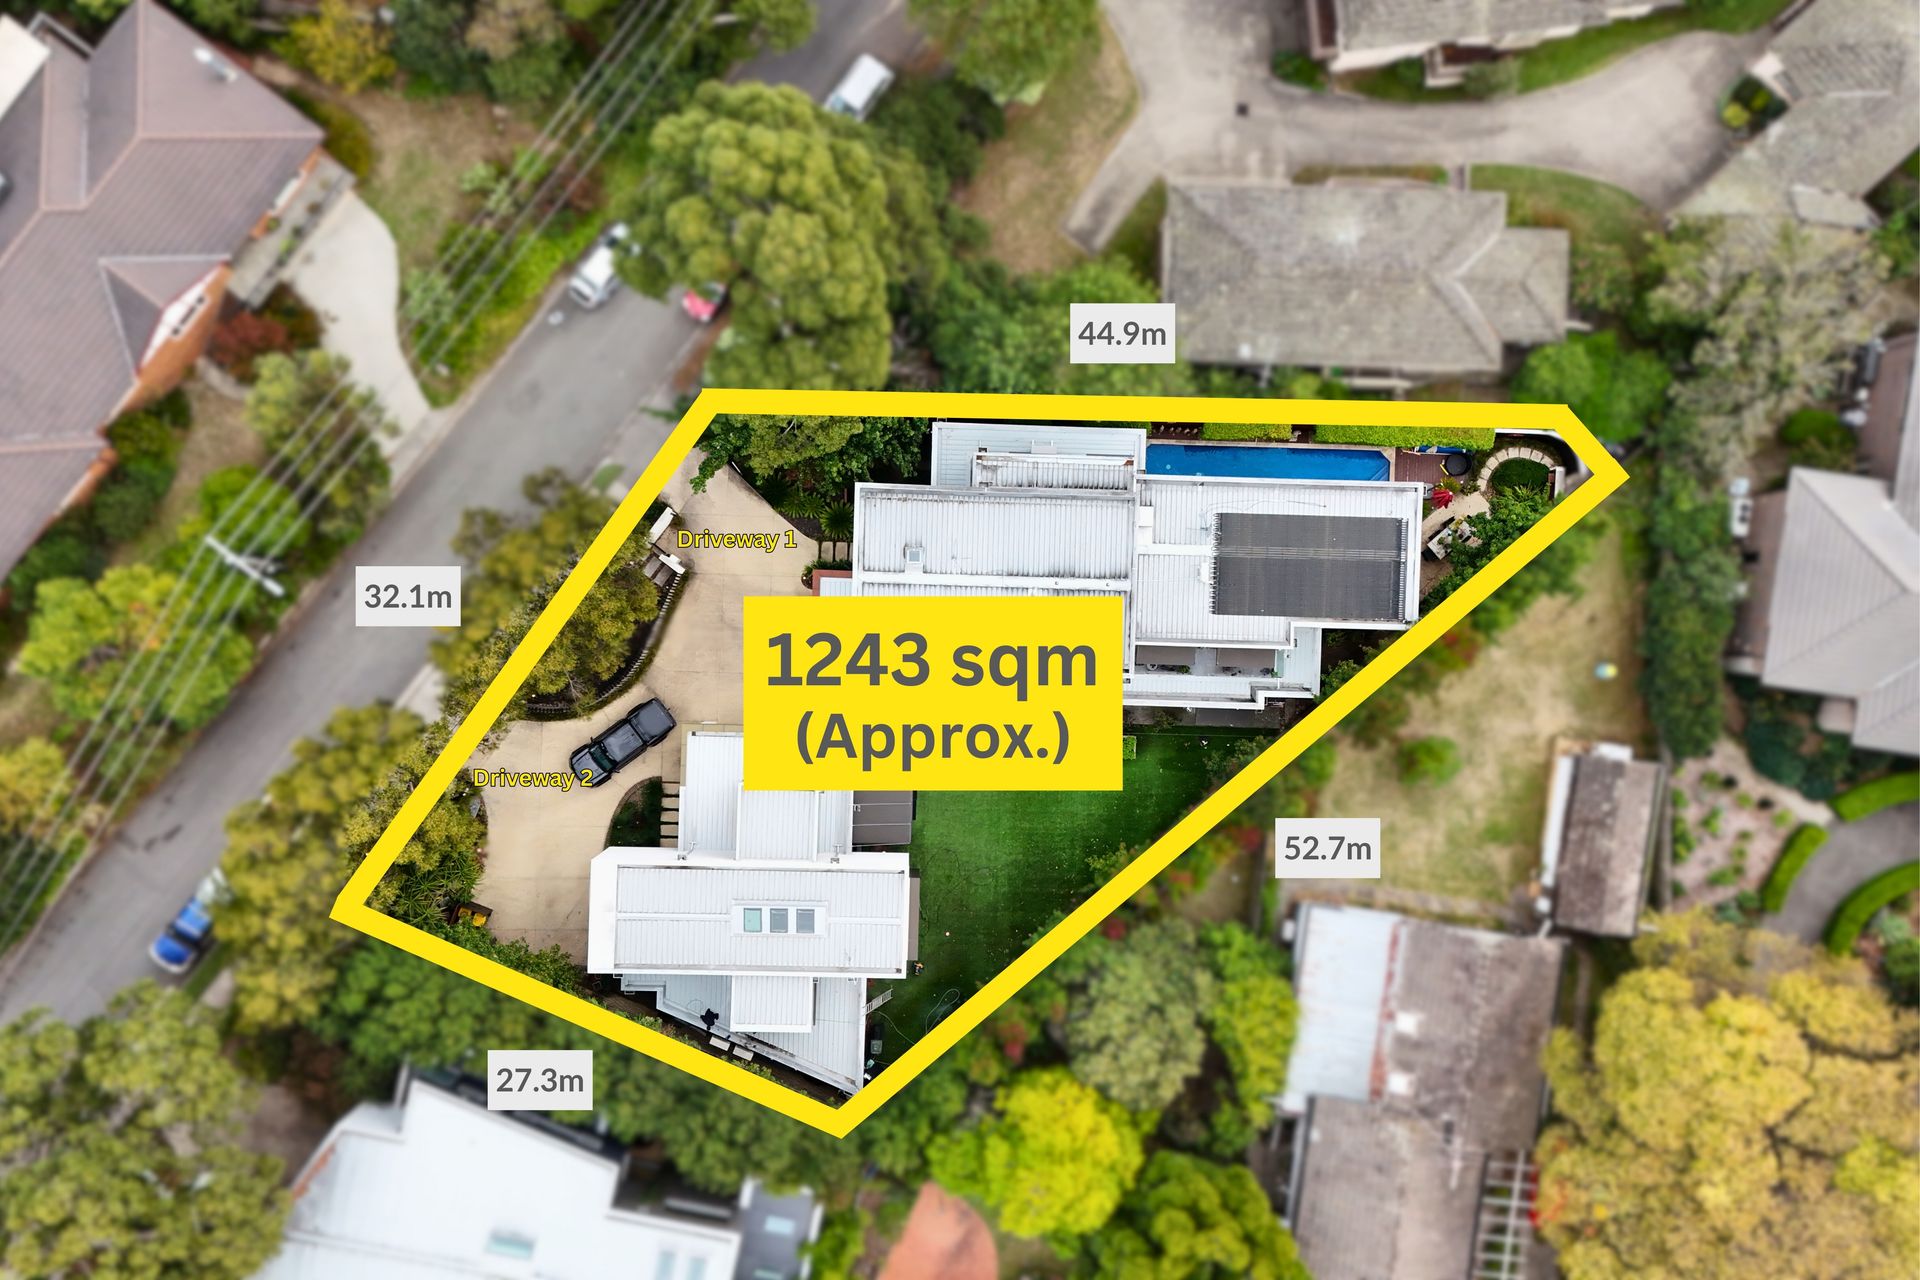
Nestled in an exclusive Mount Waverley Cul-de-sac. One of the most Unique homes in the South-East spanning over two residences of thoughtfully crafted spaces and positioned in a quiet no through street.
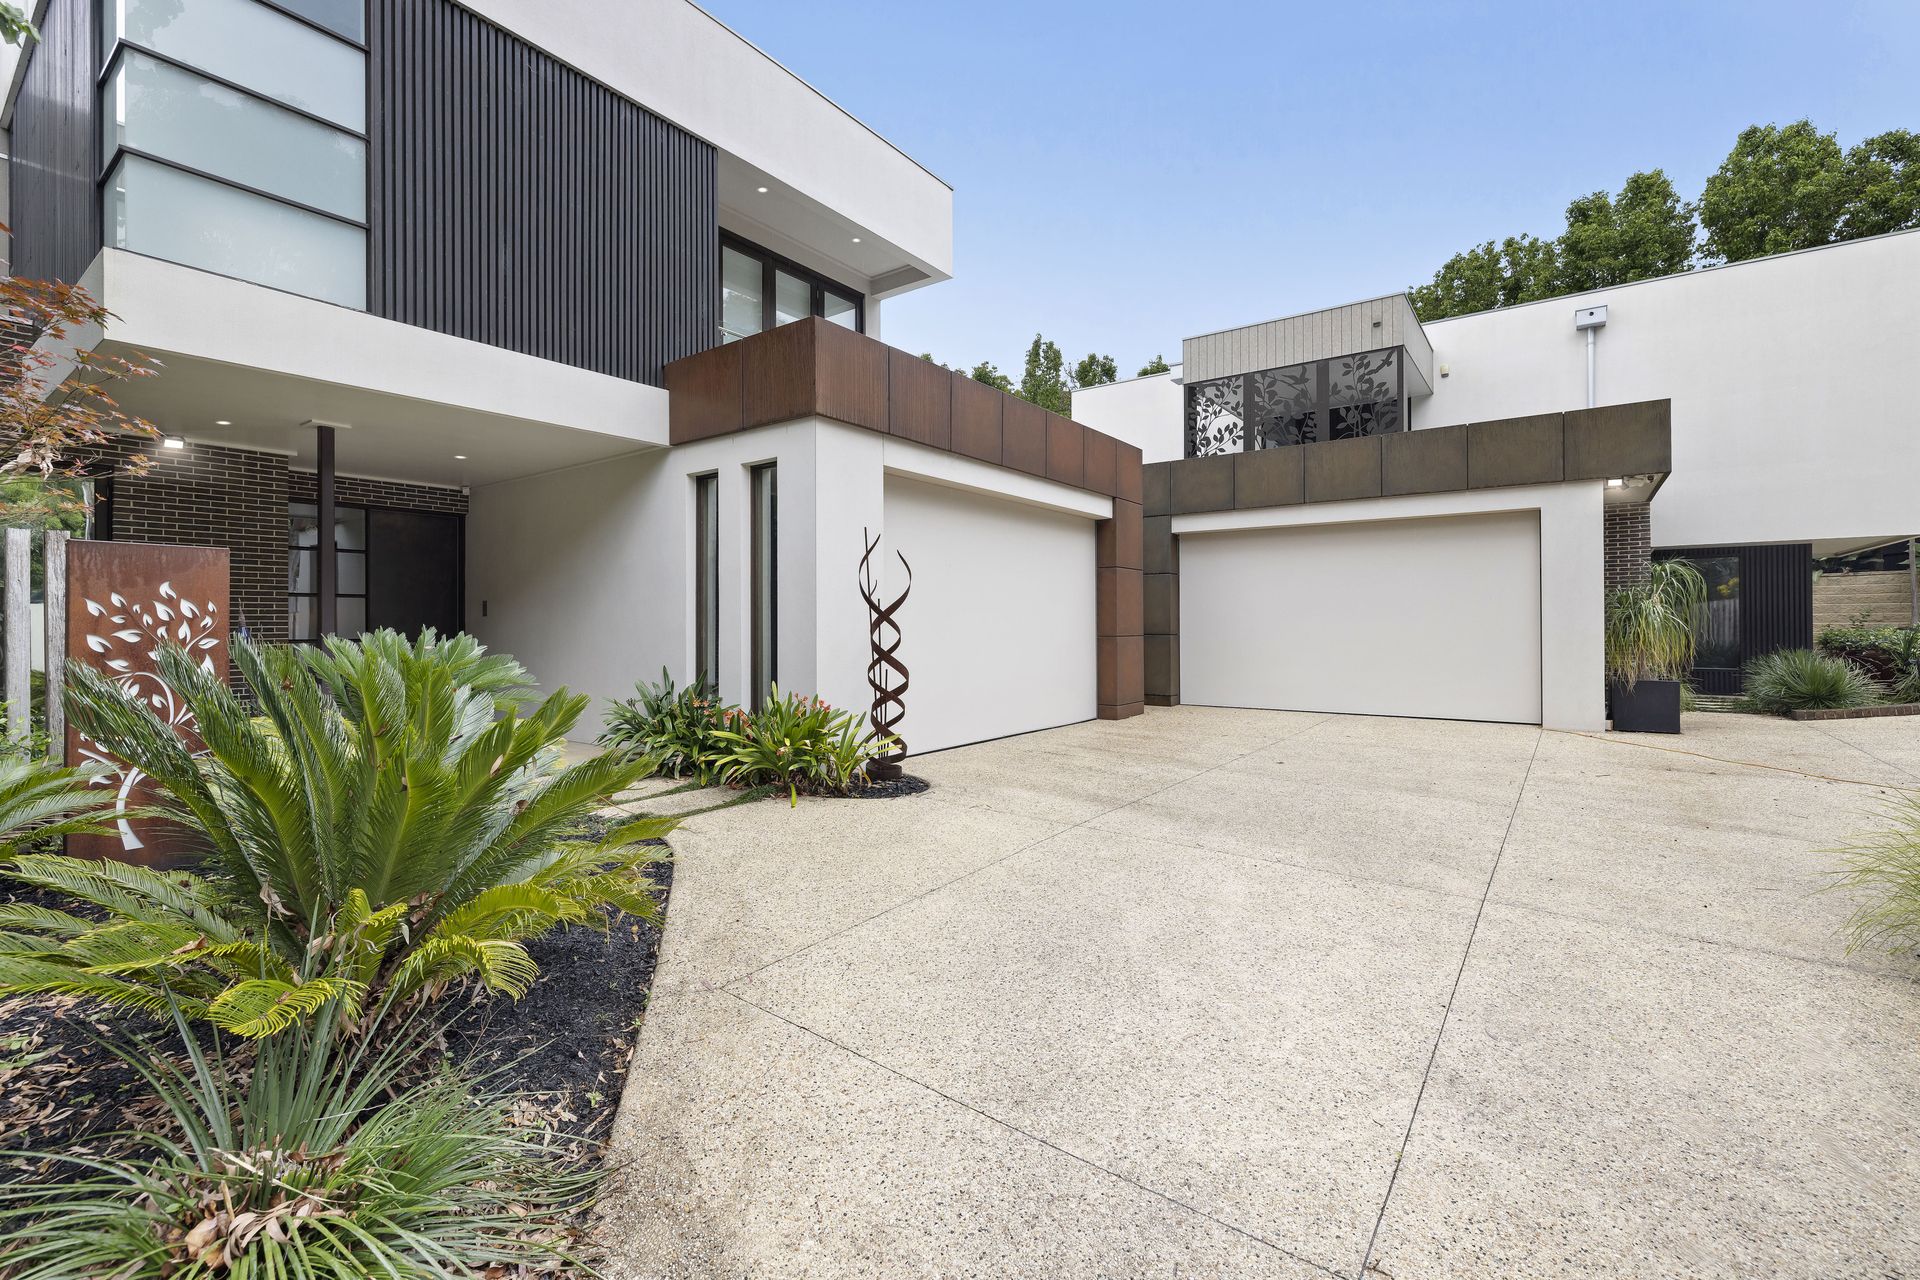
Architecturally designed with precision and care, this unique double dwelling offering achieves unmatched luxury whilst creating a haven for the avid entertainer or multi-generational family in the admired Mount Waverley Secondary Zone (STSA). Four years in planning, design and construction, the homes are preceded by award-winning low maintenance, landscaped gardens by Stanbrook Outdoor Creations boasting curved Mornington Pier fencing, dwarf Lemon Scented Gum trees plus a double crossover exposed aggregate driveway featuring 2x automatic gates.
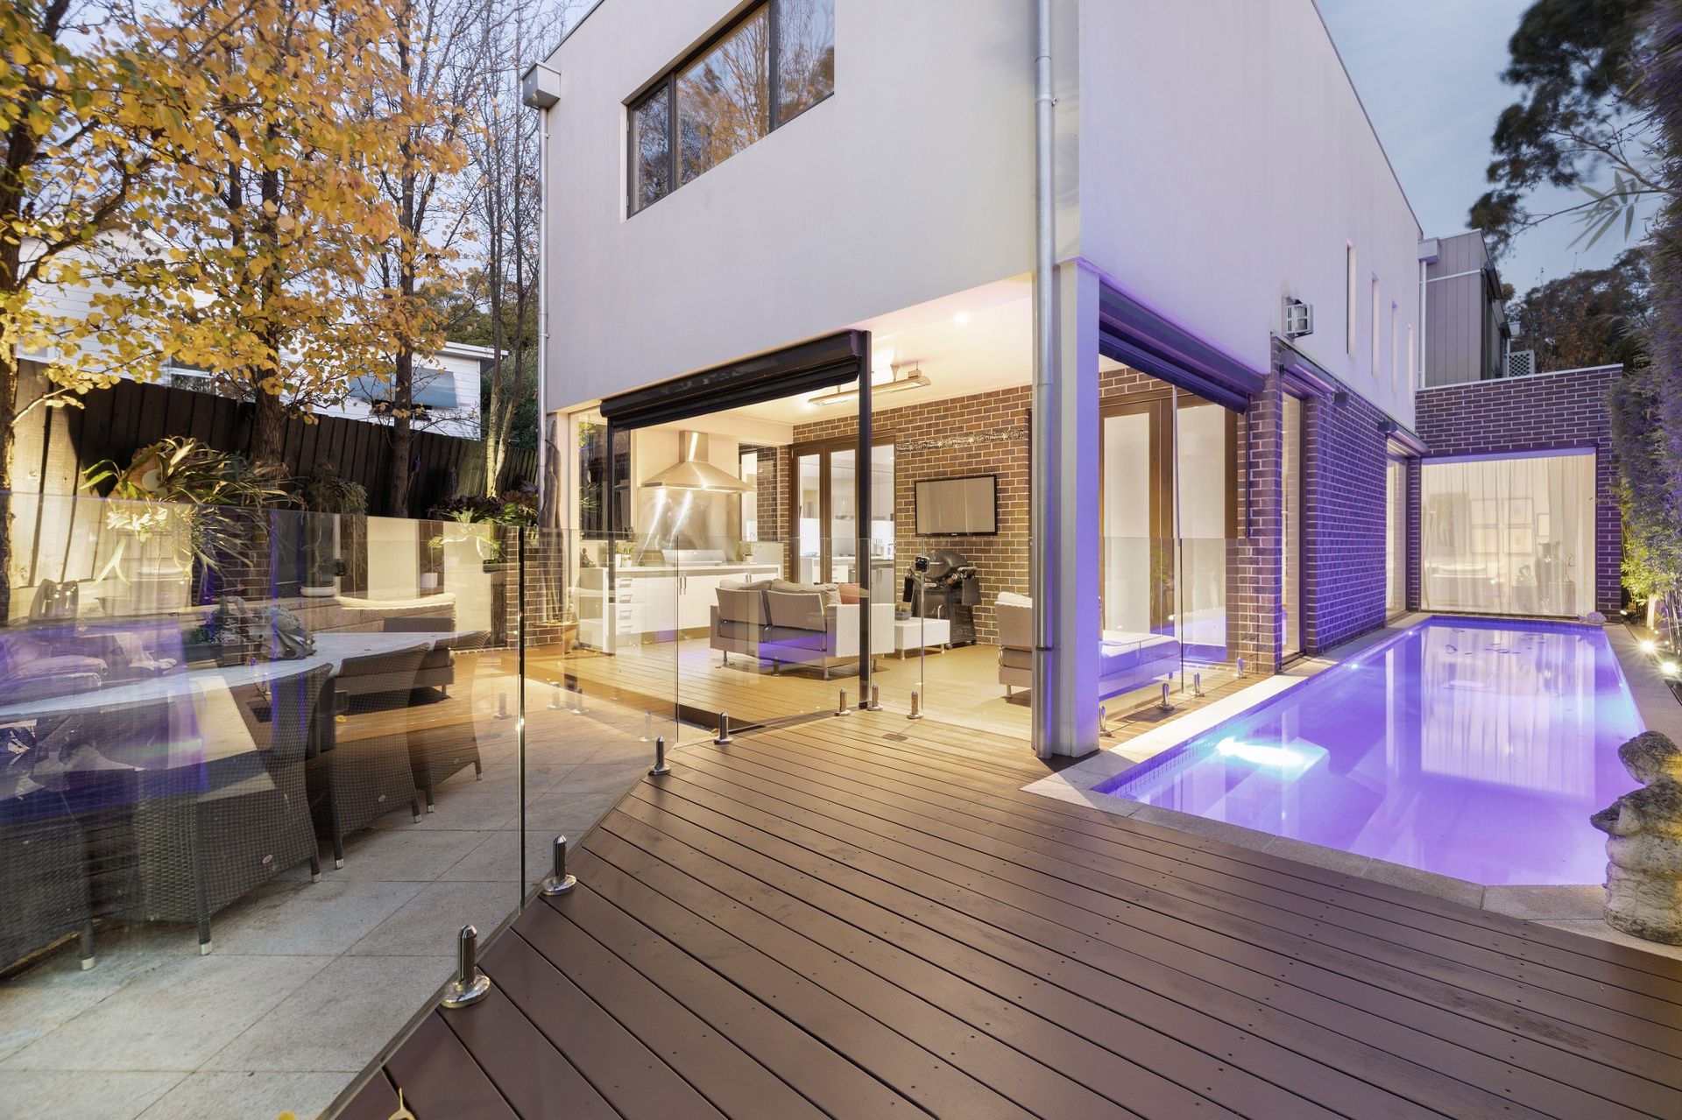
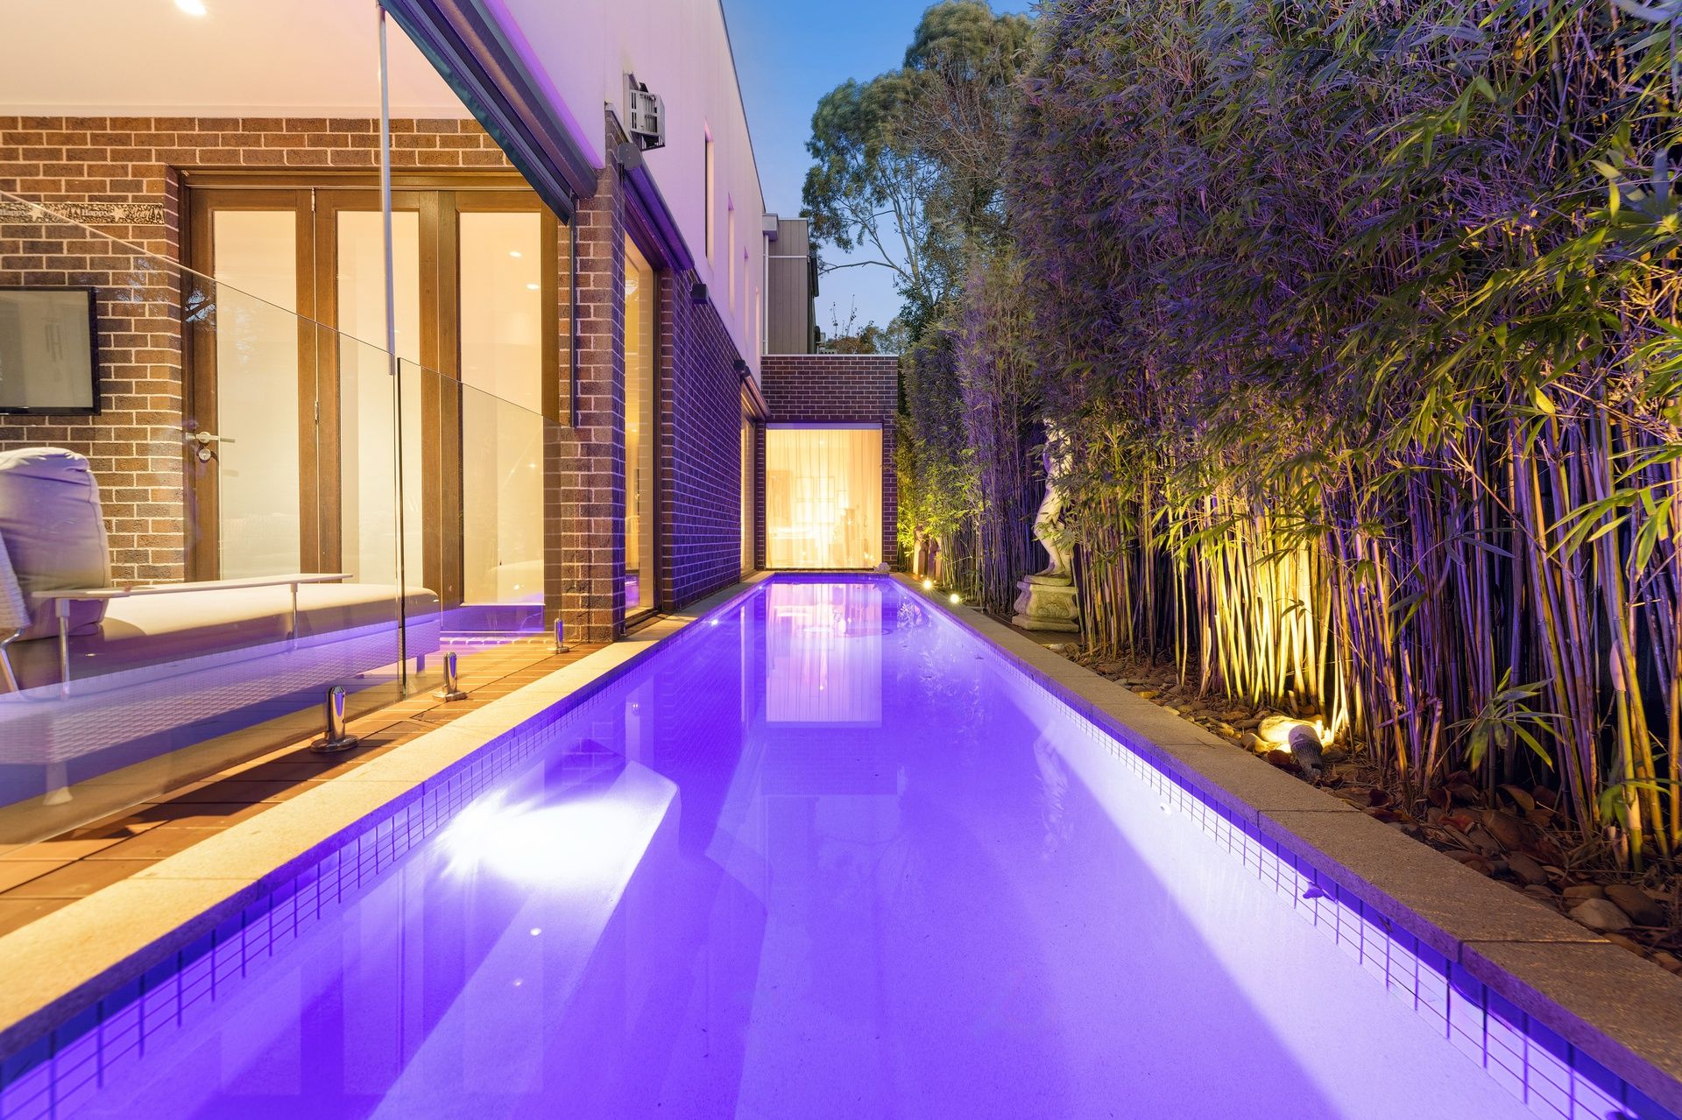
Introducing you into the main home, through a Metalcote door, 3.1m* high ceilings promote grandeur with the entry foyer opening onto a home office with built-in storage, while the formal lounge room is detailed with luxury carpet and a gas log fire. American Oak flooring guides you through to the open plan dining and family room where the large glass windows frame the views of the sparkling fully tiled in-ground heated pool.
At the heart of the home lies a gourmet kitchen with crisp white cabinetry complete with waterfall stone benches, Miele appliances (double ovens, steam oven, microwave, gas stove and dishwasher), an island breakfast bench plus a butler's pantry with a second Miele dishwasher. A generous guest /main bedroom with ensuite, freestanding bath and built in robes, laundry with drying cupboard, storage and Robinhood ironing board and powder room completes the downstairs.
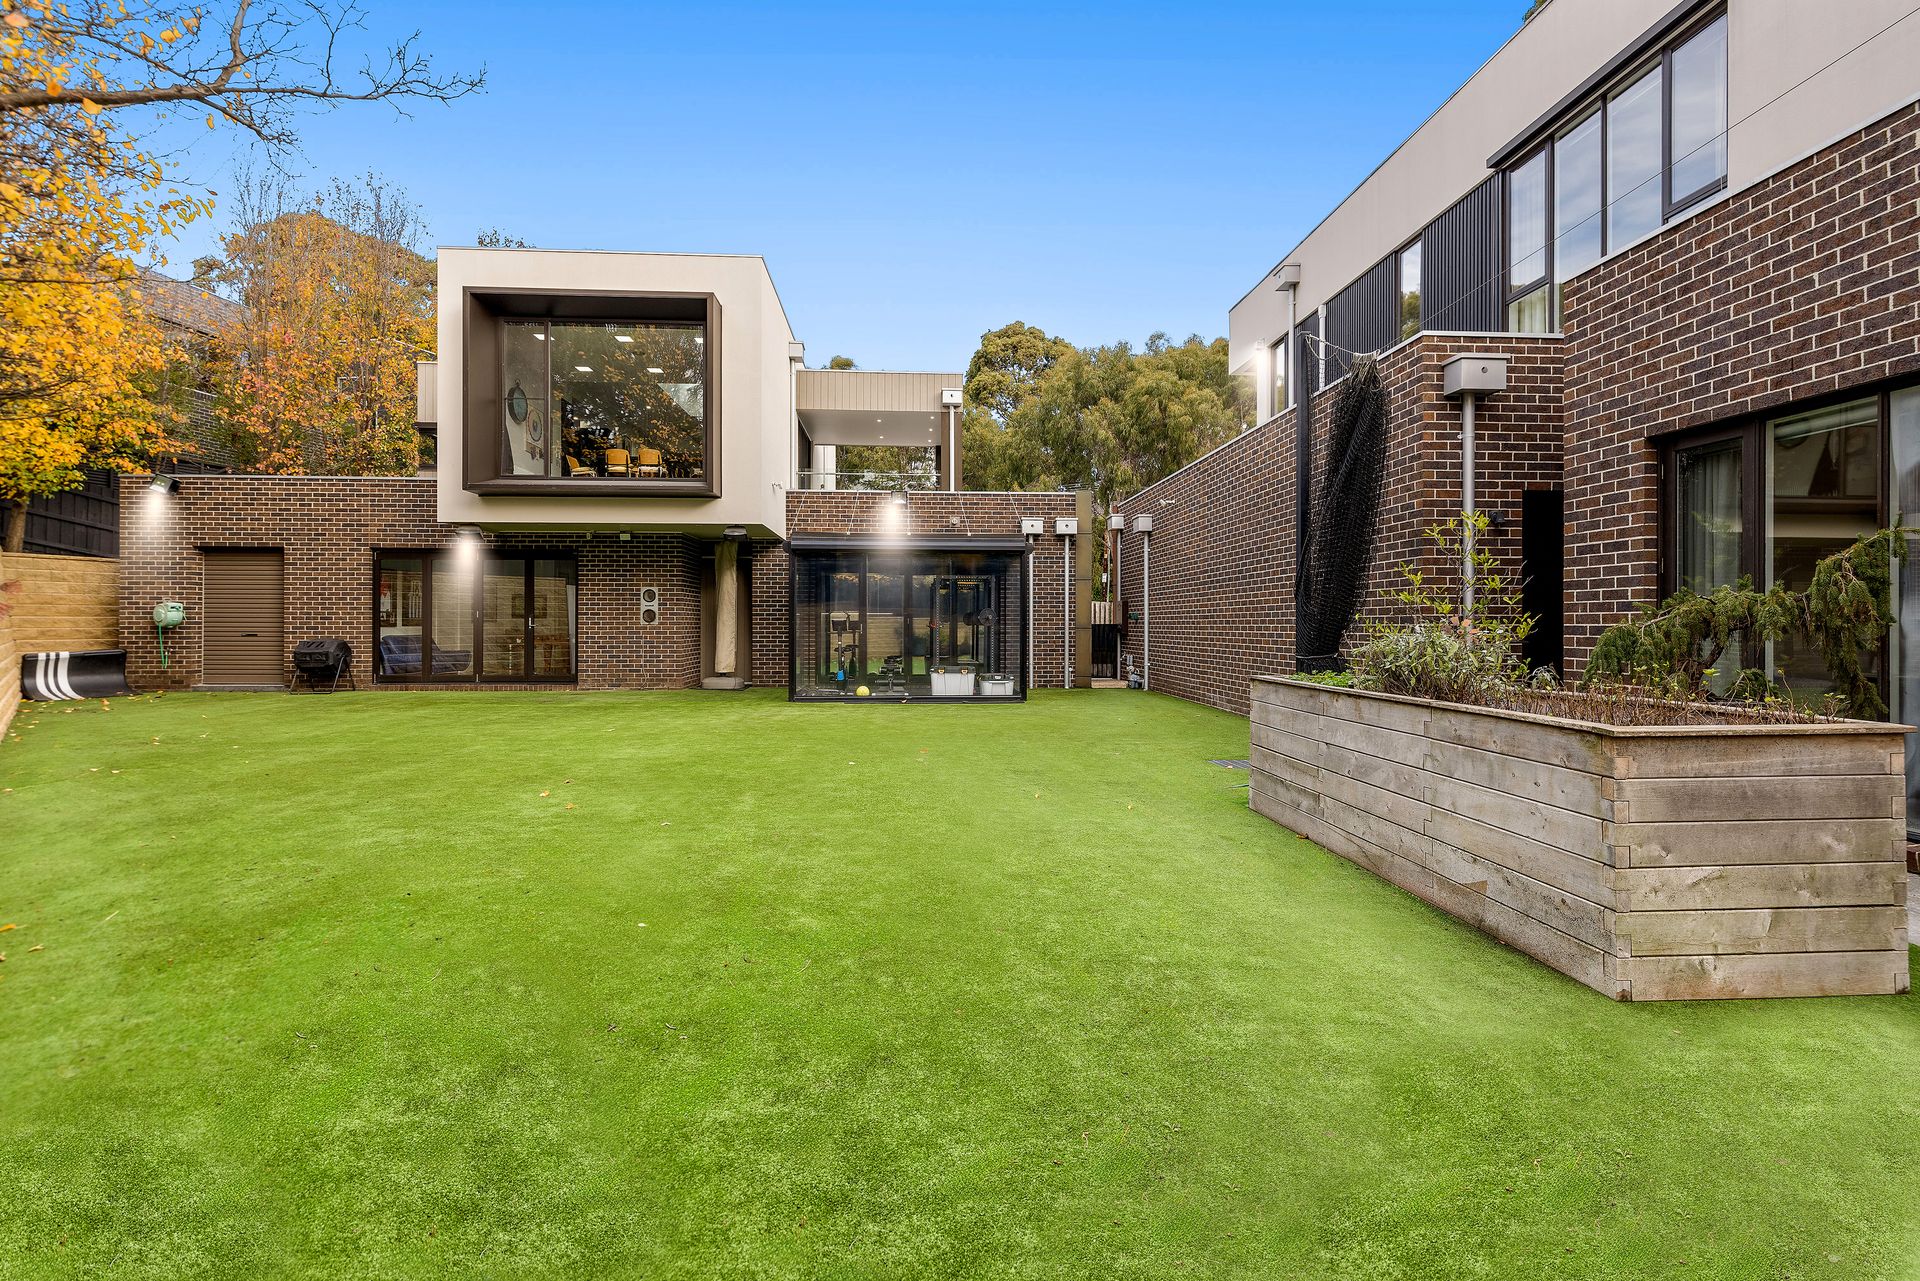
Bifold doors serve as a superb indoor-outdoor connection, opening onto the alfresco deck with gas Electrolux BBQ, overhead heater and Ziptrak blinds, fully tiled lap pool and multipurpose, synthetic turf pitch with 4m* high ball nets and rebound wall. Enjoy the beauty of every season while having a view of ornamental pears surrounding the property.
Upstairs, retreat / library with Scandinavian walnut cabinetry is complemented by a professionally fitted 16 speaker 1000w RMS fully soundproofed theatre room and walk in linen/ tech cupboard. In addition, three generous robed bedrooms, two with balconies and two designer bathrooms and Master with picturesque outlook, walk-in- robe and spacious dual vanity ensuite & separate toilet. Ducted heating/air conditioning, electric internal and external blinds plus a triple garage with internal access & epoxy flooring and extensive custom cabinetry.
Created as an entertainer's hub, the second double storey home with honed concrete flooring and Metalcote entry door is ideal for extended family members, work or creative pursuits and includes a climate controlled wine cellar, with options for multiple uses the rumpus/bedroom with storage room fitted cabinetry bathroom and gym area.
Upstairs with 100-year-old* barn oak flooring, living, dining and stone / Bosch kitchen with integrated refrigerator boasting glorious outdoor aspects through architectural expansive windows, remote controlled Velux clerestory windows and access onto a covered balcony.
Enriched with hydronic heating, air conditioning plus a double garage with honed concrete floors, sink / dog wash, fitted cabinetry bifold doors which open to outside zip trak gym and rear yard.
Furthermore, both homes enjoy an integrated 10 zone Sonos internal and external speaker system, ducted vacuum, alarm, security cameras plus an automated sprinkler system.
Moments from Mount Waverley Primary, Mount Waverley Secondary, Huntingtower School, Avila College, Mount Waverley Village, Mount Waverley / Jordanville train stations and Riversdale Golf Course.